
1. Living Area
Warm Minimalism with Japanese Influences
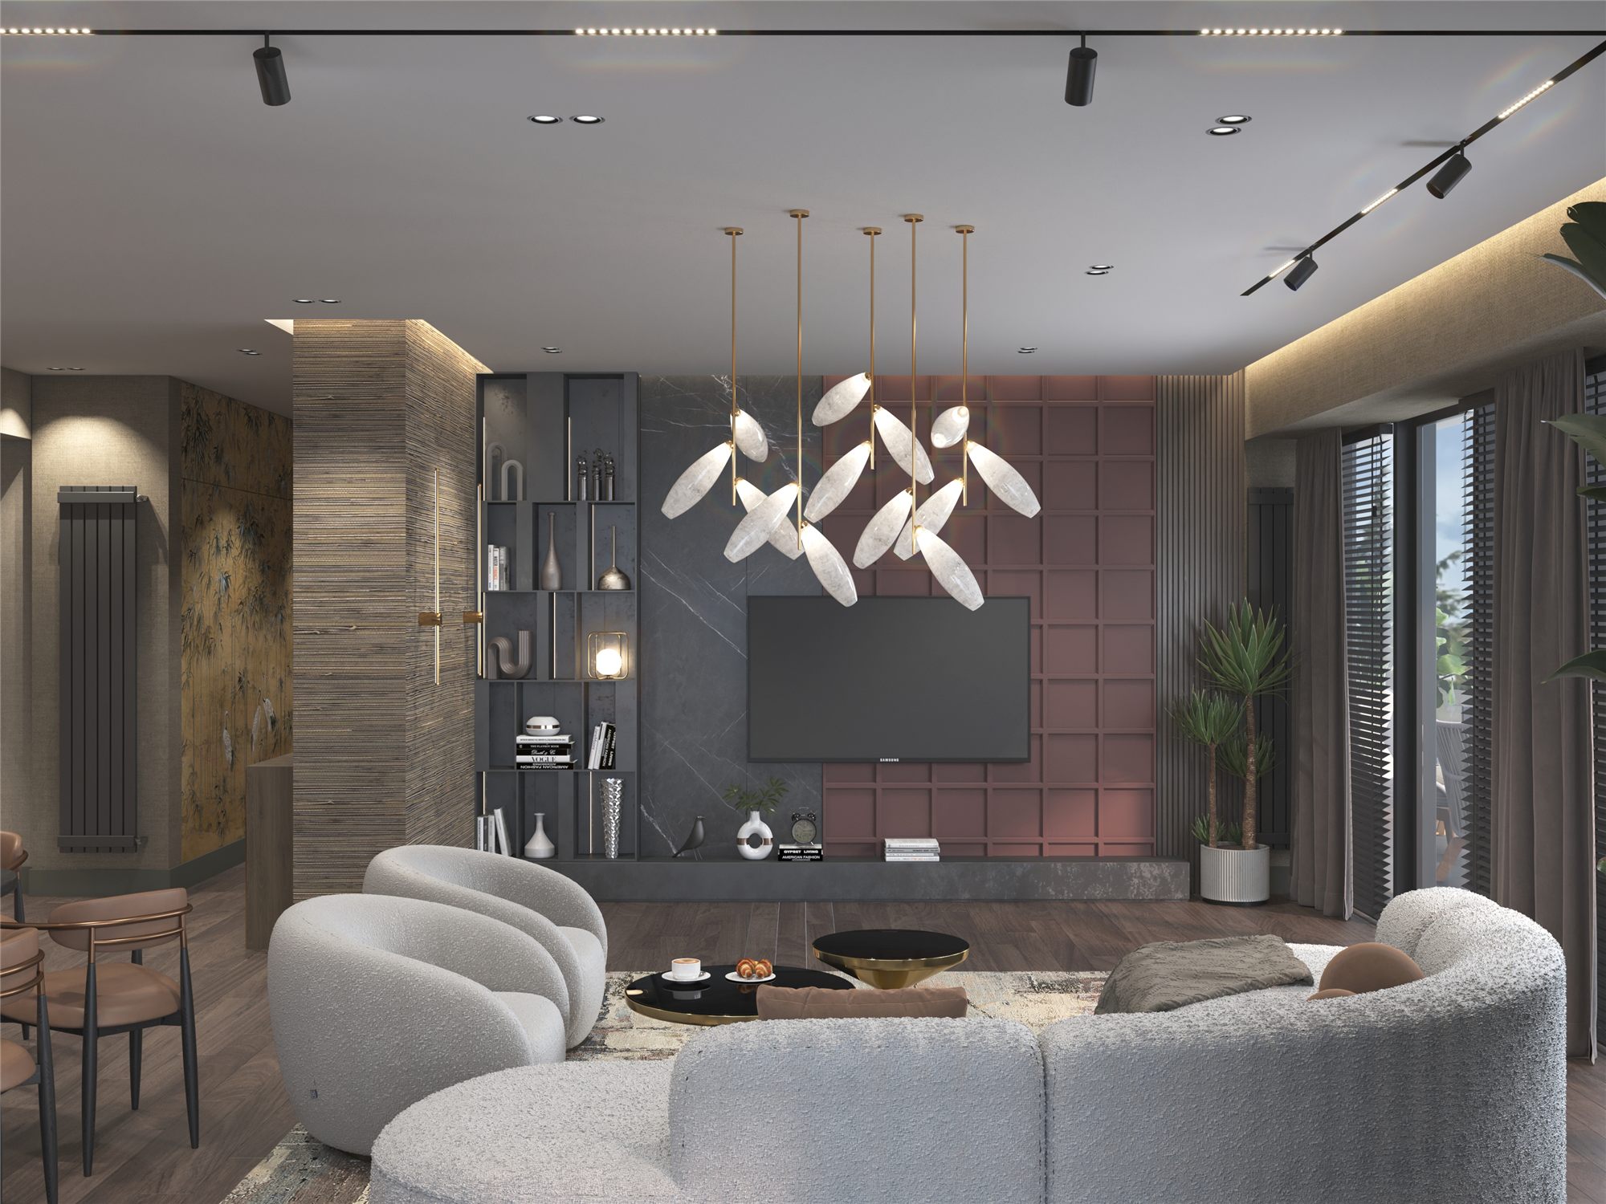
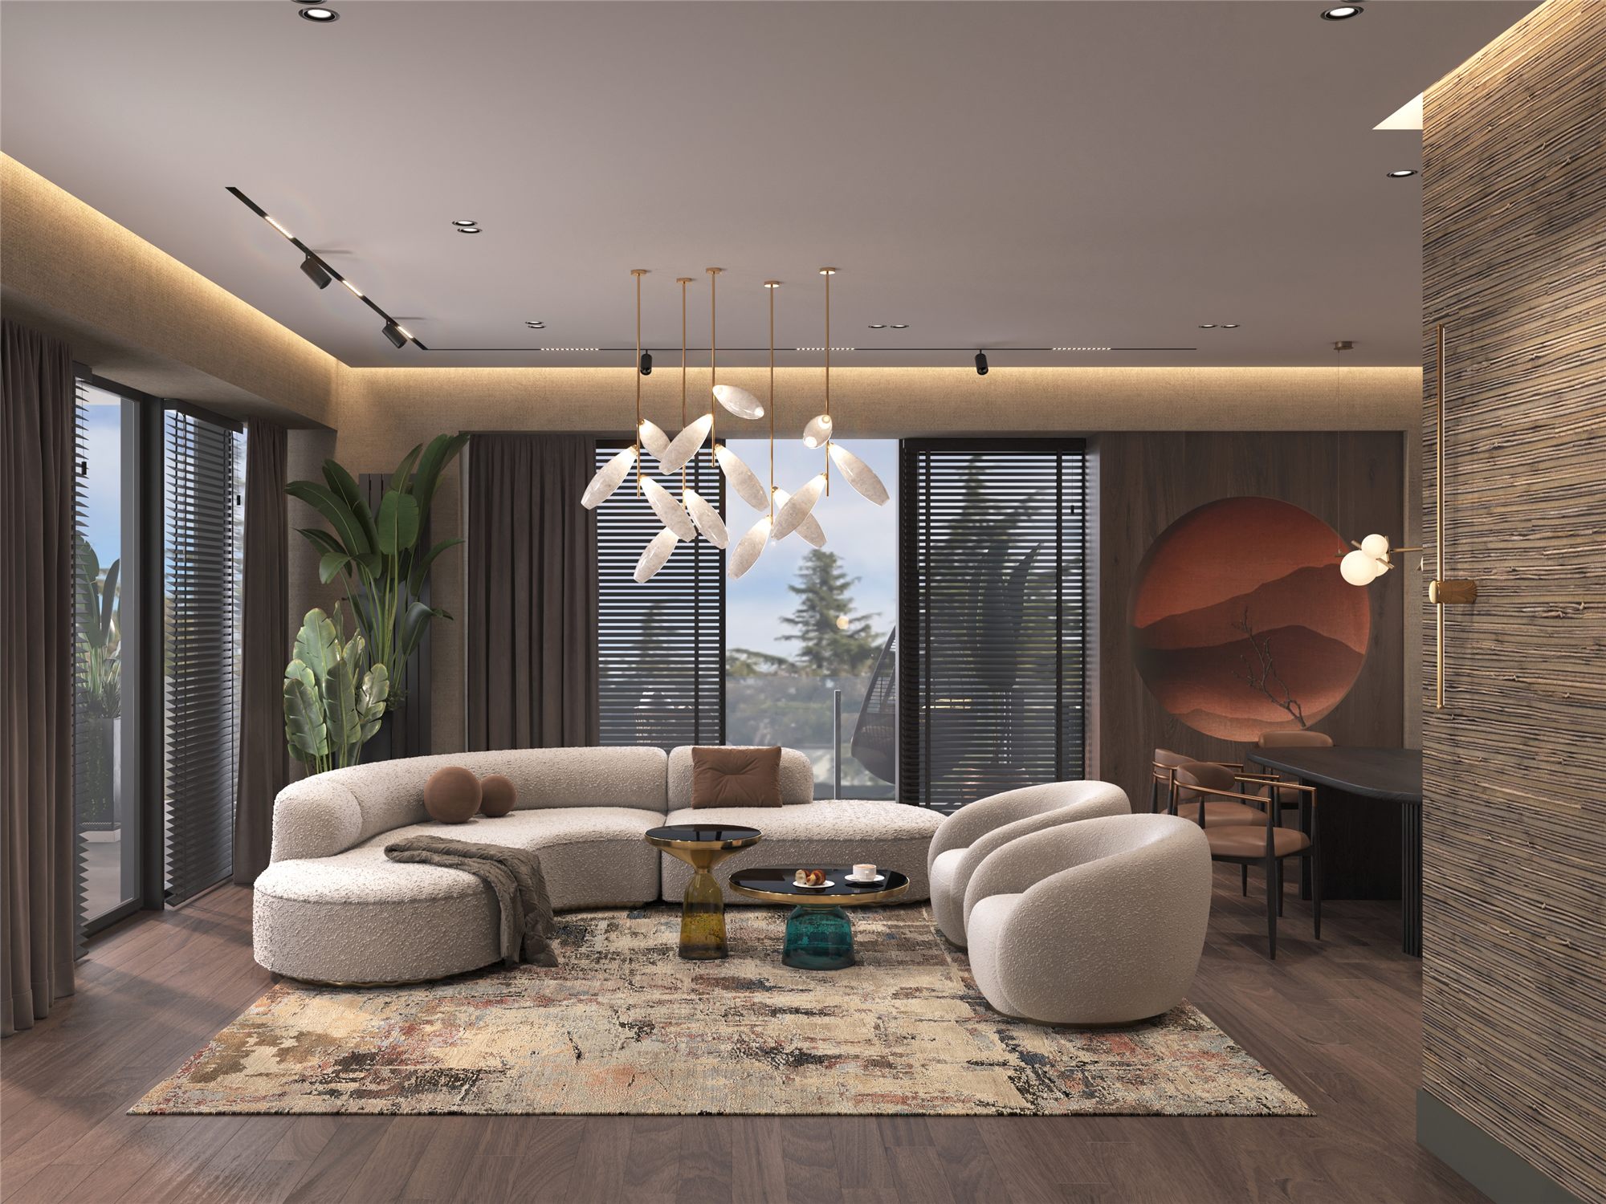
The project's starting point was the client's desire to create an exceptionally warm, welcoming and individual living environment, where the serenity of Japanese aesthetics would blend with the forms of contemporary interior design. Every detail was intended to carry its own emotional significance, while the space as a whole would express the owner's personality and lifestyle.
The concept for the living area was built around the interplay of natural materials, soft forms and a balanced colour palette. The main objective was to create a distinctive interior without excessive visual complexity — an environment in which design makes an impression not through abundance, but through the harmony of materials, proportions and details.
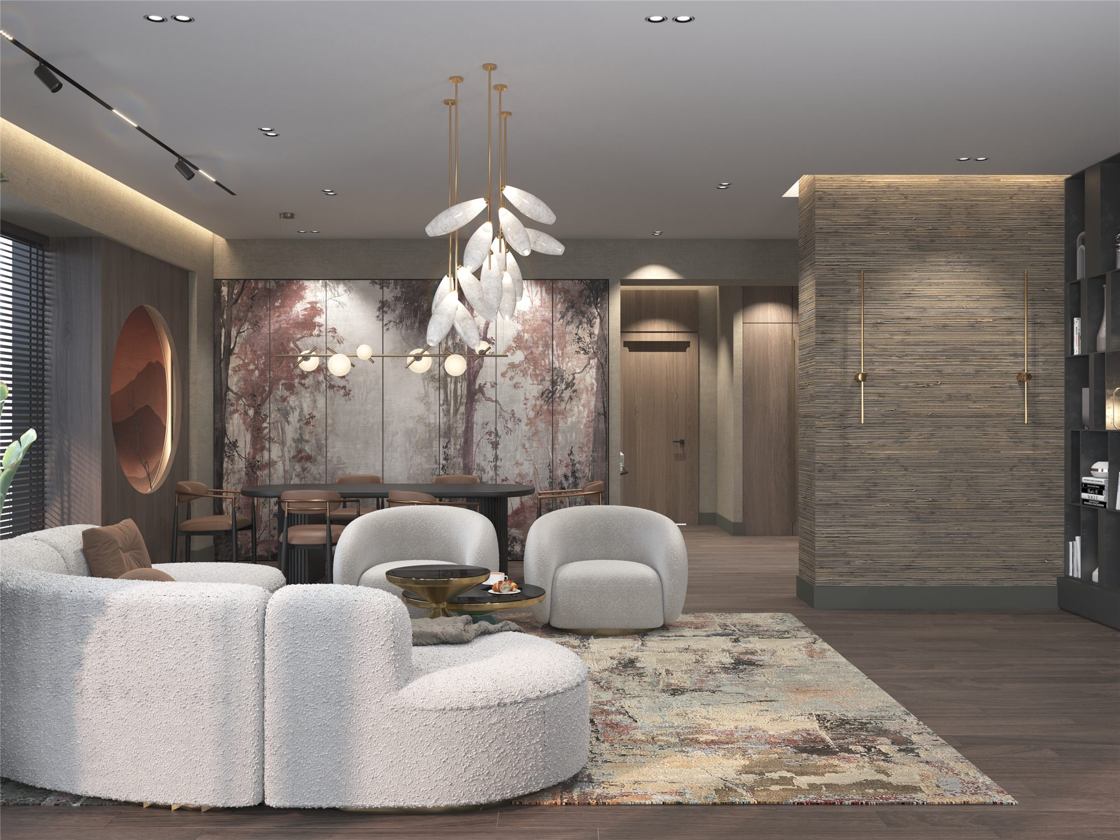
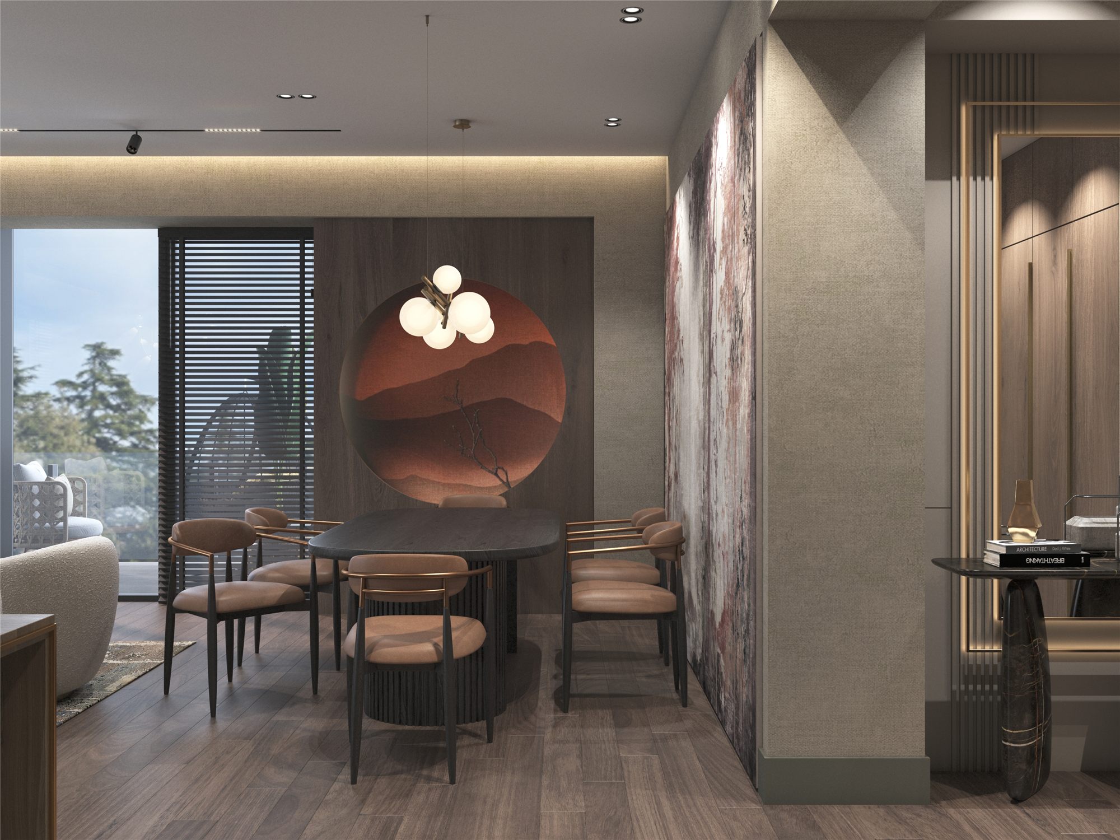
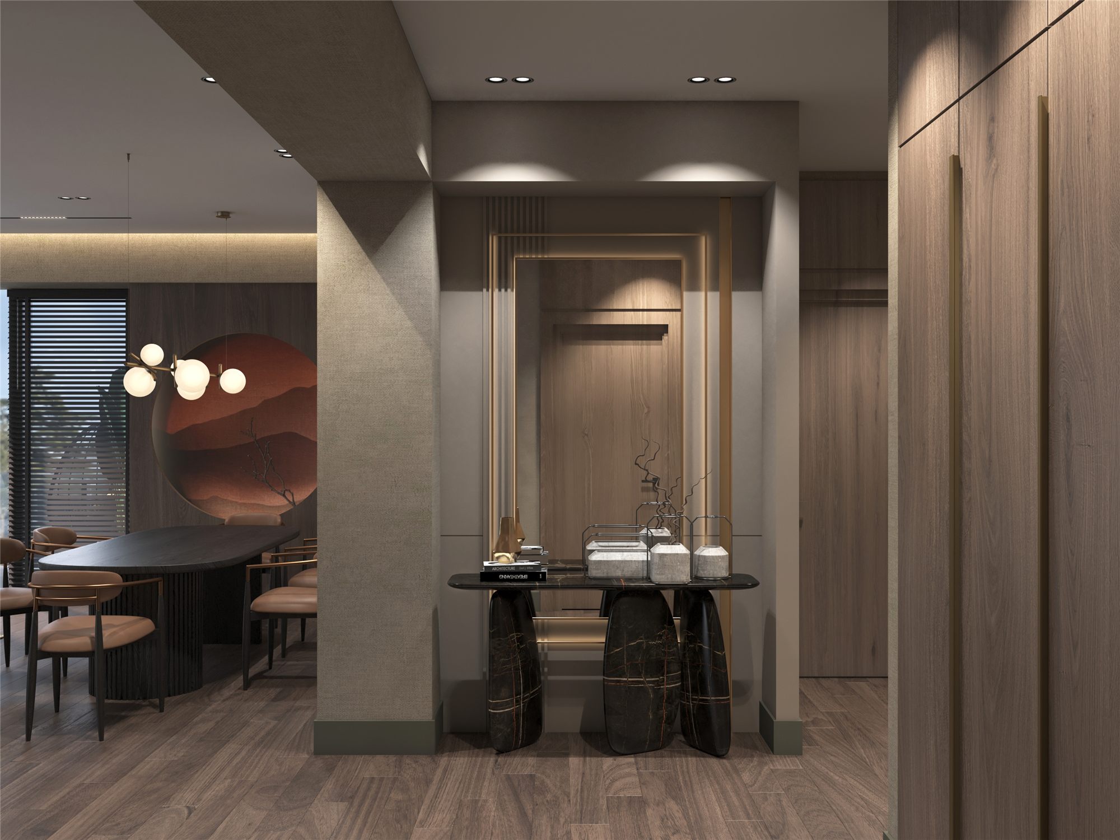
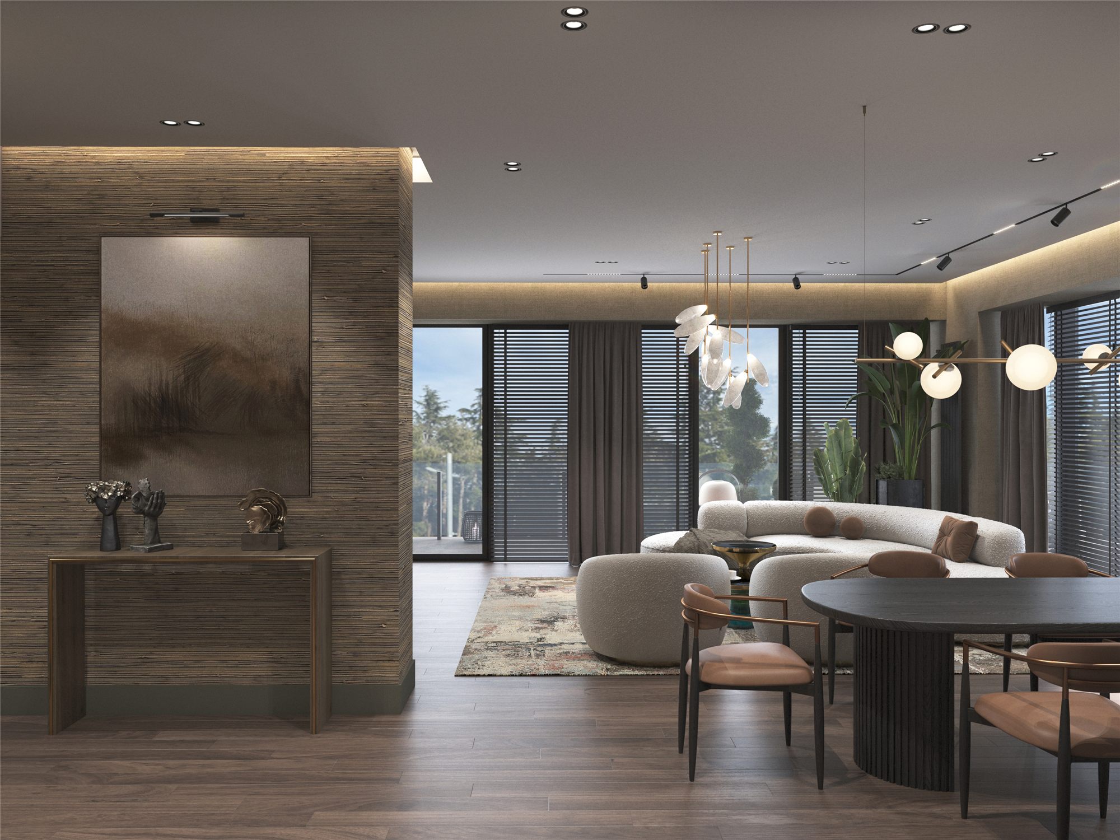
Soft, rounded forms and a variety of textures give the space a comfortable, inviting character. The oval dining table by Portuguese designer furniture brand LASKASAS forms the compositional centre of the dining area. Its shape encourages a more fluid perception of the space and creates a welcoming setting for entertaining guests.
Upholstered furniture by Dutch brand EICHHOLTZ — including the sofa and armchairs — reinforces the rounded silhouettes and sense of visual lightness. The furniture forms, fabric textures and natural tones come together in a cohesive composition, transforming the living area into a comfortable space for everyday relaxation.
A sculptural decorative light fixture by Czech brand LASVIT occupies a special place in the lighting composition. Its translucent, artistic form becomes a central focal point, creating an engaging visual dialogue with the coloured, transparent coffee tables. Here, lighting is more than a functional element; it forms part of the interior's artistic language.
Natural wood surfaces, decorative wallcoverings and soft lighting introduce depth and tranquillity. The result brings together the freedom of contemporary design, the restraint of Japanese aesthetics and the warmth essential to a personal living environment.
2. Corridor and Entrance
Connecting Spaces Through a Unified Decorative Concept
One of the project's key design challenges was to connect the corridor, entrance, living area and kitchen in a way that allowed zones with different functions to be perceived as parts of one coherent interior.
The system of built-in wardrobes and columns in the corridor initially created a degree of visual imbalance. The objective was not simply to conceal these elements, but to find a solution that would integrate the existing architectural features into the overall concept while giving the space additional character.
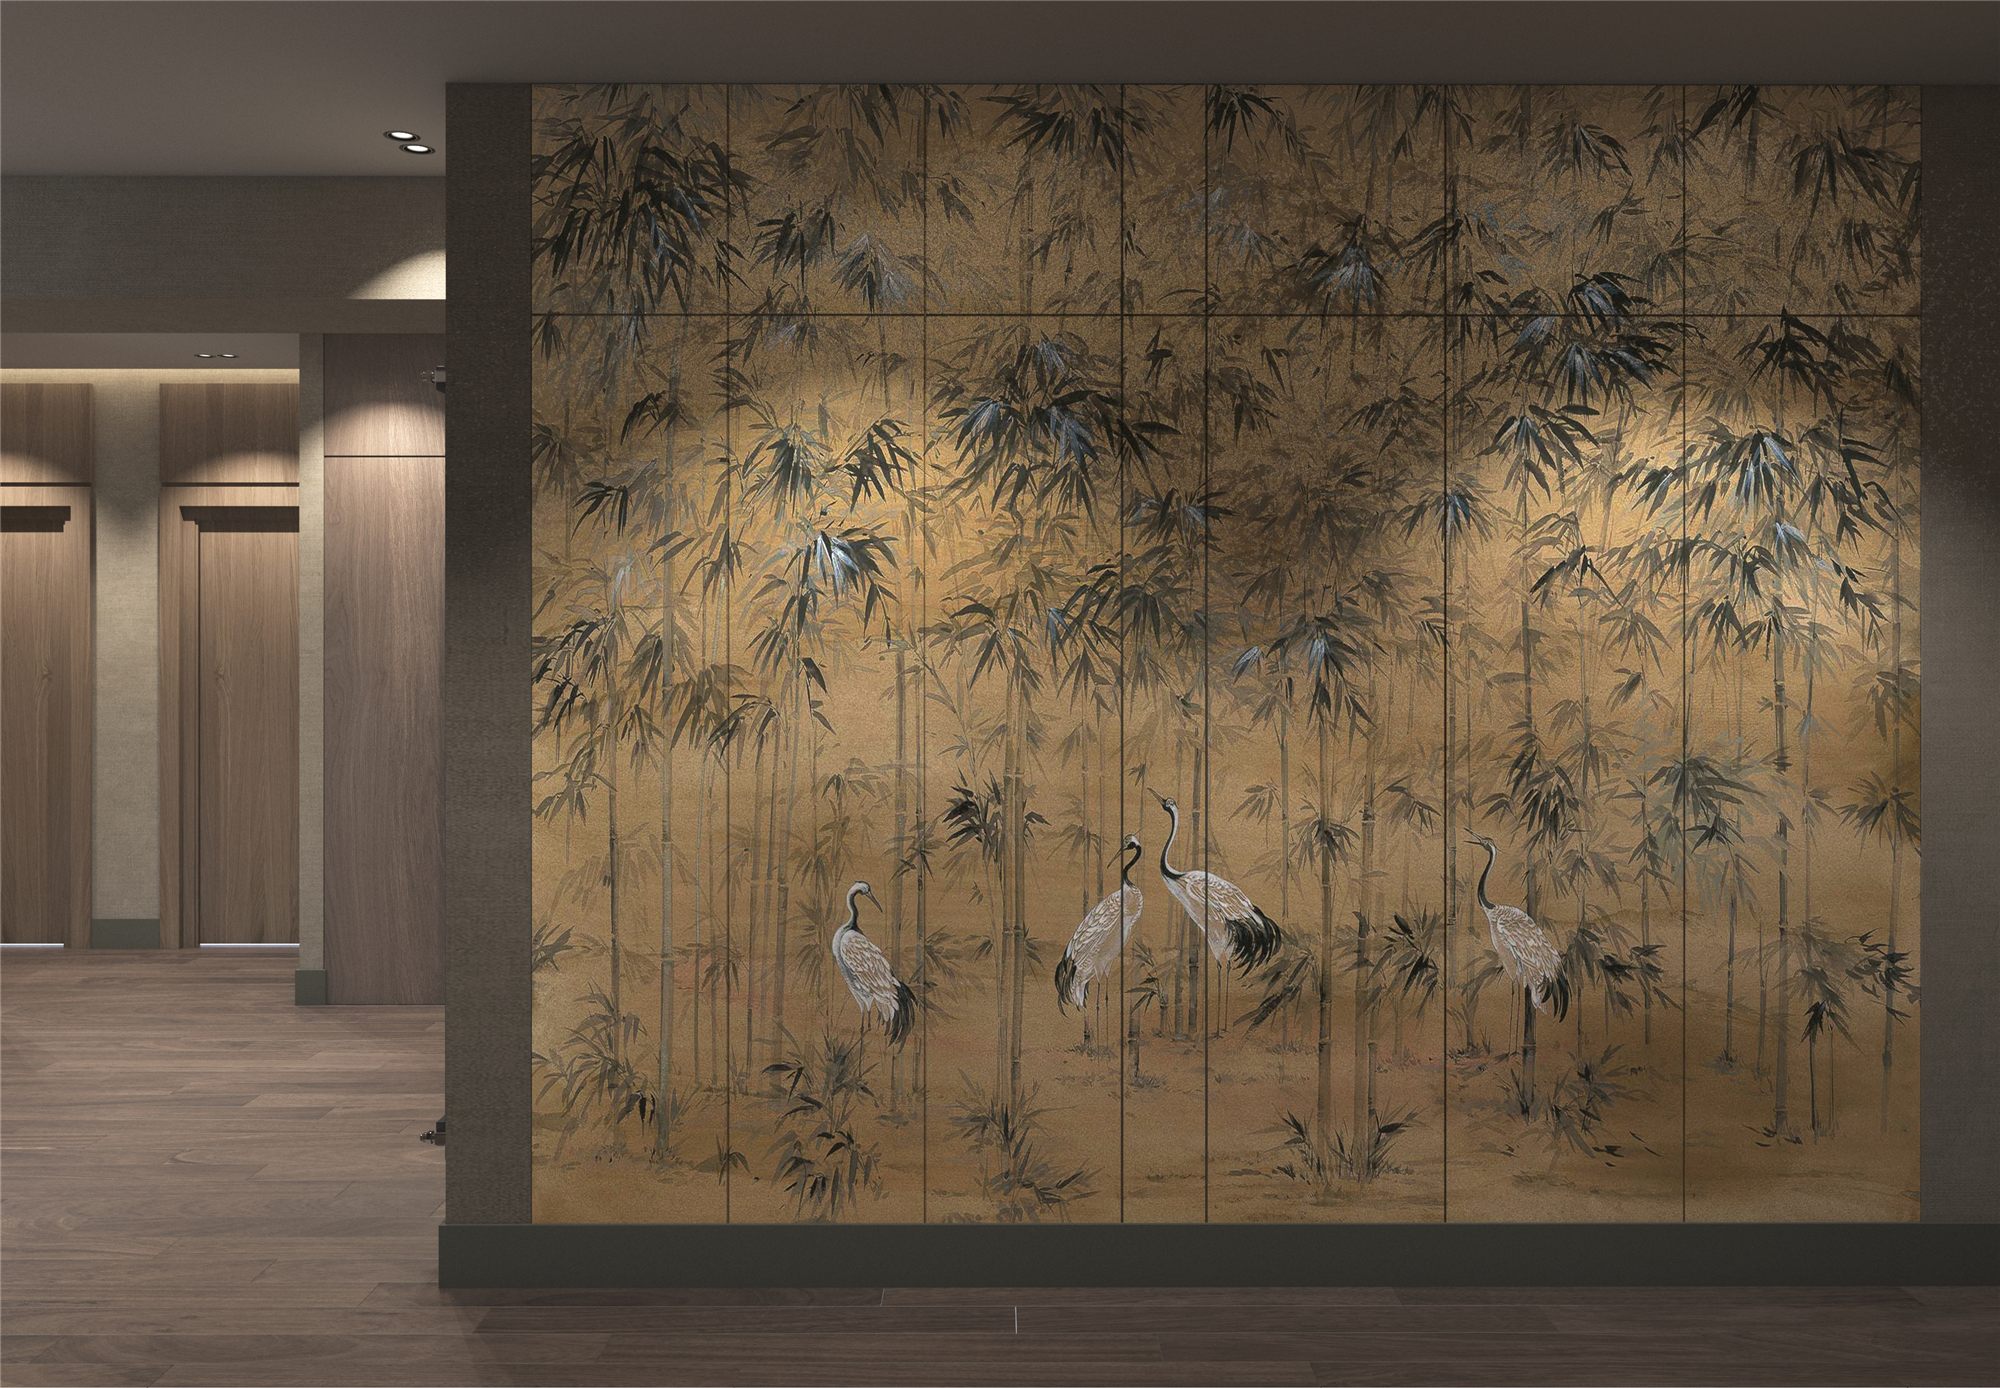
To achieve this, we selected a decorative mural by Spanish brand COORDONNÉ, inspired by Japanese motifs. Images of nature and birds establish an artistic rhythm throughout the interior. The mural is not treated merely as a decorative surface; it connects transitional areas and creates visual continuity between the corridor and the living space.
Warm lighting and the shadows cast across the decorative surface introduce depth, while its relationship with the wood textures reinforces its natural character. As a result, the corridor becomes more than a passageway — it takes its place as an integral part of the apartment's overall composition.
3. Kitchen
Artistic Expression and Everyday Practicality
The kitchen design called for a particularly considered creative approach. The space needed to be visually distinctive without compromising everyday comfort or the practical logic of its technical requirements.
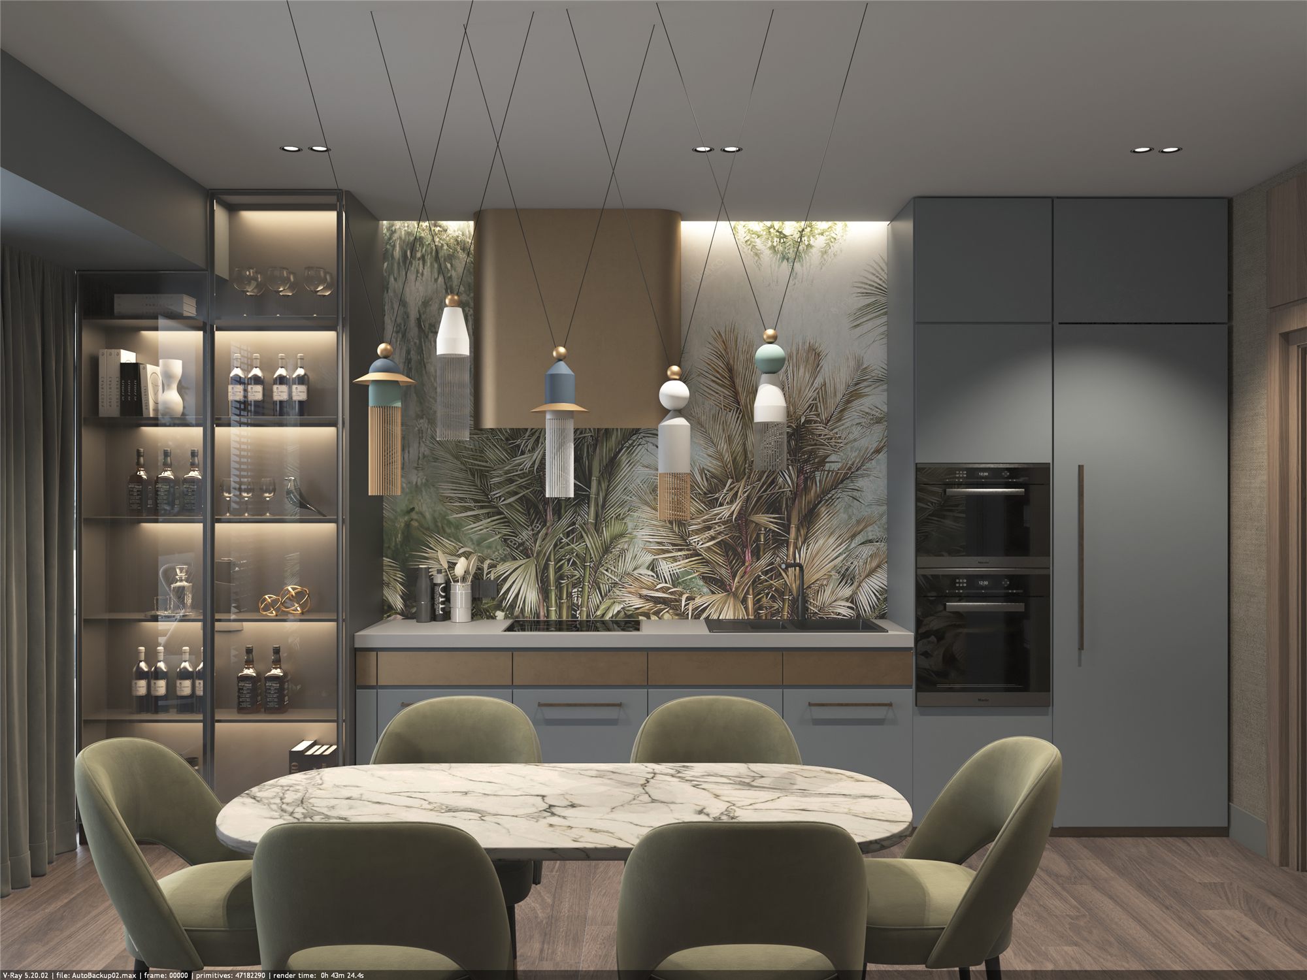
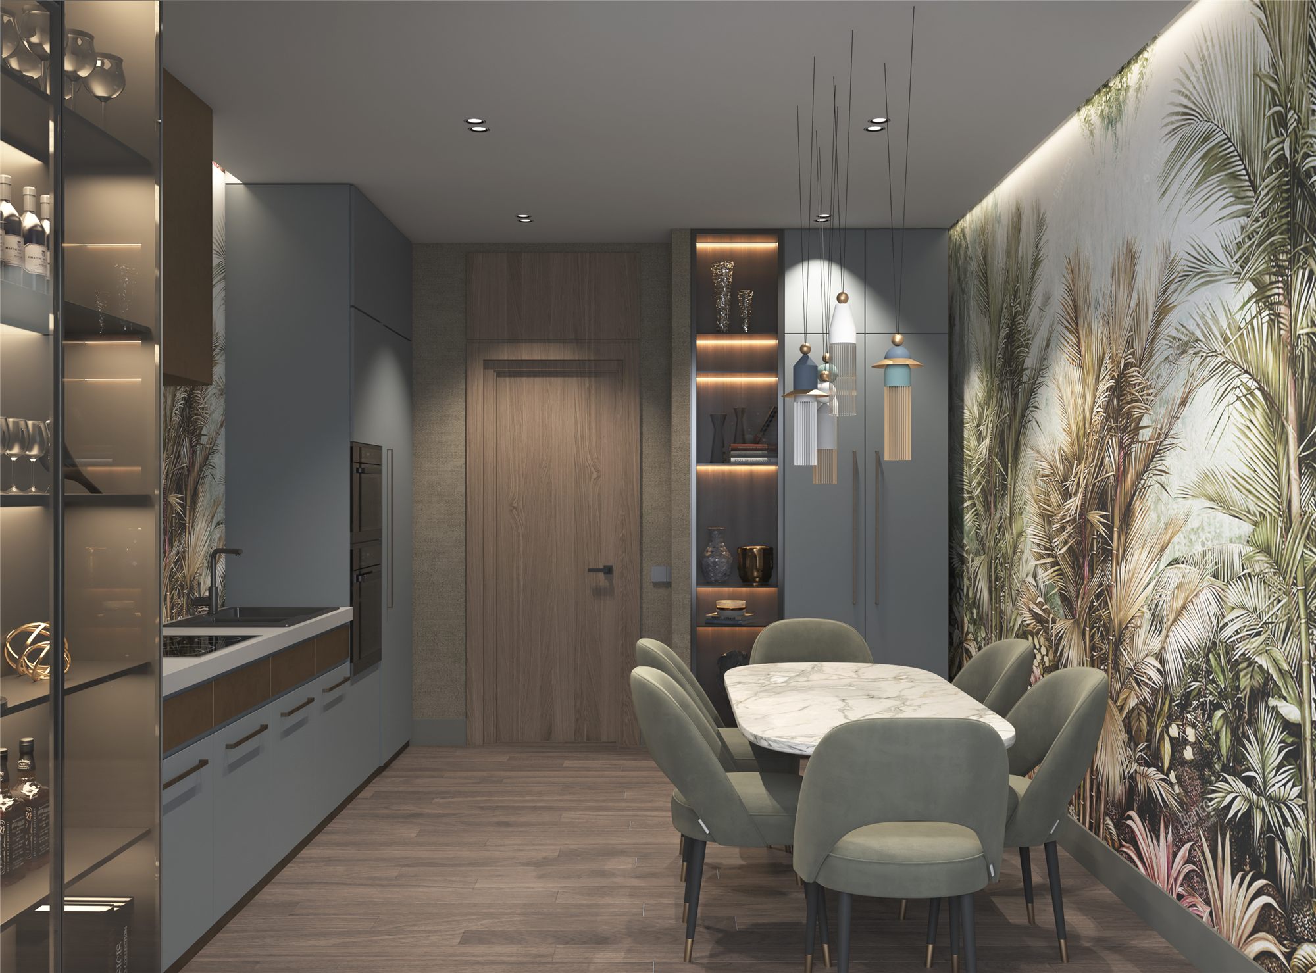
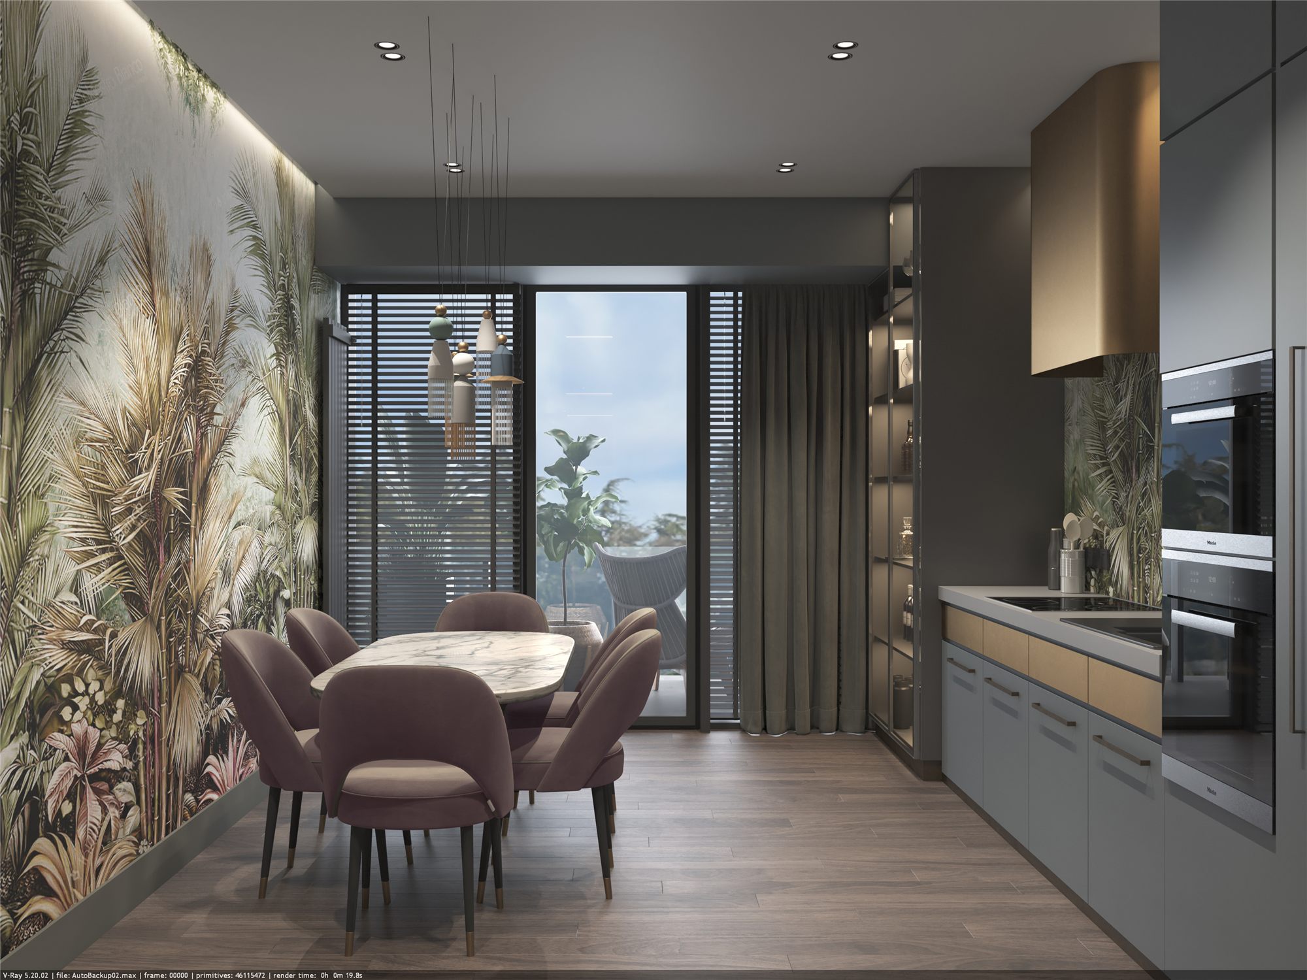
The main decorative feature on the wall is Greenery by Inkiostro Bianco, an artistic interpretation of nature, foliage and botanical motifs. The design introduces natural references into the interior while softening the geometric forms of the kitchen furniture.
Inkiostro Bianco specialises in artistic wallcoverings and decorative surfaces. The Greenery concept offers a contemporary interpretation of nature's visual language, while digital printing allows detailed imagery and an individual character to be created for the interior. The appropriate wallcovering type should be selected according to the intended surface and the conditions within the kitchen.
Particular attention was also given to lighting to enhance the artistic quality of the decorative feature. The Nappe C3 decorative light fixture by Italian brand Masiero introduces a sculptural accent. The collection combines references to classical ornament with contemporary forms, while the interplay of metal and glass gives the fixture its distinctive visual character.
The lighting composition serves several purposes: highlighting the decorative surface, creating a welcoming atmosphere and complementing the main lighting system. At the same time, the work areas require adequate task lighting to ensure that visual impact does not come at the expense of practicality.
ROOM DESIGN GALLERY works with the import and retail of Inkiostro Bianco products in Georgia, connecting the sourcing and supply of the selected decorative material with the overall design concept.
4. Boy's Bedroom
A Personal World in Soft Tones
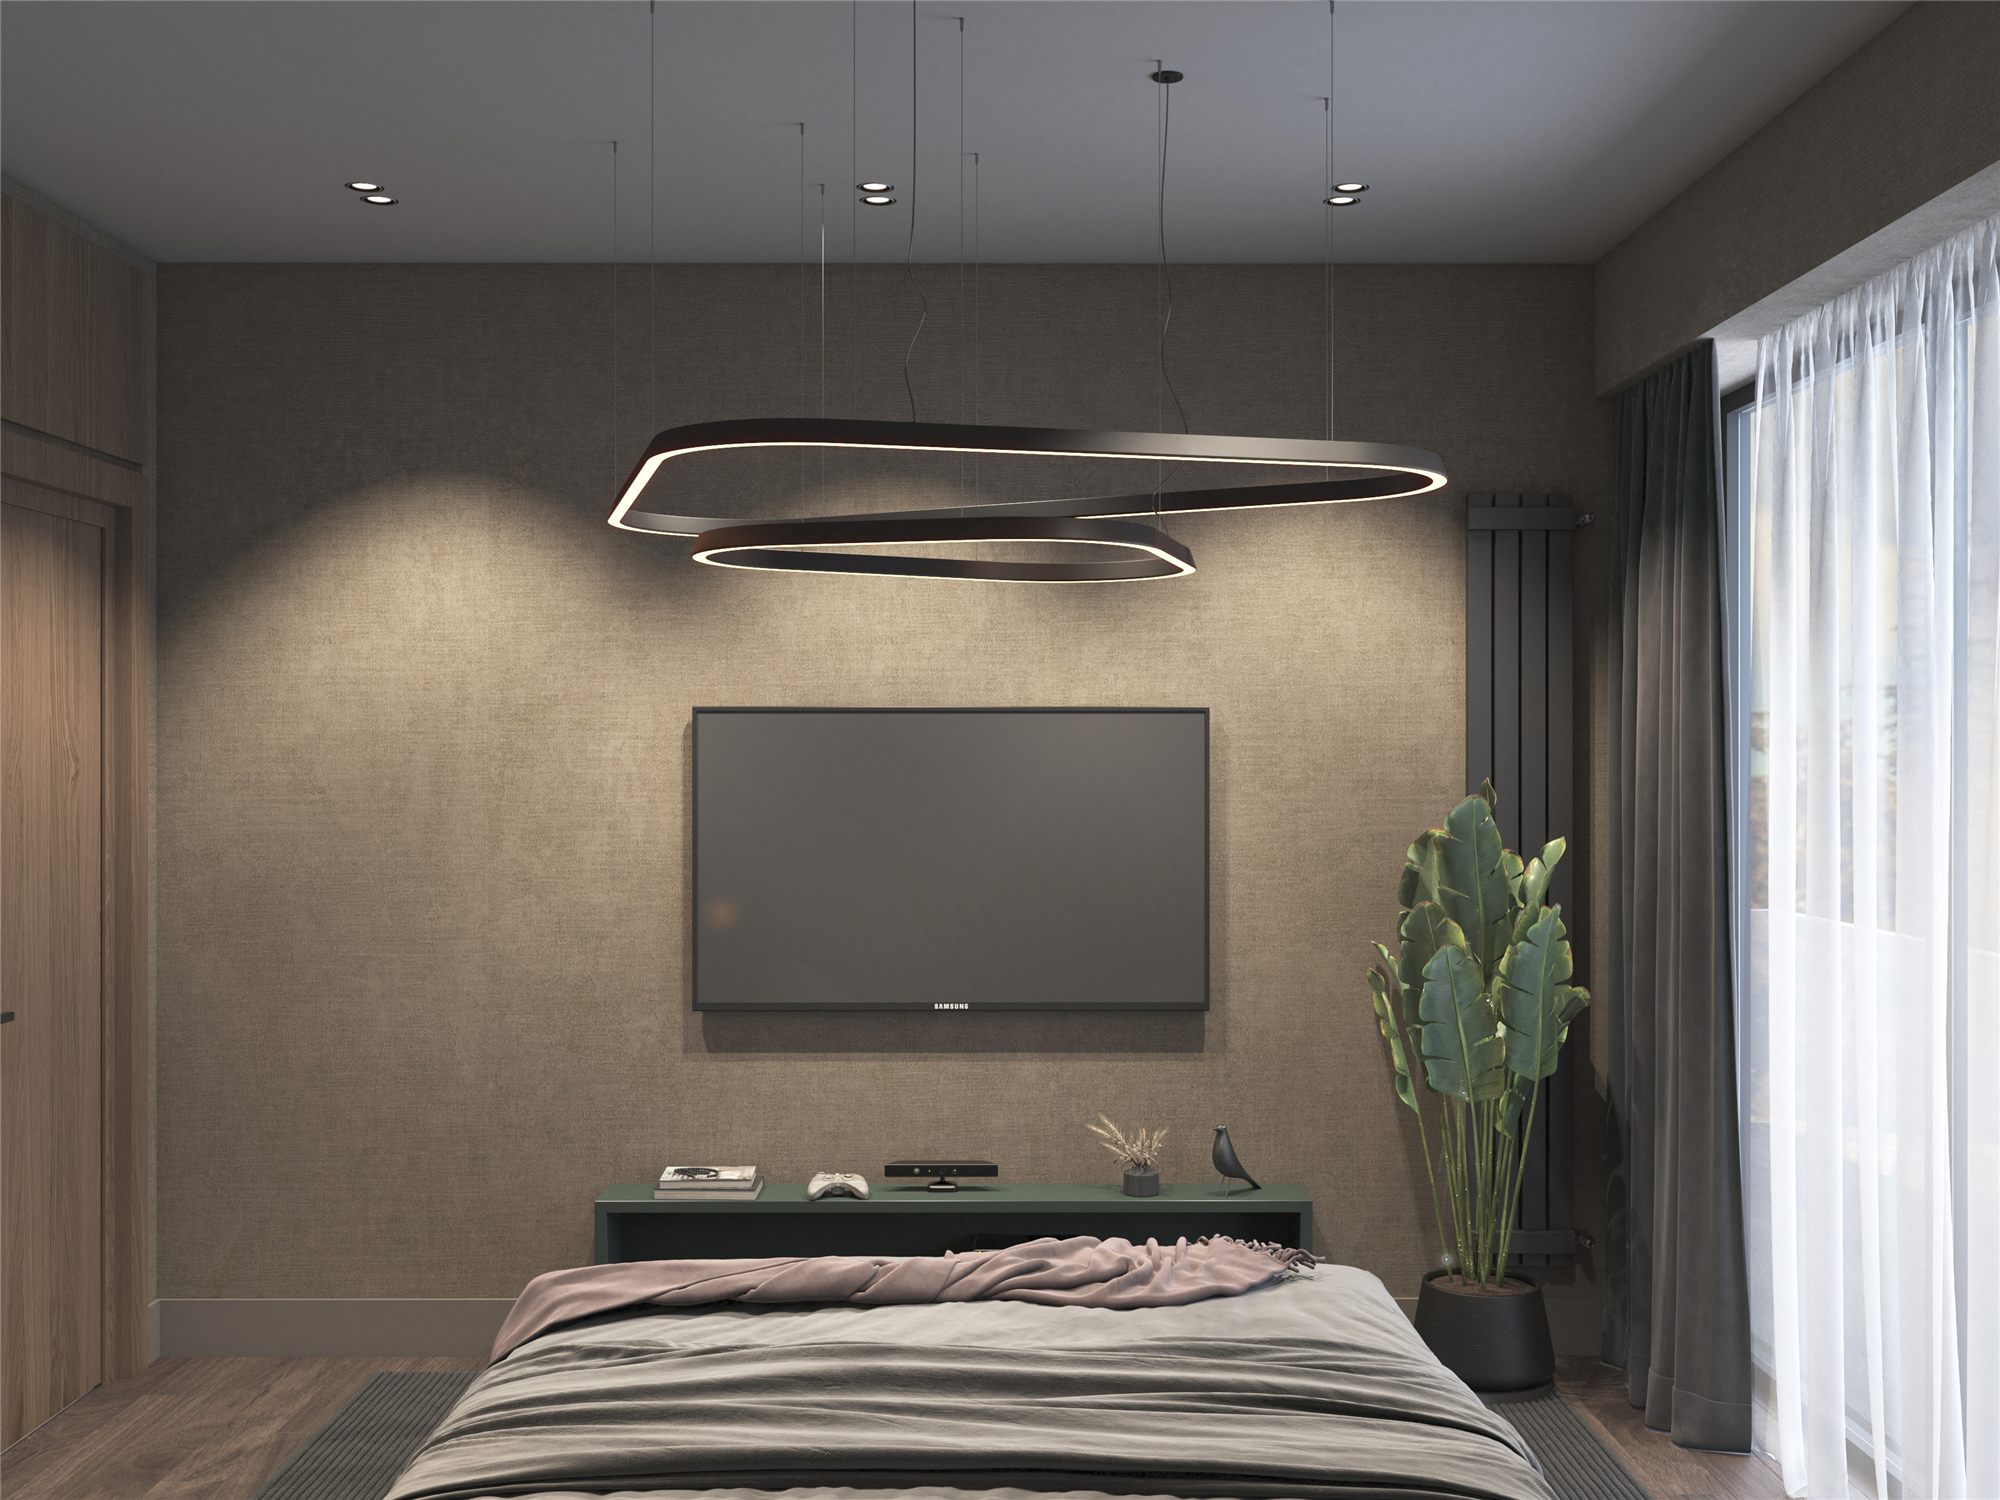
The bedroom concept was developed around the child's personality, interests and wishes. The aim was not simply to create an age-appropriate interior, but to design a space with its own identity that would remain calm, comfortable and enduring over time.
The main source of inspiration was the Bird List Song GLXIII351A decorative mural by Glamora International. Its lavender, blue and soft natural tones create a light, serene and emotionally warm atmosphere.
The mural's artistic character became the starting point for selecting the room's remaining elements. The furniture forms, textiles, colour palette and lighting were coordinated so that the principal decorative feature would feel integrated rather than separate from the rest of the interior.
Particular attention was also given to the lighting composition. Oval and softly contoured forms continue the organic rhythm of the mural and the room as a whole, while layered lighting helps create a comfortable and inviting environment.
Ultimately, every detail was brought together around a single idea: to create a world of his own, where artistic decoration, personal character and everyday comfort coexist in harmony.
5. Girl's Bedroom
Artistic Decoration and a Light Vintage Character
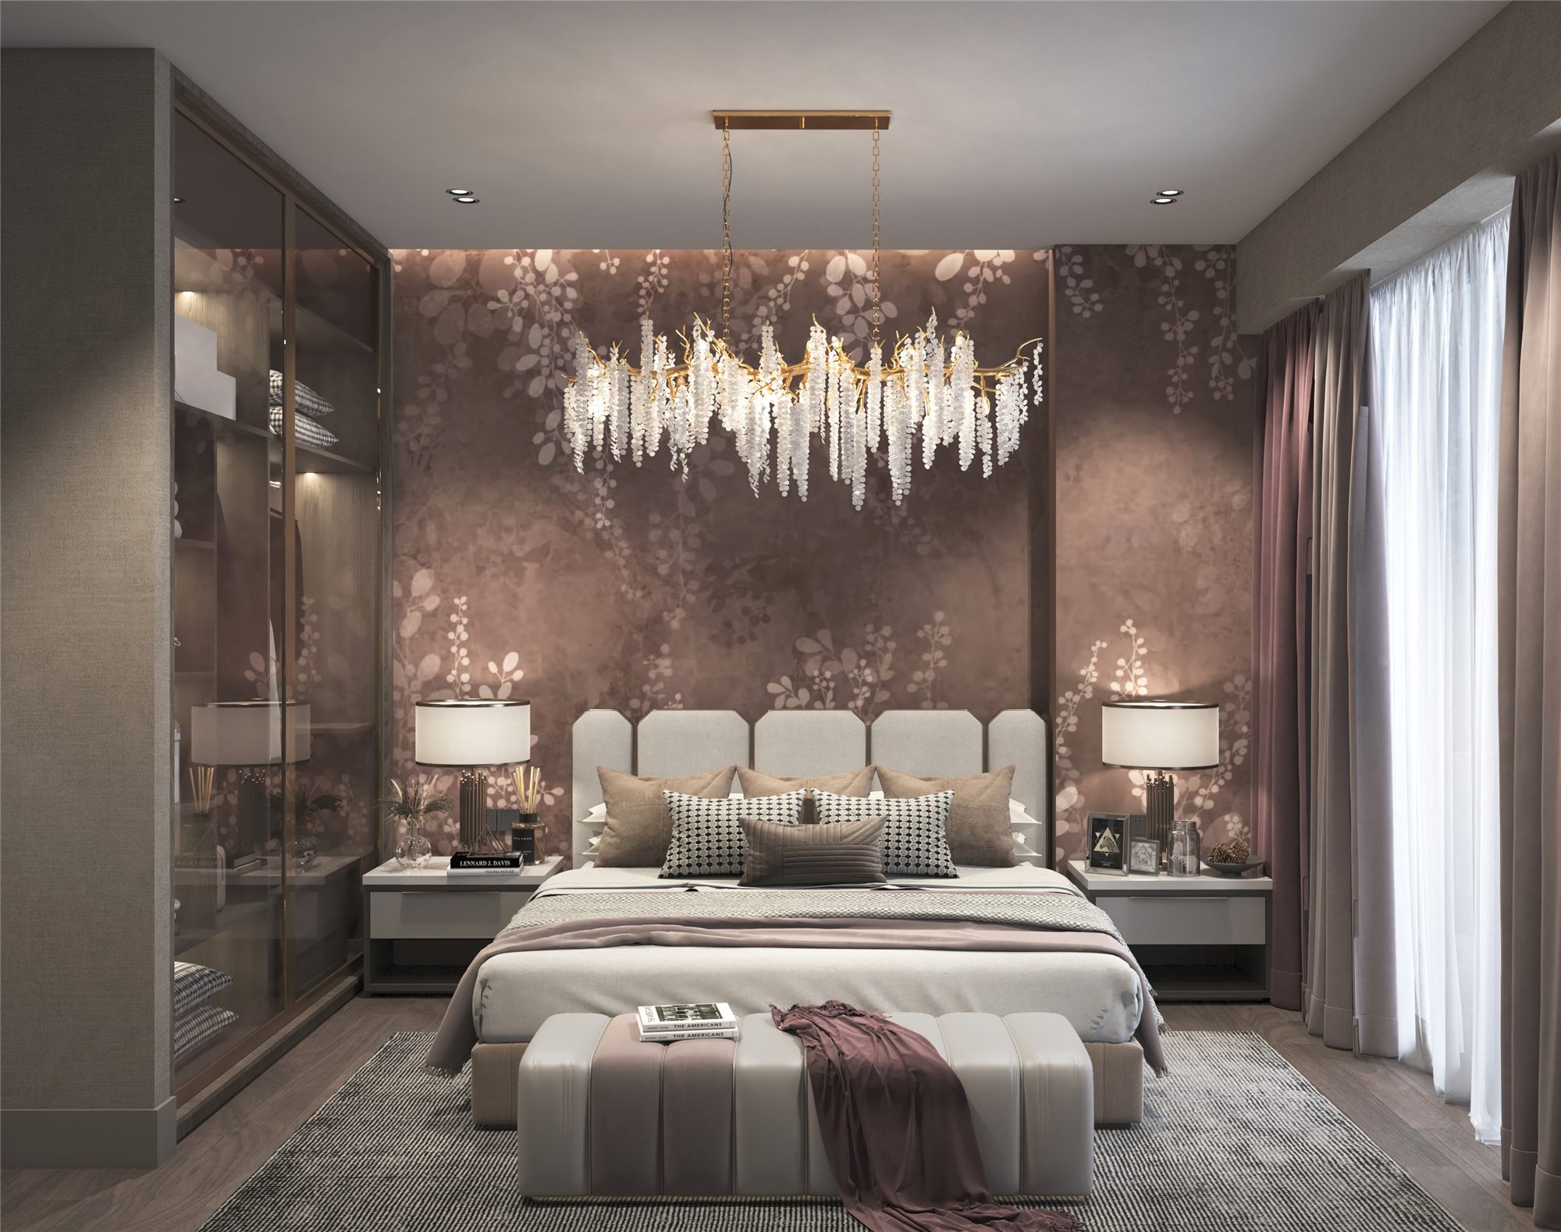
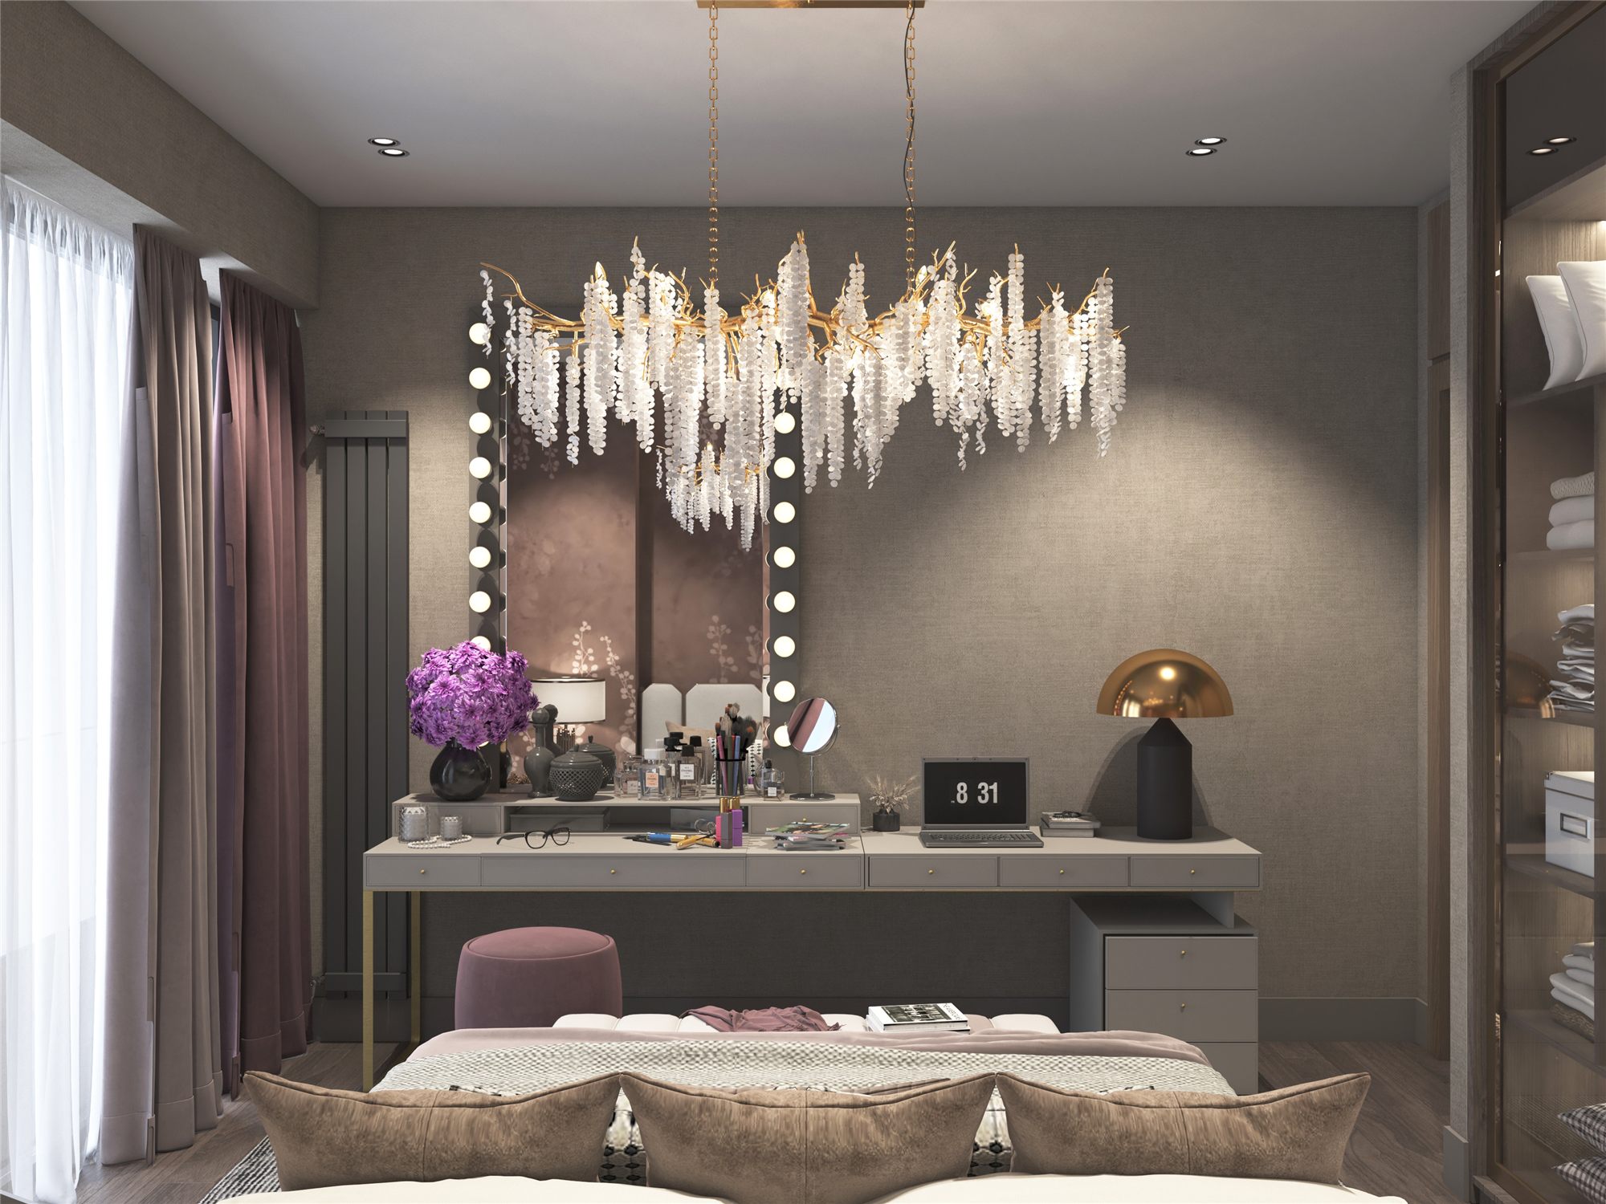
The girl's bedroom responds to her interests, imagination and the aesthetic world of ballet. The aim was to create a delicate, subtly vintage and distinctive space in which decorative richness would be achieved through a balance of colour and form.
The pastel blue and pink tones of the artistic mural by Glamora International evoke the gentle, almost dreamlike atmosphere of a sunset. This decorative feature became the foundation of the room's visual language, guiding the selection of the colour palette, textiles, furniture forms and lighting.
The artistic wall treatment is continued through a specially designed bed, allowing the furniture and decorative surface to form a unified visual composition.
For the bed, we selected textiles by French brand Camengo, combining semi-transparent fabric with velvet textures in a warm, delicate peach-blossom tone. The contrasting surfaces add depth to the mural's pastel colours and create a soft, tactile environment.
The horizontally extended sculptural forms of the Shiro Noda Cluster Horizontal Chandelier served as inspiration for the lighting composition. This approach complements the light character of the room and continues the organic rhythm of the decorative elements. The exact fixture model and specifications should be confirmed against the final project documentation.
The result balances delicacy with individuality. Artistic decoration, layered textiles and lighting create a small, personal world that reflects the child's imagination and developing sense of taste.
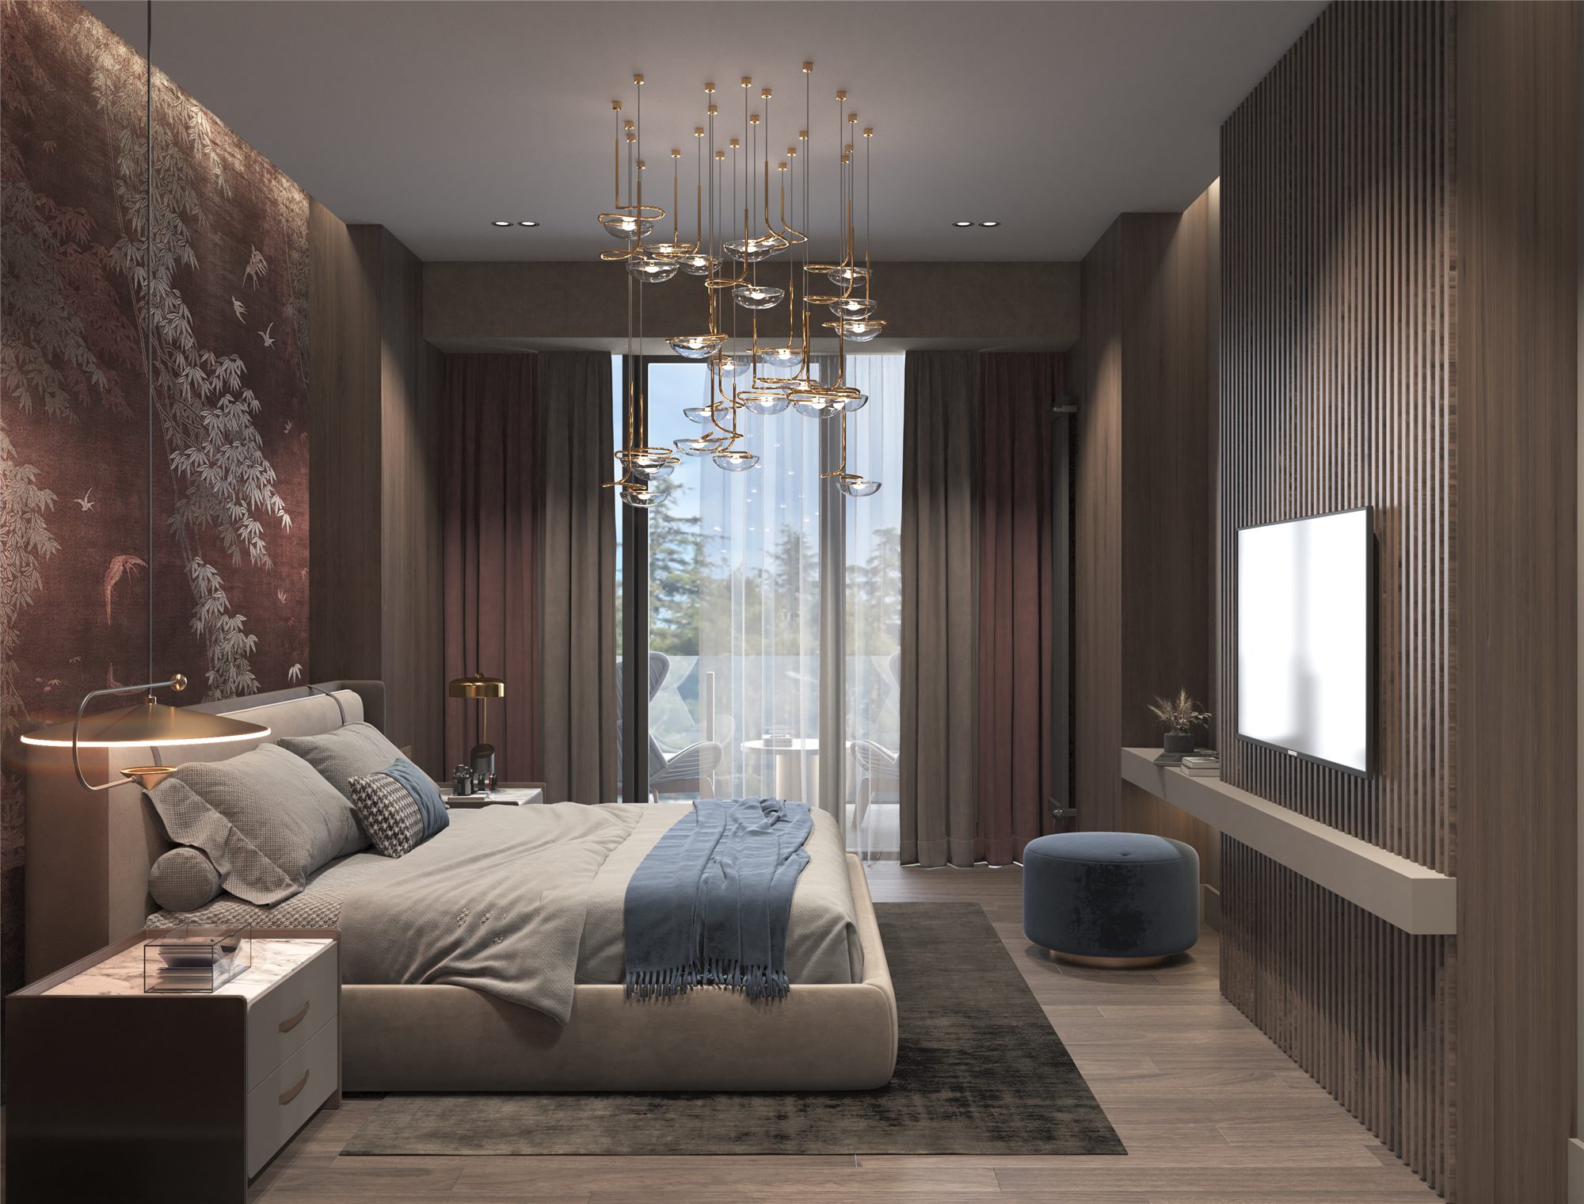
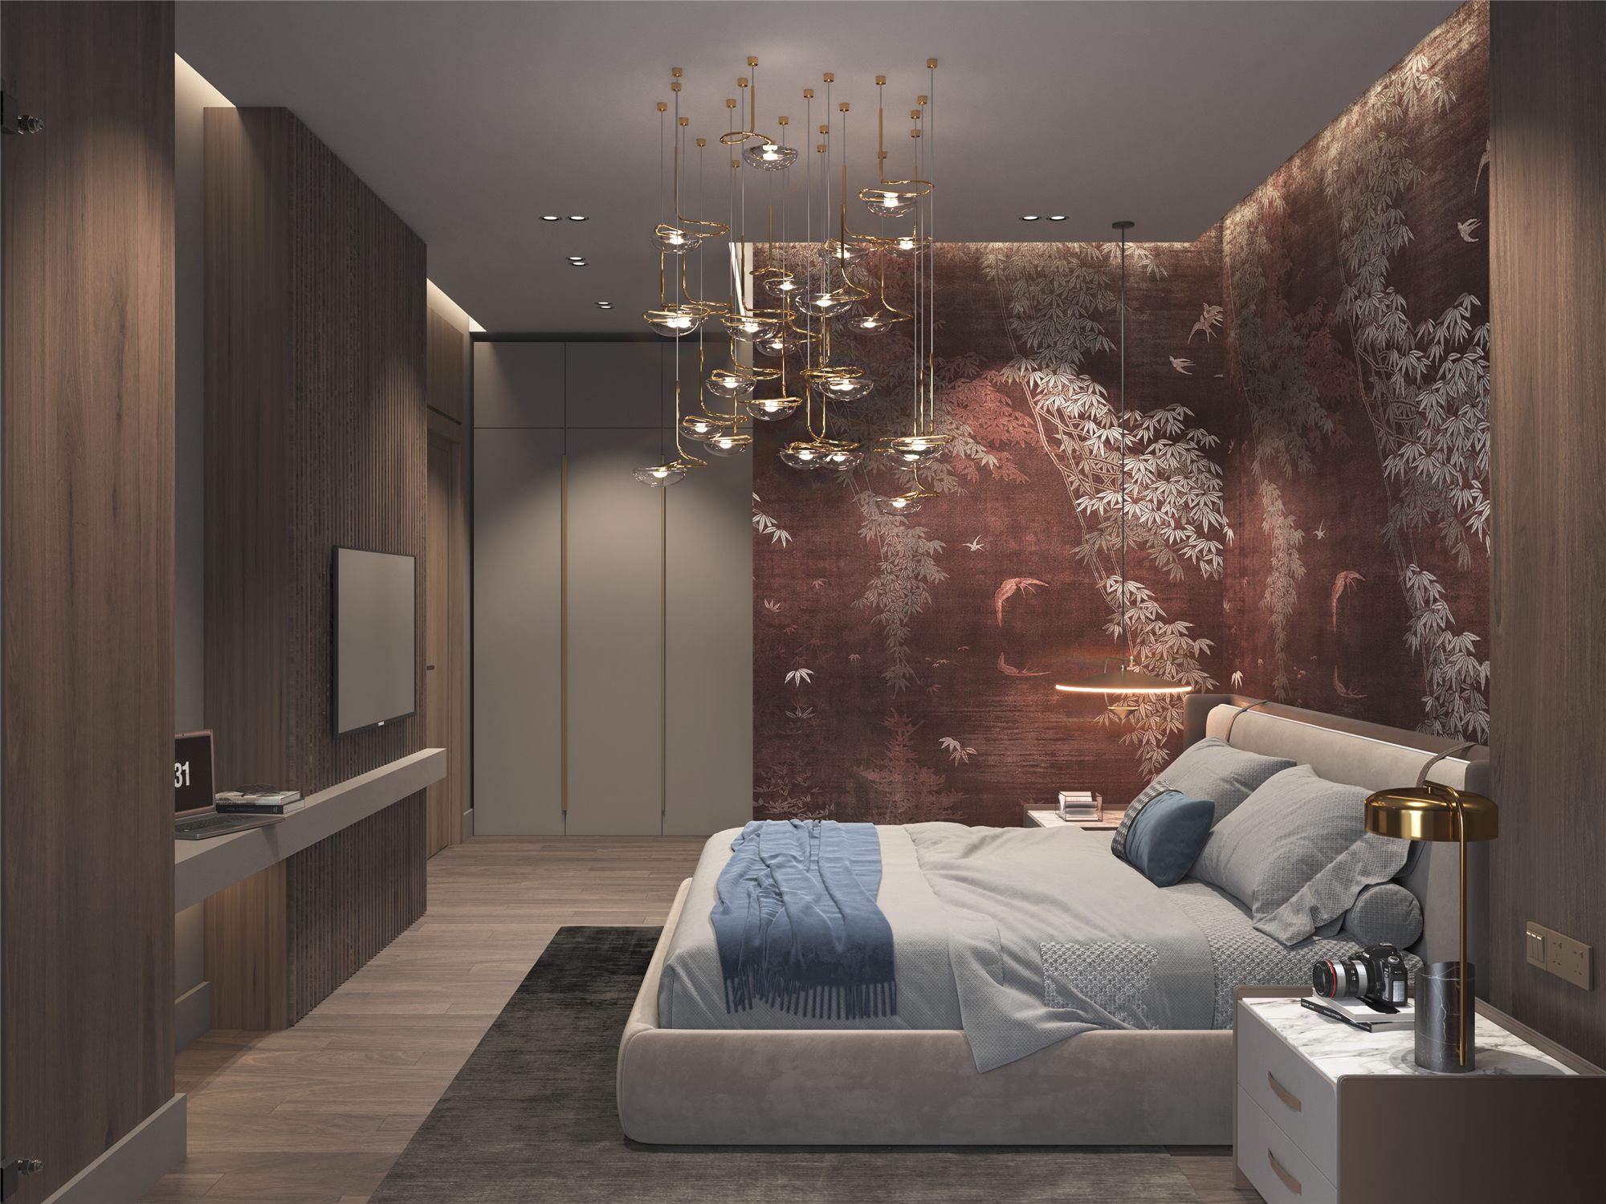
6. Master Bedroom
A Private Retreat, Natural Materials and Serene Aesthetics
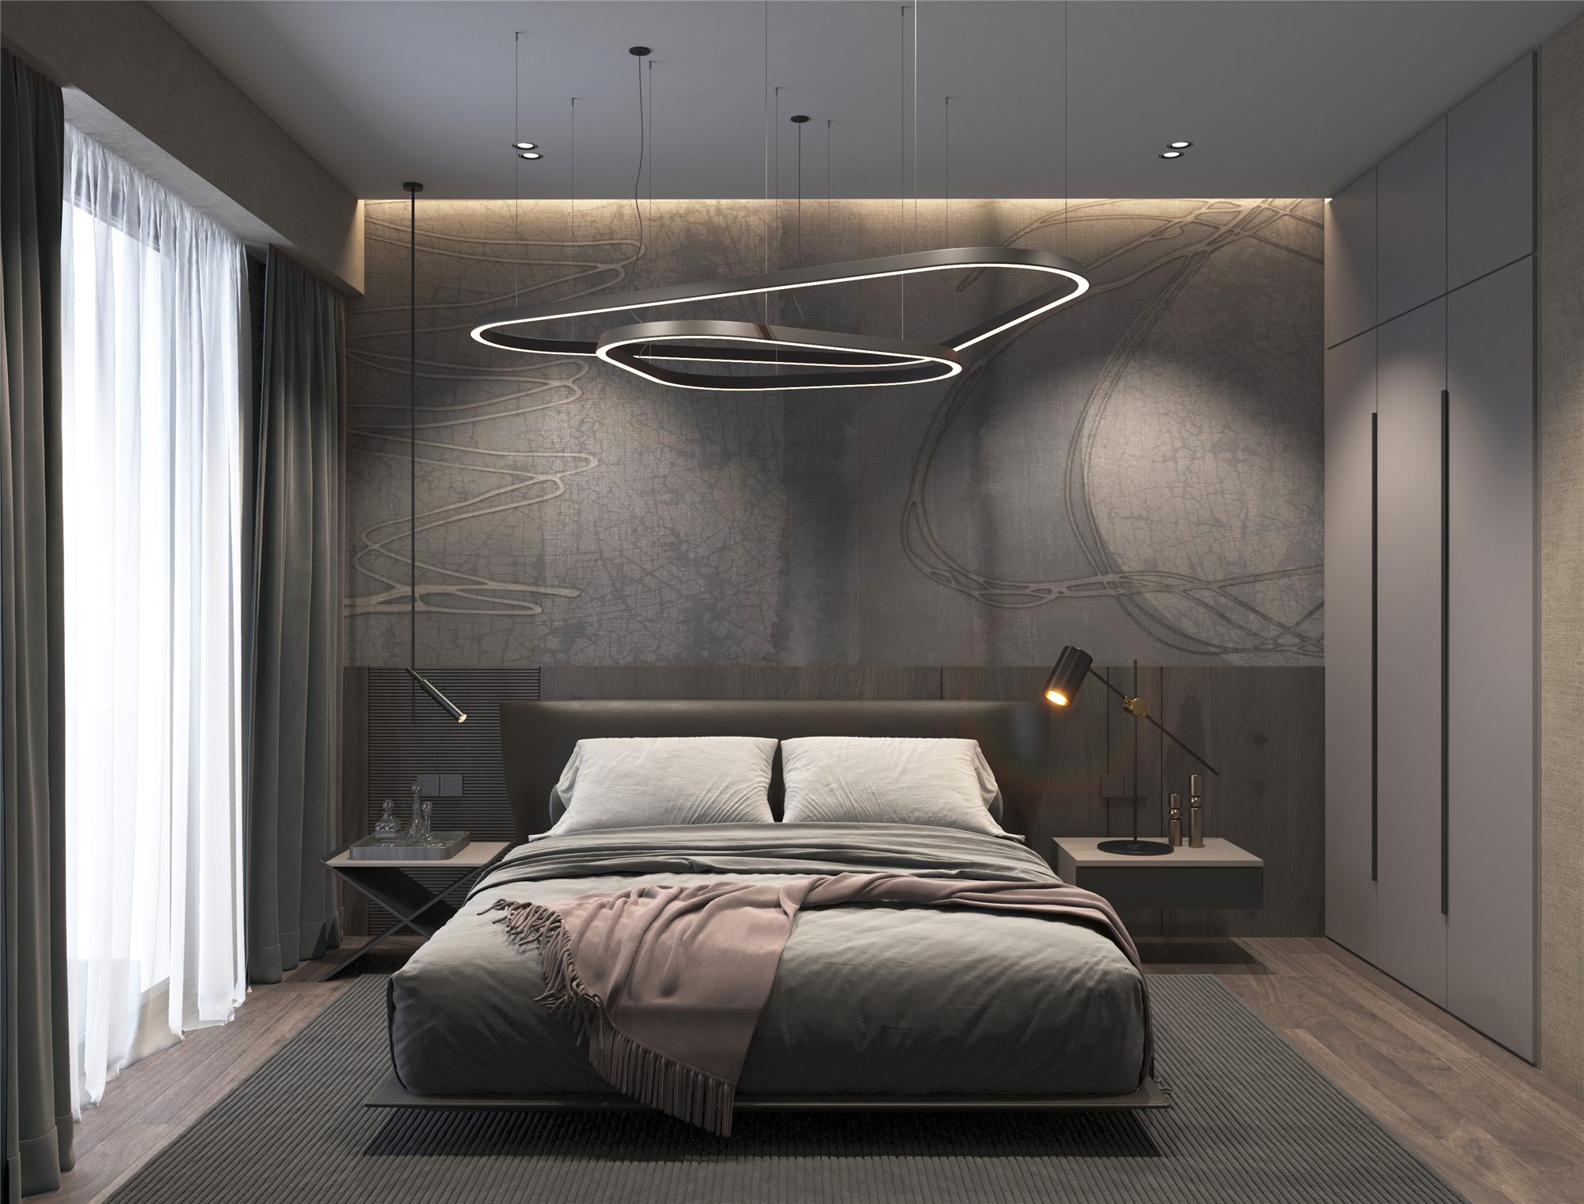
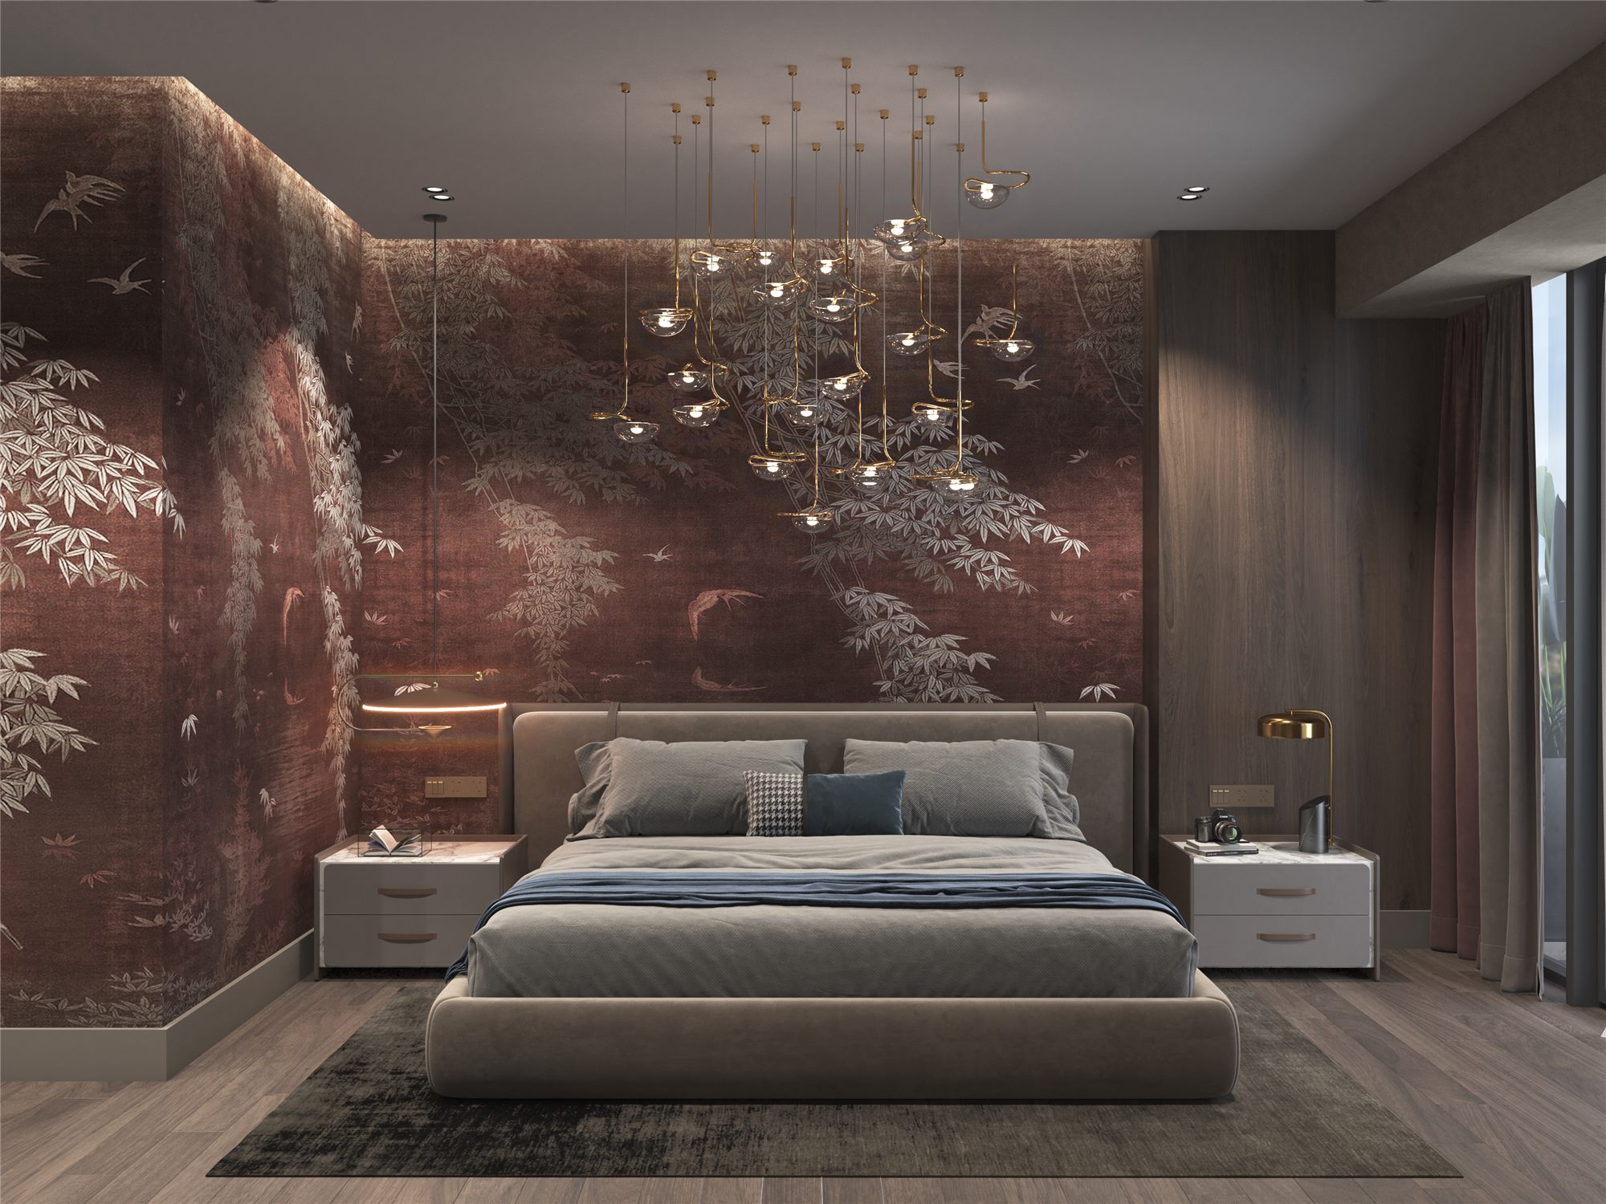
The bedroom continues the apartment's overall design concept while taking on a more personal and intimate character. The value of a living space extends beyond its visual appearance; it also shapes the emotional experience of everyday life. For this reason, the master bedroom and its adjoining bathroom were approached as one integrated design composition.
Pastel tones, natural wood textures and soft textiles introduce warmth and tranquillity. The main decorative feature is VOLARE by Wall&decò, an artistic wallcovering whose concept evokes flight, freedom and dreams. Its composition transforms the wall from a simple backdrop into the emotional focal point of the interior.
The mural's colour palette and artistic rhythm were coordinated with the remaining elements of the bedroom so that it would become an organic part of the overall atmosphere rather than an isolated decorative accent.
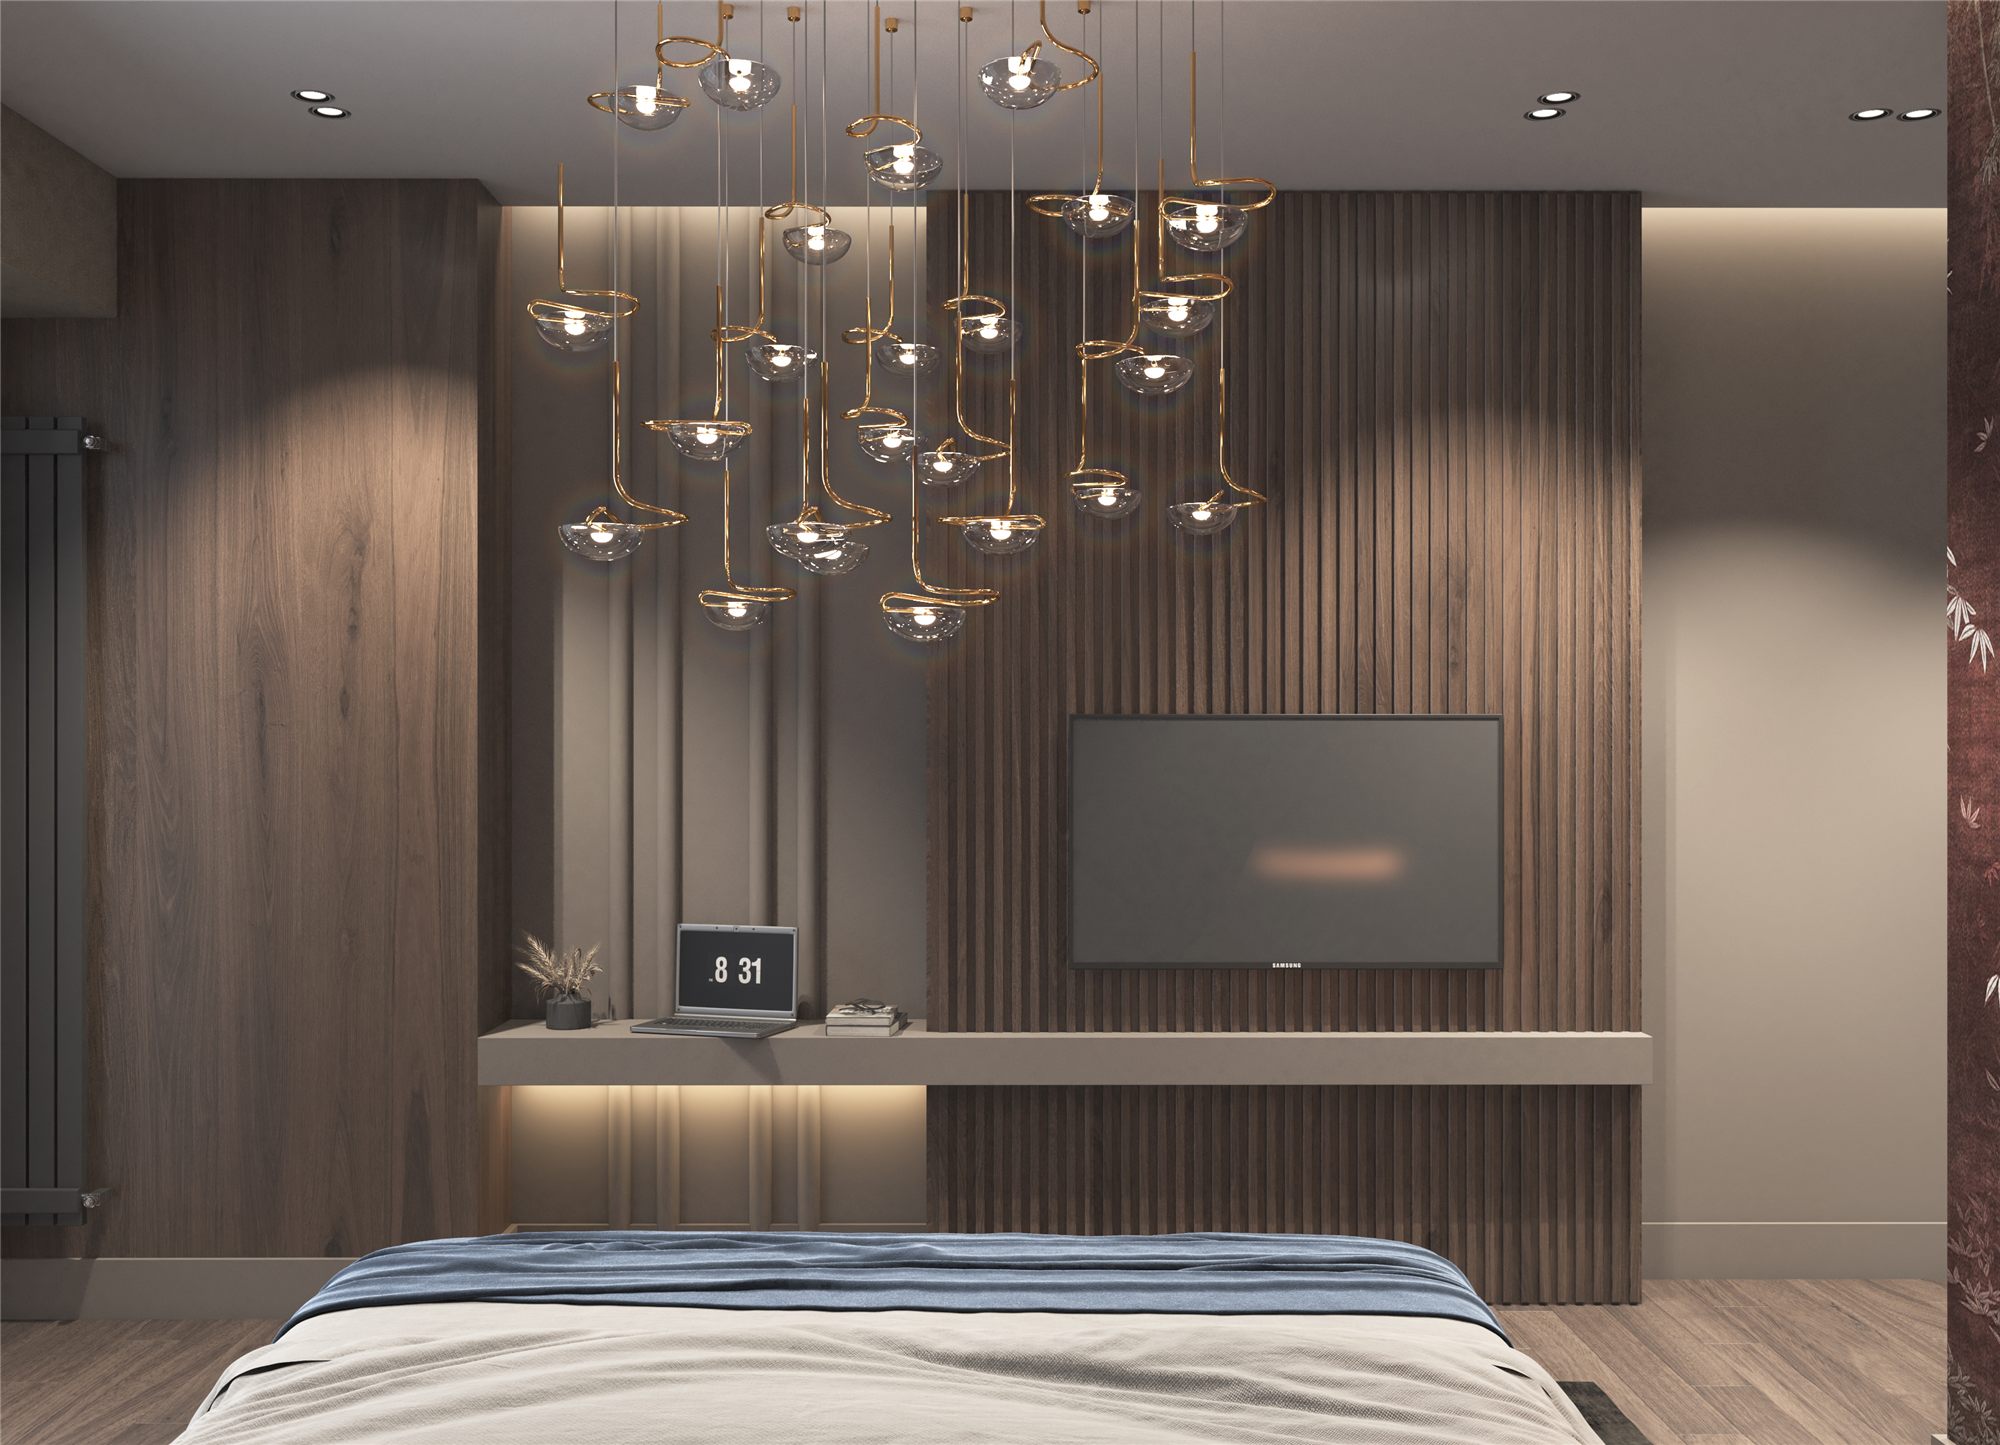
The bed was custom-made with the involvement of Portuguese upholstered furniture brand DOMKAPA. Its soft forms and individually selected finishes reinforce the room's comfortable character. Behind the bed, decorative panels with a natural oak effect introduce architectural definition and warmth.
The composition is complemented by dark grey and earthy decorative accents from EICHHOLTZ, semi-polished brass details and curtains coordinated with the colour palette, combining lightweight, semi-transparent fabric with velvet. These contrasting textures interact with light in different ways, creating a refined, layered visual effect.
7. Master Bathroom
A Natural Extension of the Bedroom Concept
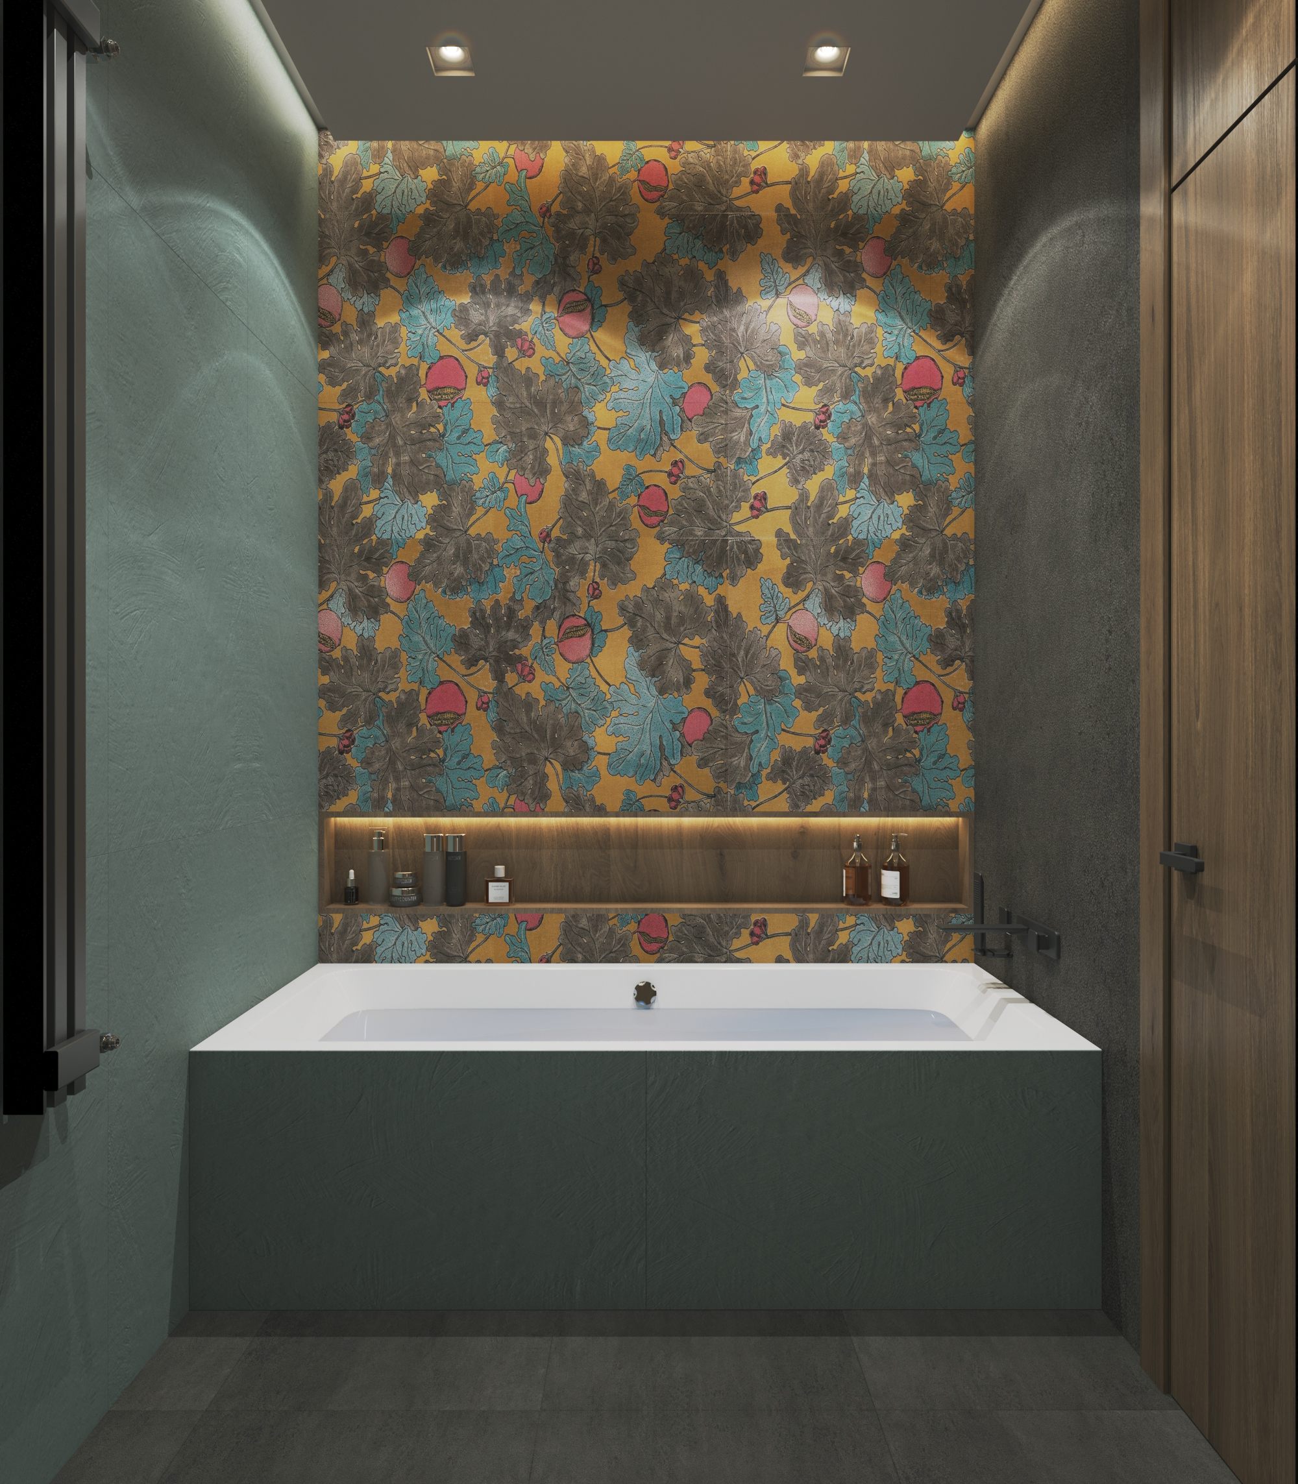
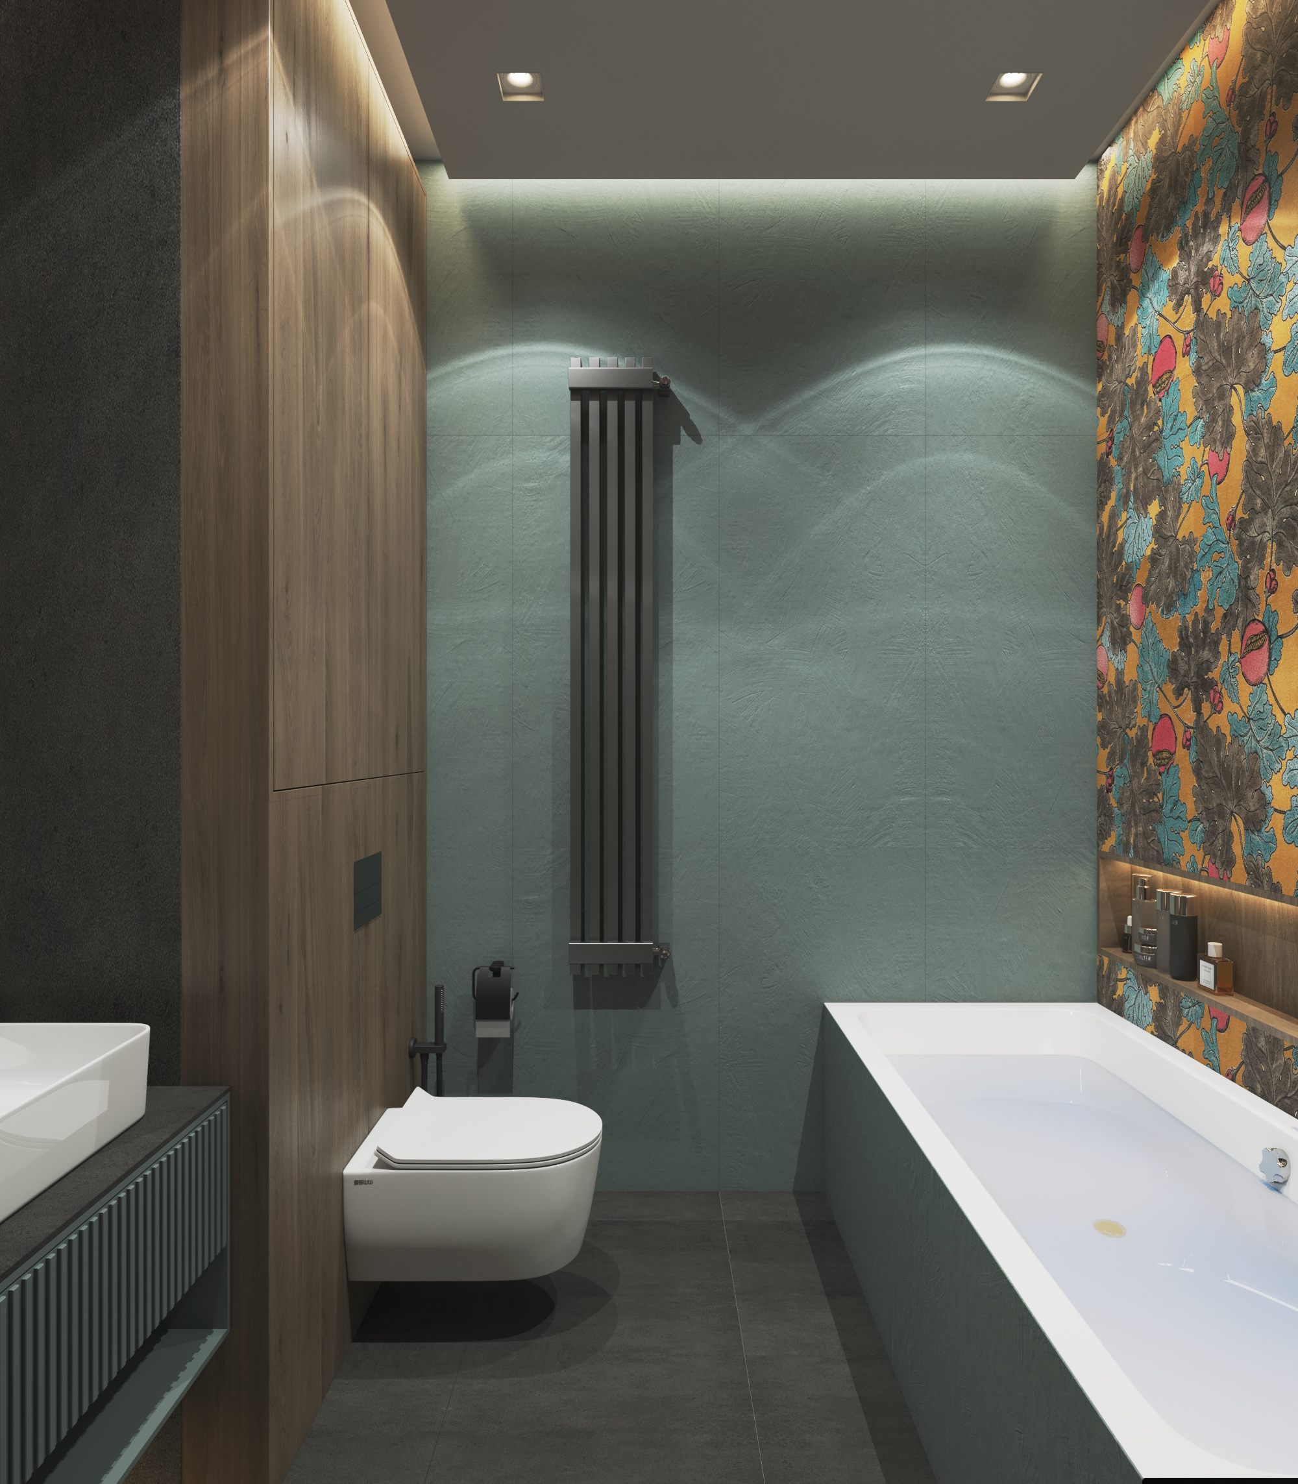
The principal objective in designing the master bathroom was to preserve the bedroom's colour palette and natural material character. The selected surfaces introduce visual depth while responding to the practical demands of everyday use.
The 60 × 120 cm ceramic tiles from Italian brand Serenissima's W19 Wonderland collection, specified for the project, bring the bathroom composition together. Their large format supports a more continuous visual reading of the surfaces, while their decorative character establishes a connection with the colours and materials of the master bedroom.
Warm lighting and the diffused light passing through the curtain create a soft atmosphere. By balancing primary and ambient illumination, the bathroom becomes more than a functional zone; it is a natural continuation of the bedroom's calm and private environment.
8. Main Bathroom
The Visual Language of Natural Stone and Contemporary Forms
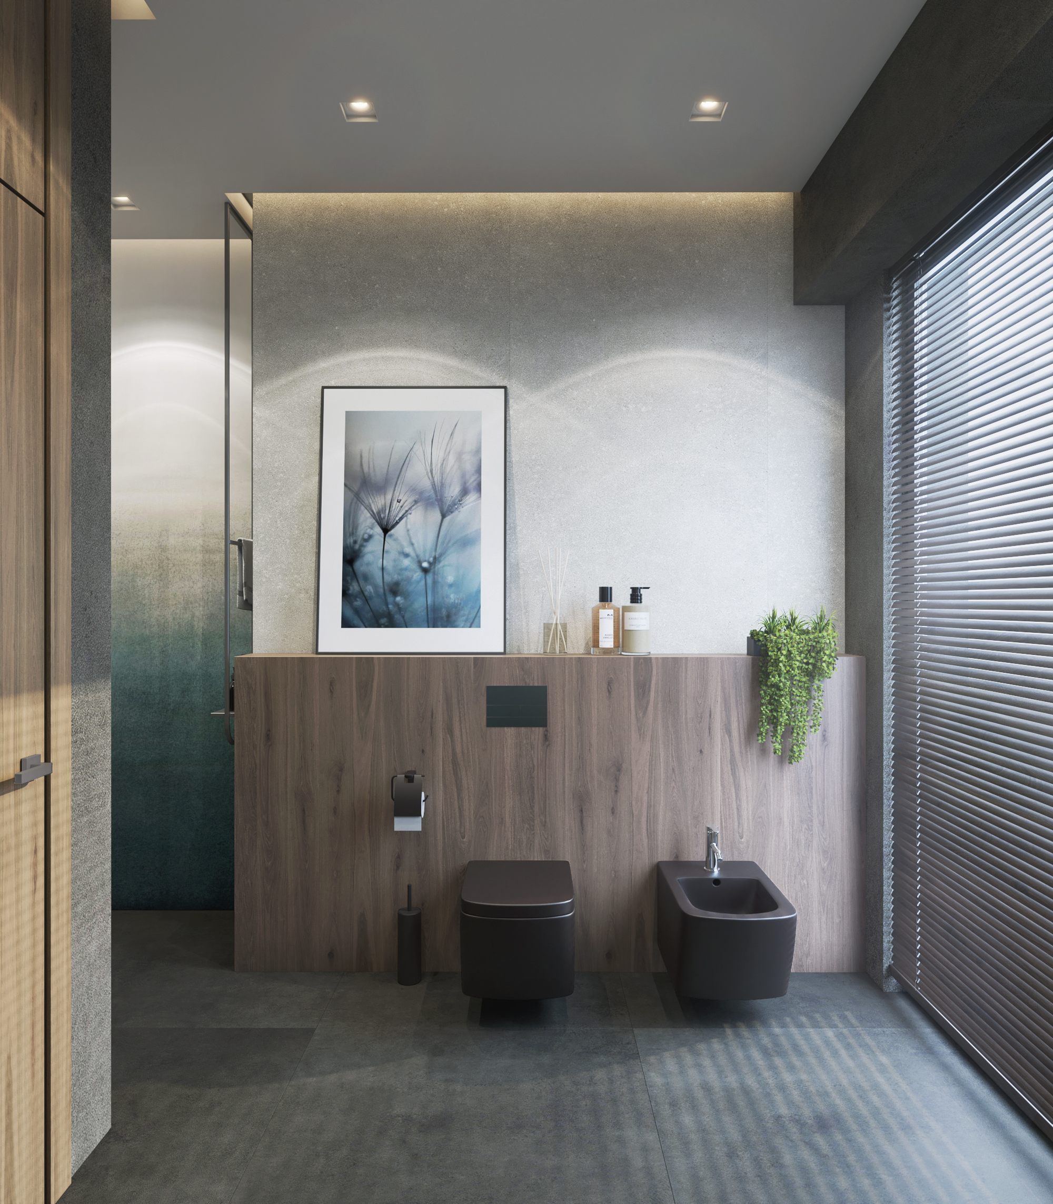
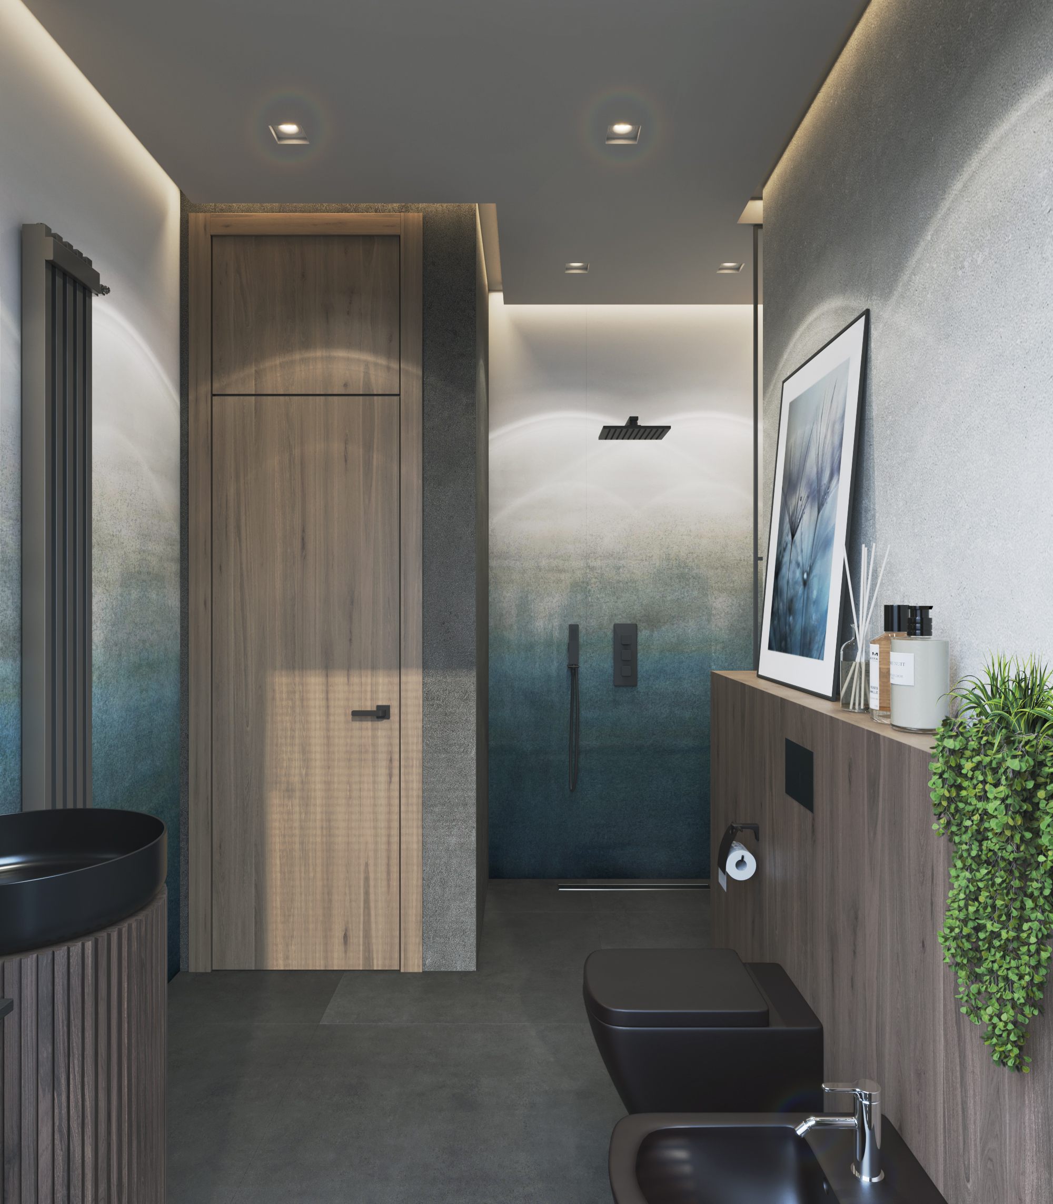
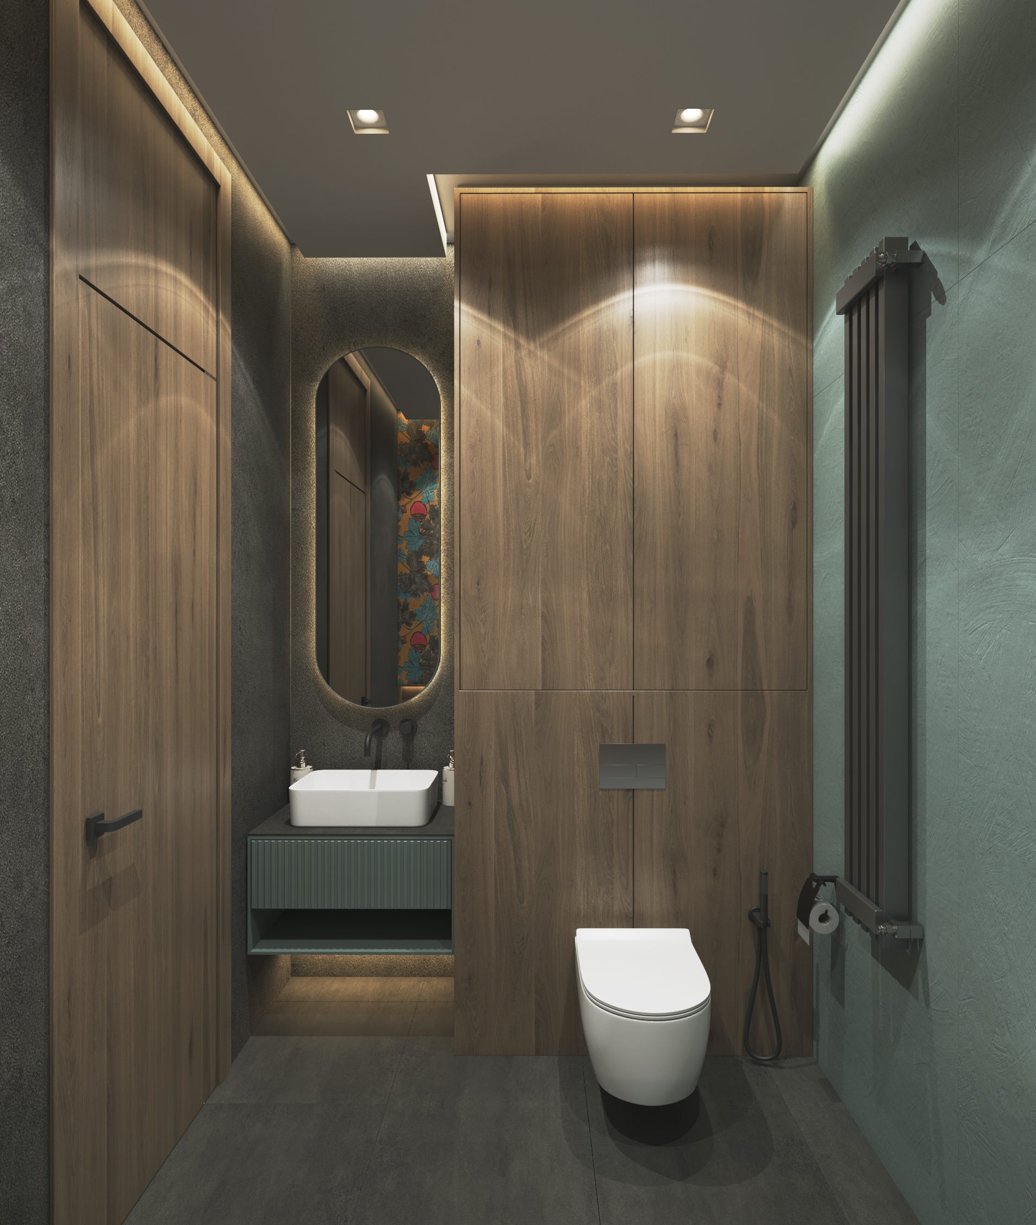
Material character, surface proportions and sanitaryware forms played a particularly important role in the design of the main bathroom. The objective was to create an environment in which the visual qualities associated with natural stone, decorative elements and contemporary technologies would complement one another in a balanced way.
The Wonderwall collection by Italian brand Cotto d'Este combines artistic decoration with porcelain stoneware technology. Inspired by decorative wallcoverings, the collection is available in large-format, ultra-thin Kerlite porcelain stoneware slabs.
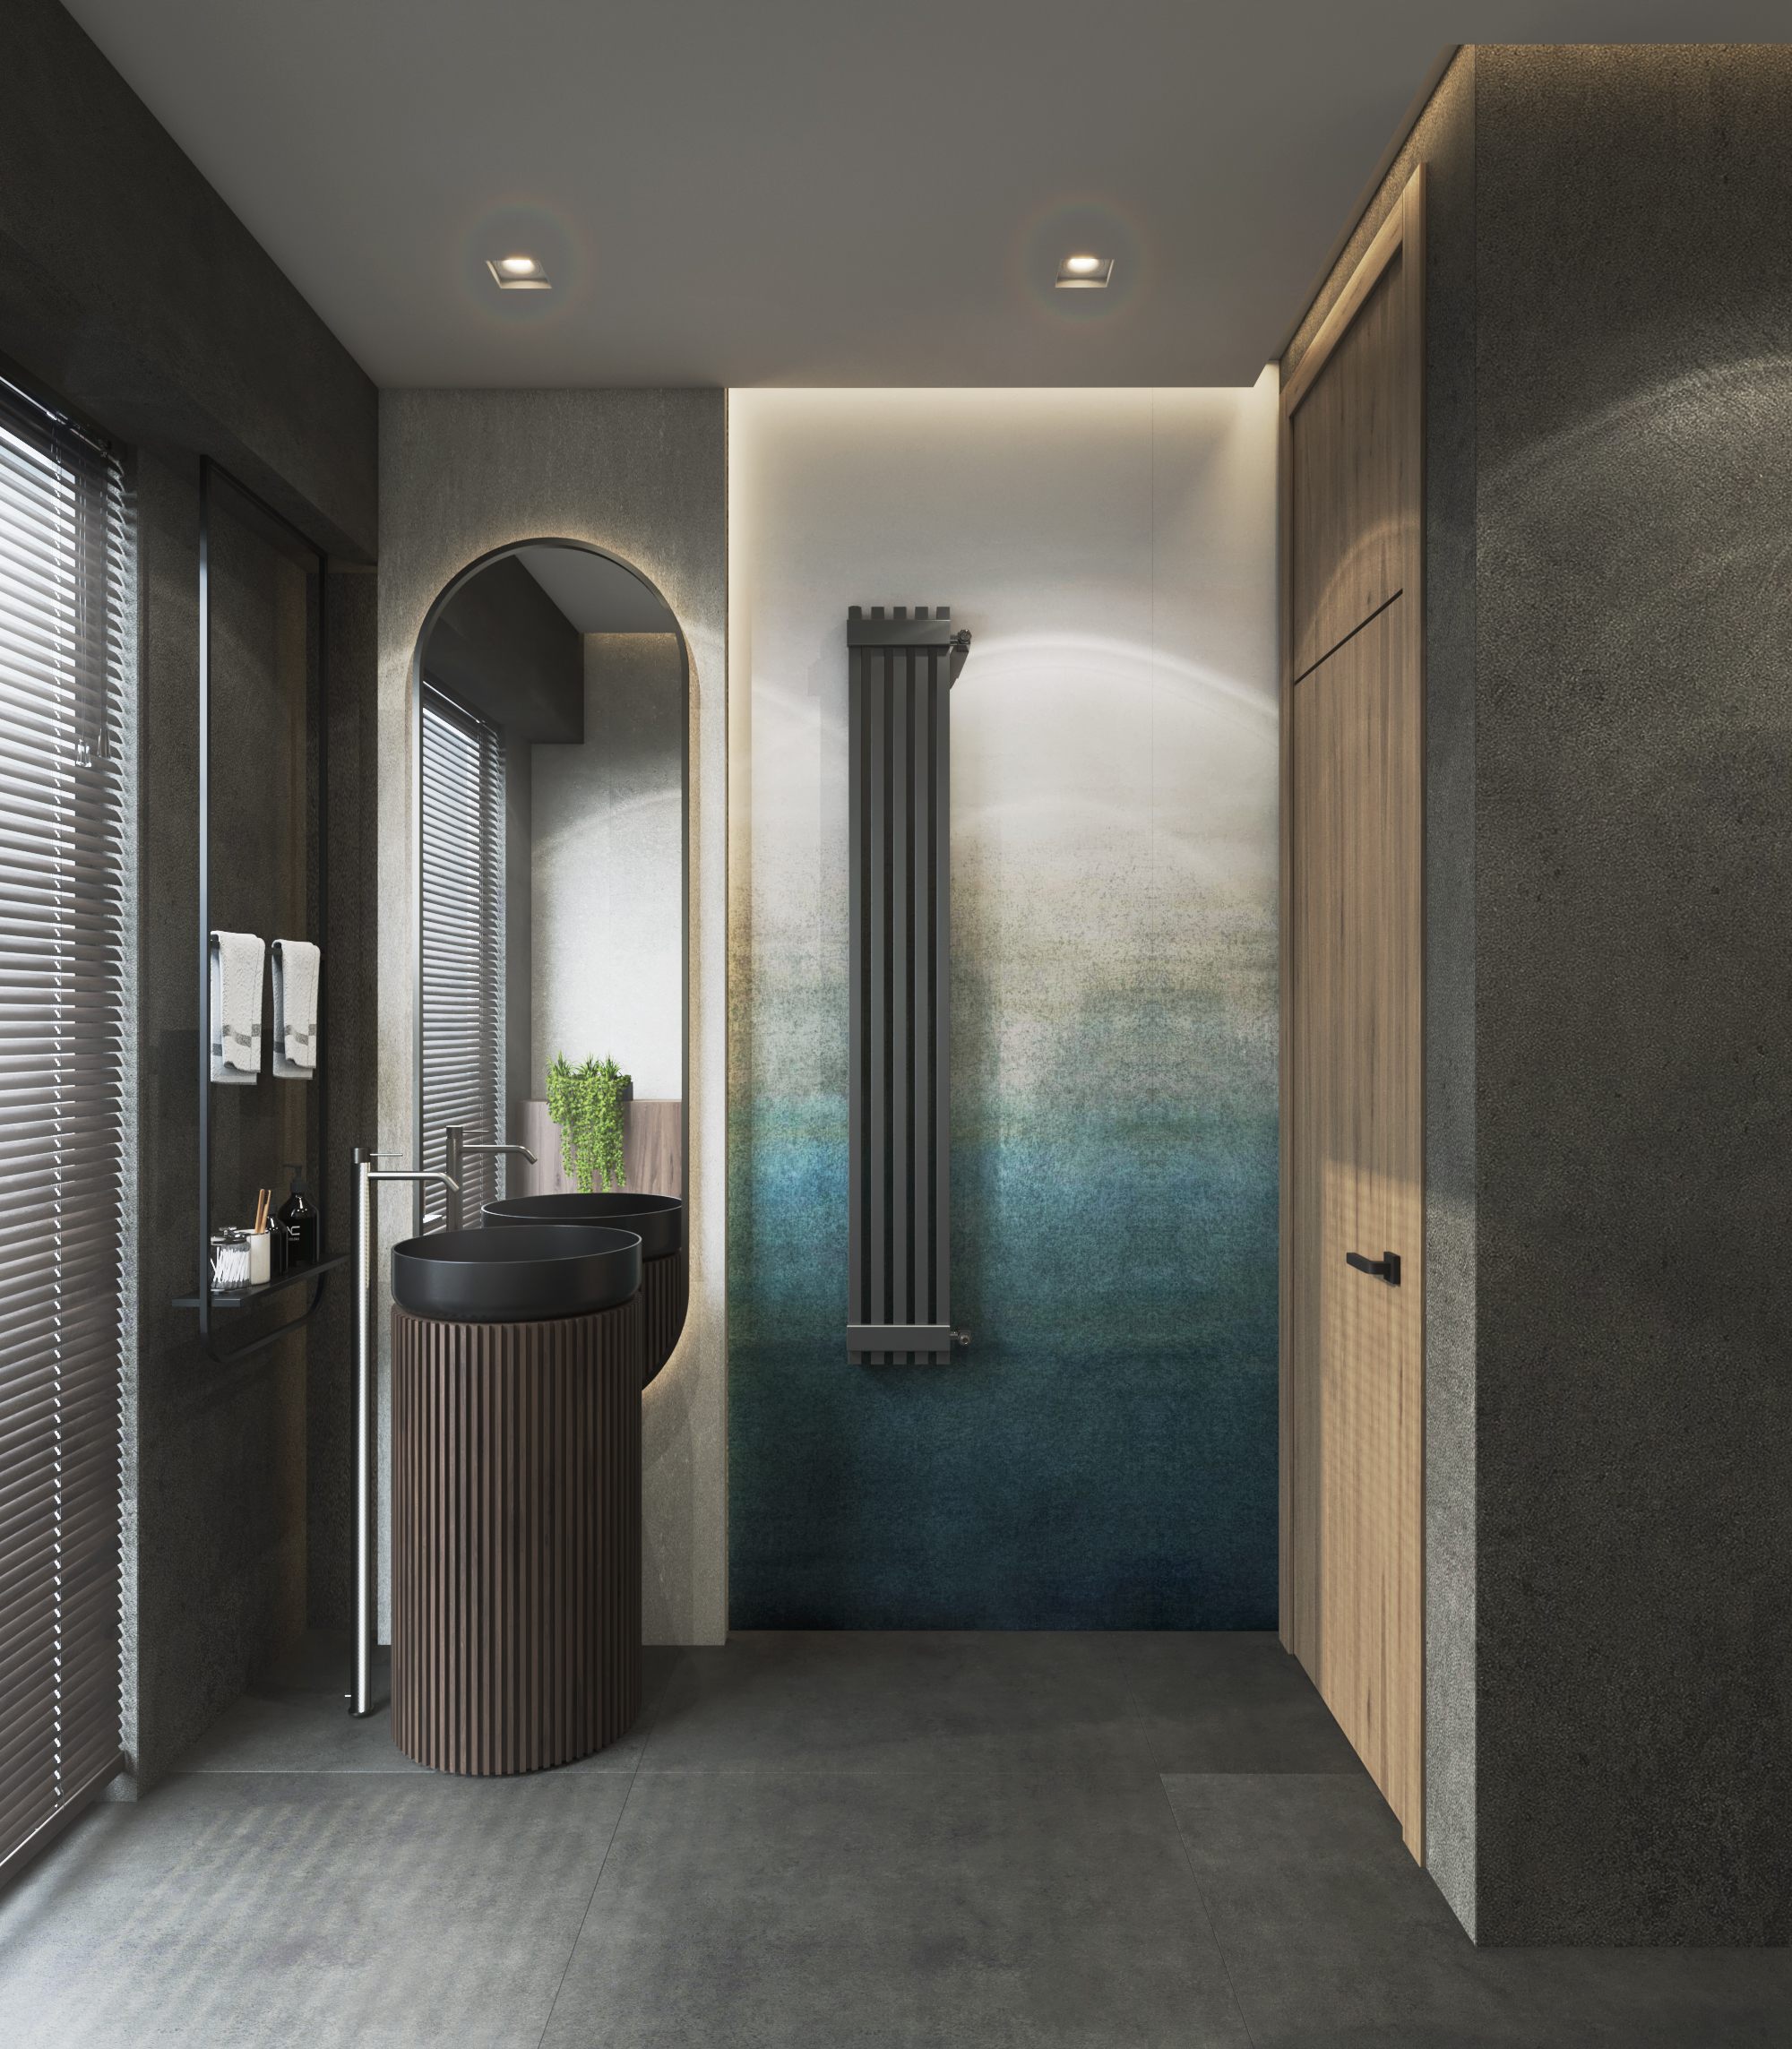
Color Ballet is a decorative direction within the collection that brings graphic elements together in an artistic composition. Their arrangement allows a distinctive visual rhythm to be created across the wall. With this approach, the bathroom surface becomes more than a backdrop; it forms part of the space's artistic identity.
To refine the forms and proportions, we selected the Grate88 countertop basin by Spanish brand Inbani. Its clearly defined form and choice of finishes create a sculptural accent. The basin's oval character is echoed by a tall, elegant mirror that lends lightness to the vertical composition.
Wood-effect surfaces and integrated storage elements from the same brand help establish a cohesive and orderly visual environment. The bathroom's aesthetic therefore depends on more than decorative materials alone; it emerges from the relationship between surfaces, sanitaryware, storage and lighting.
Parquet Flooring
Natural Wood Texture and Visual Continuity
The selection of parquet was an important decision in this project, as the flooring influences not only the atmosphere of an individual room but also the character of the apartment as a whole. Particular attention was given to the wood tone, texture and surface finish to ensure that the parquet would harmonise with the decorative wall panels, furniture, textiles and the wider interior palette.
Conclusion
One Concept — Distinct Personal Spaces
The central principle behind the Tamarashvili 13 apartment was not simply to use distinctive materials, but to combine them thoughtfully. Decorative murals, natural wood textures, soft textiles, ceramic surfaces and sculptural lighting each serve a specific purpose within the individual spaces while contributing to the overall concept.
ROOM DESIGN STUDIO develops the interior concept, design solutions and unified vision for the space. ROOM DESIGN GALLERY complements this work through its brand portfolio and relevant partnerships, sourcing, importing and retailing selected international interior brands and materials in Georgia.
The Tamarashvili 13 interior reflects this approach, moving from an individual idea to the considered selection of materials, and from a design concept to a real living environment. It is a space where aesthetics, personal character and everyday comfort come together as a unified experience.