
Project Overview
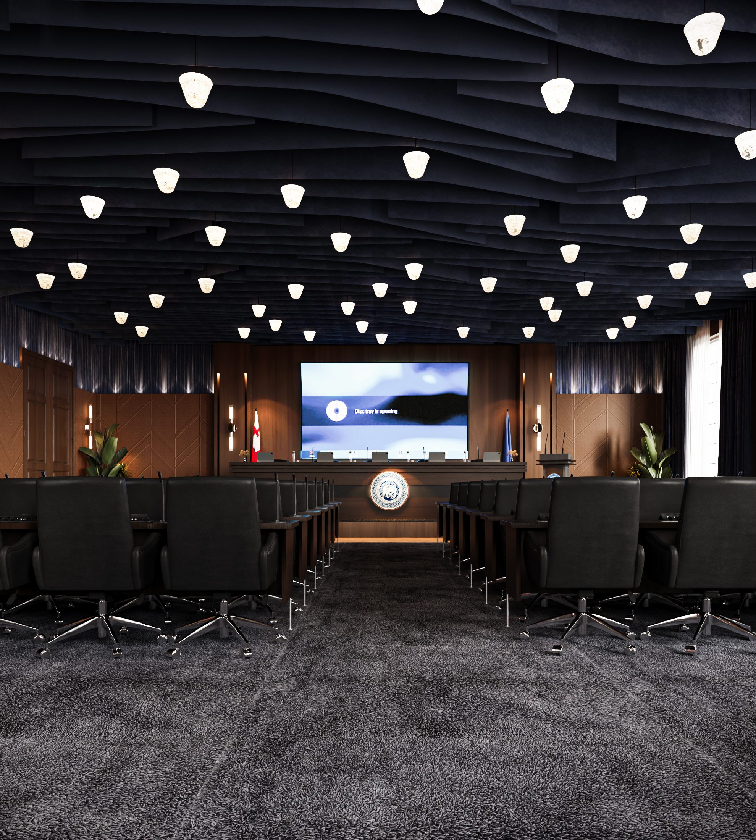
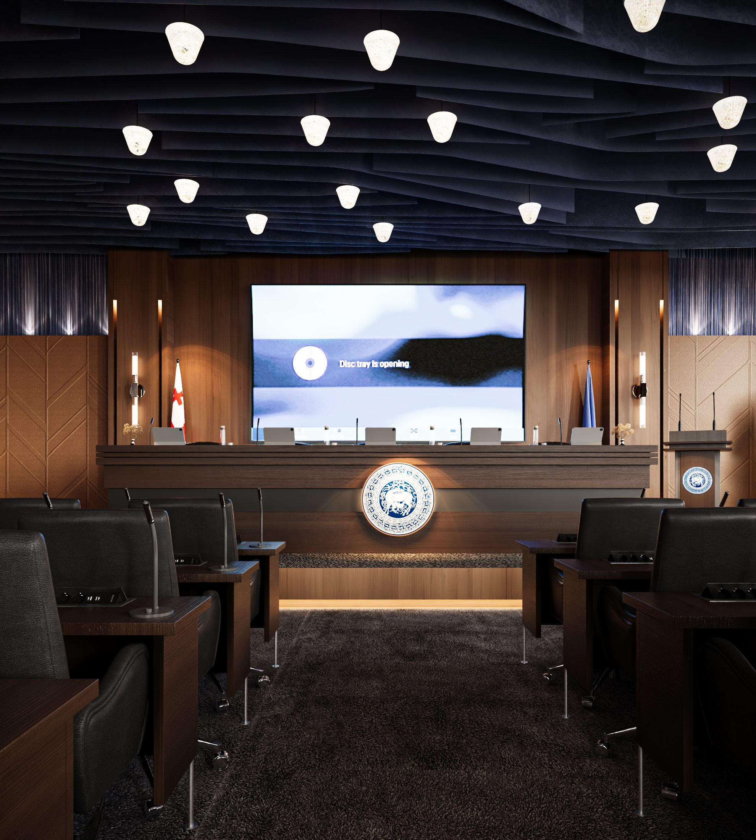
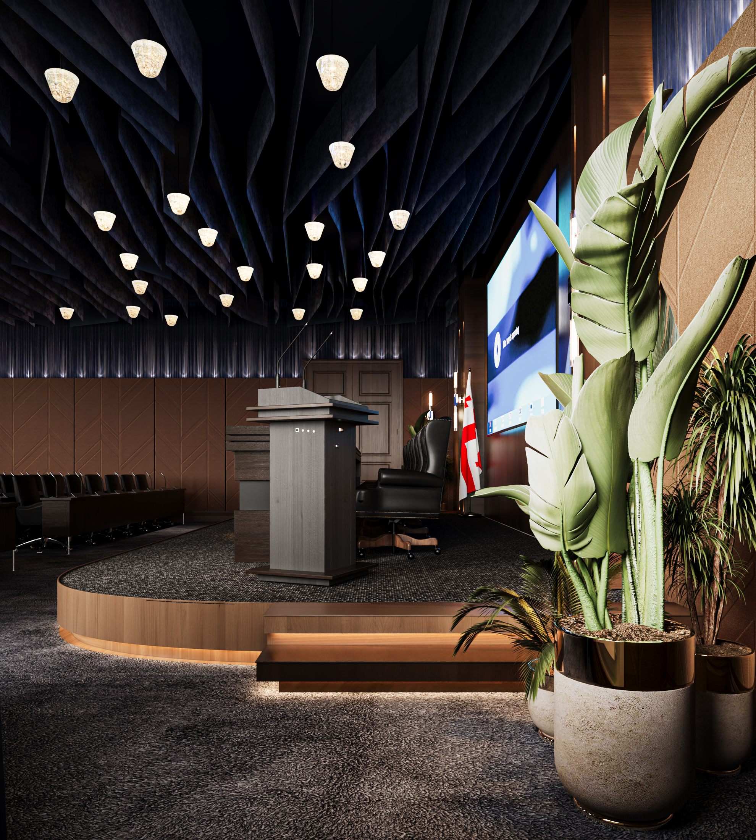
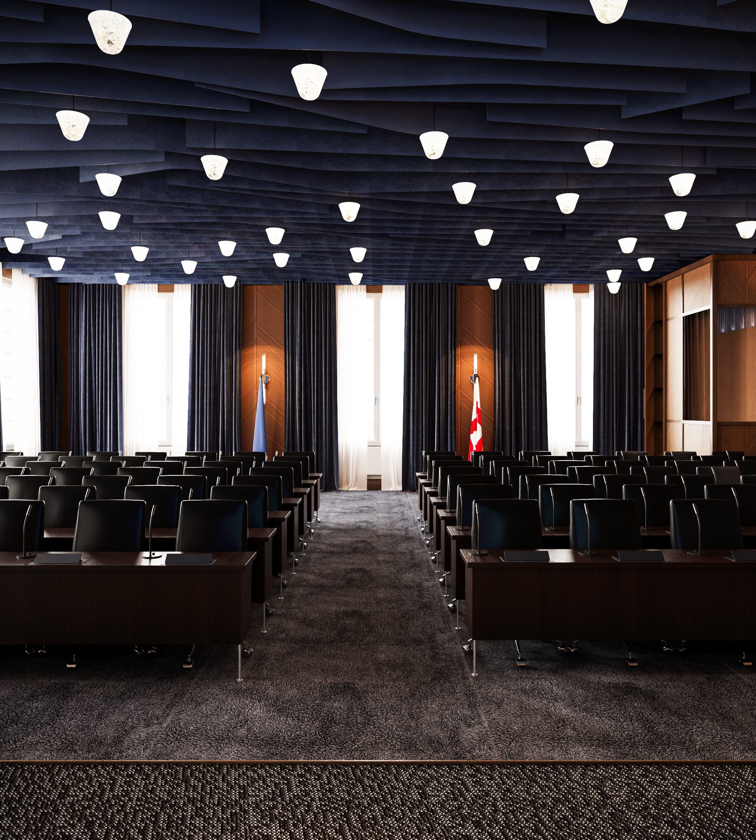
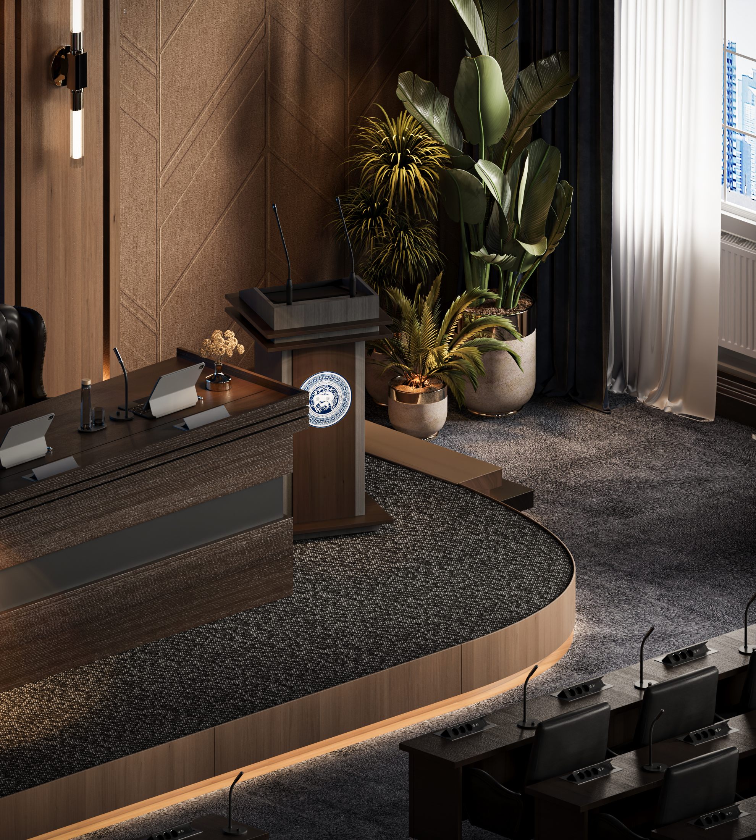
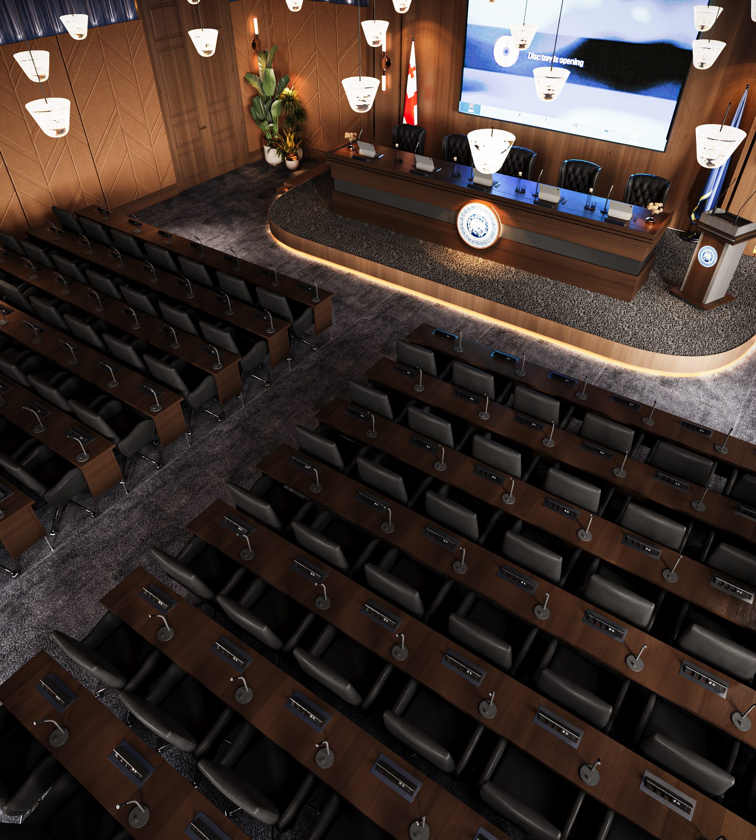
Meeting Room No. 115 at Ivane Javakhishvili Tbilisi State University is a contemporary space designed for meetings and presentations, where functionality, acoustic comfort, and architectural coherence form the foundation of the interior concept. Designed to accommodate approximately 100 people, the room supports a range of academic activities, from working meetings to presentations and events addressed to a larger audience.
The primary objective was to create an interior in which technological capabilities, user comfort, and a contemporary visual language function as an integrated system. The aim was not simply to renovate the space, but to fully realise its functional potential and establish an environment adaptable to different meeting formats.
The Concept — Function as the Foundation of Design
The concept of Meeting Room No. 115 is rooted in the idea of a contemporary academic environment in which every element serves a specific purpose while contributing to a unified architectural vision.
The design approach differs from interiors that prioritise decorative expression or a formal, representative character. Here, visual impact is achieved through the relationship between forms, materials, lighting, and technological elements. Rather than drawing attention away from the purpose of a meeting, the interior is organised to support concentration, the clear communication of information, and interaction between participants.
Ceiling Architecture — A Visual and Acoustic Solution
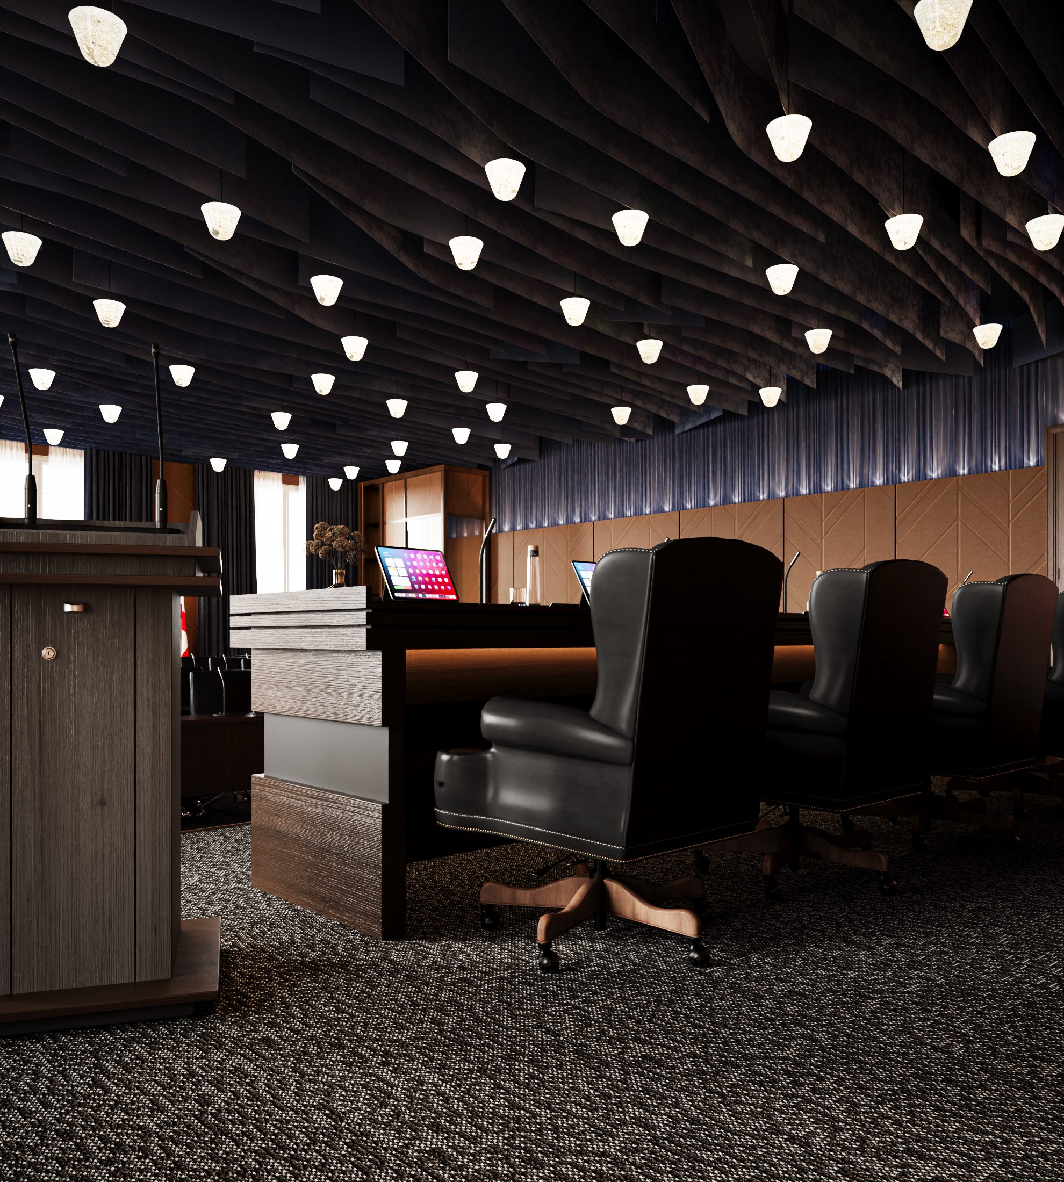
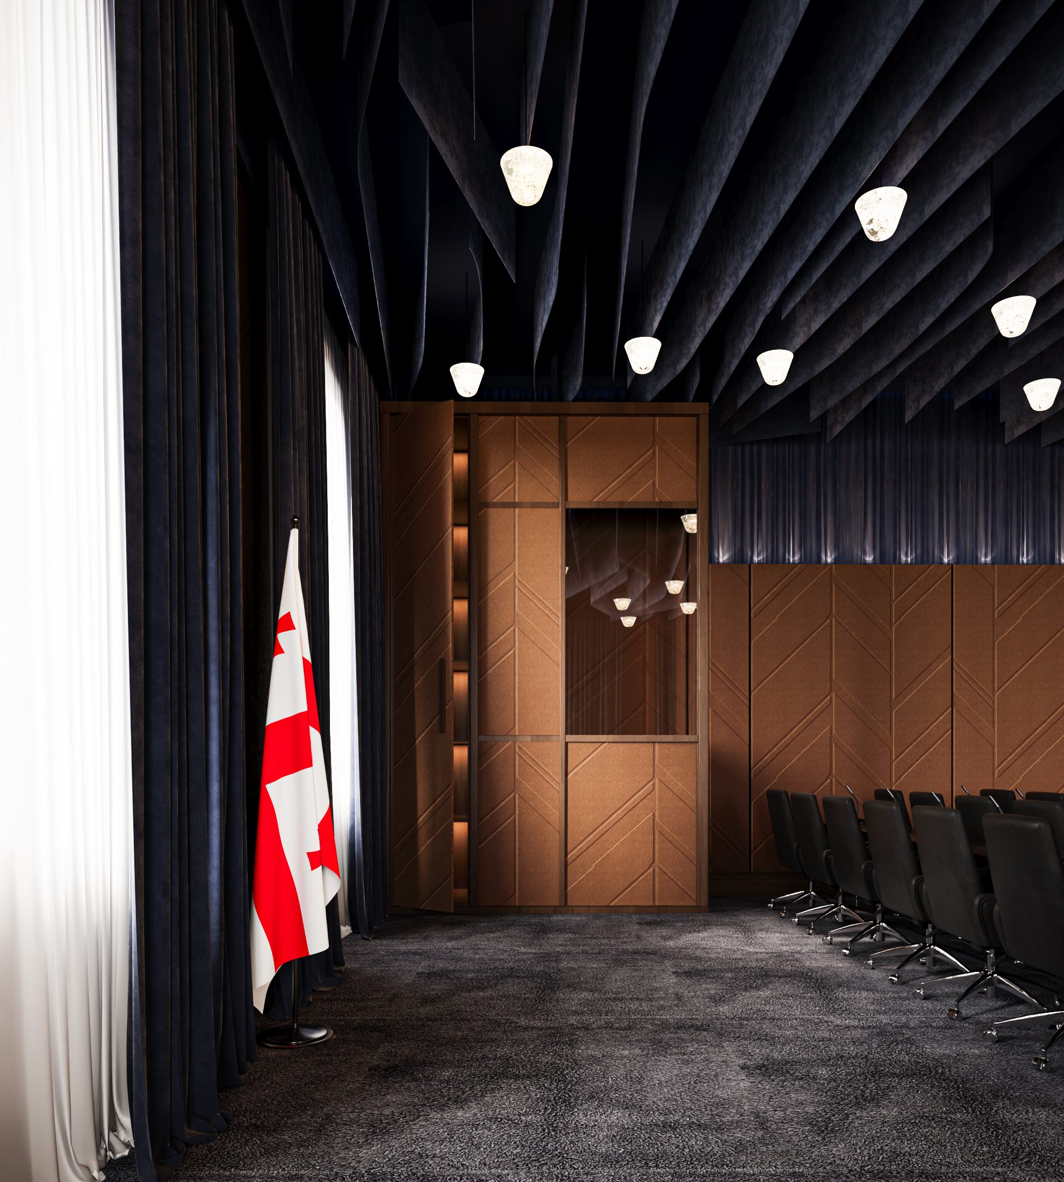
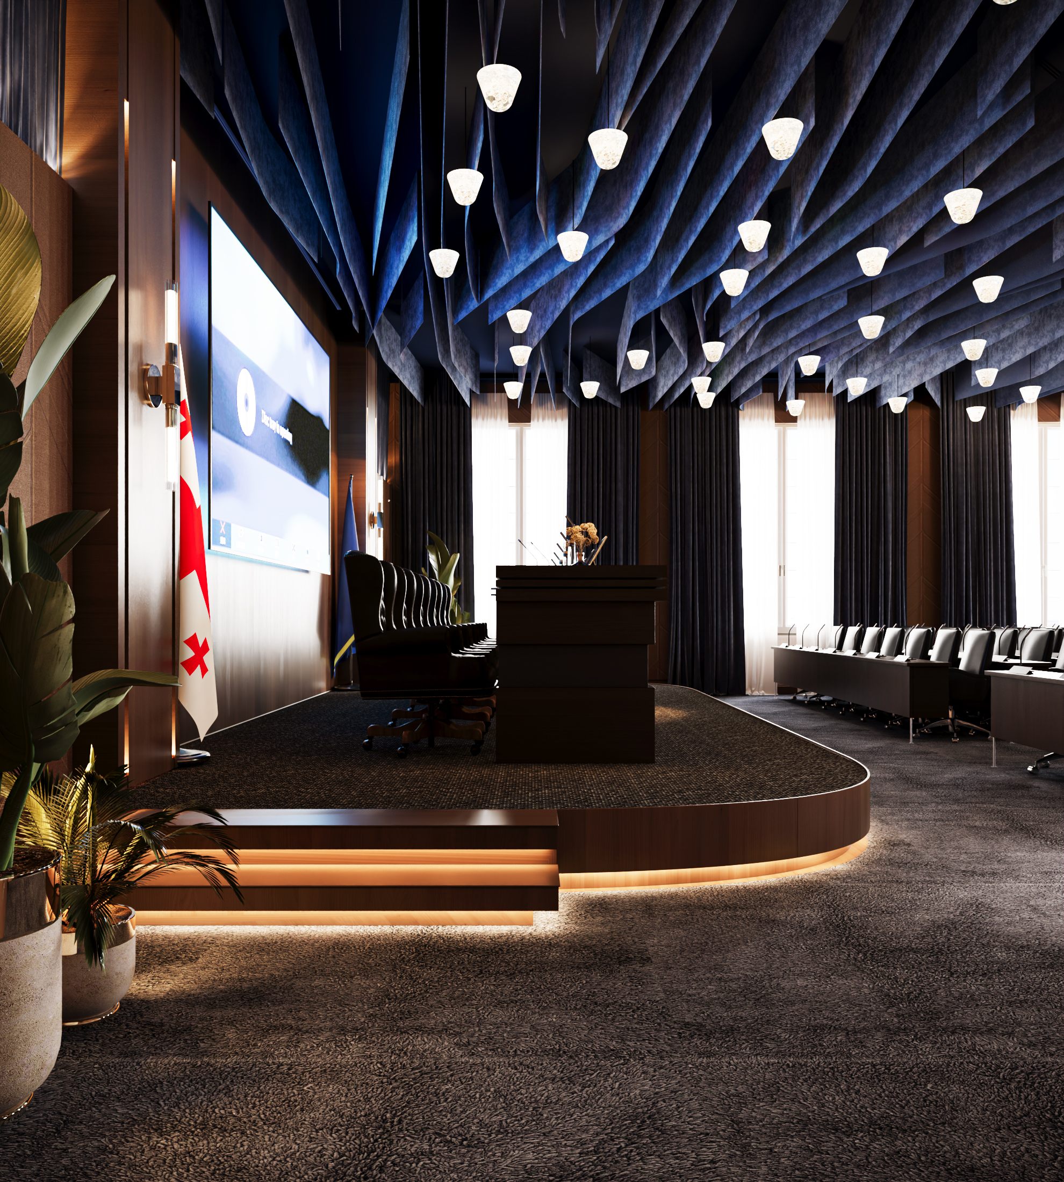
One of the defining features of the space is its decorative ceiling panels. Their composition establishes the architectural character of the interior, transforming the ceiling from a simple surface into an active component of the overall design.
Beyond their visual role, the panels also serve an acoustic function. This is particularly important in a room intended for presentations and meetings, where speech intelligibility is a key factor in the quality of the environment.
Integrated lighting continues the design concept within the ceiling composition. Rather than dominating the interior as independent decorative objects, the lighting fixtures are incorporated into the architectural design, contributing to a cohesive and balanced spatial experience.
Materials and Acoustic Comfort
The selection of materials focused on combining aesthetic qualities with functional performance. Premium acoustic wallpaper manufactured in France complements the material palette and integrates naturally into the overall interior composition.
The significance of this decision lies not only in the decorative qualities of the material, but also in its relationship to the room's intended use. In a meeting environment, acoustics are an integral part of the overall interior experience. They are therefore approached not as an isolated technical requirement, but as an essential component of the design concept.
Technology as Part of the Architecture
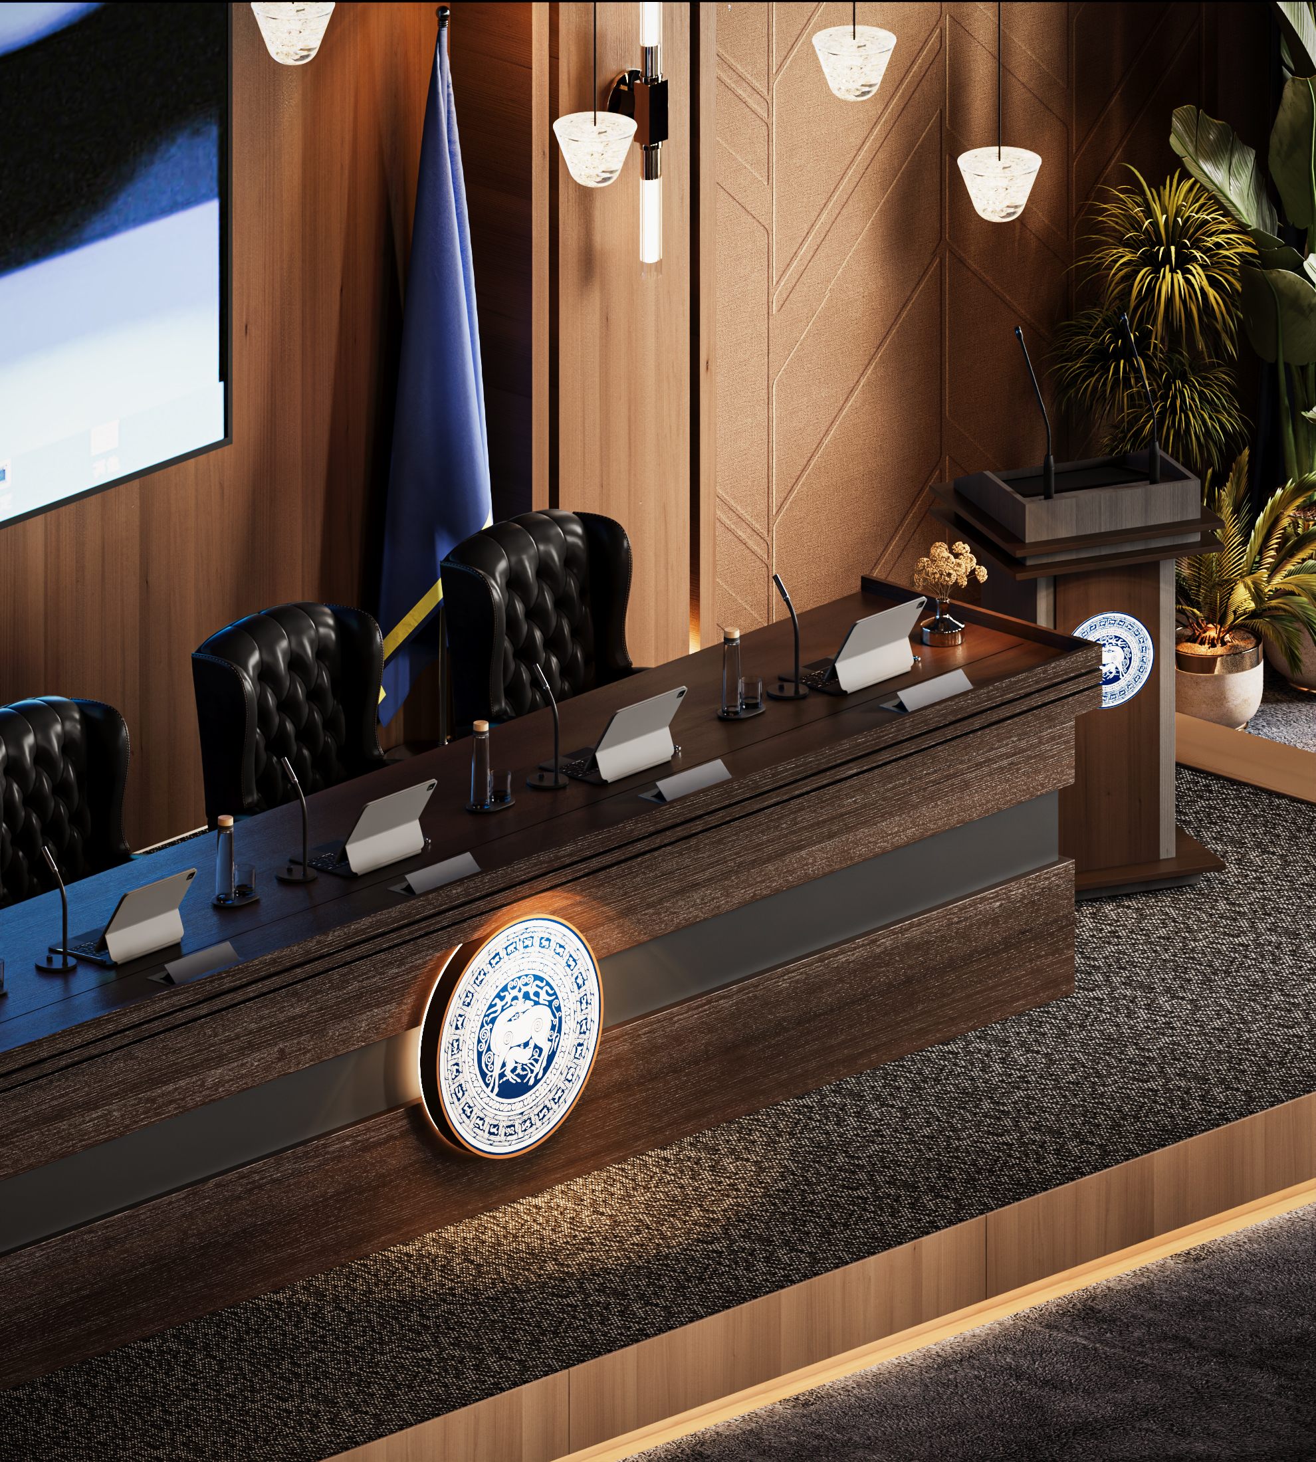
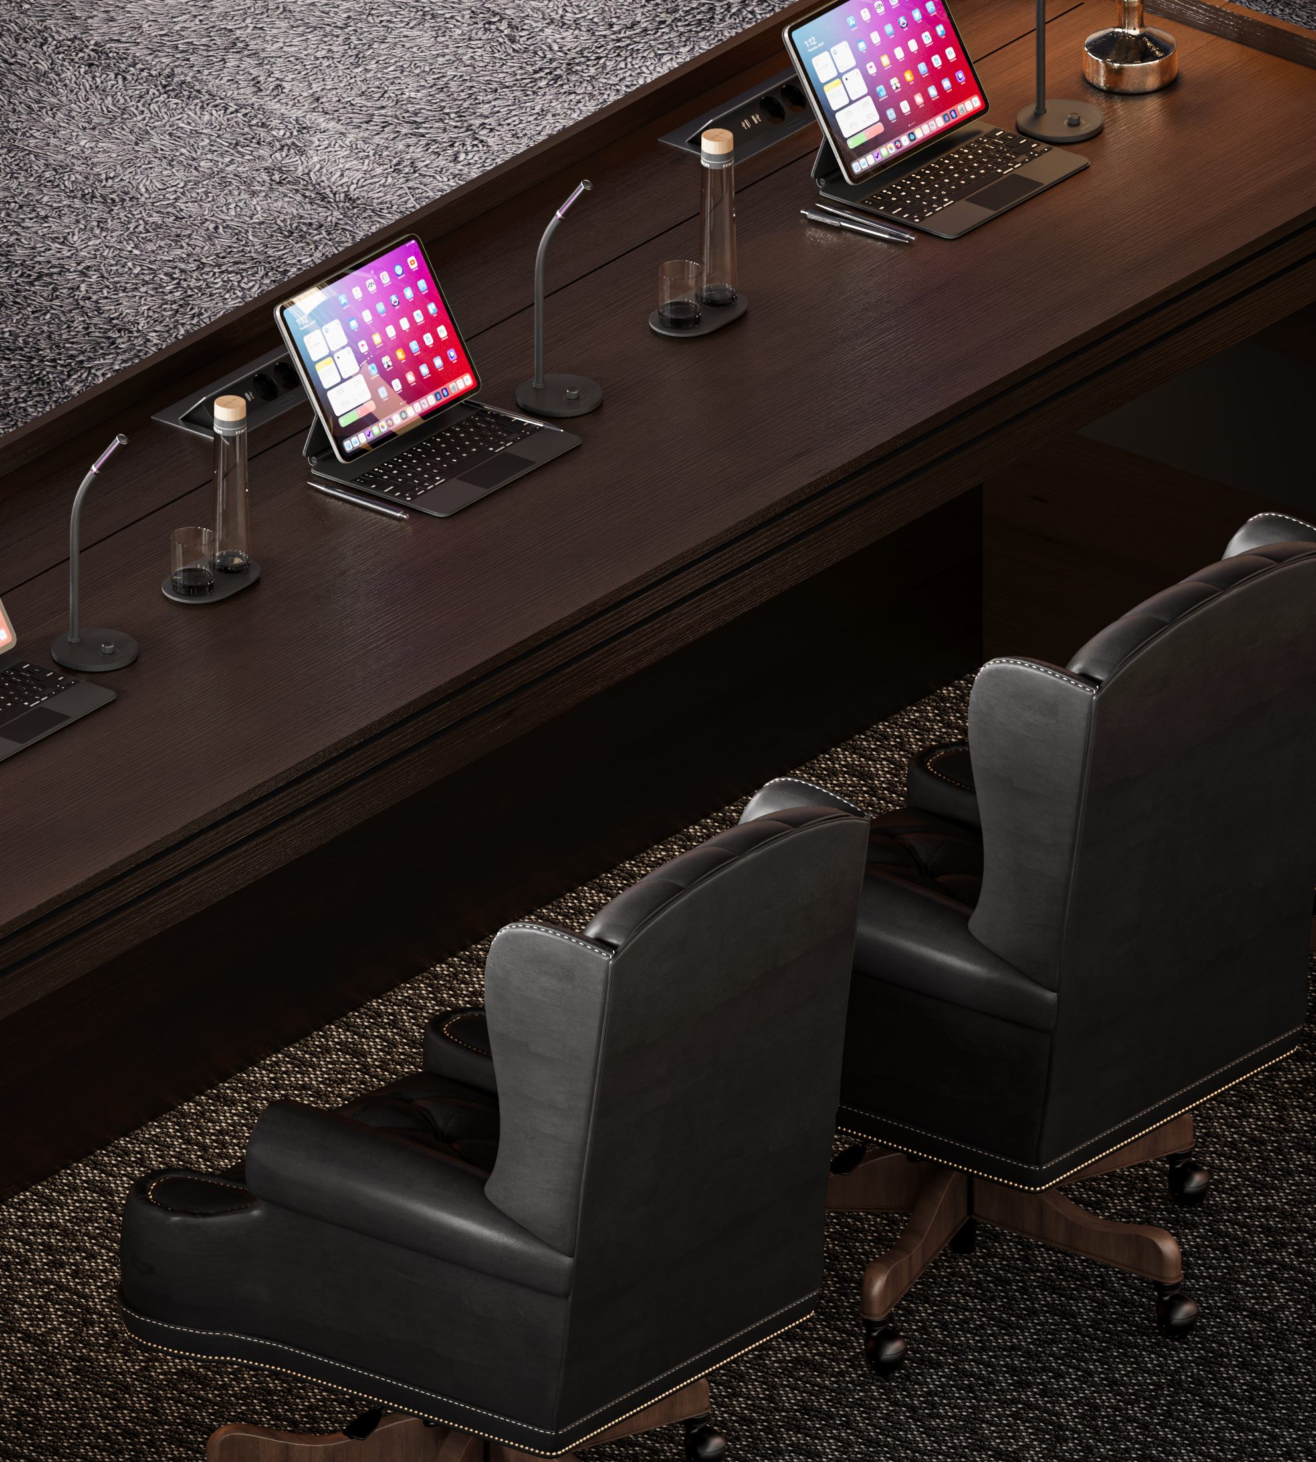
A contemporary meeting room requires effective technological infrastructure. In the planning of Room No. 115, the audio and presentation systems were considered alongside the functional organisation of the space.
The design objective was to integrate these technologies thoughtfully, ensuring that they remain practical for everyday use while preserving the visual coherence of the interior. Technology is not treated as an addition introduced after the design process, but as an integral part of an environment intended to support the demands of contemporary academic activities.
What Distinguishes Room No. 115 from the Other Spaces?
Each room within the university serves a distinct purpose and presents its own design challenges. While representative spaces and rooms intended for council meetings may emphasise classical architectural language, historical continuity, and institutional character, the defining qualities of Room No. 115 are flexibility, technological readiness, and functional integration.
The focus here is not on a single piece of furniture or a decorative feature, but on the organisation of the environment as a whole. Ceiling architecture, integrated lighting, acoustic solutions, and presentation infrastructure combine to form a unified composition.
This approach is what distinguishes the room from the other spaces. Its contemporary character is defined not merely by its visual style, but by how thoughtfully the interior responds to the needs of communication, information sharing, and collaborative work.
Conclusion — Contemporary Functionality Within a Unified Design
The Room No. 115 project demonstrates that the design of an academic environment involves far more than an aesthetic renovation. Its quality depends on how coherently architecture, materials, lighting, acoustics, and technology work together.
In this project, ROOM DESIGN STUDIO's design approach centres on establishing precisely this relationship. The result is a contemporary meeting and presentation space in which every decision contributes to the overall concept, while the visual language of the interior naturally expresses its intended function.
The central idea behind Room No. 115 is simple: a space should serve the people who use it and the activities they undertake, while design transforms that purpose into an architecturally considered, comfortable, and cohesive environment.