
Historical Identity in a Contemporary Academic Environment
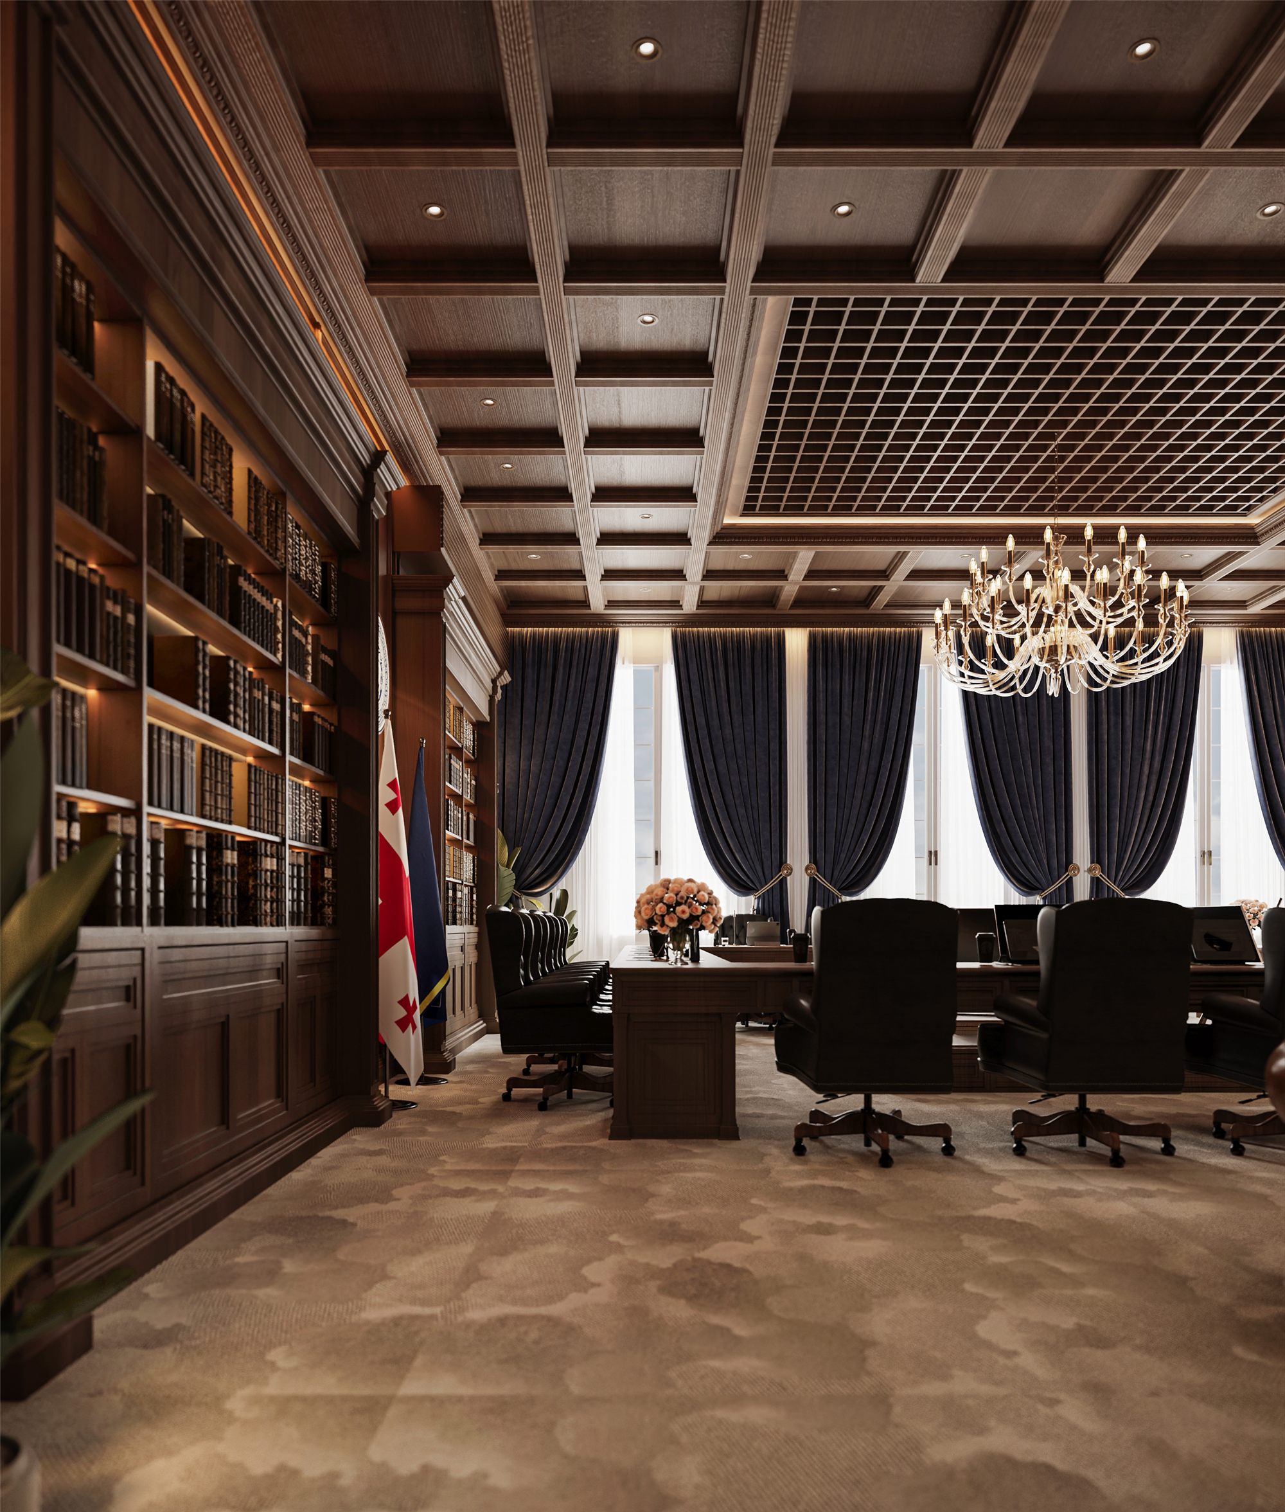
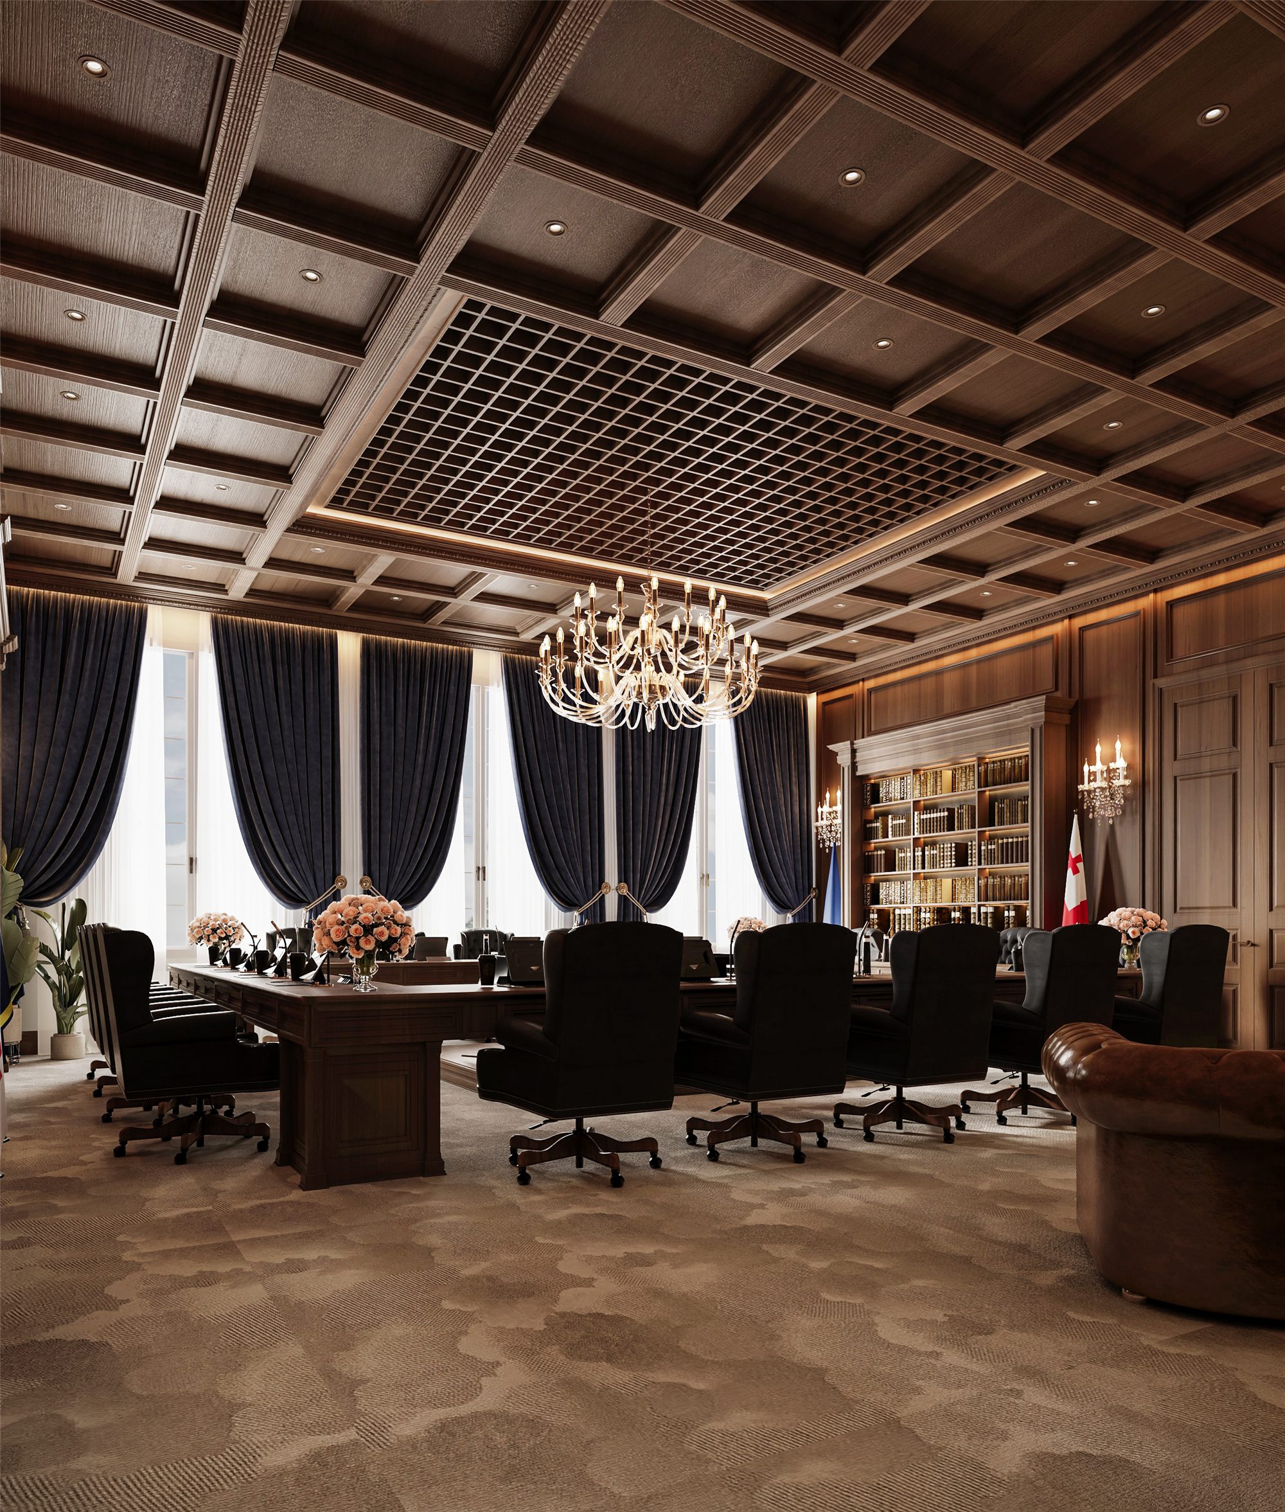
Room No. 108 in Building I of Tbilisi State University is designed to accommodate Academic Council meetings, management meetings, international delegations, and other formal events. Its purpose calls for a considered design approach: the interior must reflect the university’s institutional significance, preserve its connection to the historic setting, and respond to the functional requirements of contemporary meetings.
For ROOM DESIGN STUDIO, the primary objective was to create an environment that naturally extends the university’s architectural identity through a classical design language. The concept is built around the solidity of materials, a considered understanding of architectural proportions, and the restrained use of detail.
The intention was not to reproduce the historic setting through decorative references. Instead, the challenge was to reinterpret its character within a contemporary functional space — creating an interior in which the importance of formal meetings, academic tradition, and modern comfort complement one another.
Wood Panelling and the Coffered Ceiling — The Architectural Foundation of Classical Design
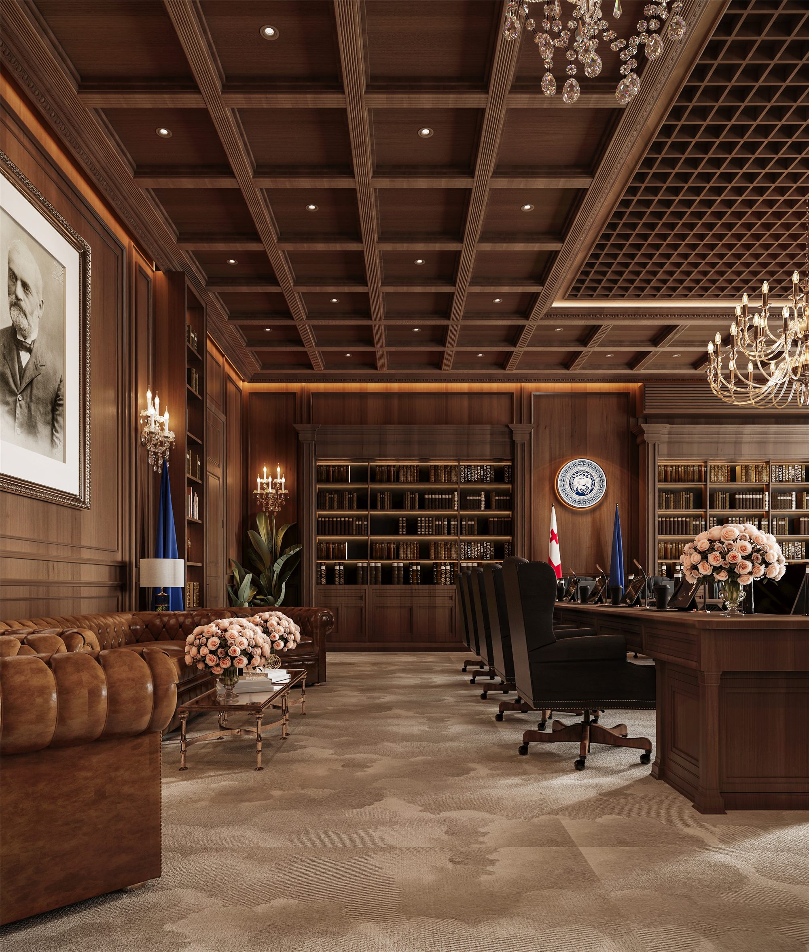
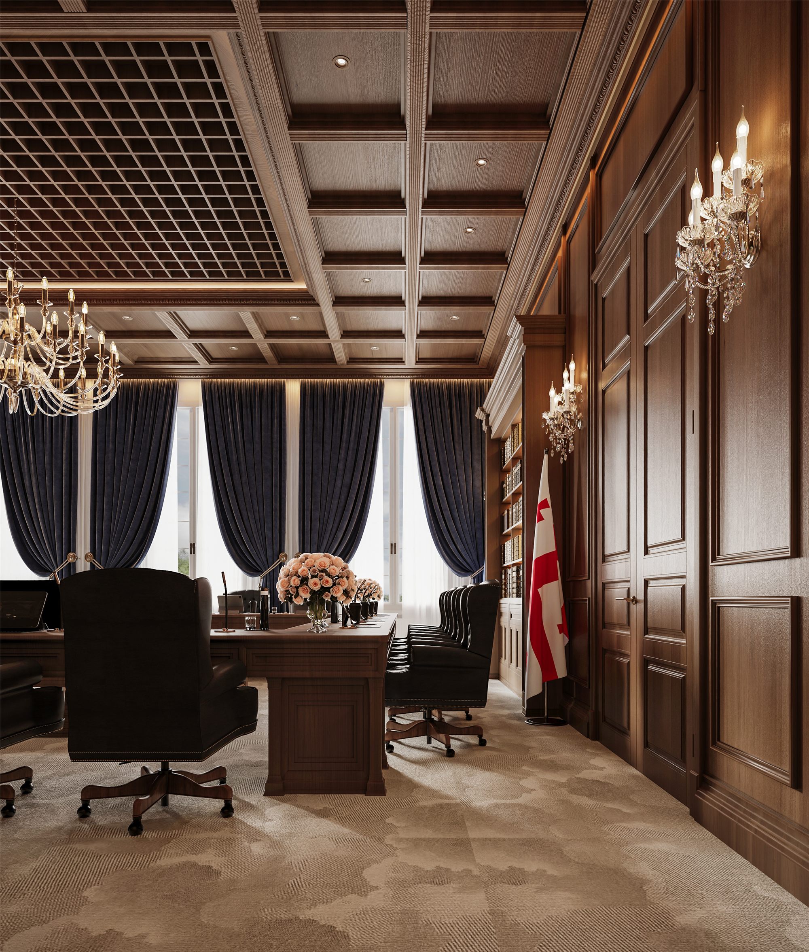
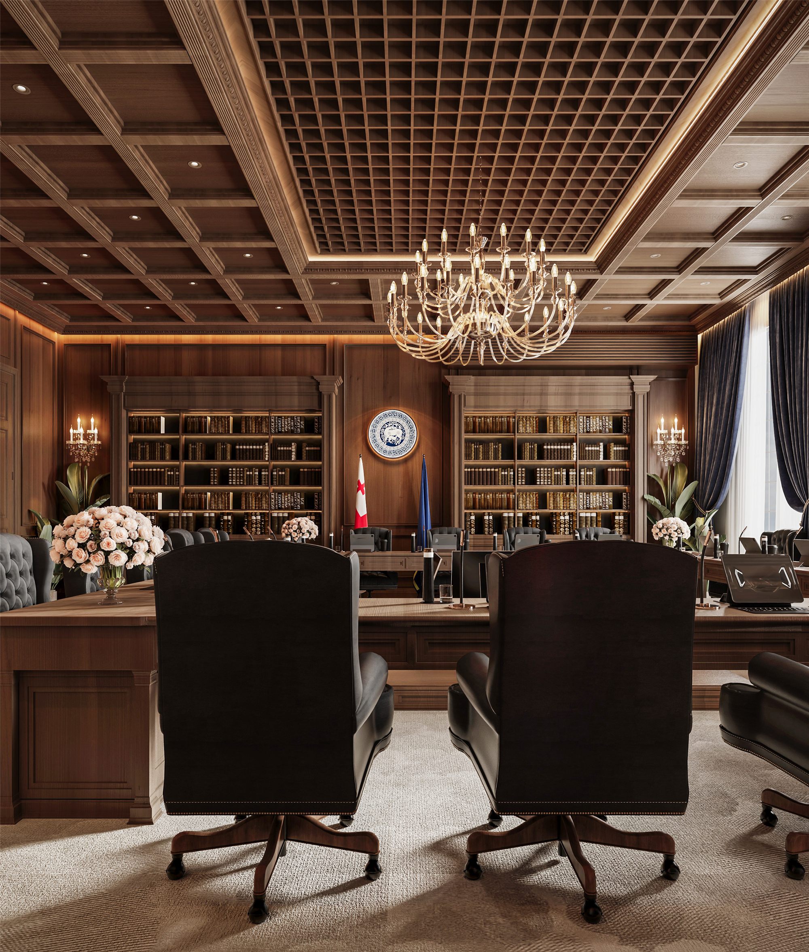
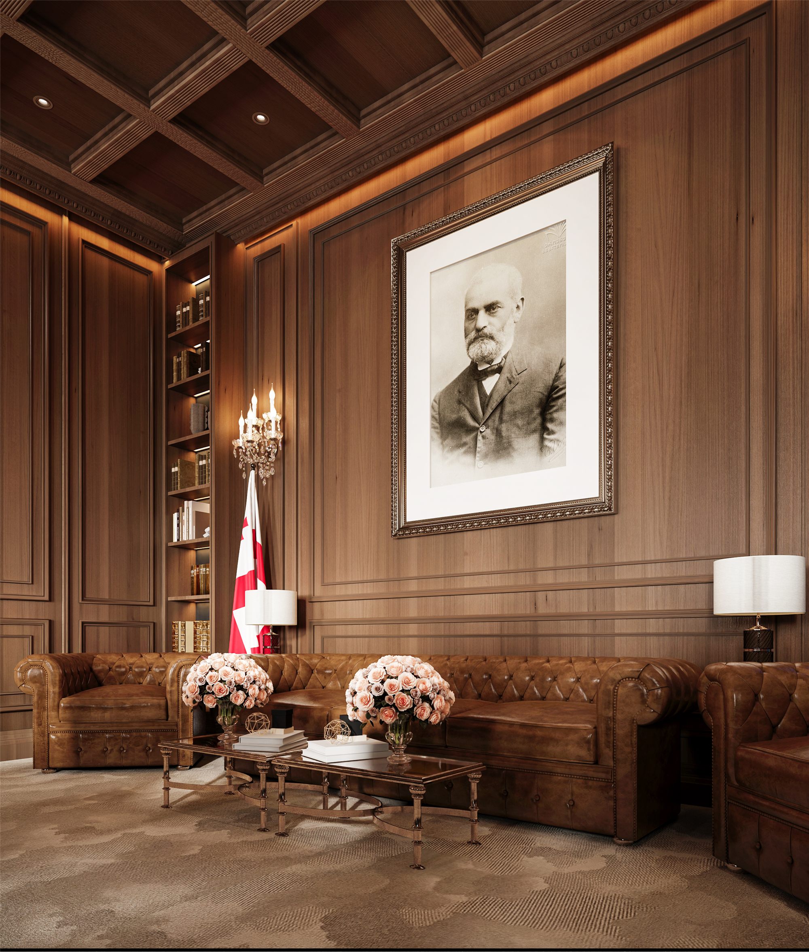
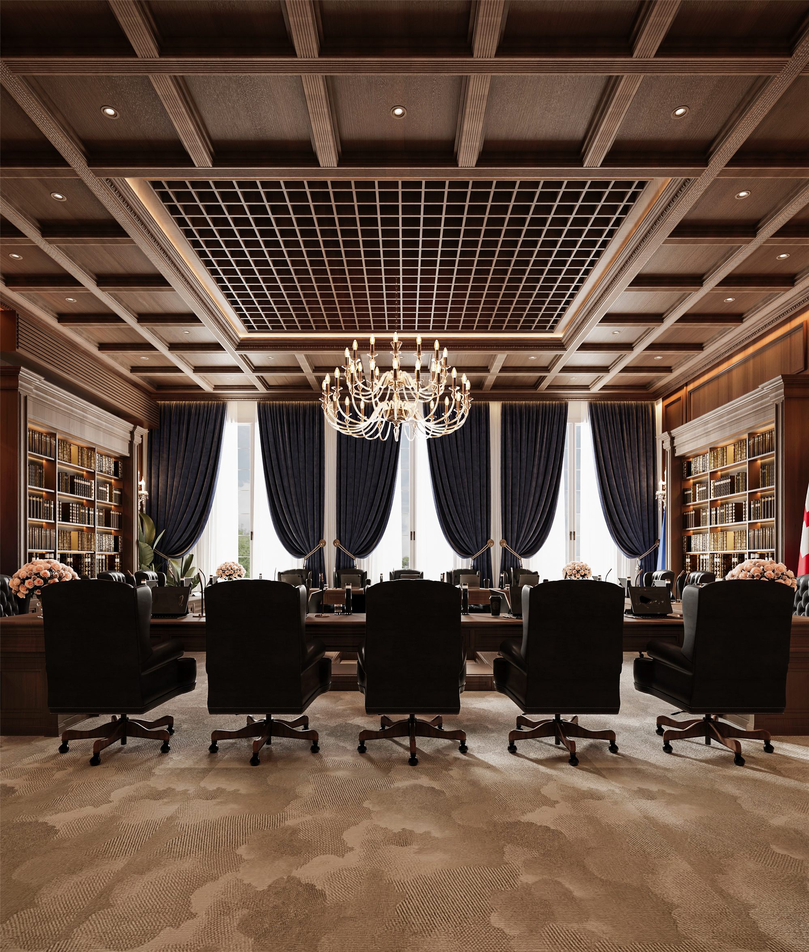
Wood panelling and the coffered ceiling are the defining architectural elements of the interior. Their interplay gives the space structural clarity and visual solidity, while the classical composition establishes the restrained character associated with an academic and representative environment.
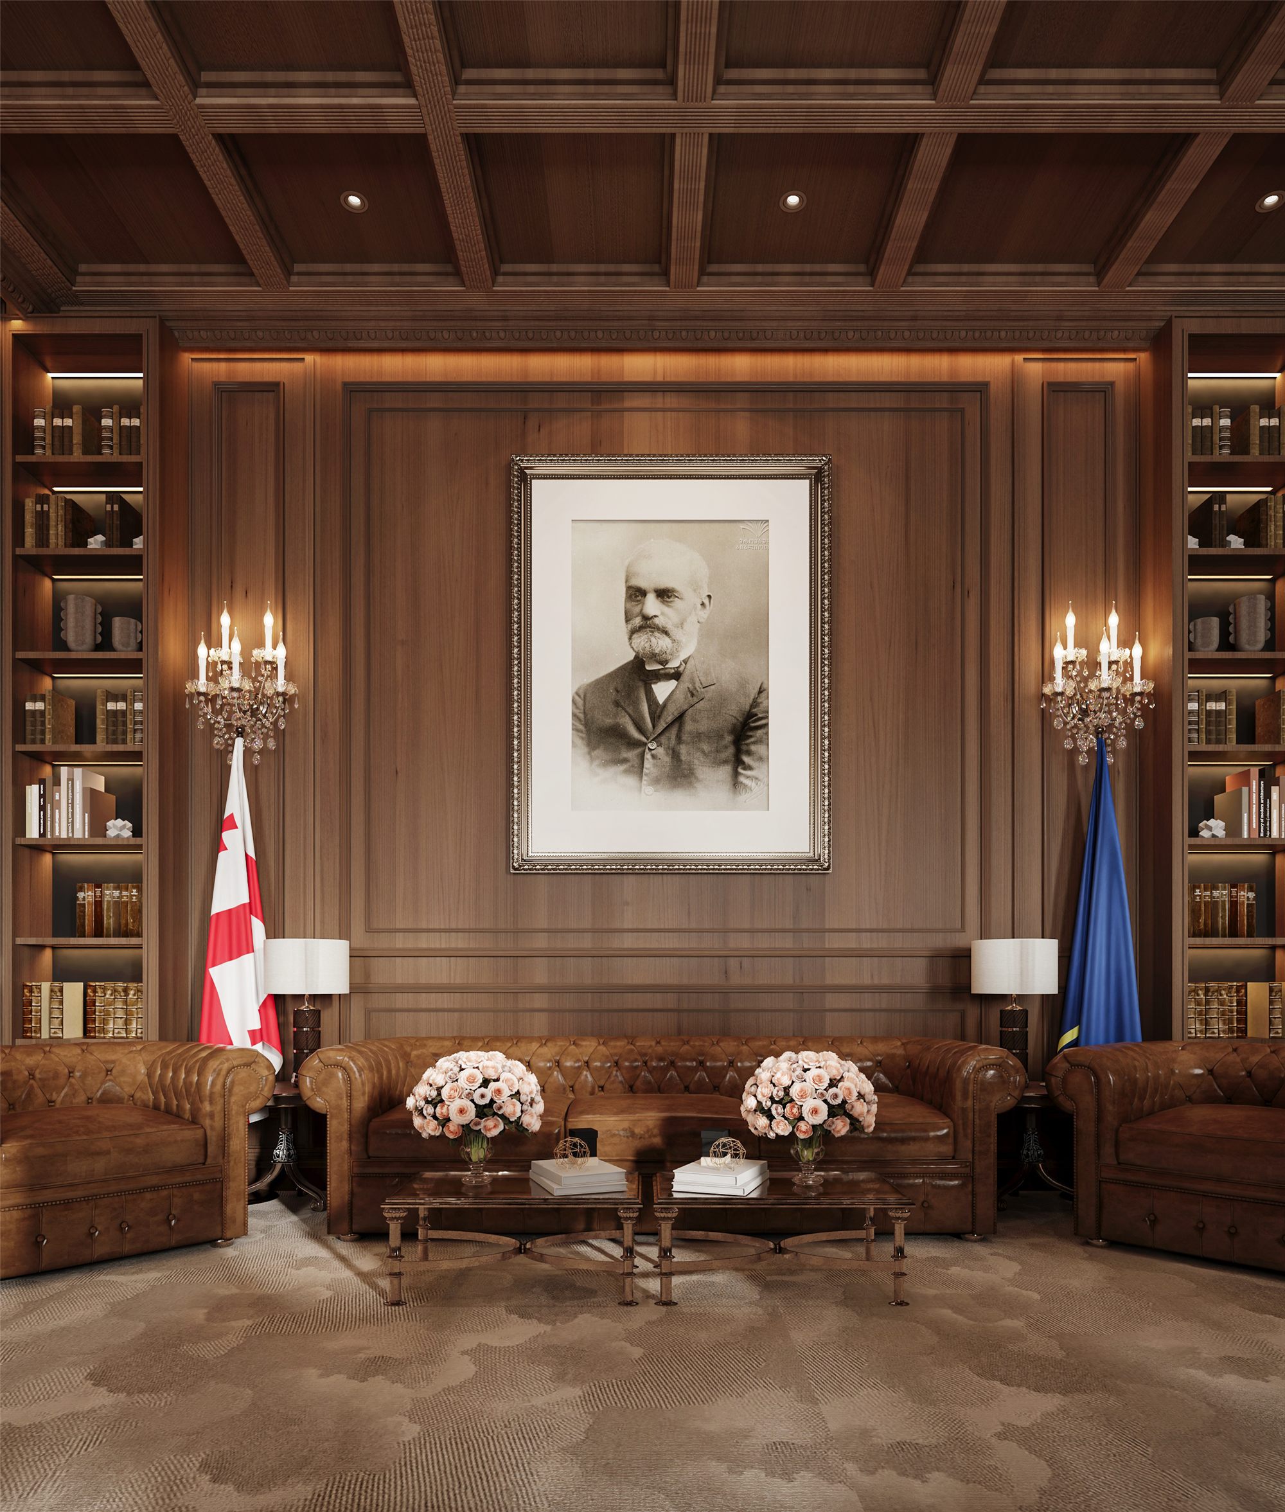
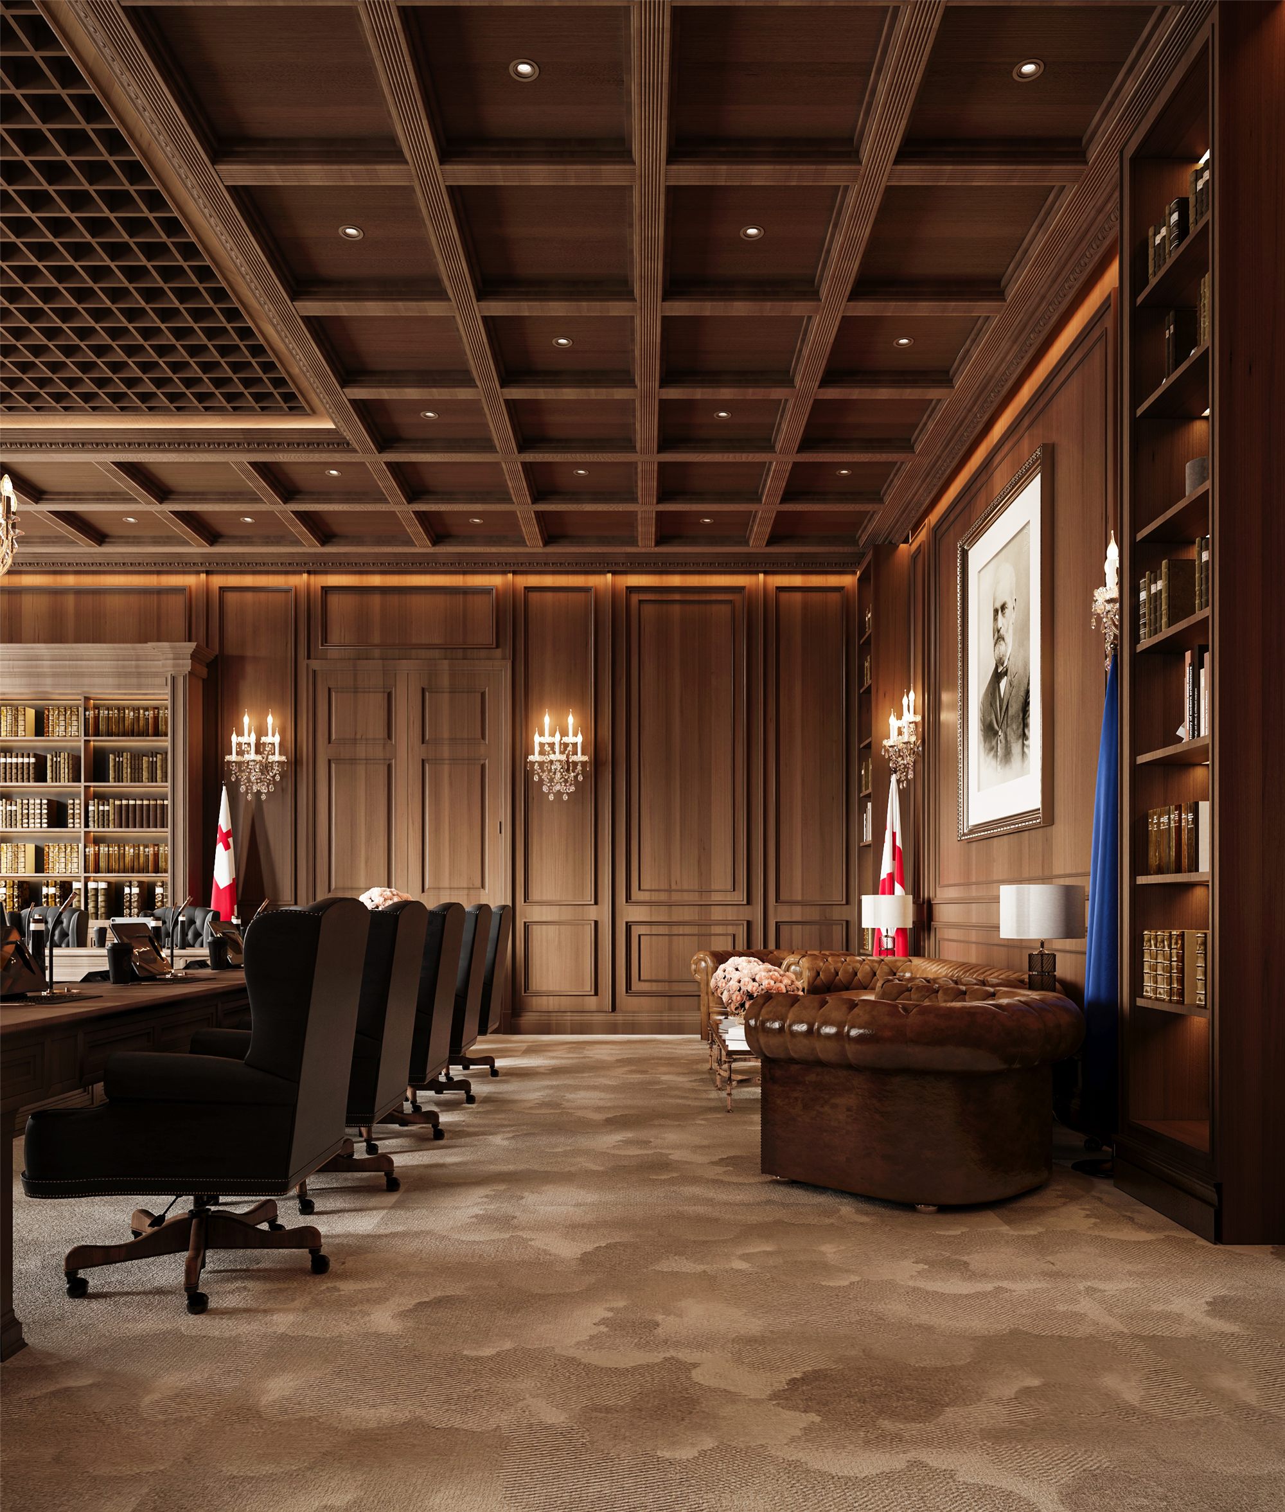
The wood panelling introduces rhythm and depth to the wall surfaces. Its role extends beyond decoration: it influences the perception of the room’s proportions and establishes a visual relationship with the furniture, lighting, and other architectural elements.
The coffered ceiling continues the classical language of the interior. Its geometric divisions bring structure to the ceiling plane and unite the overall composition. In combination with the lighting, the ceiling is perceived not as an isolated decorative feature, but as an essential part of the room’s architectural identity.
This approach is particularly relevant within a historic university setting, where the quality of a contemporary interior is often defined by its ability to engage in a dialogue with the existing architecture.
Representative Furniture and University Identity
In Room No. 108, furniture forms part of both the functional and symbolic identity of the space. In a formal meeting environment, it must provide comfort and appropriate ergonomics while reflecting the academic and representative character of the room.
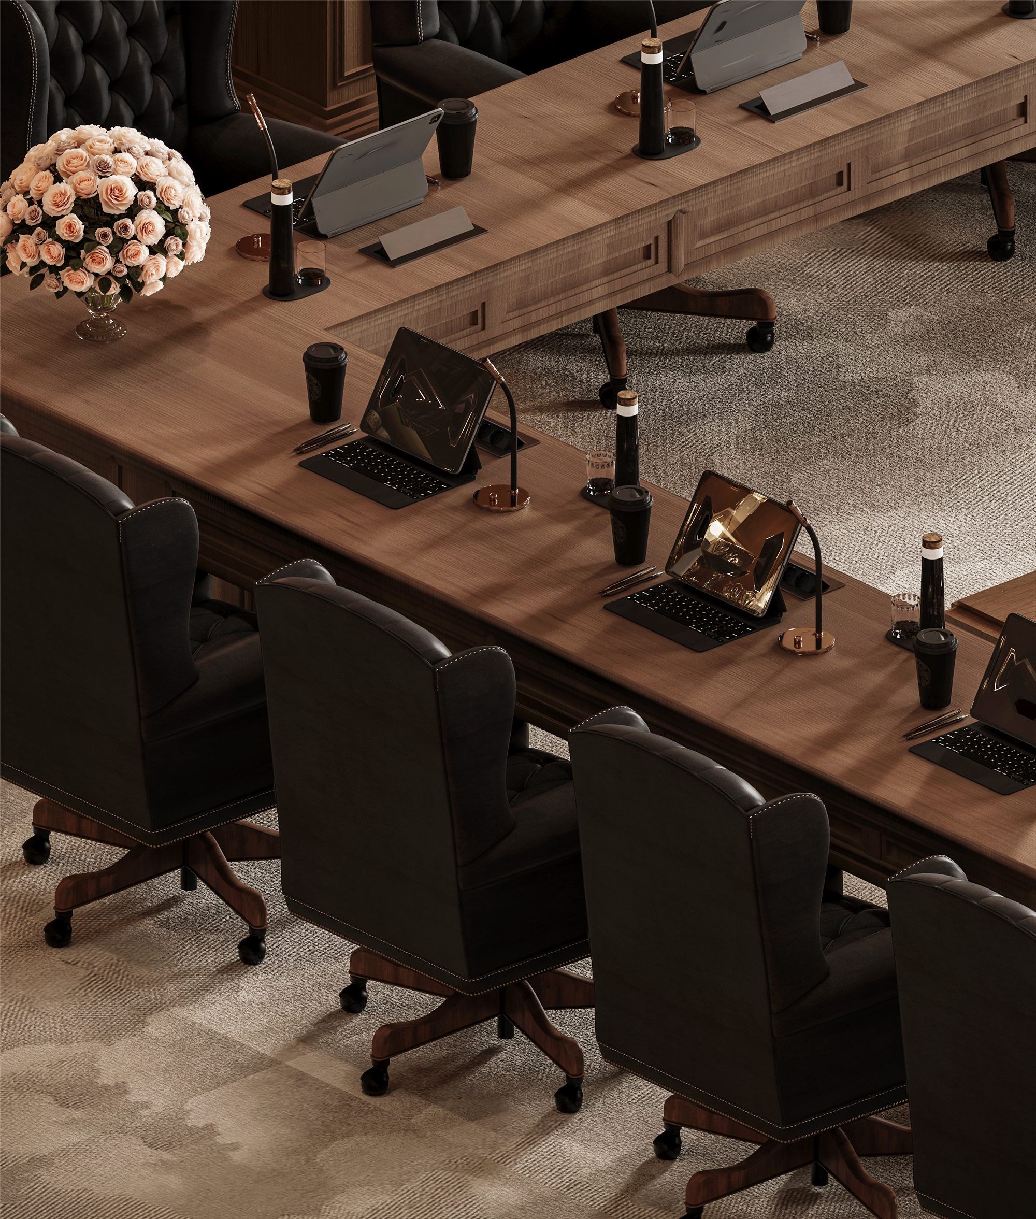
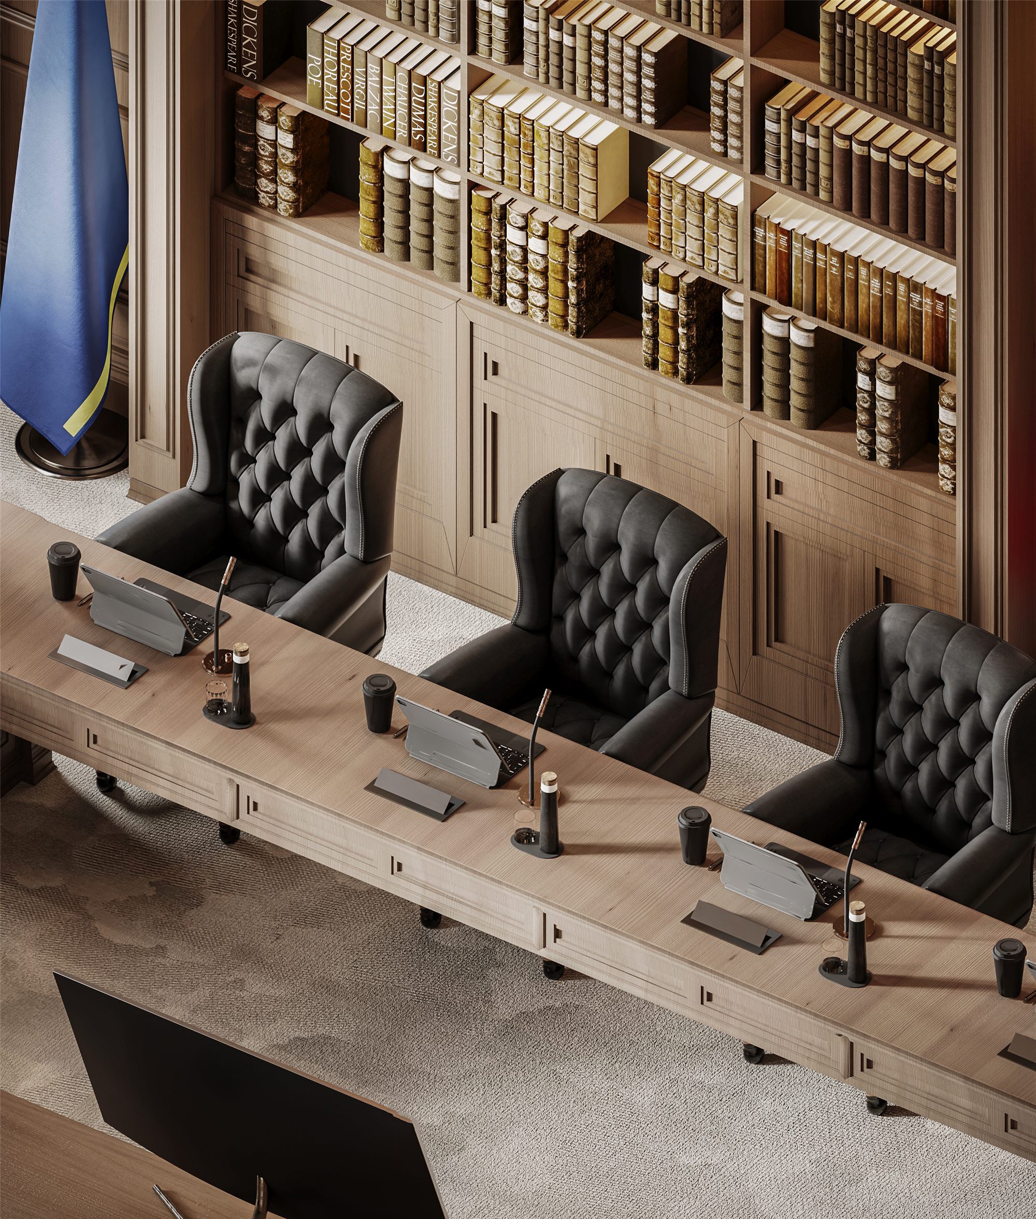
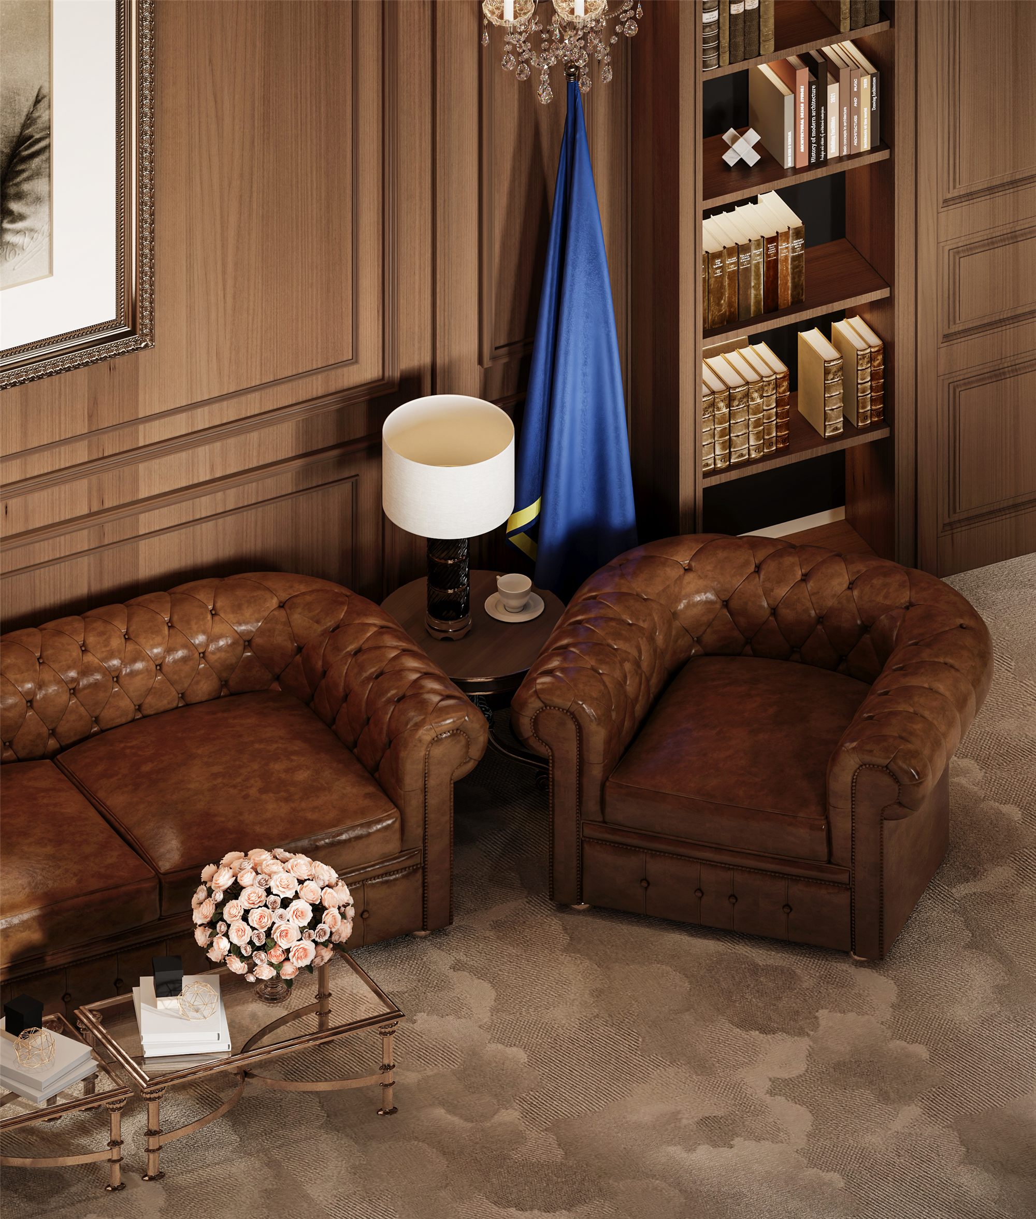
The interior features premium armchairs branded with the university’s logo, reinforcing the institution’s identity. Their distinctive character is balanced by classic Chesterfield-style upholstered furniture, selected from the partner brands of ROOM DESIGN GALLERY, creating a sense of traditional elegance and visual continuity throughout the interior.
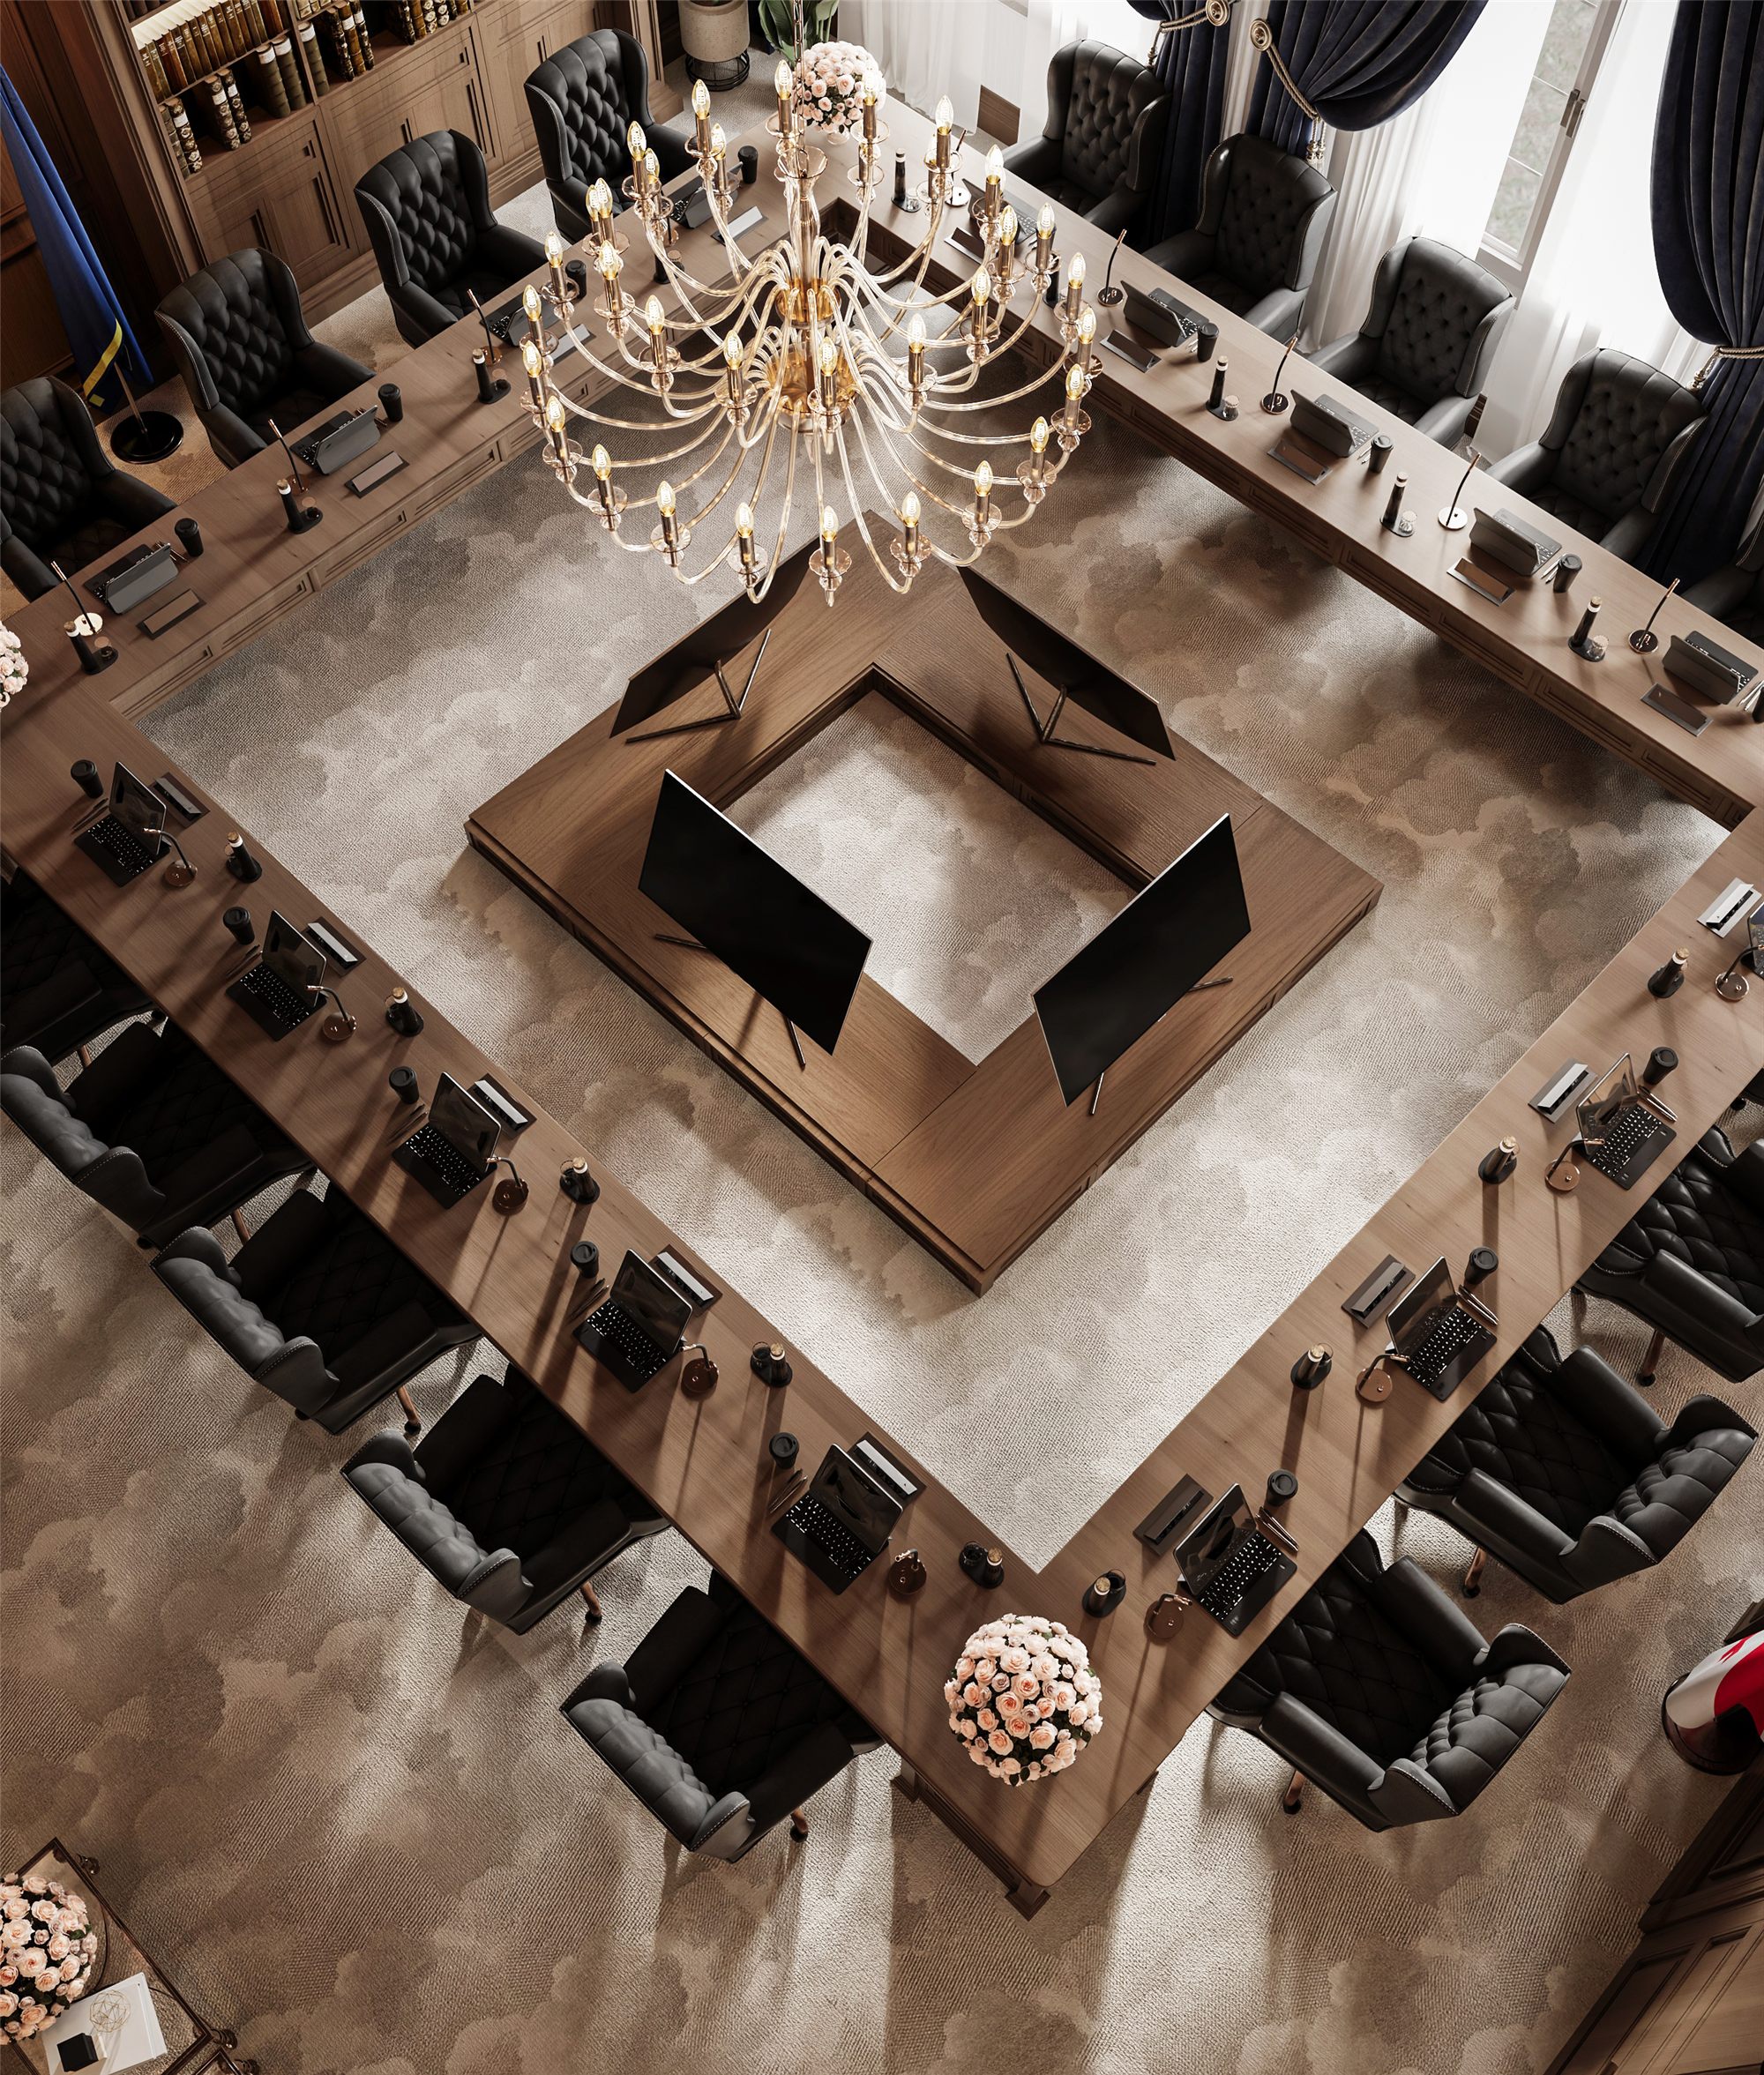
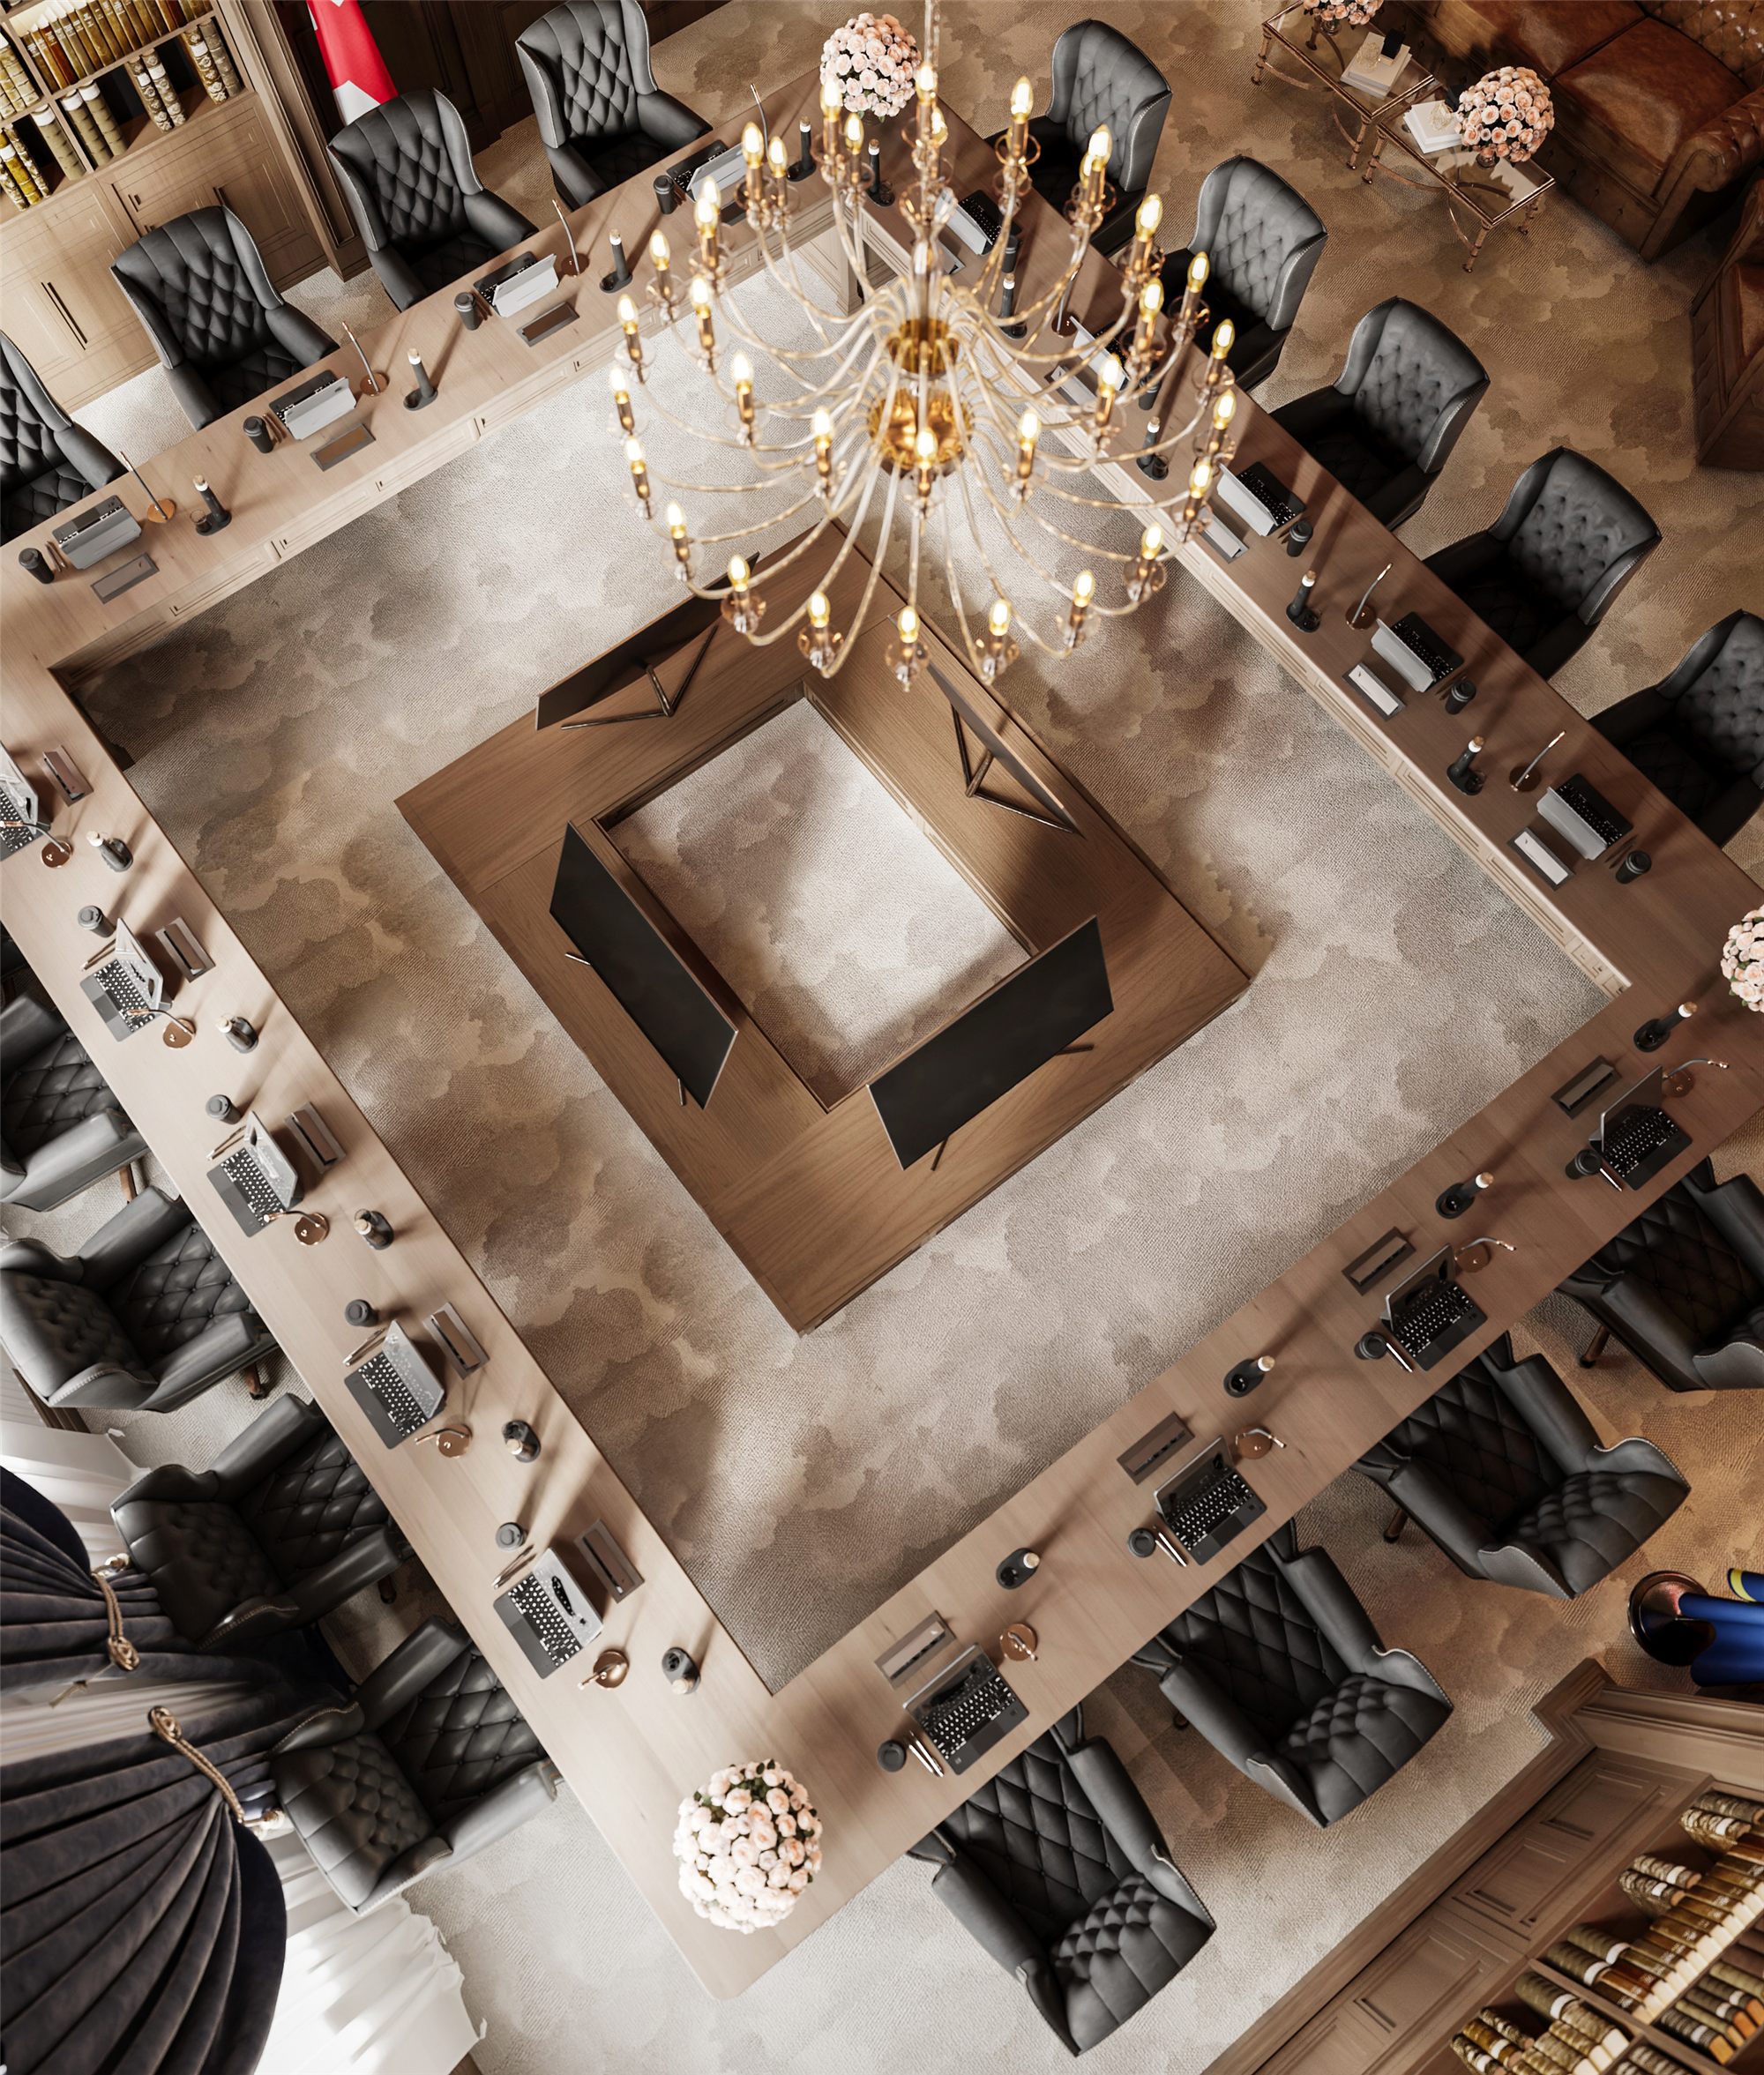
The selection and arrangement of furniture considered not only the harmony of materials and forms, but also the different scenarios in which the room would be used. Academic Council sessions, formal negotiations, and receptions for international delegations each place distinct demands on the organisation of the space.
Furniture was therefore approached as part of an integrated design system in which visual identity, comfort, and function are closely connected.
Lighting — Emphasising Classical Architecture
The lighting concept follows the architectural character of the interior. Its purpose is to highlight the wood panelling, coffered ceiling, and furniture while preserving the room’s calm, formal, and balanced atmosphere.
In a classical interior, achieving the right balance of scale and intensity is essential. Overly dominant decorative elements can compete with the architecture, whereas carefully considered lighting enhances the proportions of the space and brings greater definition to the textures of the materials.
In this project, lighting is understood as an extension of the architecture — an element that unifies the interior composition and emphasises its defining features.
Contemporary Technology in a Classical Setting
An Academic Council meeting room is more than a representative interior. Its functional quality also depends on how effectively it supports meetings, presentations, and the exchange of information.
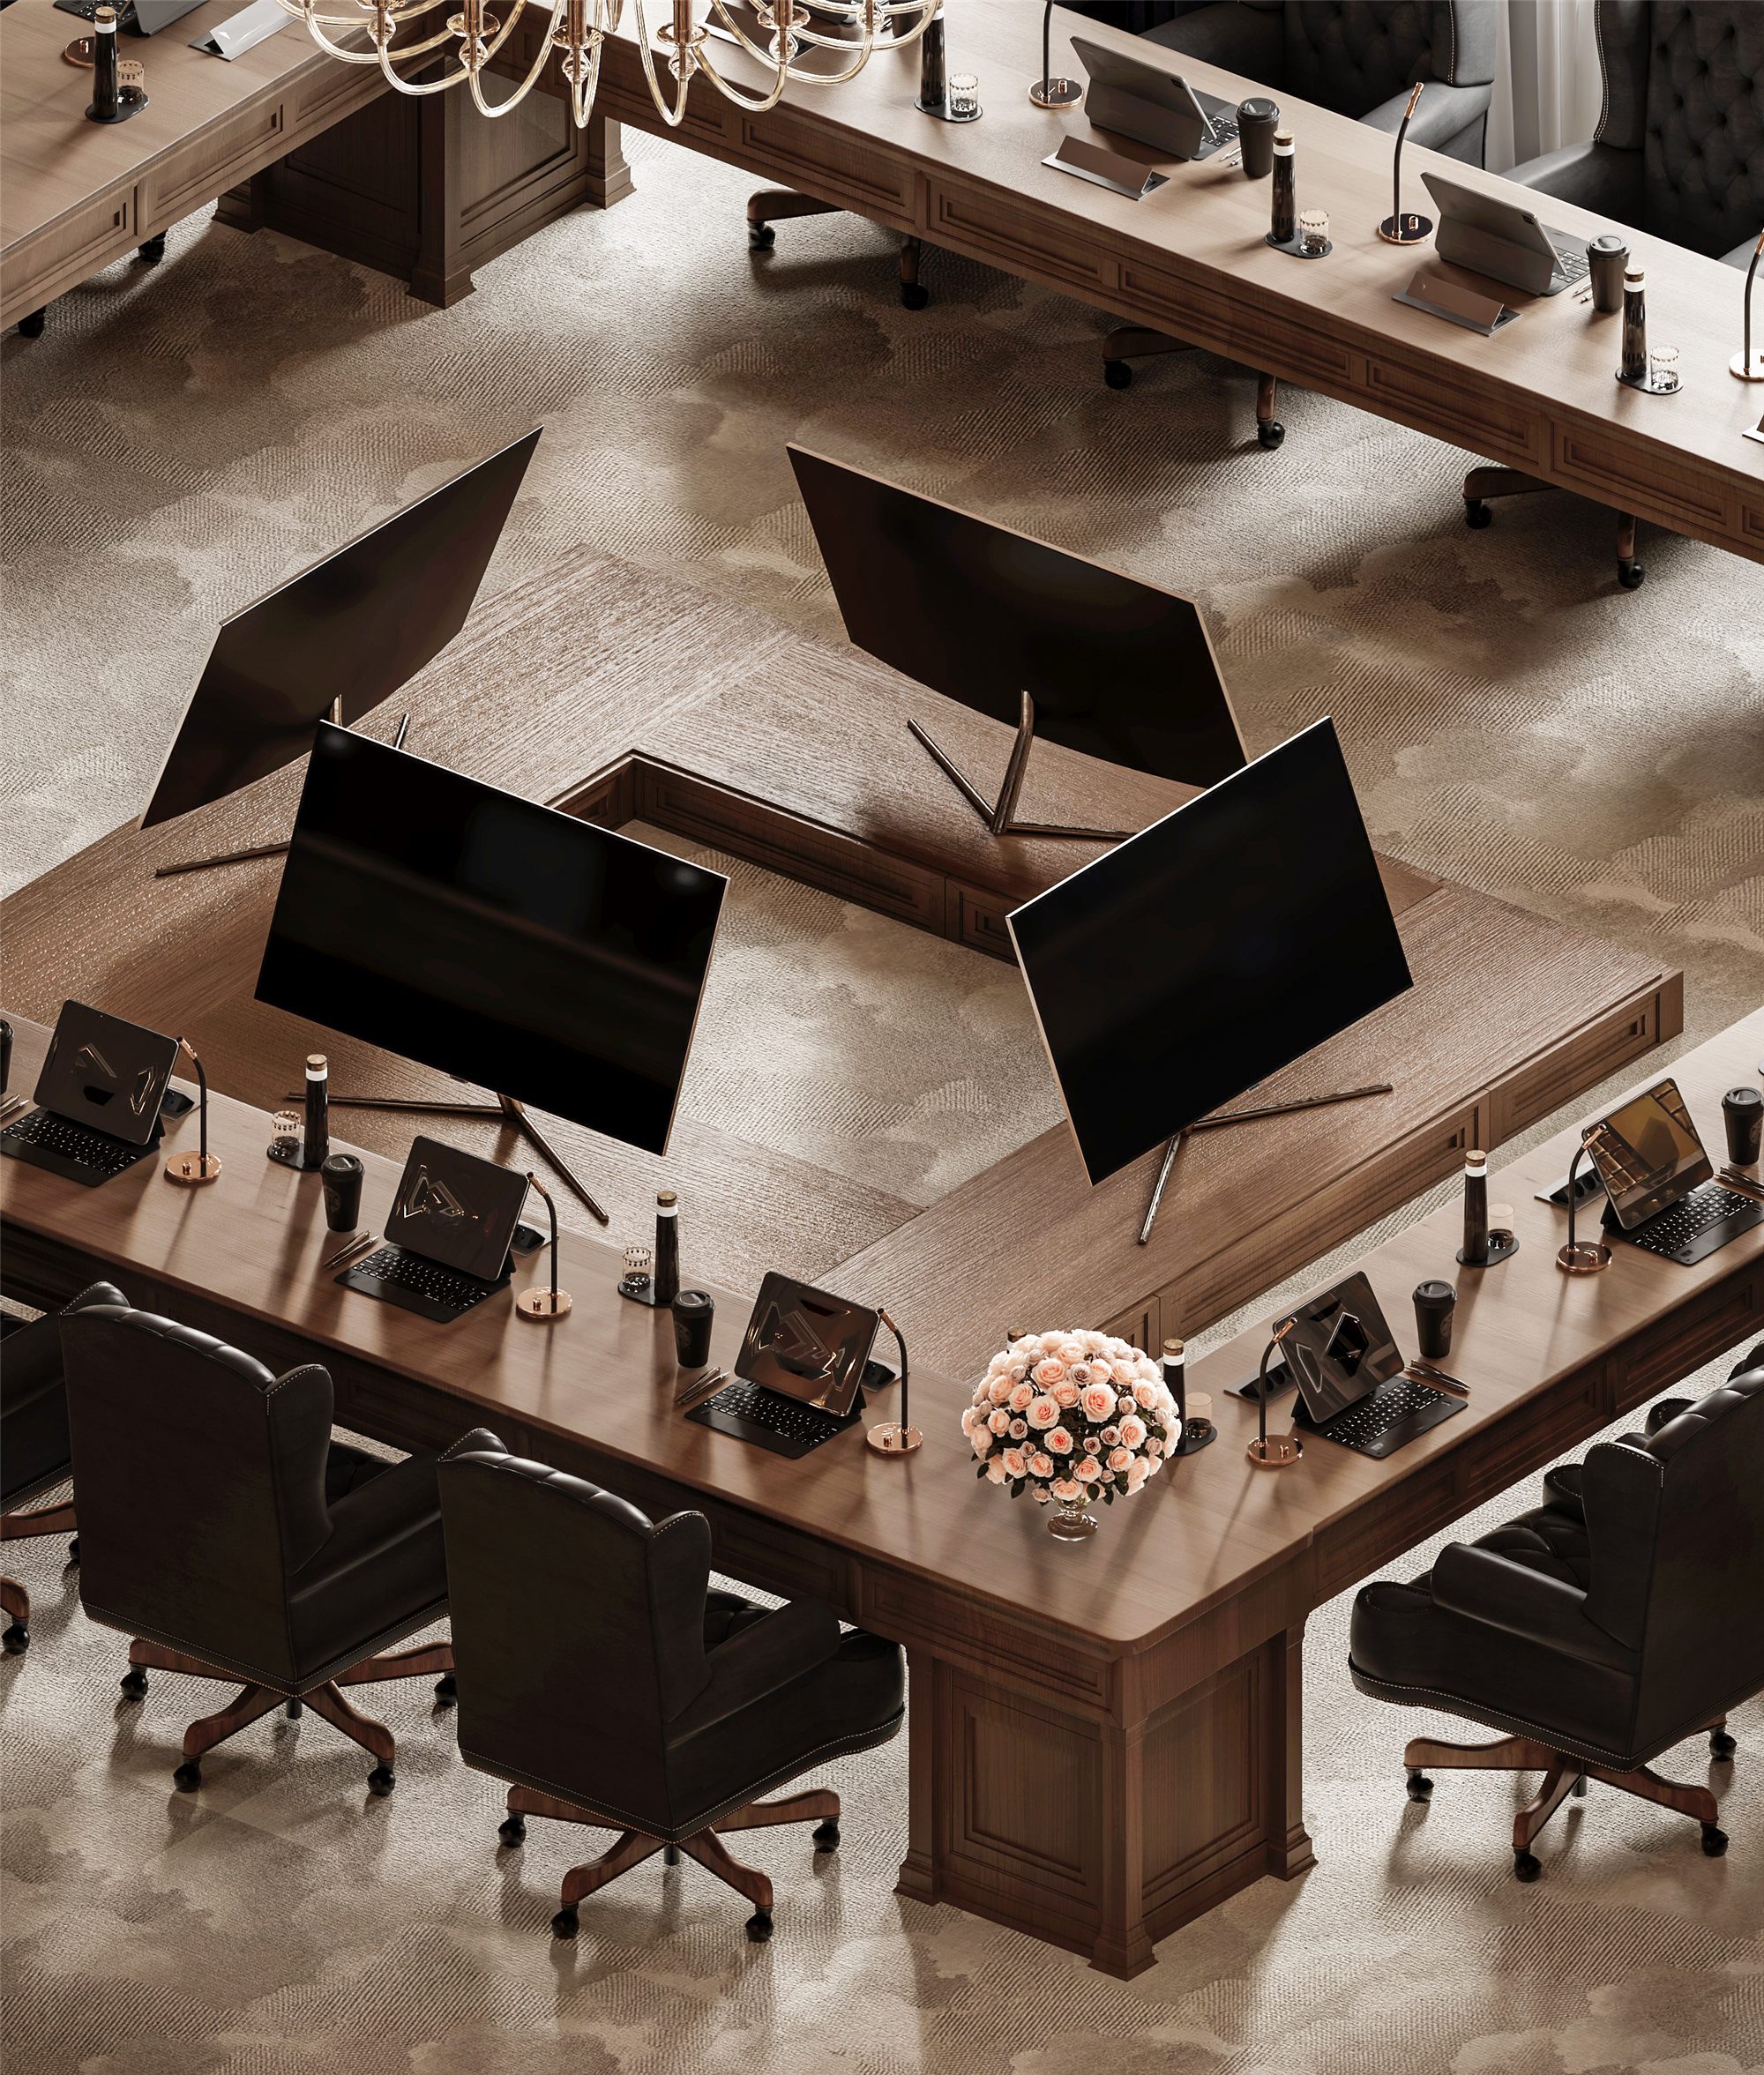
The project incorporates an audio system, carefully planned screen positions and viewing angles, and integrated individual tablets. When planning the technological infrastructure, particular attention was paid to ensuring that information could be clearly perceived from different points in the room and that technical elements remained consistent with the overall interior composition.
This approach addresses one of the key challenges in contemporary public-space design: how to integrate technology into a historic or classical environment so that it remains intuitive to use while preserving the architectural integrity of the interior.
In Room No. 108, classical design and contemporary technological capabilities are not treated as opposing directions. Their considered integration gives the space functional flexibility while reinforcing its representative character.
A Unified Material Palette — Visual Calm and Functional Clarity
The defining quality of the interior lies not simply in the individual materials, but in the relationships established between them. Wood panelling, the coffered ceiling, classic upholstered furniture, branded armchairs, and lighting come together in a unified composition, with each element contributing to the character of the space.
Material selection focused on visual compatibility and suitability for the room’s purpose. A formal meeting environment calls for a restrained and enduring design that is not dependent on short-lived decorative trends.
The result is a space that retains its classical identity while meeting the requirements of contemporary academic activities.
ROOM DESIGN STUDIO — A Dialogue with the Historic Setting
The Room No. 108 project reflects the design philosophy of ROOM DESIGN STUDIO: an interior concept should emerge from the purpose of the space, its architectural context, and the experience of the people who use it.
The classical design language was chosen not only for aesthetic reasons, but also to preserve a connection with the university’s historic and institutional identity. Wood panelling, the coffered ceiling, and representative furniture establish the visual foundation, while audiovisual systems and individual tablets provide the functionality required for contemporary meetings.
For ROOM DESIGN STUDIO, it is essential that architectural character and technological requirements be brought together within a unified design framework. This balance creates an interior that is simultaneously representative, functional, and sensitive to its historic context.
Conclusion — A Contemporary Interpretation of Academic Tradition
Room No. 108 brings together classical architectural language and the needs of contemporary academic activity.
Wood panelling and the coffered ceiling establish a connection with the historic setting; branded armchairs and classic upholstered furniture reinforce the room’s representative character; lighting highlights its architectural details, while integrated technologies support contemporary meeting formats.
The central idea of the project is that creating a contemporary interior within a historic setting does not mean replicating the past. It is a considered process through which architectural heritage acquires a renewed purpose and continues to evolve through contemporary design solutions.