
Once the design project was complete, we began its implementation. For our guests’ maximum comfort,
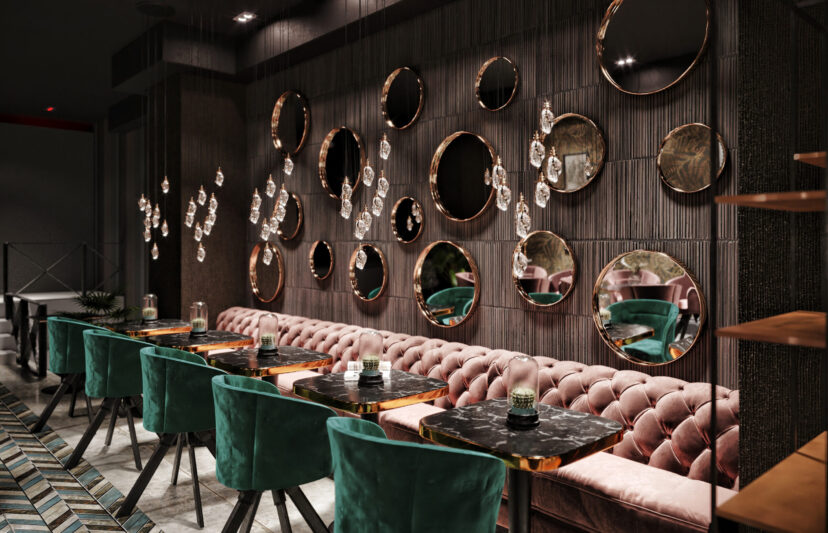
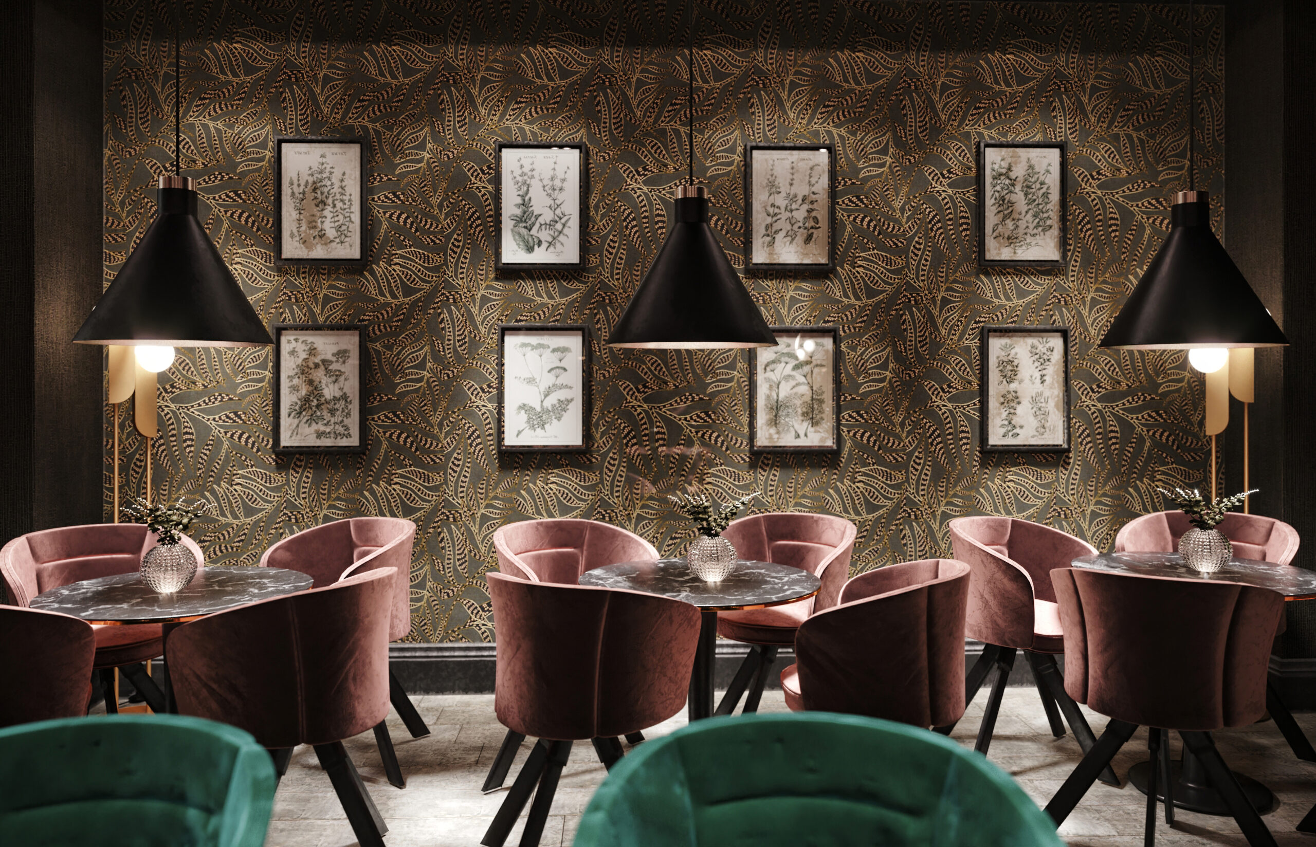
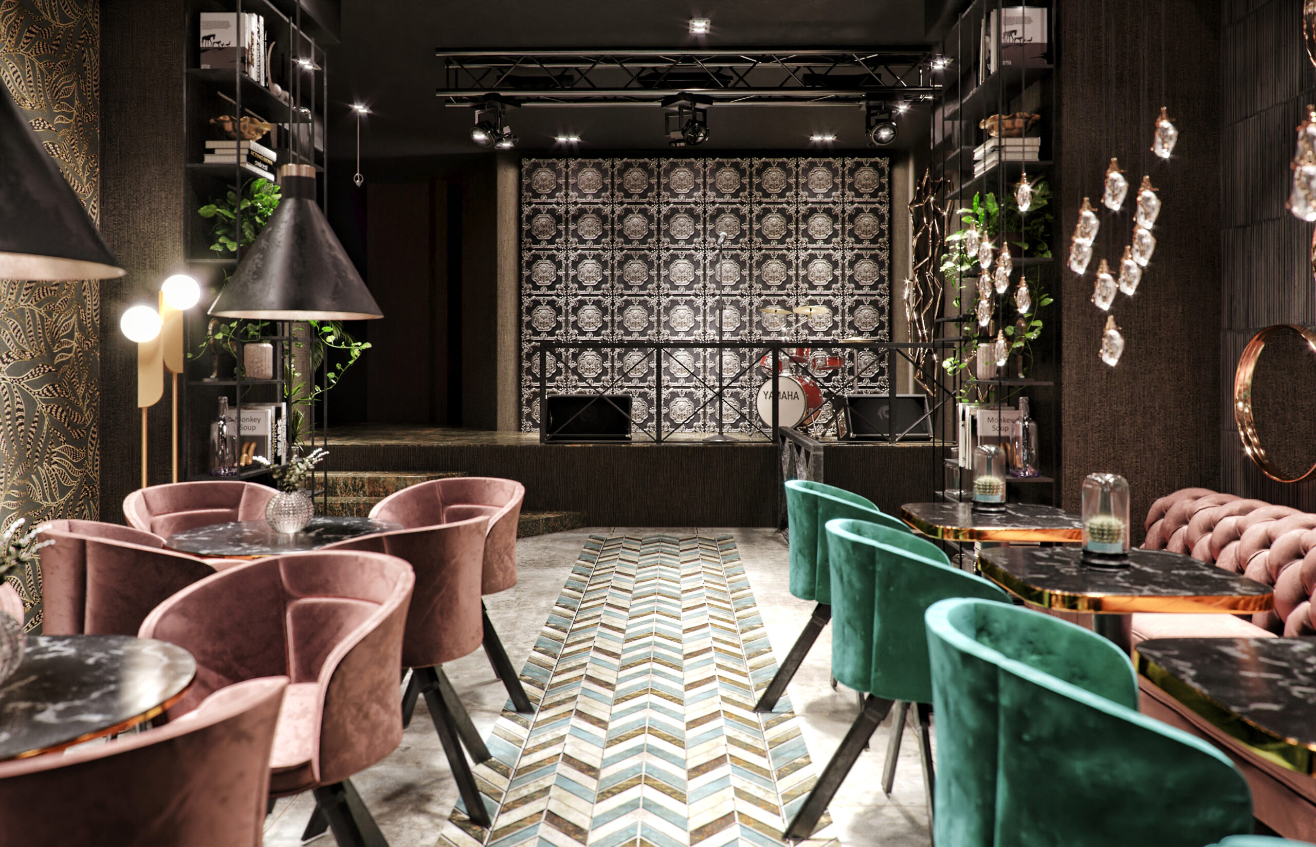
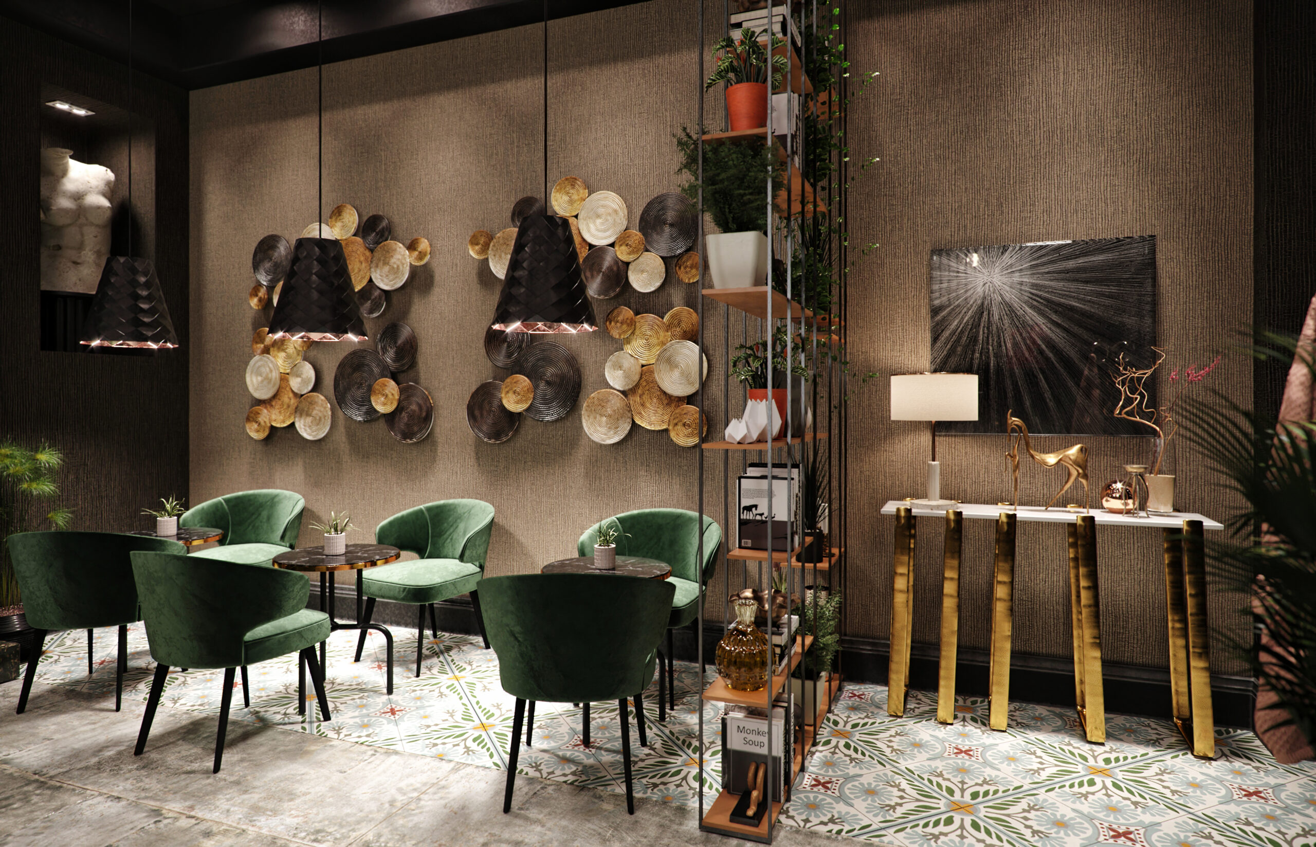
we separated the entrance area from the main space with a decorative partition displaying original accessories and greenery. The main space itself was divided in two with tiles from an exclusive Spanish porcelain stoneware brand, whose colours we paired organically with contemporary moss-green velvet armchairs and marble-topped tables; above the tables we chose black cylindrical pendant lights with graphic ornaments. For the walls we preferred a neutral-toned wallpaper that blends harmoniously with the interior and transitions gradually into the textures and decorative wallpaper of the next zones. In the main hall, the zones are defined by porcelain stoneware tiles of an original design, whose colours echo the main floor tiles and at the same time respond to the moss green of the armchairs and the dusty pink of the Chesterfield seating running along the wall.
INTERIOR DESIGN SOLUTIONS
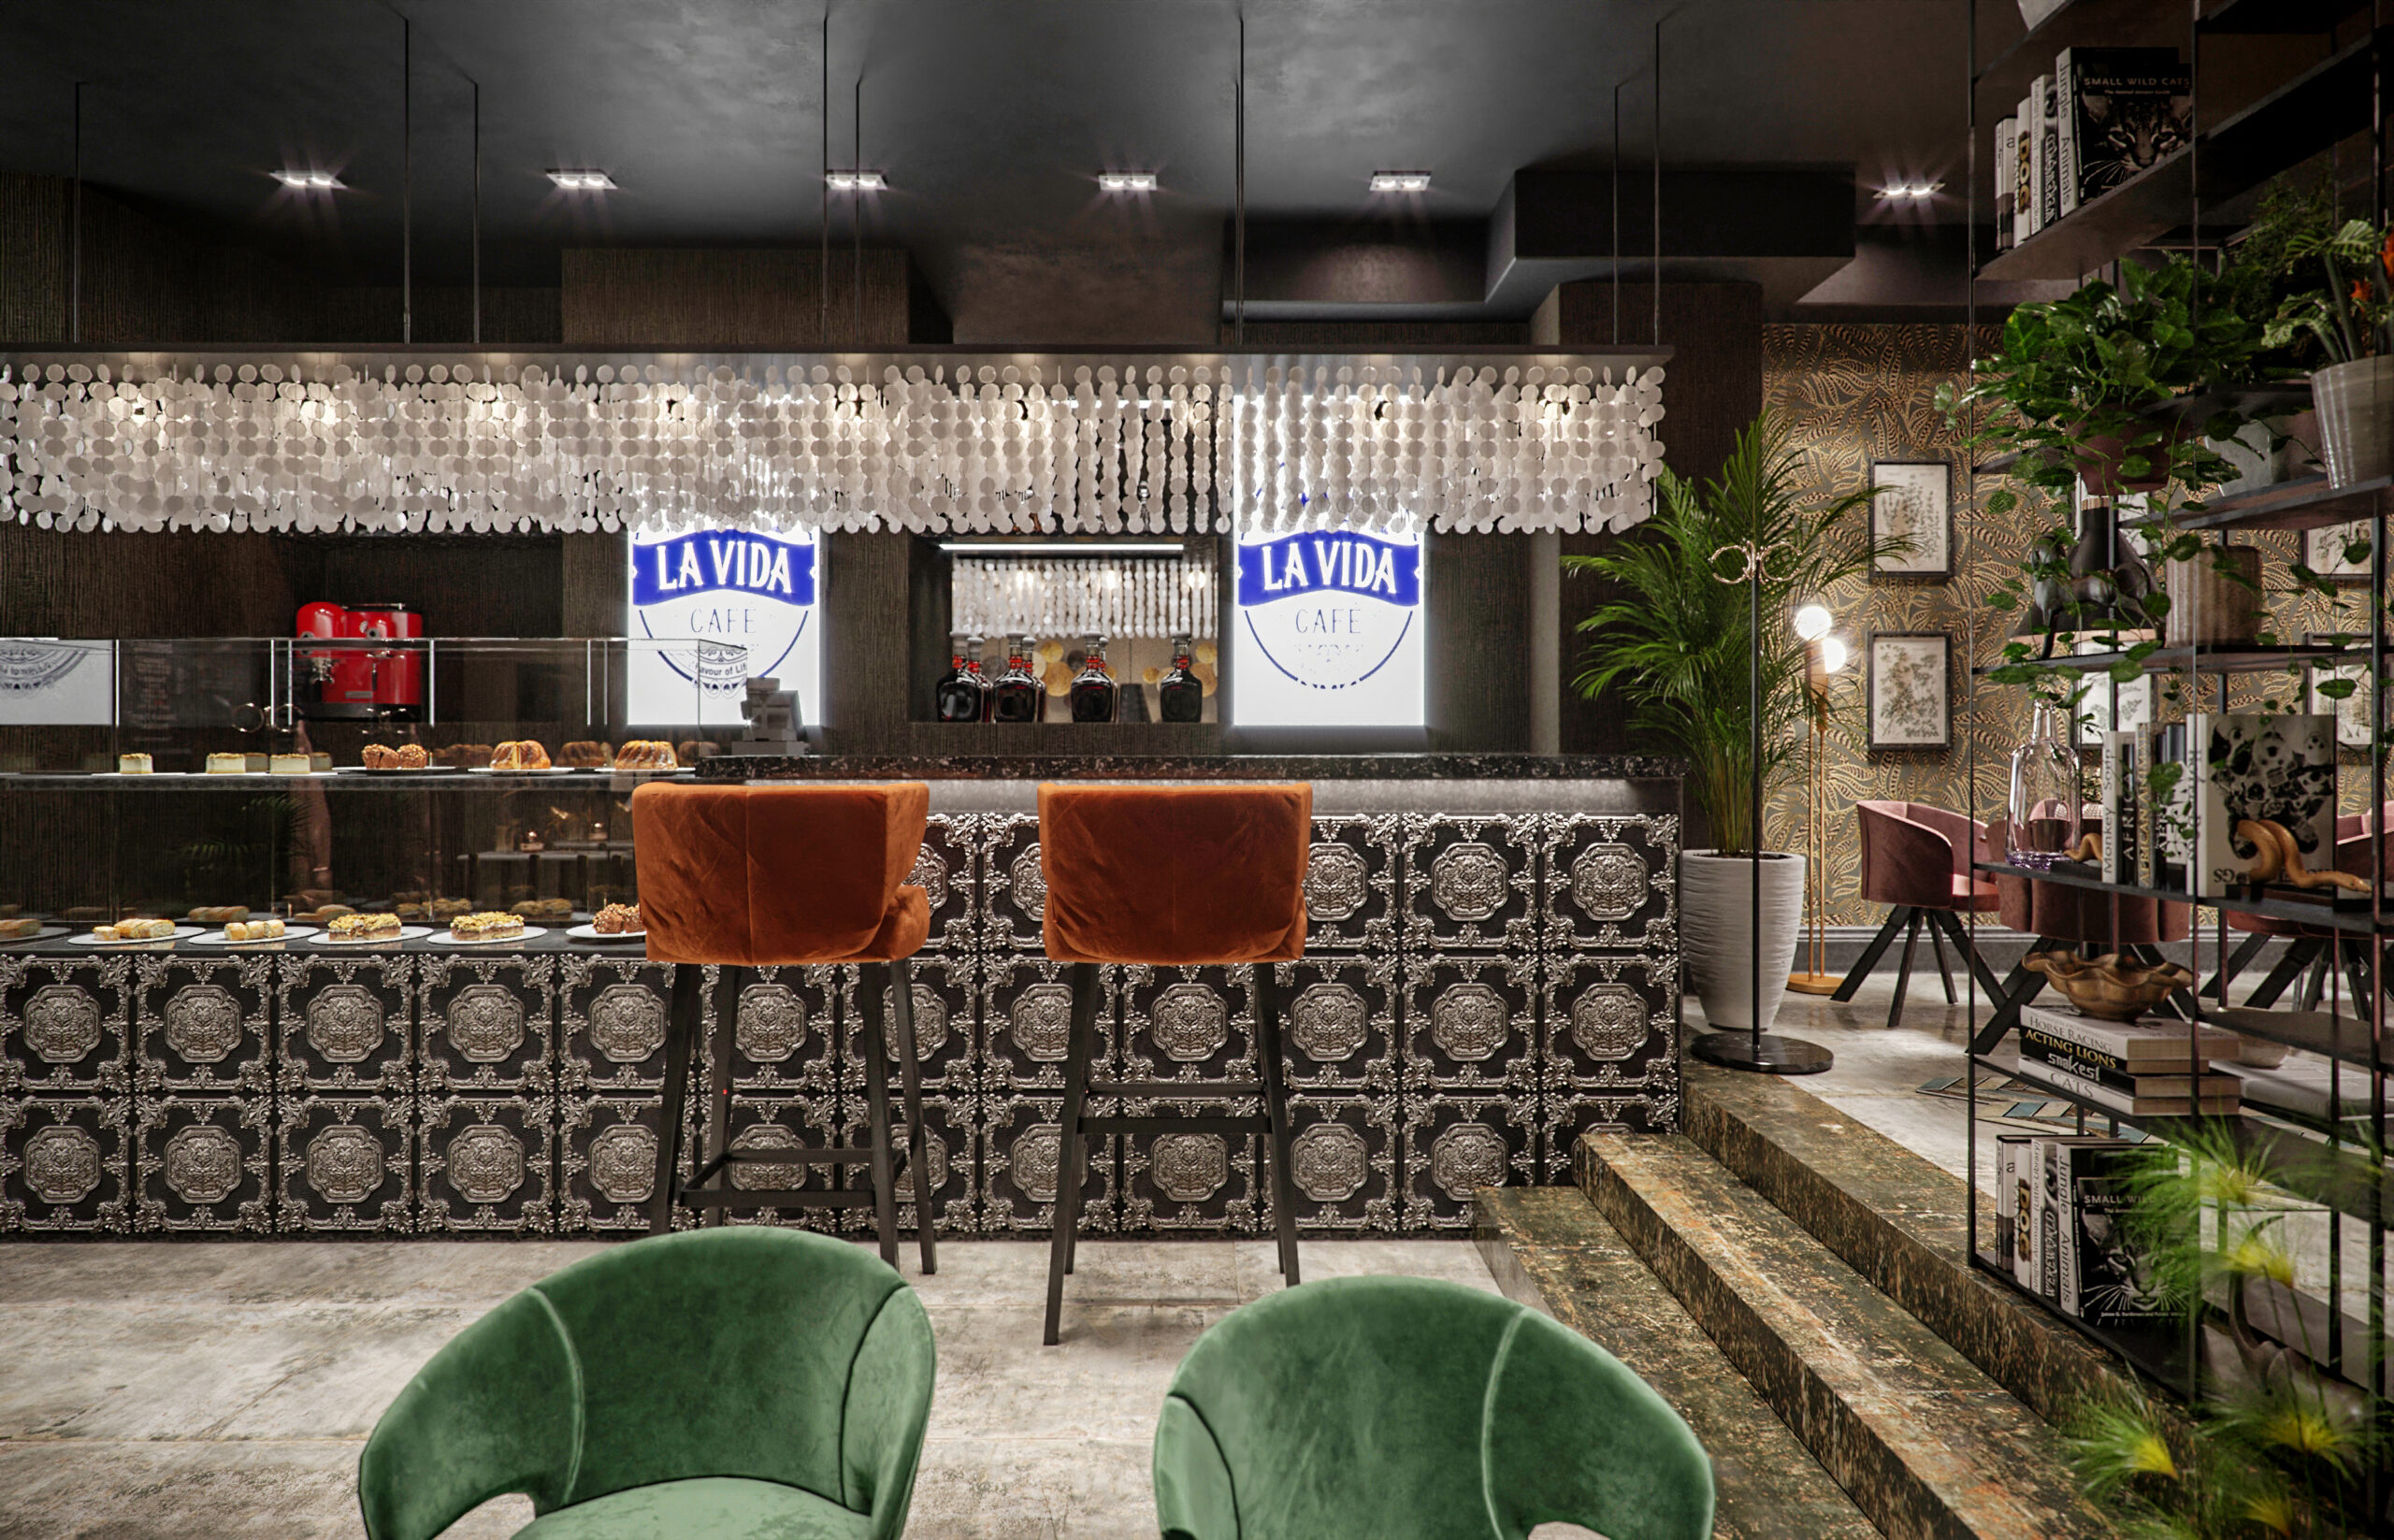
To create an especially uplifting yet cosy atmosphere in the main space, we used a decorative wallpaper on one of the walls whose ornaments echo the oval shapes of the armchairs, while its colours blend naturally with the soft pink of the armchairs and the tones of the marble tables. One of the main and most interesting features of the space is a small stage; to highlight it, we used the same exclusive-brand decorative tiles as on the front of the bar. In this way we solved two tasks: we defined the stage and, by repeating the same décor, tied the space together into one whole. The decorative pendant lights, made of brass and crystal, bring piquant notes to the restaurant interior and fit perfectly into a space designed in natural, organic
colours. In every space the design of the restroom matters a great deal. Here we used a colour palette that
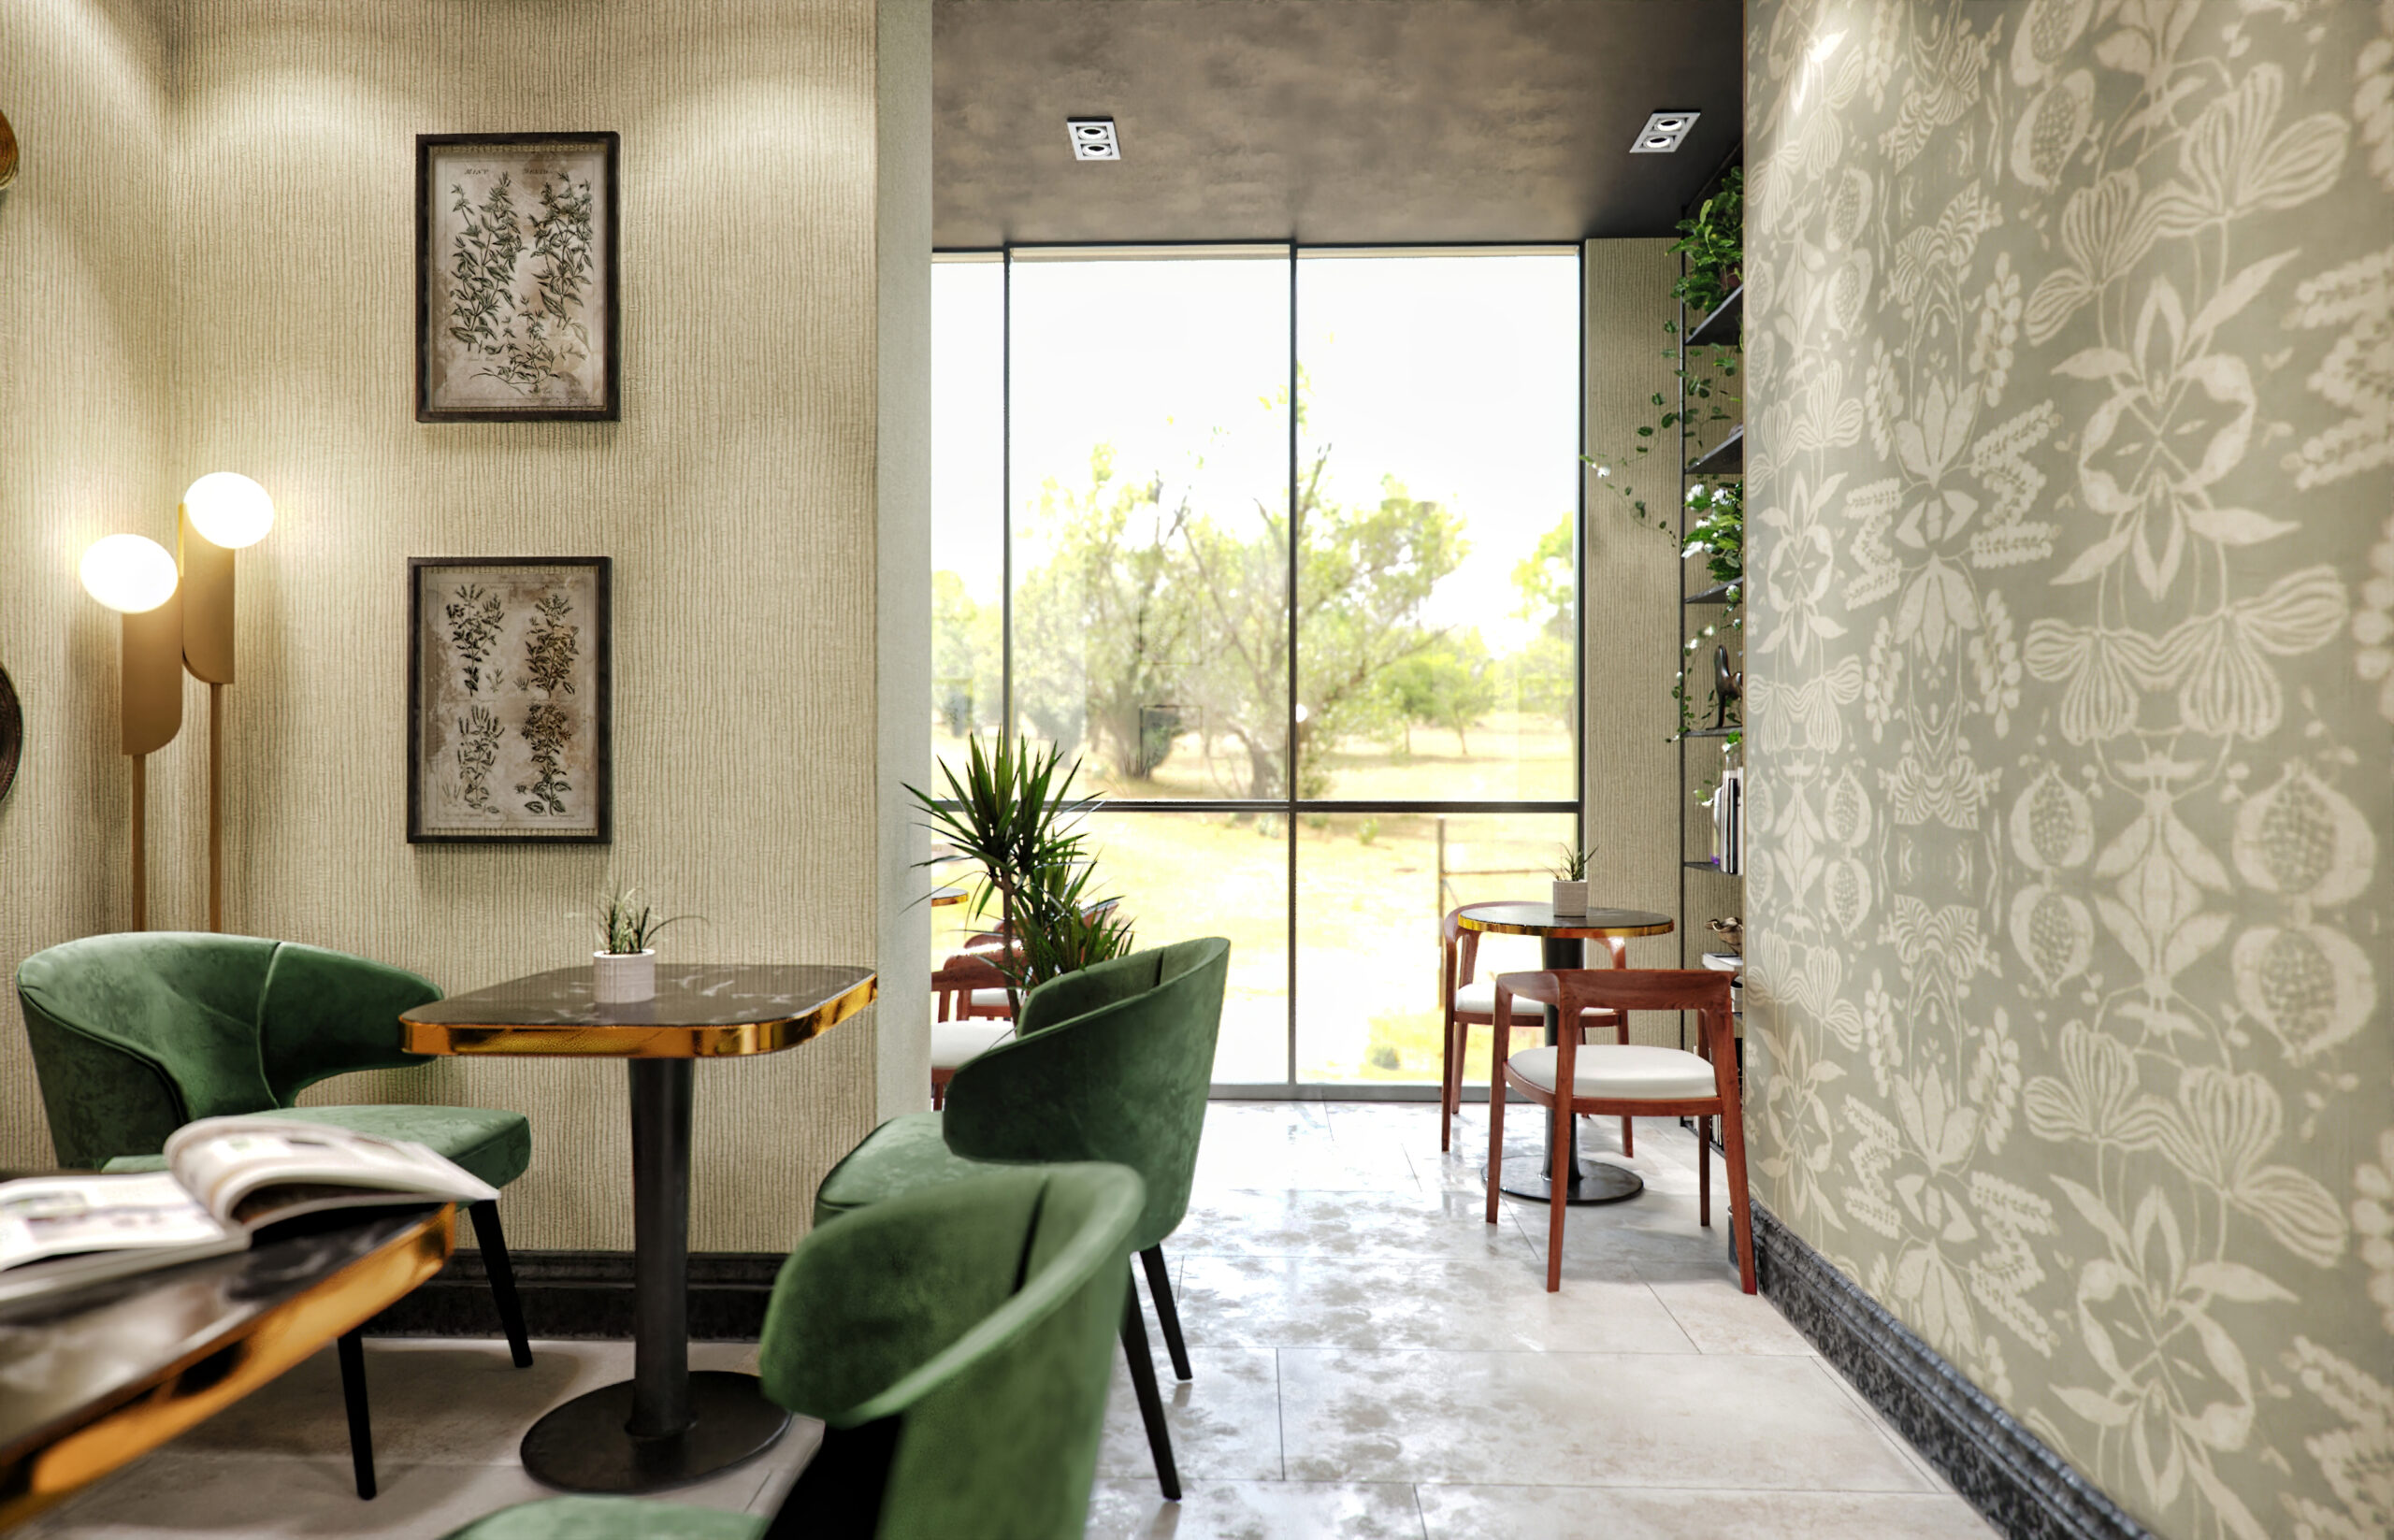
blends organically with the colours of the main interior. The walls are brought to life by an original solution — framed decorative tiles and a round mirror that creates a sense of more space. To create an area for smokers, we added a terrace opening onto the courtyard, fully enclosed in clear glazing. This preserved the sense of space as much as possible and created a cosy, comfortable setting. By using the same style of furniture and accessories as in the main hall, we made this zone an organic part of the main space. The result is a calm palette and atmosphere, with a mood that runs consistently through the entire space.
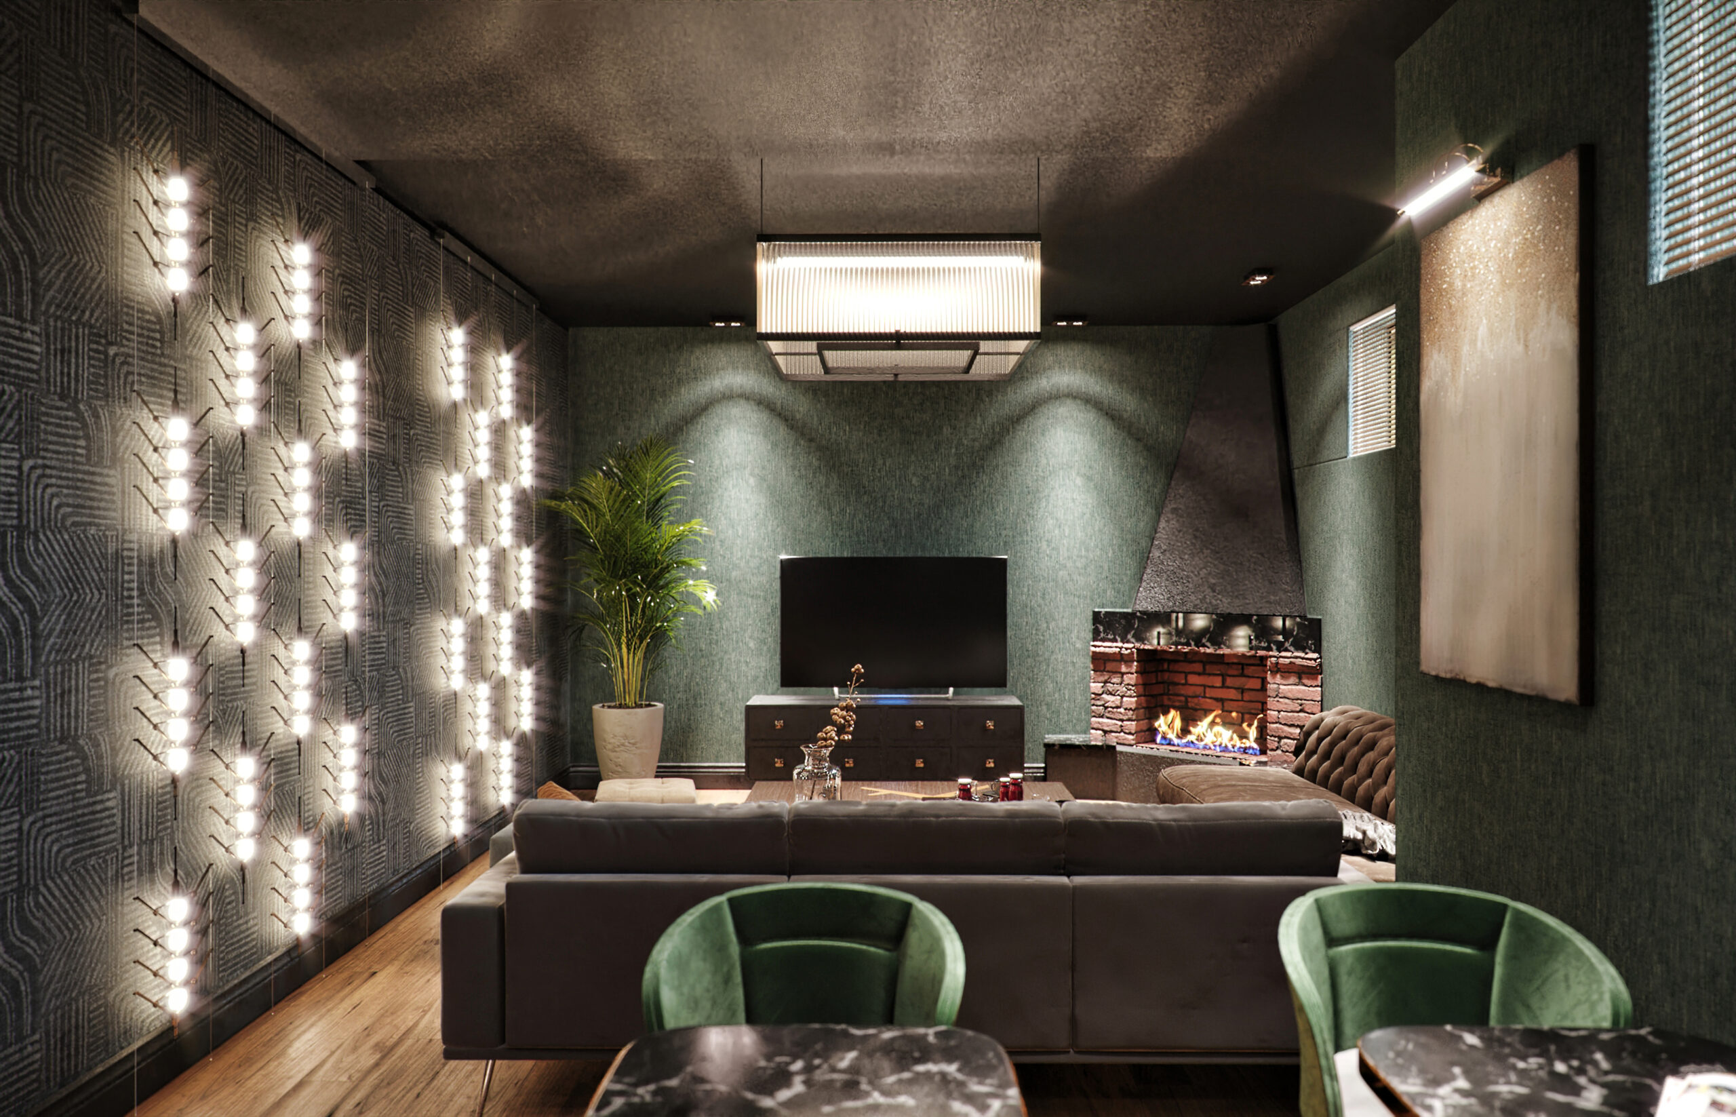
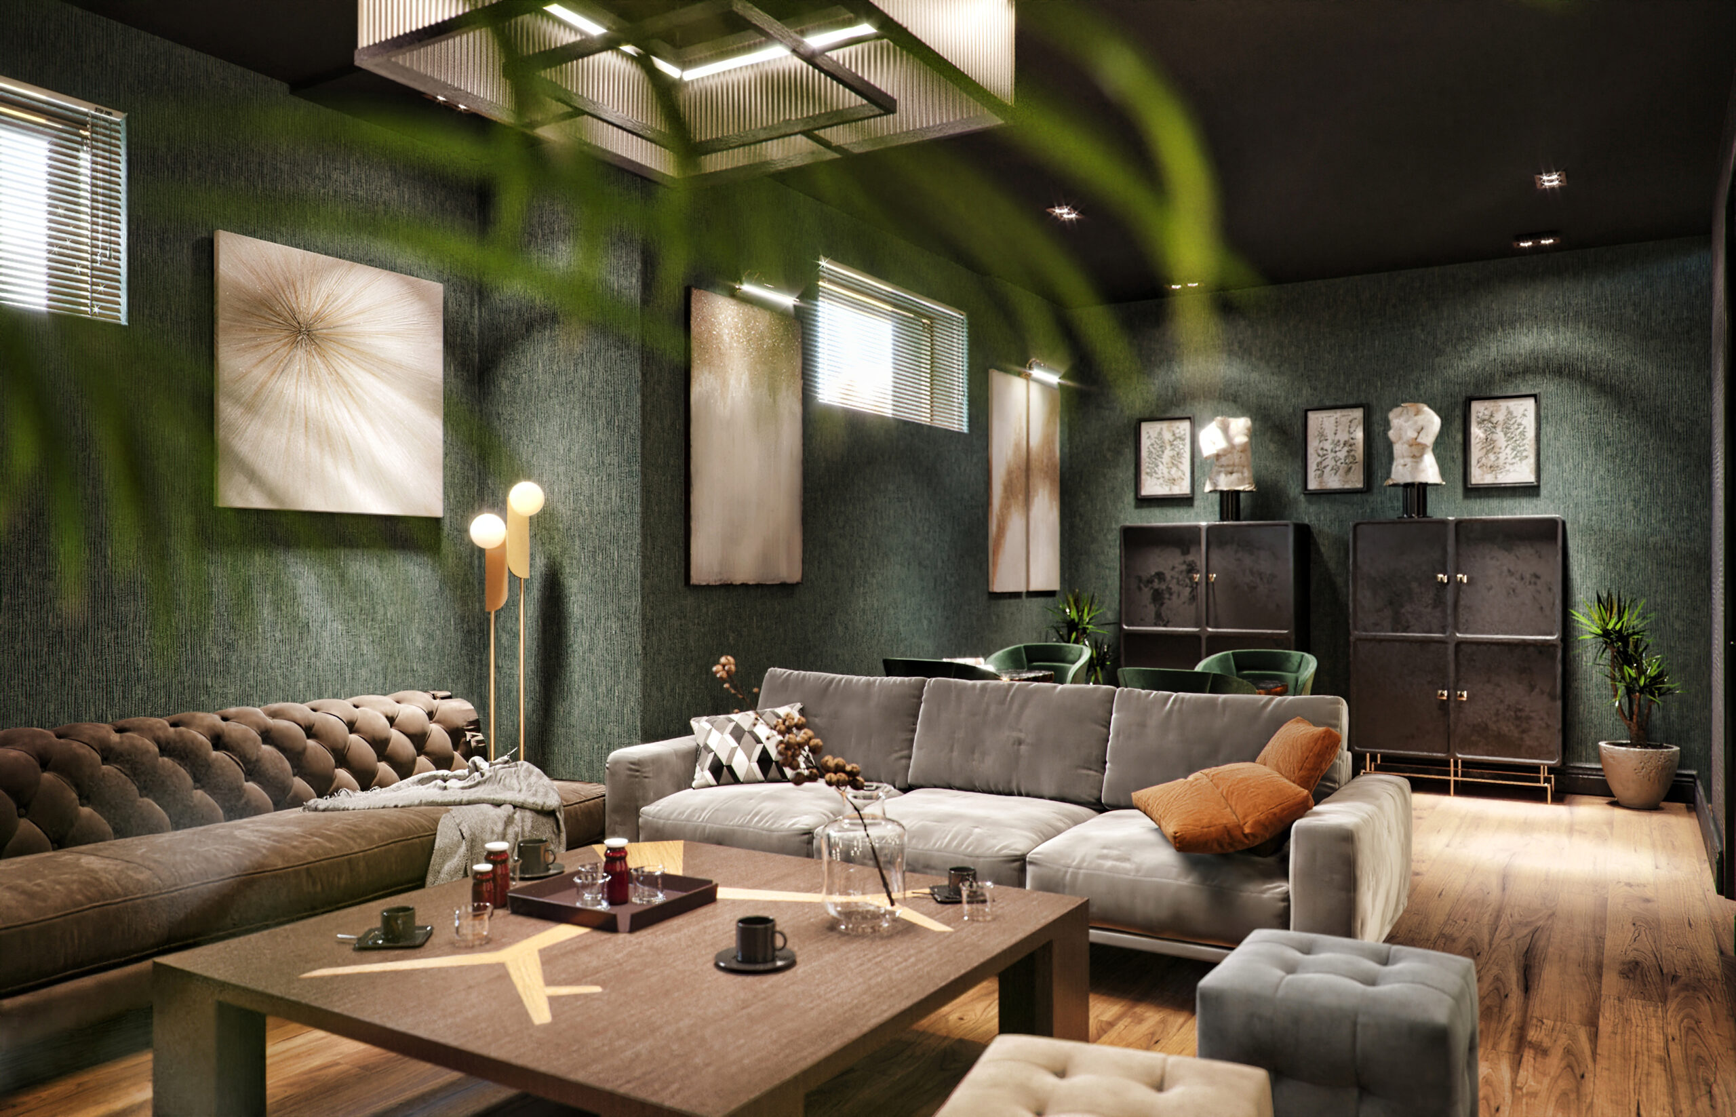
In the smoking area, Vietnamese-style chairs and oval, soft-pink armchairs bring a particularly elegant and graceful mood, repeating the Chesterfield colours of the main hall to keep the space unified. This graceful mood is further enhanced by the round shapes of the mirror and the translucent lighting. Light-toned porcelain stoneware tiles, matched to the tones and shapes of the furniture, add a special accent. One of the surprises for guests is the private party area, where a homely and comfortable atmosphere has been created; soft velvet-upholstered furniture was chosen to make it especially cosy. The lounge atmosphere continues with unique decorative lights, which
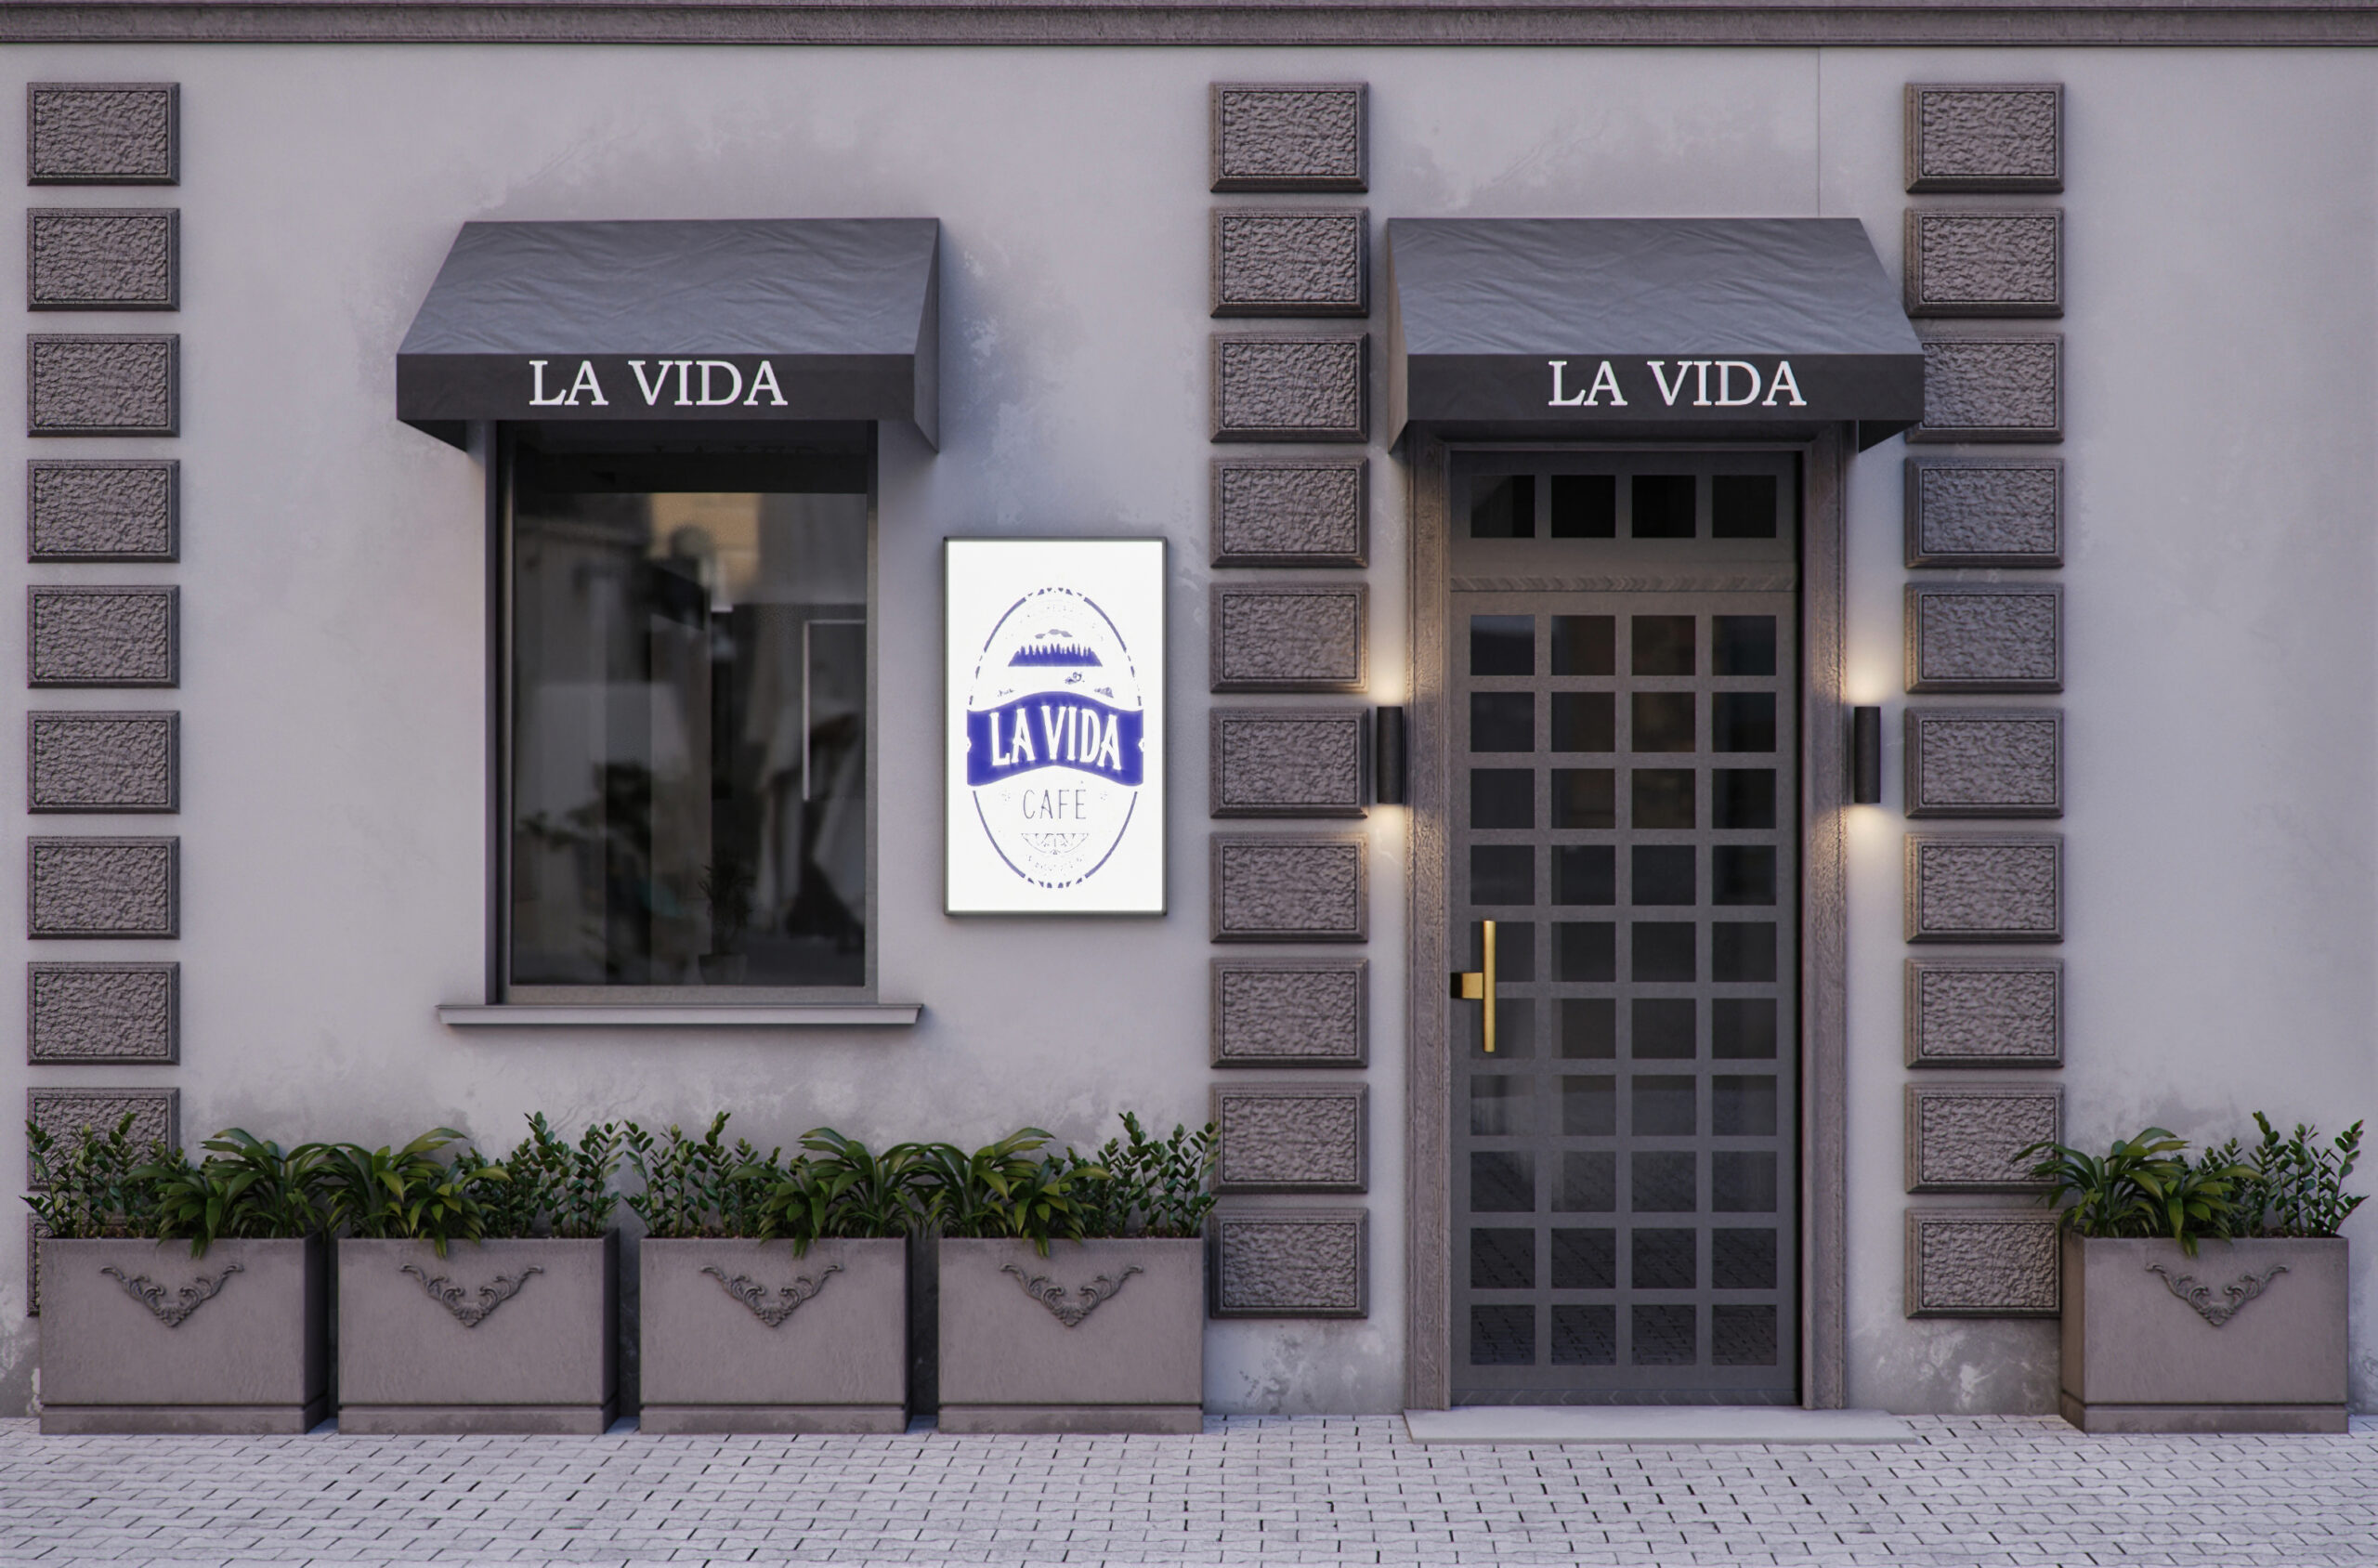
provide most of the lighting and distribute it evenly across the whole area. Living greenery and a fireplace finished in a traditional style create a more vintage, soothing mood, where guests can unwind by the fire at the end of a tiring day. As for the façade, we aimed to fit it as closely as possible to the architectural and urban standards of the surrounding area.
We congratulate our clients on the successful completion of the project and hope we have created an especially pleasant and memorable environment for their guests — one they will want to return to again and again.