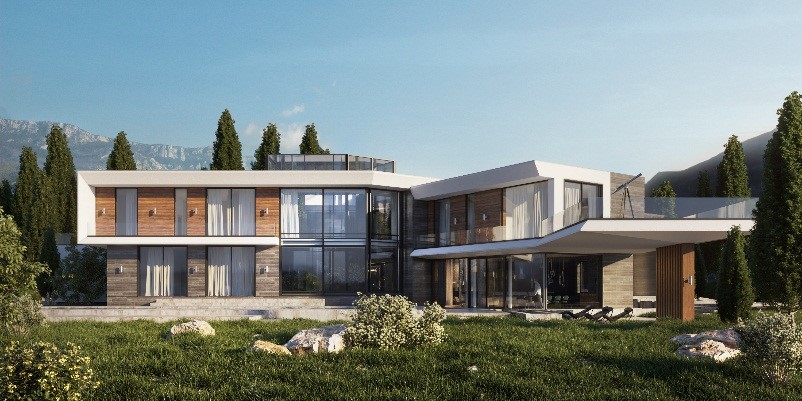
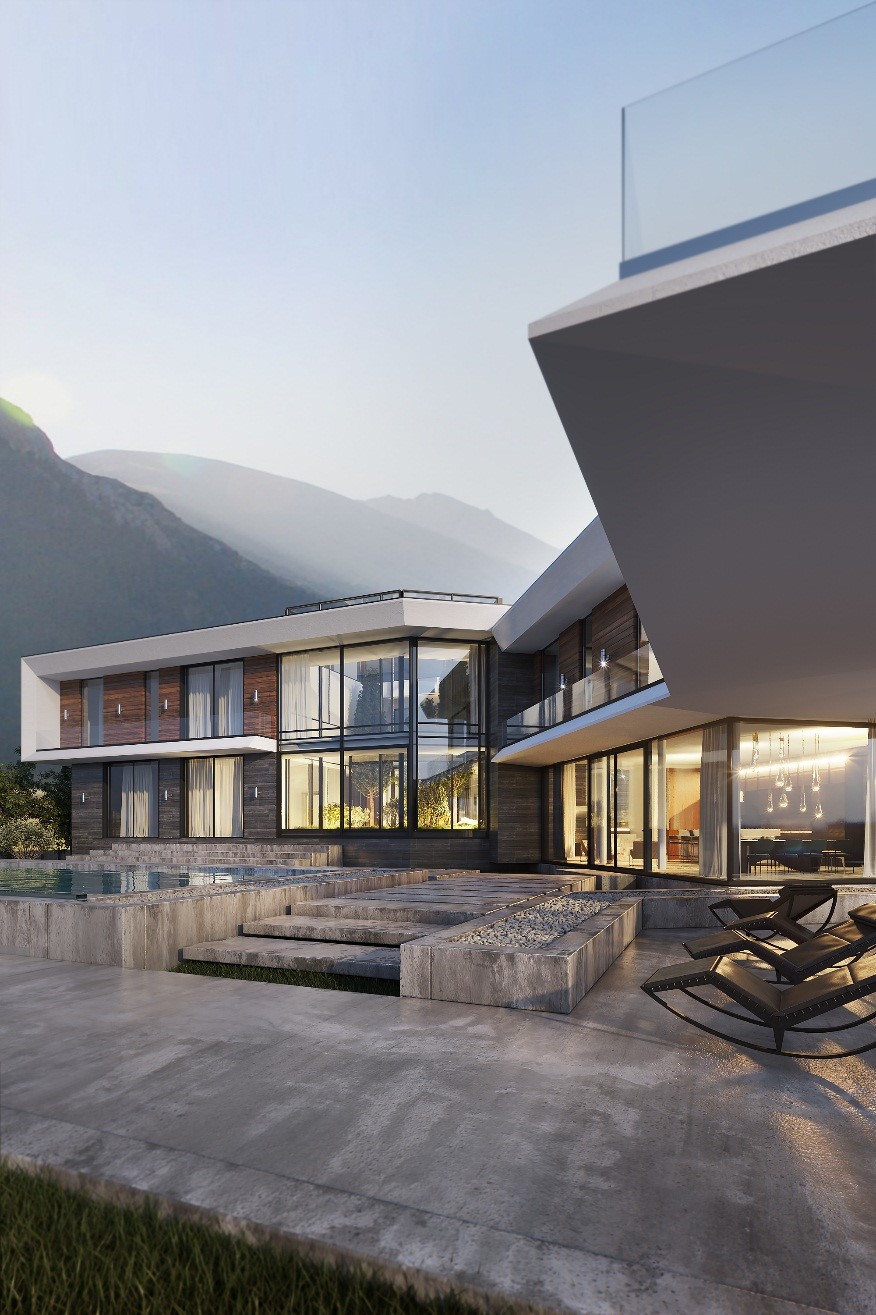
Private Residence in Kakheti, 1,350 m²

PROJECT DESCRIPTION

Over the years, drawing on our practical experience, we have developed the most convenient way for you to work with us on your future home, built around two simple stages: First we develop the architectural design, then the structural design. The architectural design shows you the site planning, the use of the terrain and the utilities layout; we also provide floor plans with furniture layouts and zoning, the building façades, the roof plan and photorealistic 3D visualisations, so you can see exactly how your future home will look.

CLIENT: INDIVIDUAL

Completion date: 20 August 2020

PROJECT DESCRIPTION

The structural design shows you the foundation and the construction plan for every floor, with all the necessary construction drawings and diagrams. We use advanced technologies to create additional comfort. That is how this project was created: it sits in perfect harmony with the landscape and blends naturally into its surroundings. Above all, it fully reflects our client’s taste, sense of aesthetics and overall outlook on life.