
Concept
The interior concept for FORMERE OFFICE is shaped around the requirements of a contemporary business environment. The central objective is to create a workplace in which elegant corporate aesthetics, functional planning and professional requirements come together in a coherent architectural and design language.
Extending across 850 m², the office is conceived as an interconnected system of spaces responding to the different rhythms and needs of everyday business life. The design is guided by clear spatial organisation, considered functional zoning and a consistent visual identity.
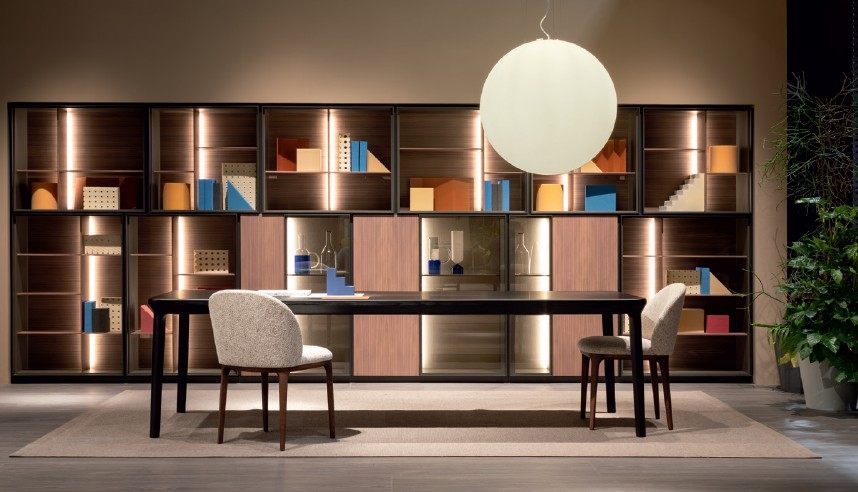
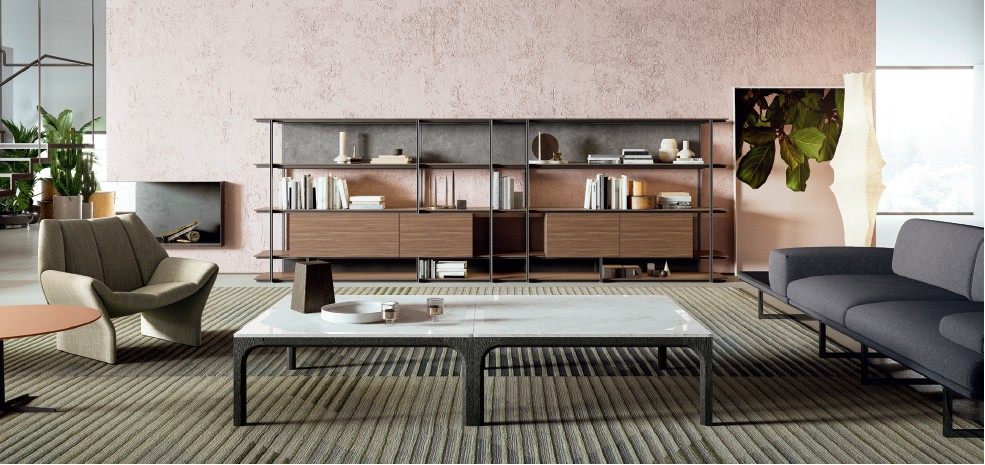
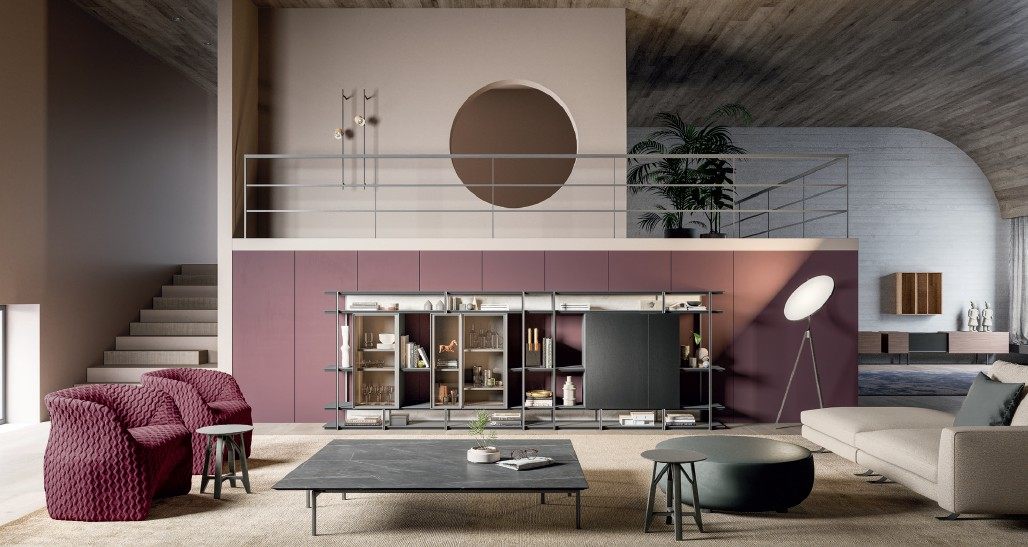
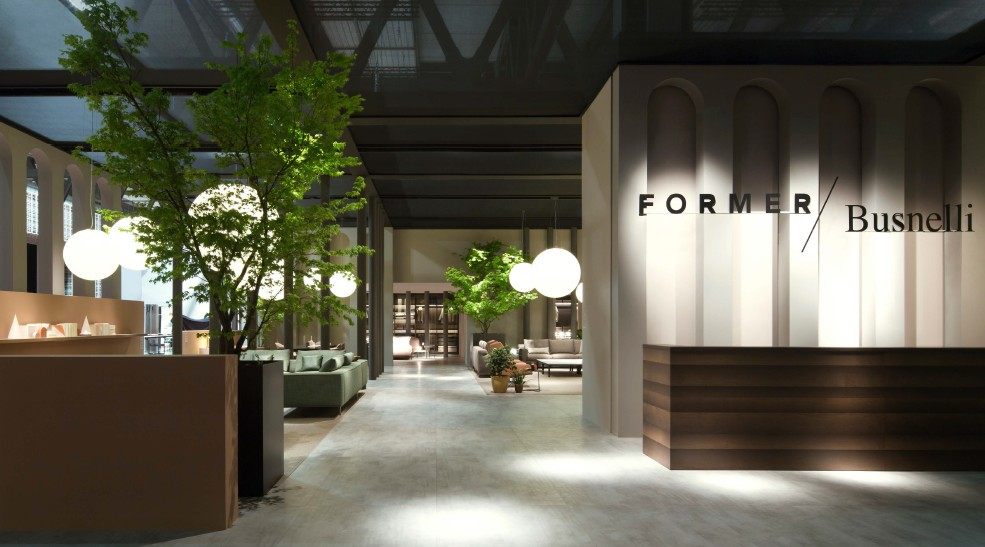
Spatial Organisation
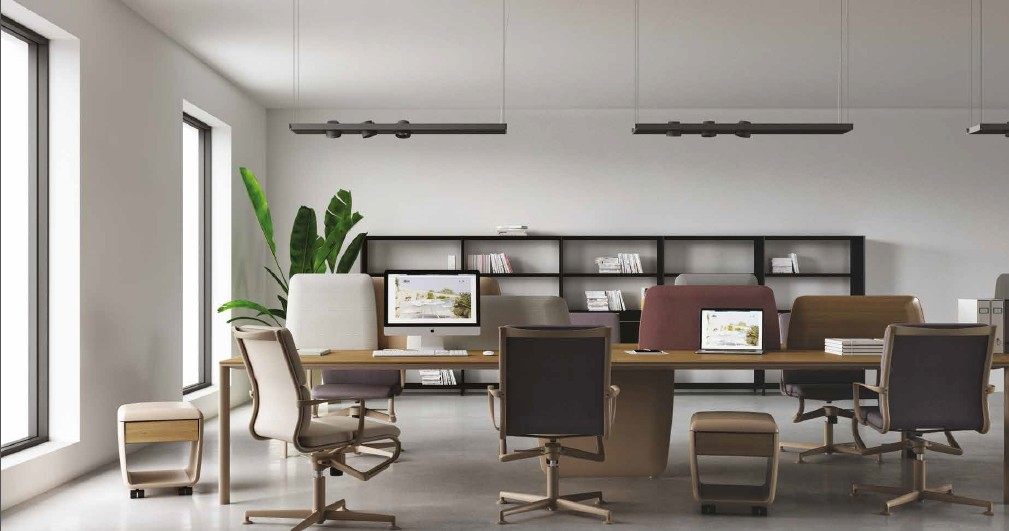
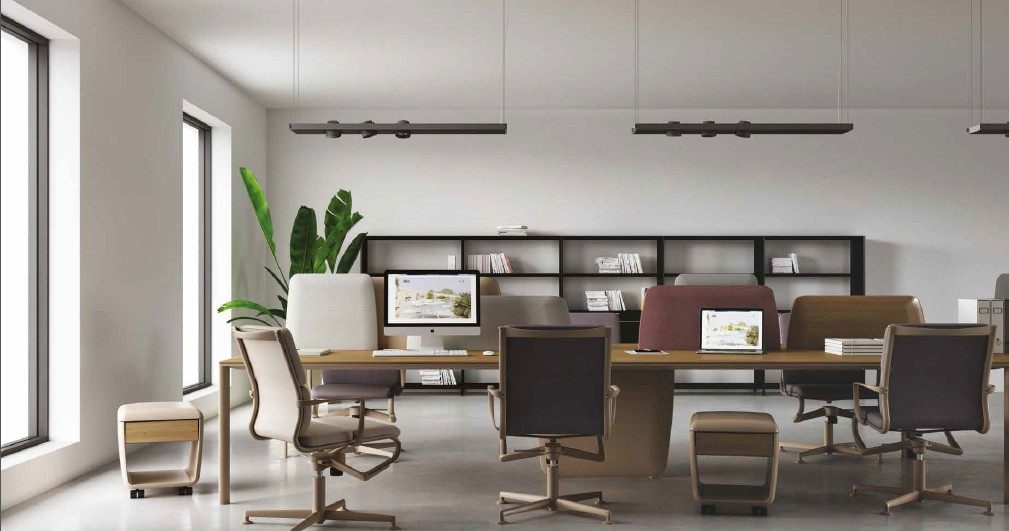
The office layout brings together open-plan work areas, private offices, meeting rooms for different purposes, a dedicated conference area, informal meeting spaces and a reception area.
Each space serves a distinct function while remaining part of the overall design concept. Open-plan work areas support day-to-day collaboration, while private offices provide settings for focused work. Meeting rooms and the conference area accommodate different forms of professional communication.
Informal meeting spaces introduce a more relaxed dimension to the workplace, complementing its functional structure with opportunities for less formal interaction. The reception establishes the first impression of the interior and serves as the point of arrival into the overall environment.
Design Language
The design direction is elegant and corporate. The emphasis extends beyond visual impact to encompass spatial coherence, the relationship between different functions and a considered balance appropriate to a professional workplace.
Each zone forms part of a unified concept. Spatial planning, functional hierarchy and the varied requirements of working environments are considered together, creating an interior intended to feel visually consistent and functionally resolved.
The design approach for FORMERE OFFICE treats the corporate interior as an environment in which aesthetics and the practical demands of everyday use are equally important.
Design and Implementation
ROOM DESIGN STUDIO’s involvement encompasses the complete design process, from the initial concept and spatial planning to the development of the interior design and the final implementation of the proposed solutions.
Greg Saakashvili / გრიგოლ სააკაშვილი
Managing Partner & Lead Interior Designer — ROOM DESIGN STUDIO
Under Greg Saakashvili’s direction, the design process follows a cohesive approach from concept development through to practical implementation. The objective is to translate the initial vision into a functional, visually consistent interior aligned with the requirements of a contemporary business environment.
Project Vision
FORMERE OFFICE reflects an approach to corporate interiors in which a workplace is defined by more than its practical purpose. Its character emerges through the relationship between spaces, the logic of the layout and the overall experience of an elegant, professional environment.
ROOM DESIGN STUDIO — From Concept to Implementation.