
Project Concept — Historic Heritage Meets Contemporary Hospitality
In Rome, a city where architecture, art and history are inseparable from everyday life, designing a hotel carries a particular professional responsibility. Here, interior design extends beyond aesthetics. It must respect the architectural heritage of its setting, preserve the identity of the place and respond to the expectations of contemporary international hospitality.
Corinthia Rome represents precisely this kind of project. Working on a hotel concept within a historically significant architectural setting was an important professional experience for me as an interior designer and hospitality design specialist. Invited to contribute to the project, my focus was on exploring the identity of the space and developing a design vision that could connect the character of the historic building with the expectations of a contemporary luxury hotel.
With an approximate total area of 9,700 m² and 60 guest rooms and suites, the hotel presents a complex spatial challenge. Public areas, guest accommodation, lounge spaces and functional service areas must operate as part of a coherent system, ensuring a consistent experience from the guest's first impression to the end of their stay.
Location and Architectural Context
Corinthia Rome is located on Piazza del Parlamento, in Rome's historic Campo Marzio district. The hotel occupies a Neoclassical palazzo associated with the historic headquarters of the Bank of Italy. Its architectural heritage and prominent position within the historic centre provide an essential foundation for the design concept.
In such a setting, the designer's task is not to reproduce the past literally. It is to understand the proportions, scale and decorative character of the historic architecture and reinterpret them through a contemporary design language.
My approach centred on the relationship between heritage and modernity. The intention was to preserve the dignity of the original architectural setting while allowing contemporary elements to introduce new functional and emotional dimensions to the interior.
The hotel's identity needed to emerge not only through visual impact, but also through the overall perception of the environment: the quality of materials, the character of the lighting, the proportions of the spaces and the atmosphere connecting guests with Rome's distinctive cultural context.
Public Spaces — From First Impressions to the Guest Experience
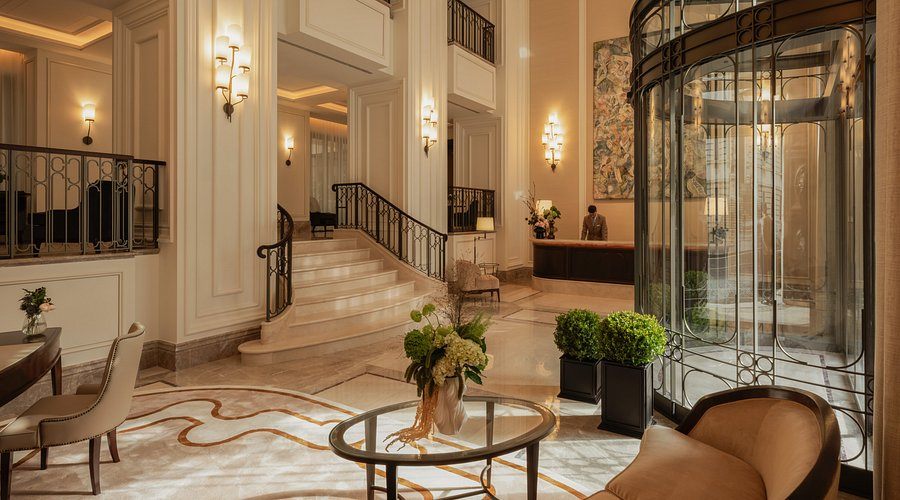
The public areas are among the most defining elements of a hotel's identity. The lobby, reception, lounge areas and circulation routes establish the first impression and often shape the guest's perception of the entire stay.
In a project of this nature, understanding spatial scale and the relationship between interior elements and the existing architecture is essential. The historic character of the building calls for a carefully considered balance: the design should be impressive without becoming overwhelming, refined without appearing excessively formal.
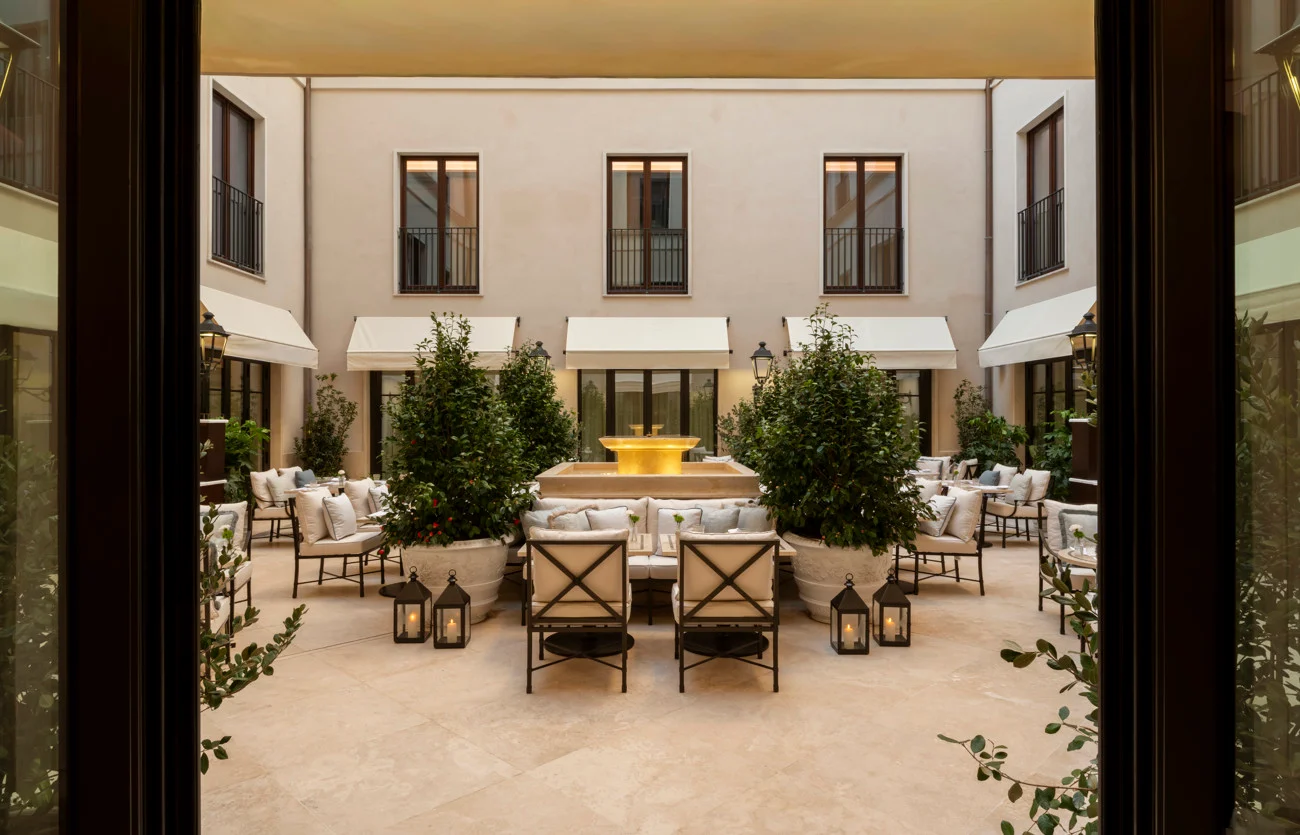
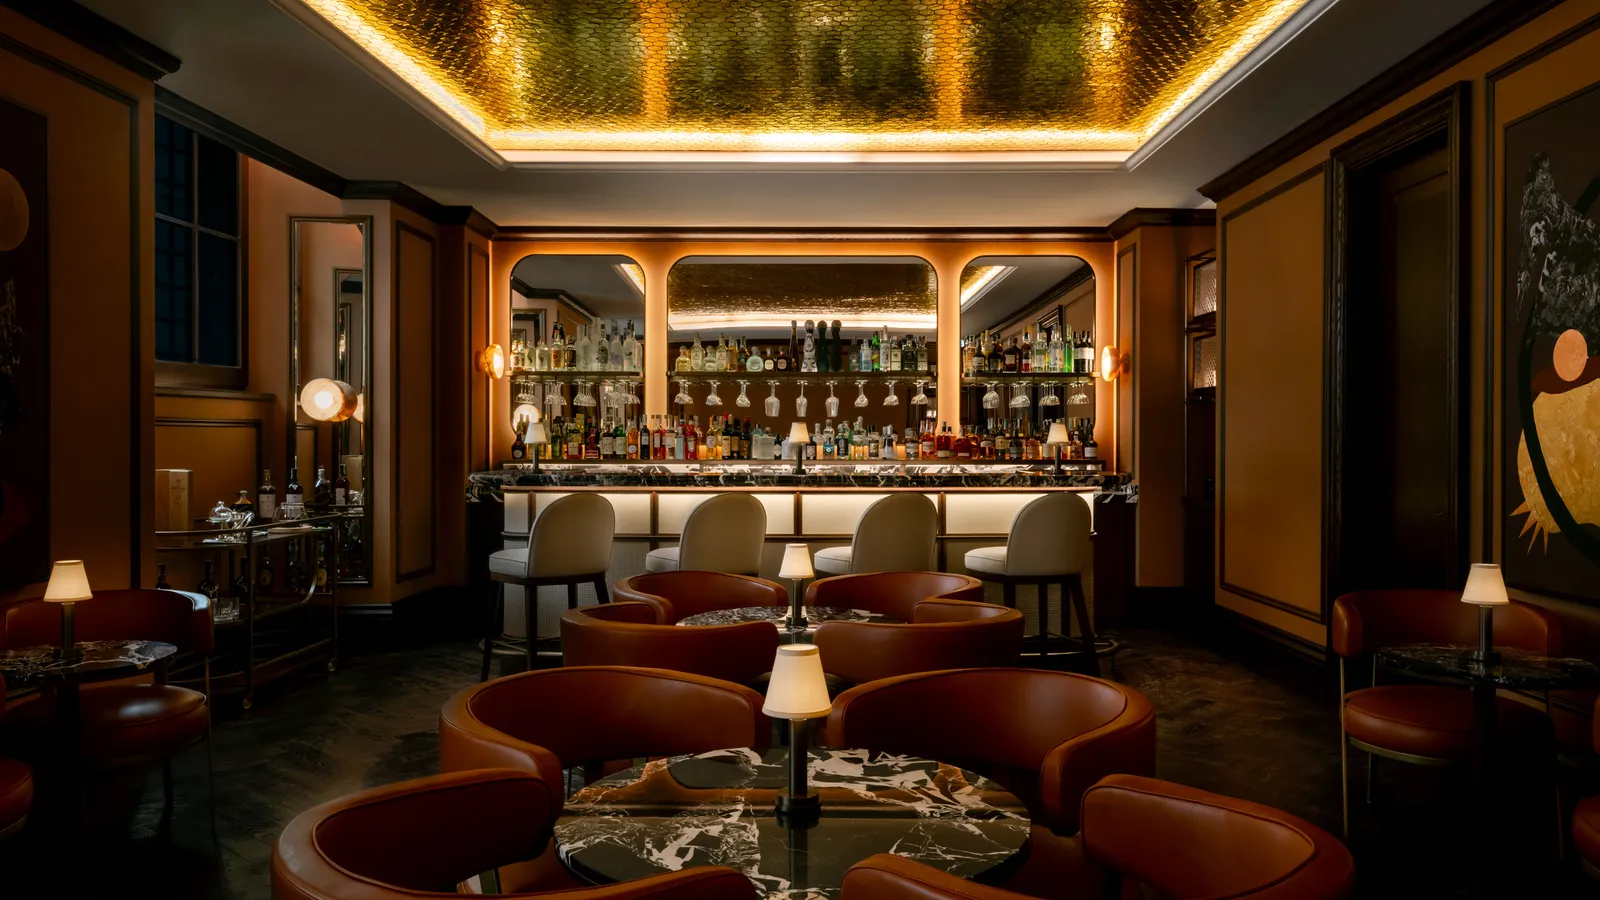
Spatial planning must address not only visual composition, but also the natural movement of guests, the relationship between different functional zones and the creation of comfortable places for interaction and relaxation. The lobby should be more than an entrance or reception area. It is an extension of the guest experience — a place to pause, meet, unwind or simply observe the surrounding environment.
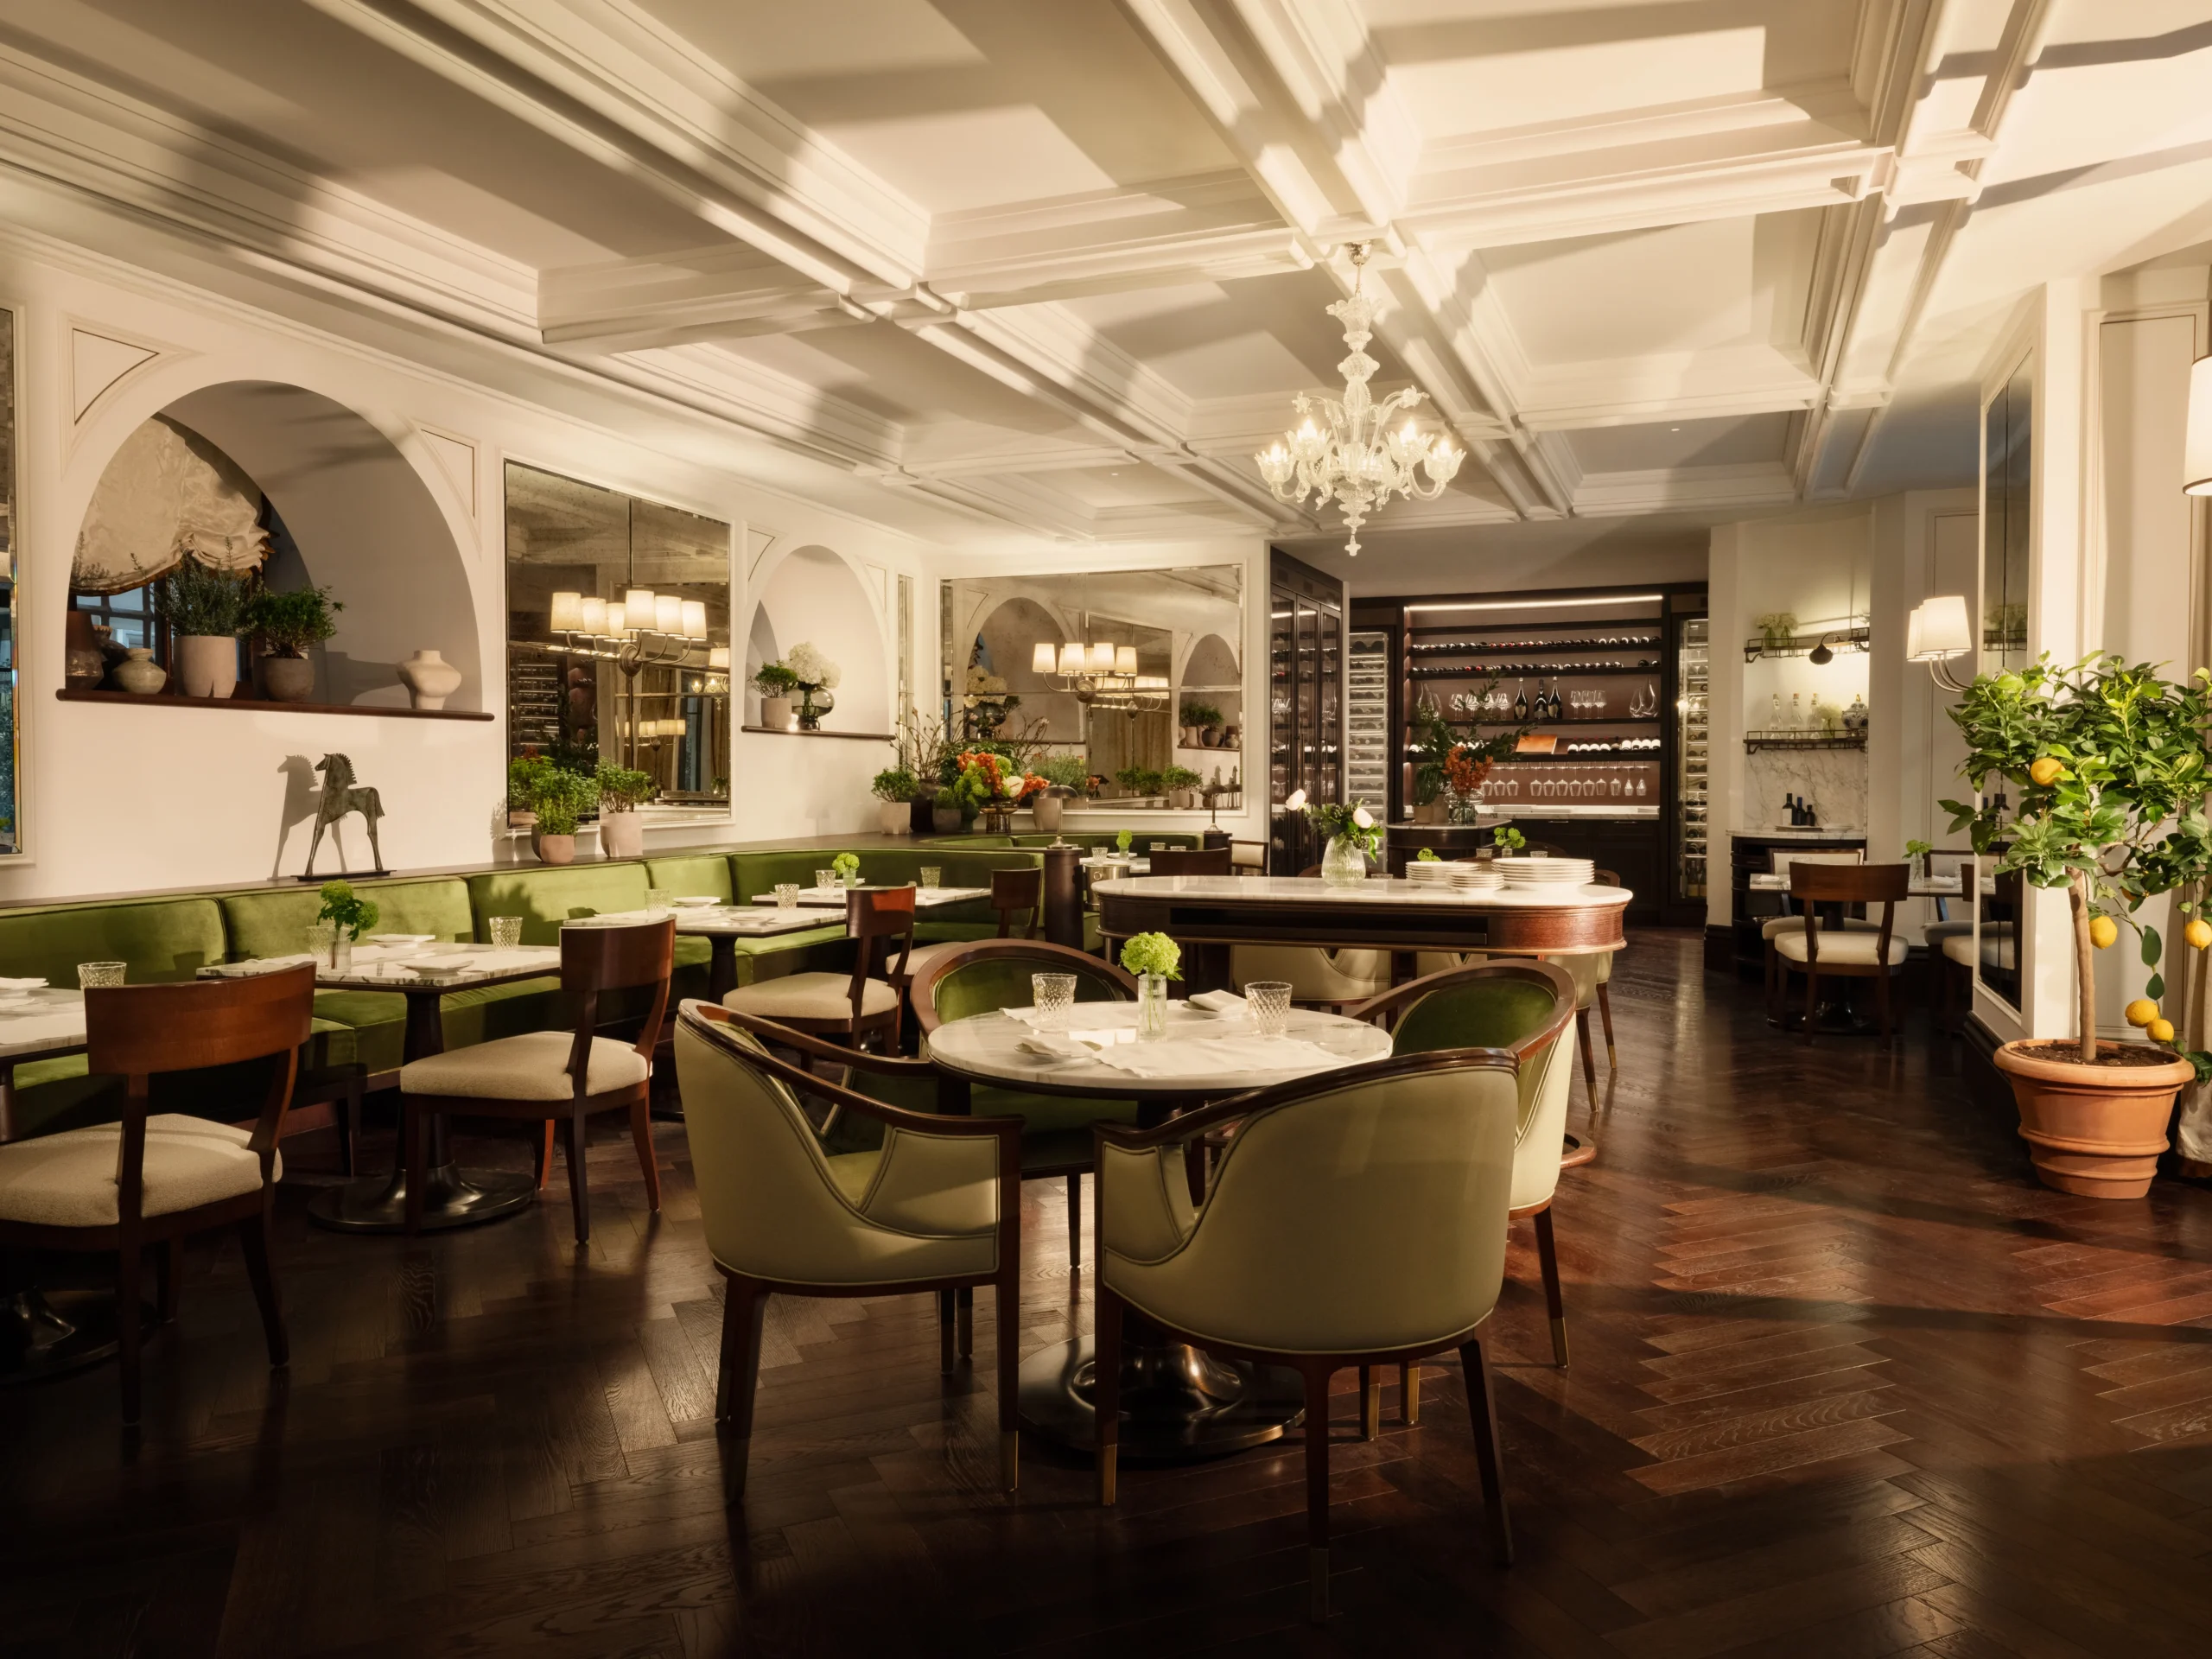
Lighting, materials, furniture placement and architectural details must work together as a unified composition. Each element should contribute to the overall concept rather than compete for attention as an independent decorative feature.
Guest Rooms and Suites — The Architecture of Personal Space
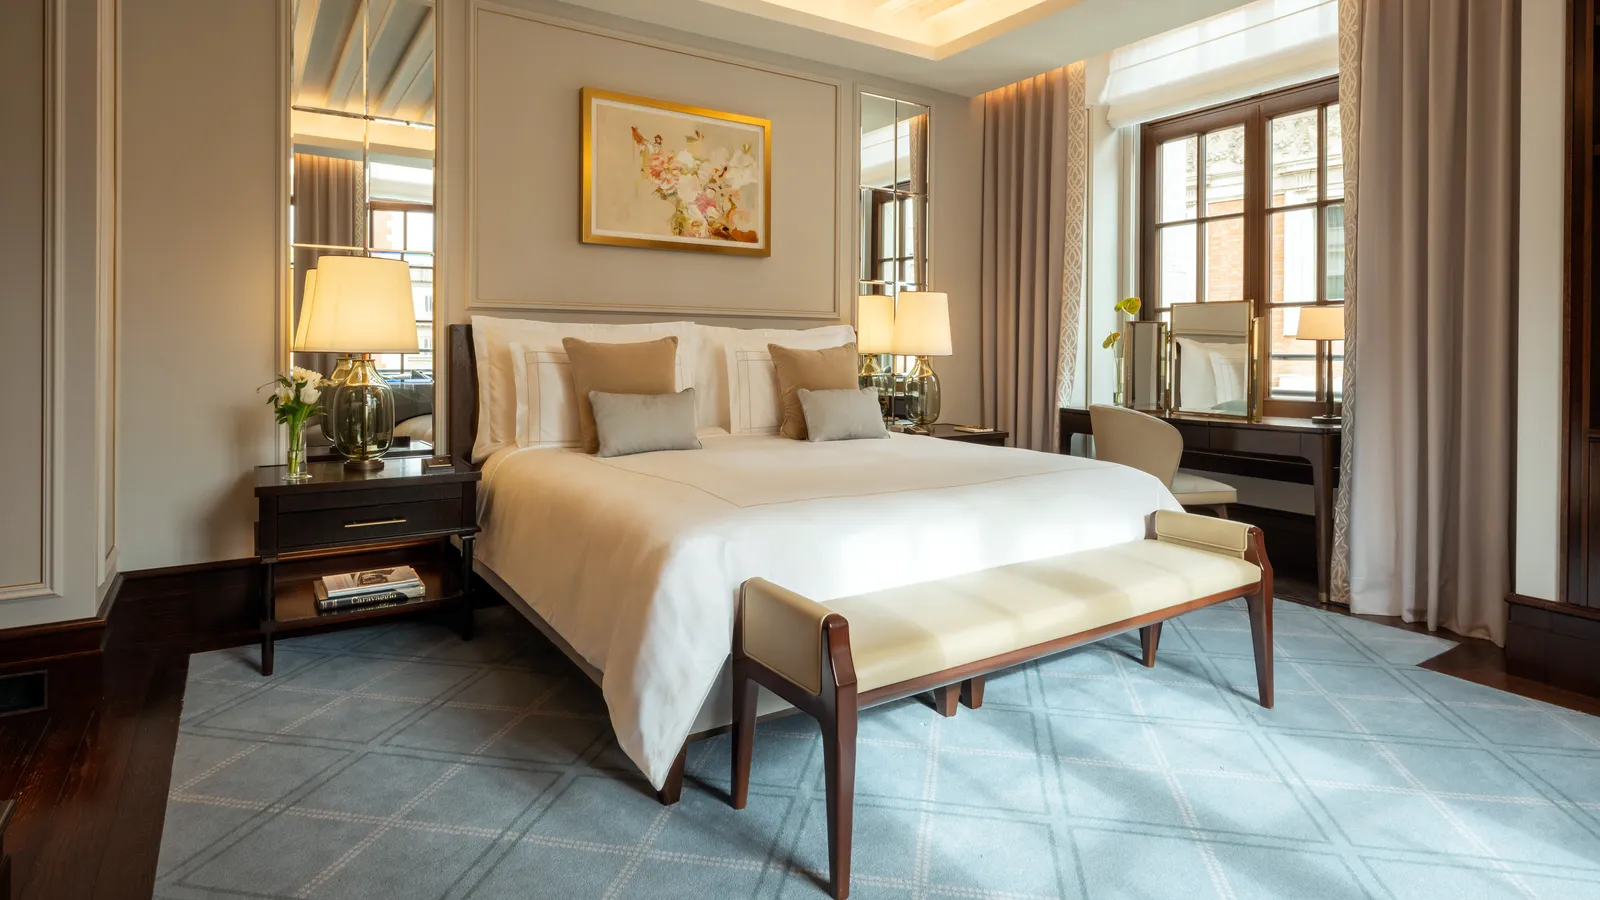
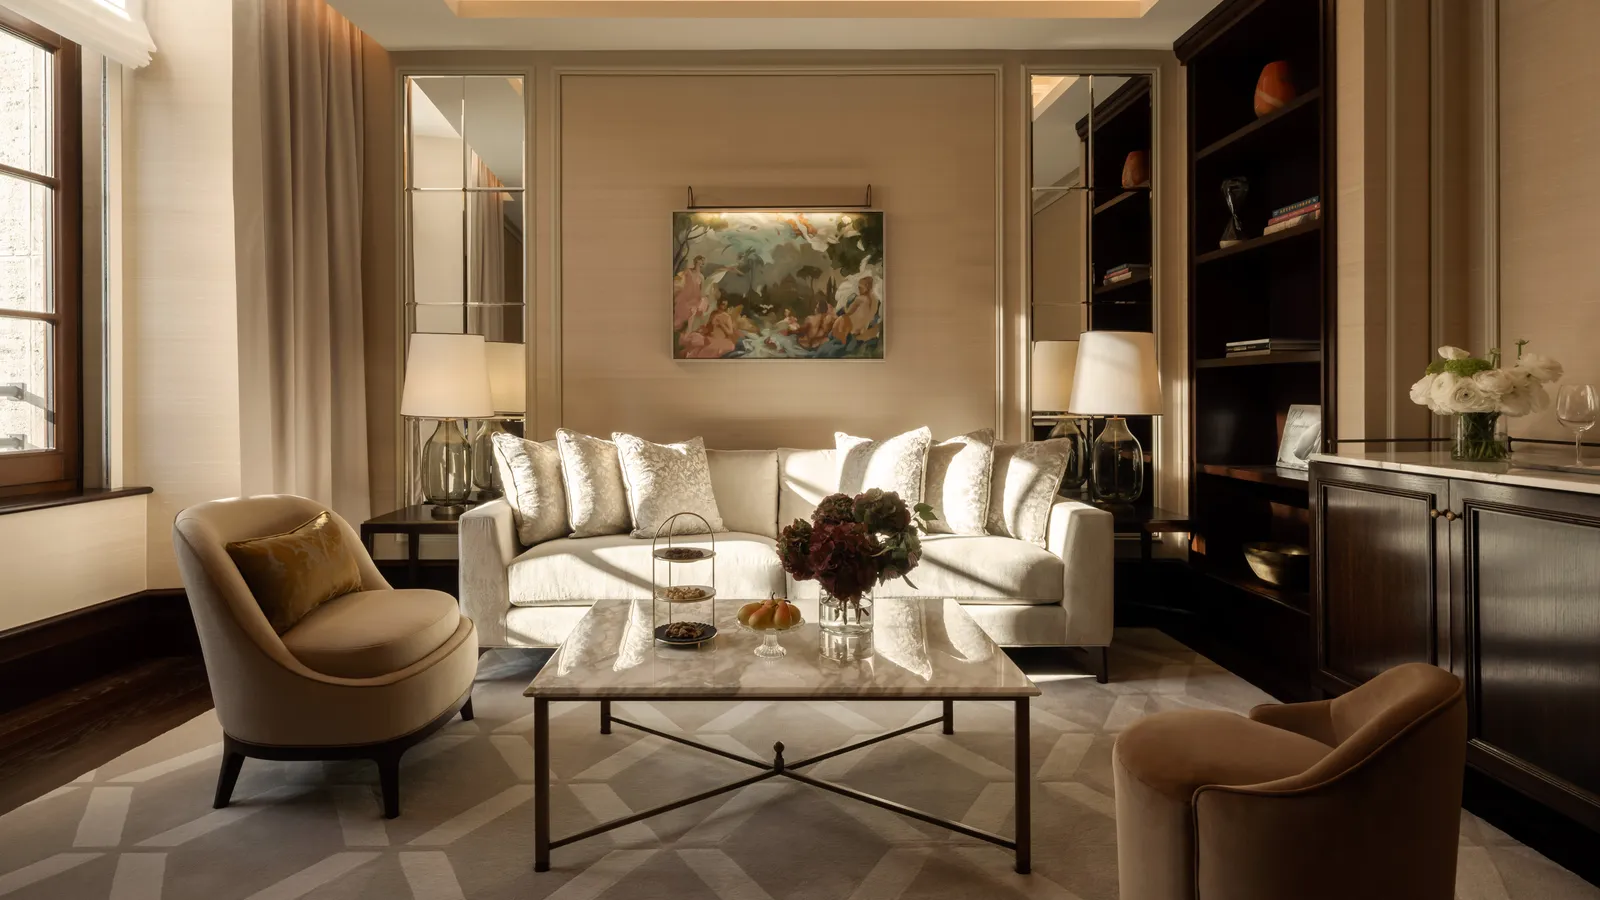
The design of guest rooms and suites requires particular attention in a hotel comprising 60 accommodation units. Although each room forms part of the overall design language, it must also provide an individual sense of comfort, tranquillity and privacy.
My design philosophy is that comfort should extend beyond the fulfilment of functional requirements. In a luxury hotel, a guest room should evoke the feeling of a private residence — a thoughtfully designed environment where aesthetics, ergonomics and everyday practicality coexist naturally.
Achieving this balance depends on spatial proportions, natural light, material textures, furniture dimensions and the considered relationship between functional zones. The colour palette and surface finishes should establish a calm, coherent atmosphere in which refinement is achieved without unnecessary ornamentation.
Particular attention is required in the relationship between the bedroom and bathroom. These spaces form an integral part of the guest's private experience, and their design should combine visual continuity, practicality and a sense of quality.