
The project represents a tangible example of the collaboration between CITYZEN and ROOM DESIGN STUDIO, bringing together a contemporary architectural setting, an individual design vision, premium materials and functional spatial planning to create a cohesive living environment.
The architectural concept for CITYZEN was developed by the internationally renowned Zaha Hadid Architects, whose involvement gives the development a distinctive architectural identity and contemporary character.
In this context, ROOM DESIGN STUDIO offers CITYZEN residents a comprehensive premium interior design service, guiding each project from the initial spatial concept through to final implementation.
ROOM DESIGN STUDIO — From Idea to Key Handover.
From the outset, the client's brief was clear: the interior should be defined by a warm and understated colour palette, natural oak tones, the textures of natural stone and travertine, and premium-quality materials.
It was equally important to avoid visual excess. Each space needed its own character, while the apartment as a whole had to be united by a coherent and harmonious design language.
In response, we developed a concept in which the warmth of natural materials, Italian premium craftsmanship, a variety of tactile surfaces, carefully selected designer objects and subtle lighting scenarios come together to create a calm, expressive and welcoming environment.
Spatial Planning & Functionality
Particular attention was given to effective zoning and functional planning tailored to the rhythms of everyday life.
The shared living areas are visually and functionally connected, creating a greater sense of openness and continuity, while the private zones provide the comfort, privacy and separation required for daily living.
Built-in furniture, lighting, materials and decorative elements were considered from the outset as parts of a unified architectural system.
This approach allowed each room to develop its own identity without becoming disconnected from the overall concept.
Living Area
The Heart of the Interior
The primary objective in designing the living area was to create a composition that feels light, elegant and visually balanced.
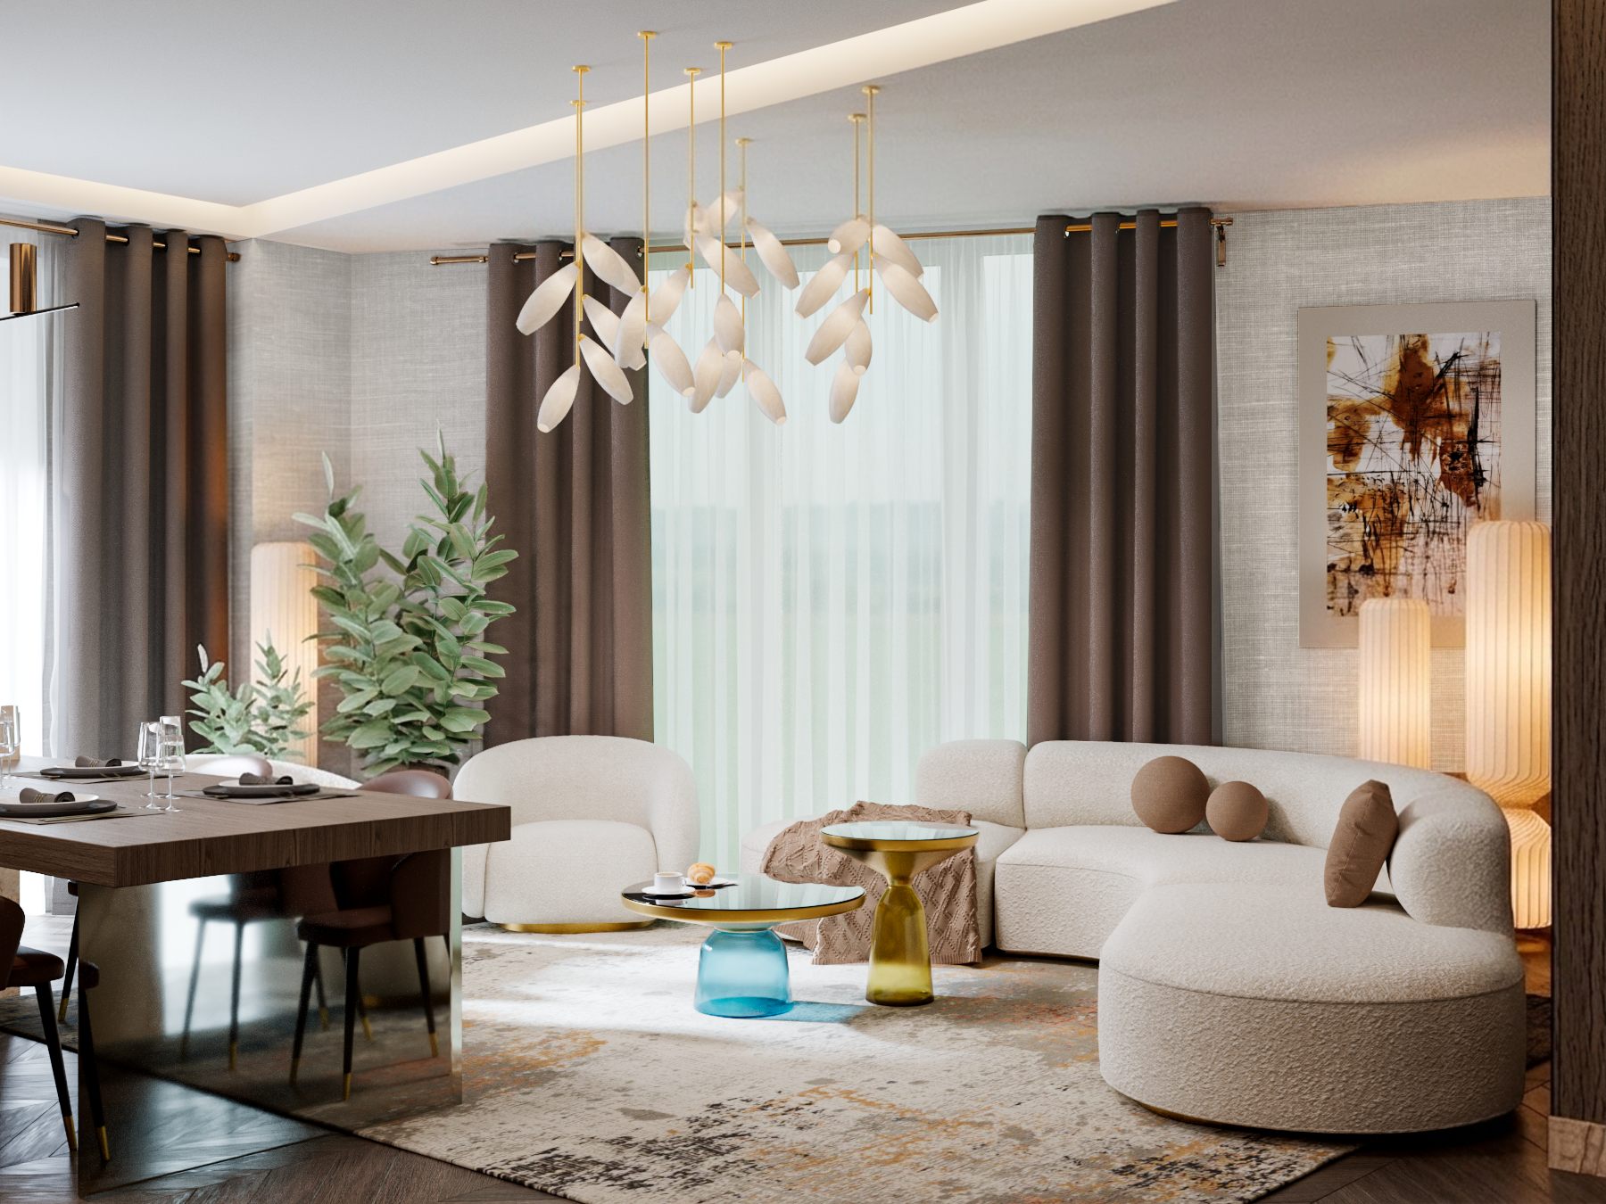
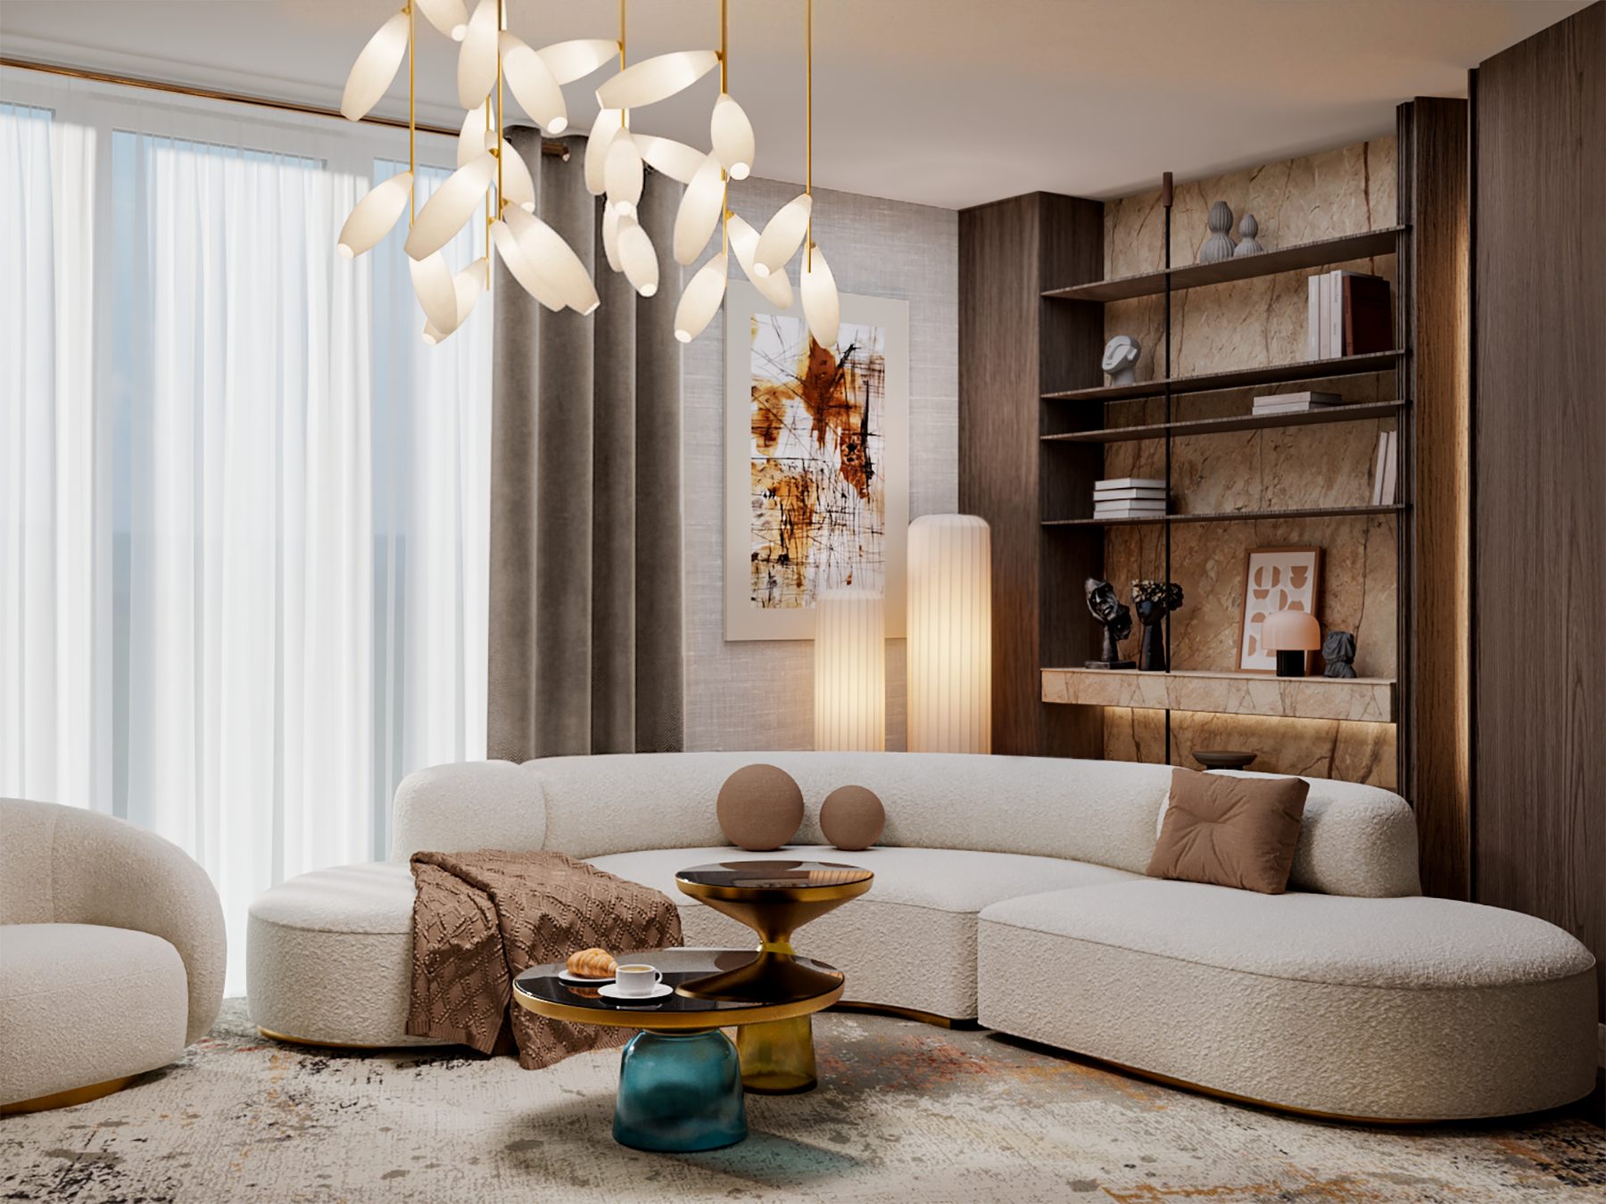
One of its defining elements is the Circular Sofa by Eichholtz. Its soft, rounded silhouette introduces an organic counterpoint to the interior's more defined geometric lines, establishing the central compositional focus of the space.
Its oval, almost sculptural form does more than create a comfortable seating area: it also visually connects the different functional zones around it.
The light-coloured upholstery gives the sofa a sense of visual lightness, allowing the natural materials and decorative details to stand out more clearly.
Around the sofa, we created an airy and understated composition, complemented by the Bell Table Collection by ClassiCon, designed by Sebastian Herkner.
The organically shaped, hand-cast glass and metallic surfaces introduce a refined accent with an almost jewellery-like quality.
The transparent, sculptural character of the Bell Tables balances the sofa's generous, soft form. One anchors the composition, while the other lends it visual lightness.
Lighting
Jewellery for the Space
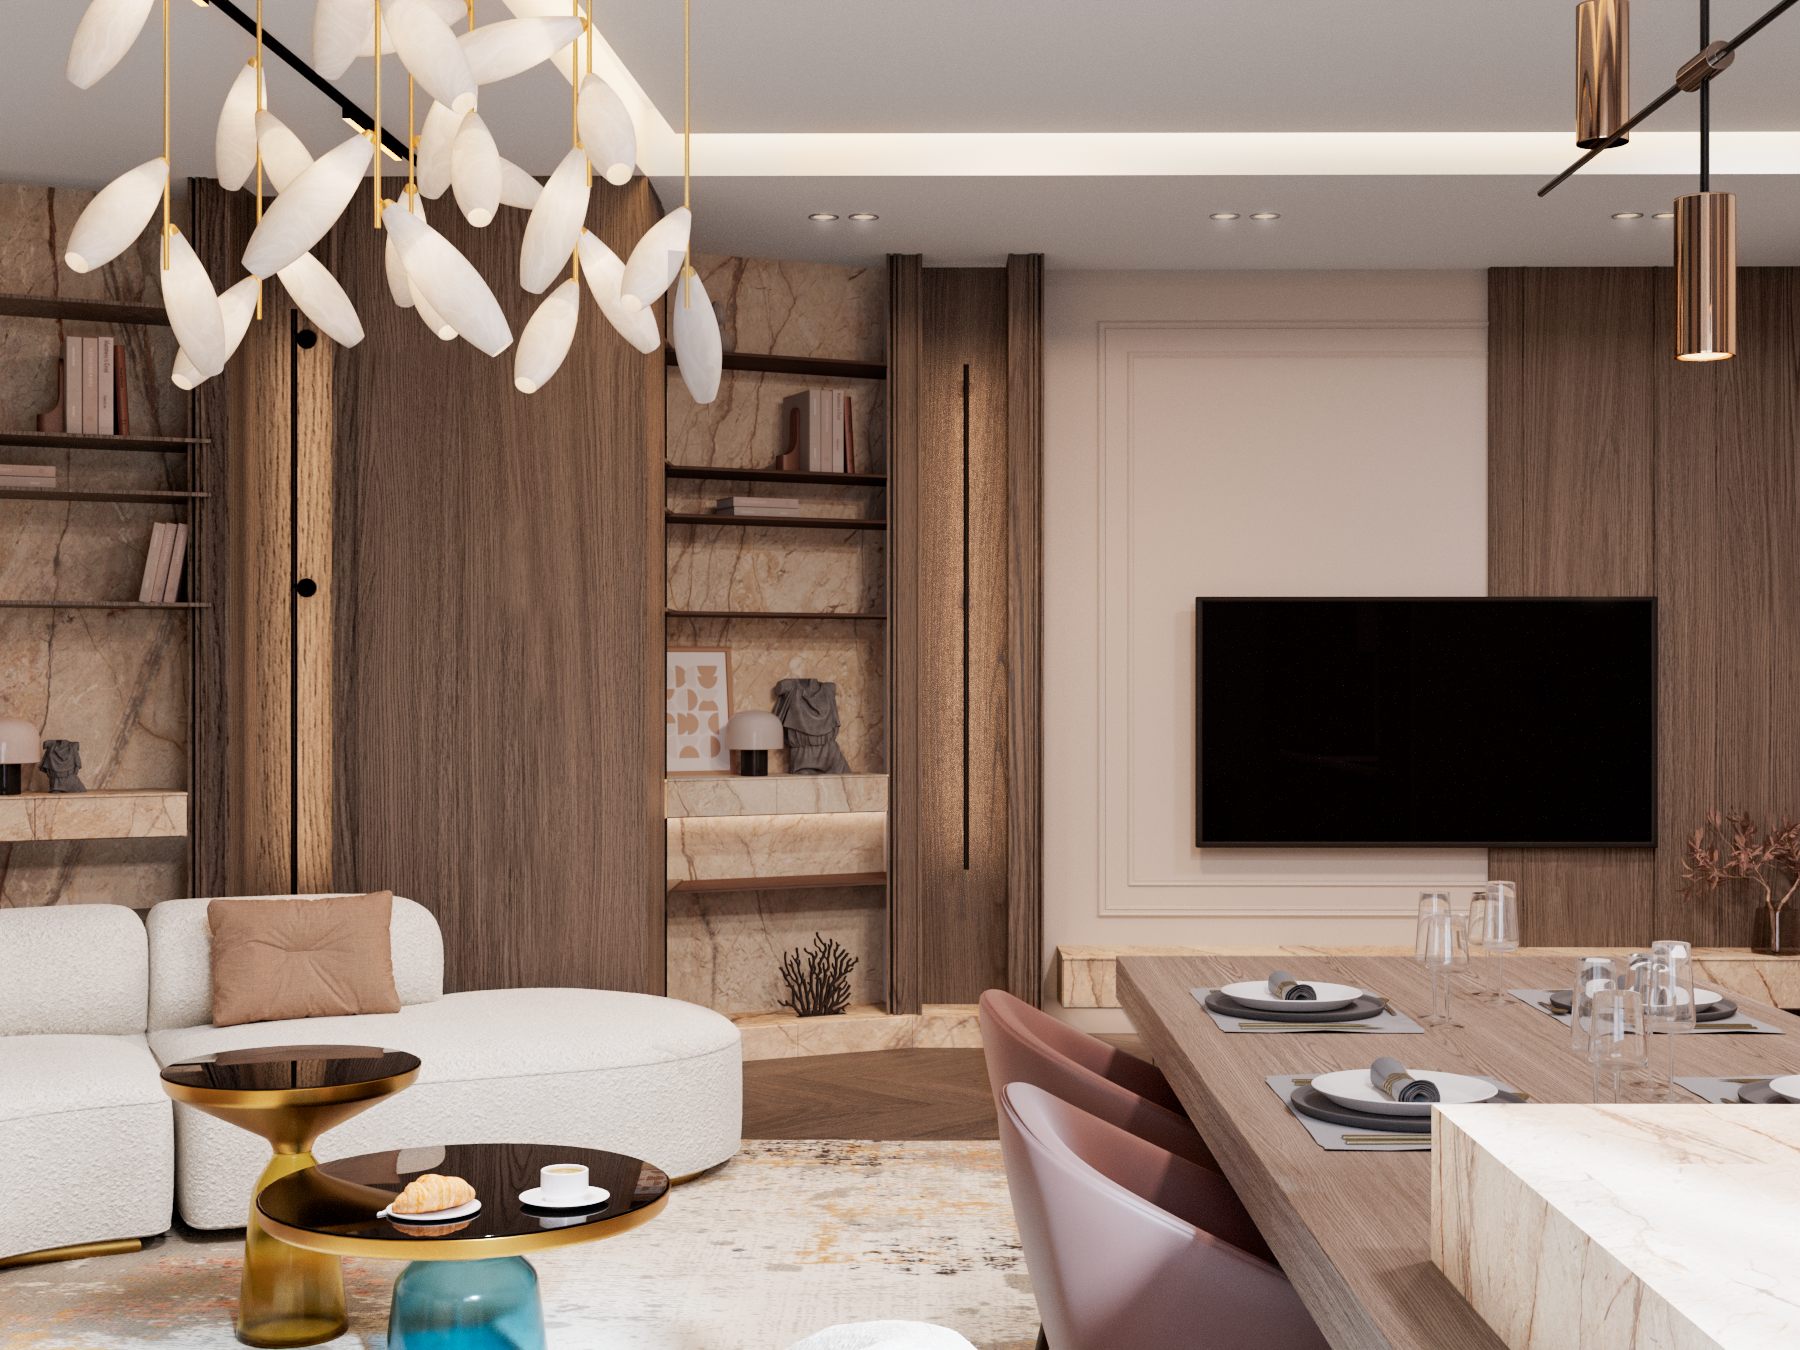
One of the most distinctive features of the living and dining areas is a bespoke decorative lighting composition, comprising a chandelier and complementary floor lamps designed in the same visual language.
The composition was designed and produced by the Czech premium lighting brand LASVIT, specifically in response to the interior concept and the scale of the space.
The chandelier combines organically shaped glass elements suspended at varying heights, creating a light and dynamic rhythm within the interior.
The handcrafted glass surfaces capture and diffuse light naturally, allowing the lighting to take on a different character throughout the day.
Its scale and form were carefully tailored to the overall composition of the living and dining areas. As a result, the installation is more than a functional lighting solution: it becomes one of the interior's principal decorative features.
The composition is complemented by bespoke LASVIT floor lamps, whose soft vertical forms and warm illumination add another layer of comfort and intimacy to the space.
Kitchen
Where Aesthetics Serve Function
The kitchen was designed with equal consideration for visual expression, practicality and functionality.
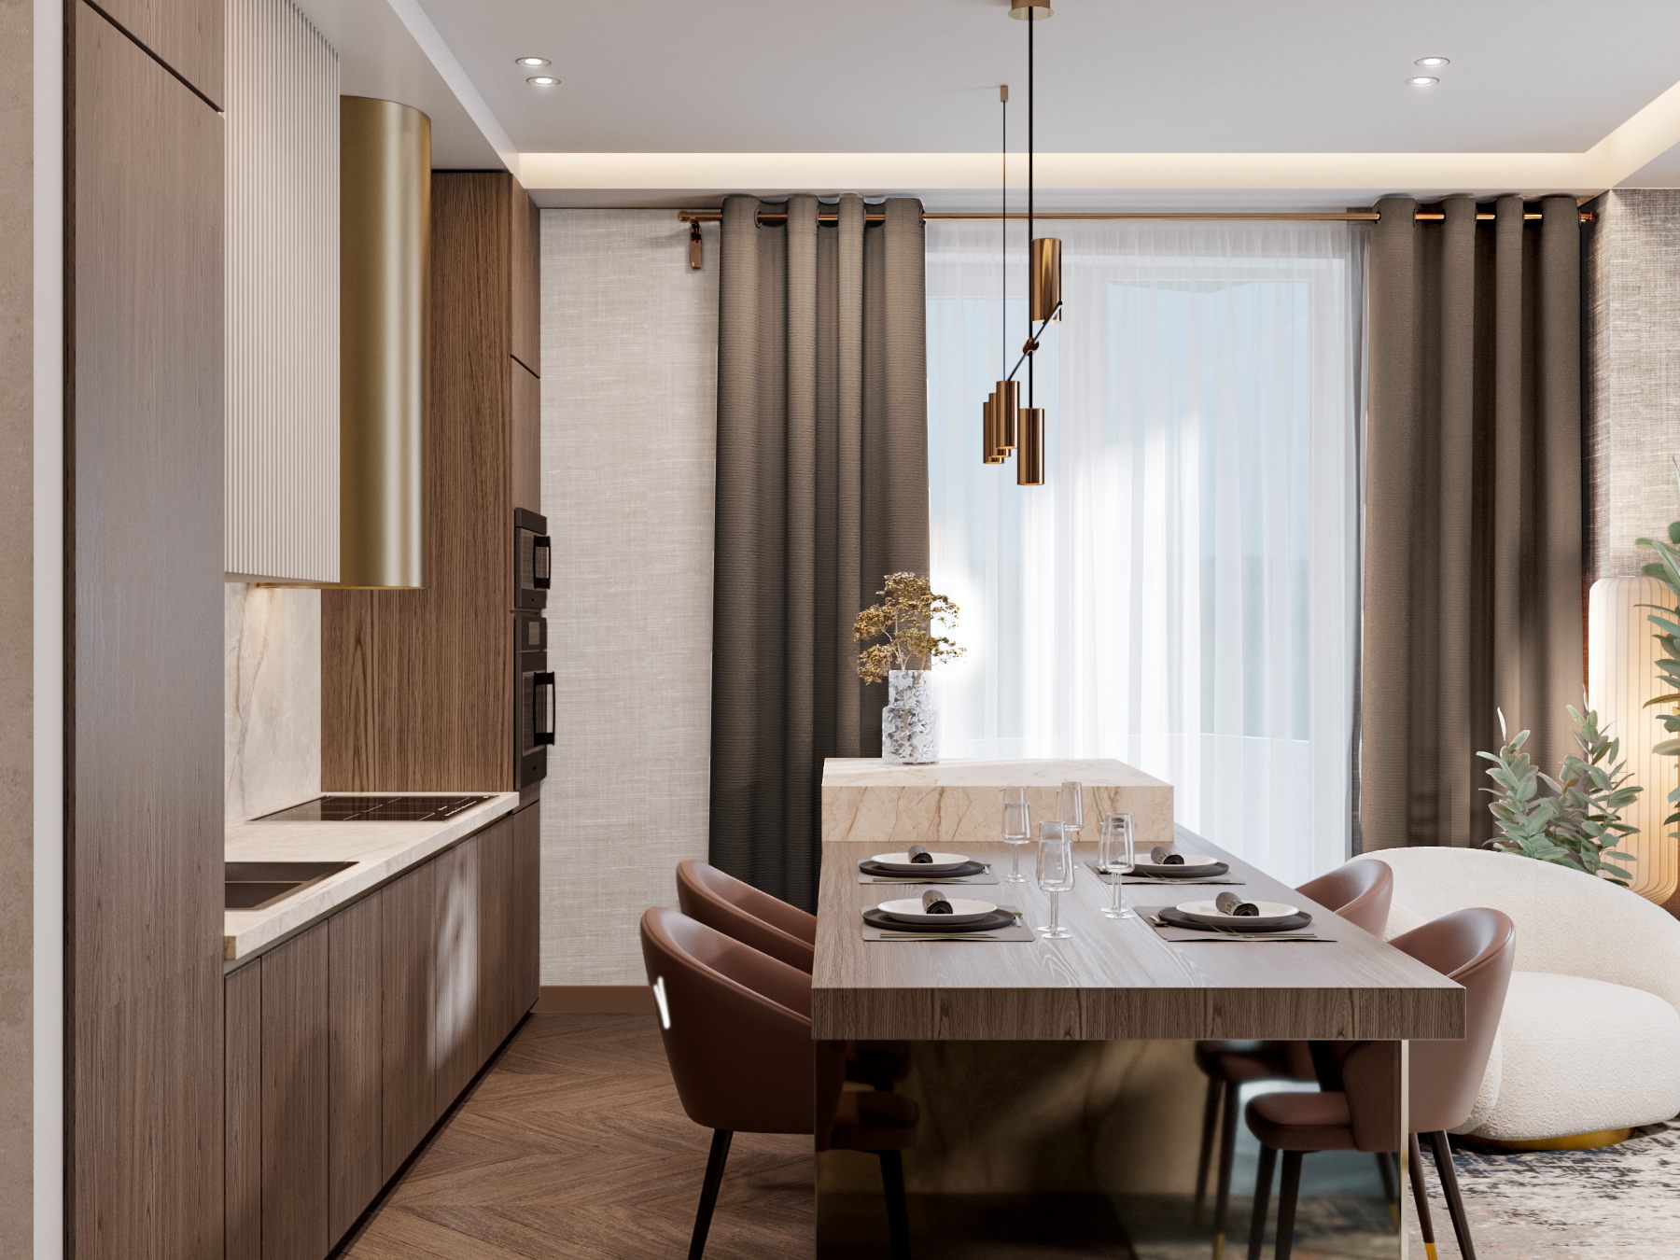
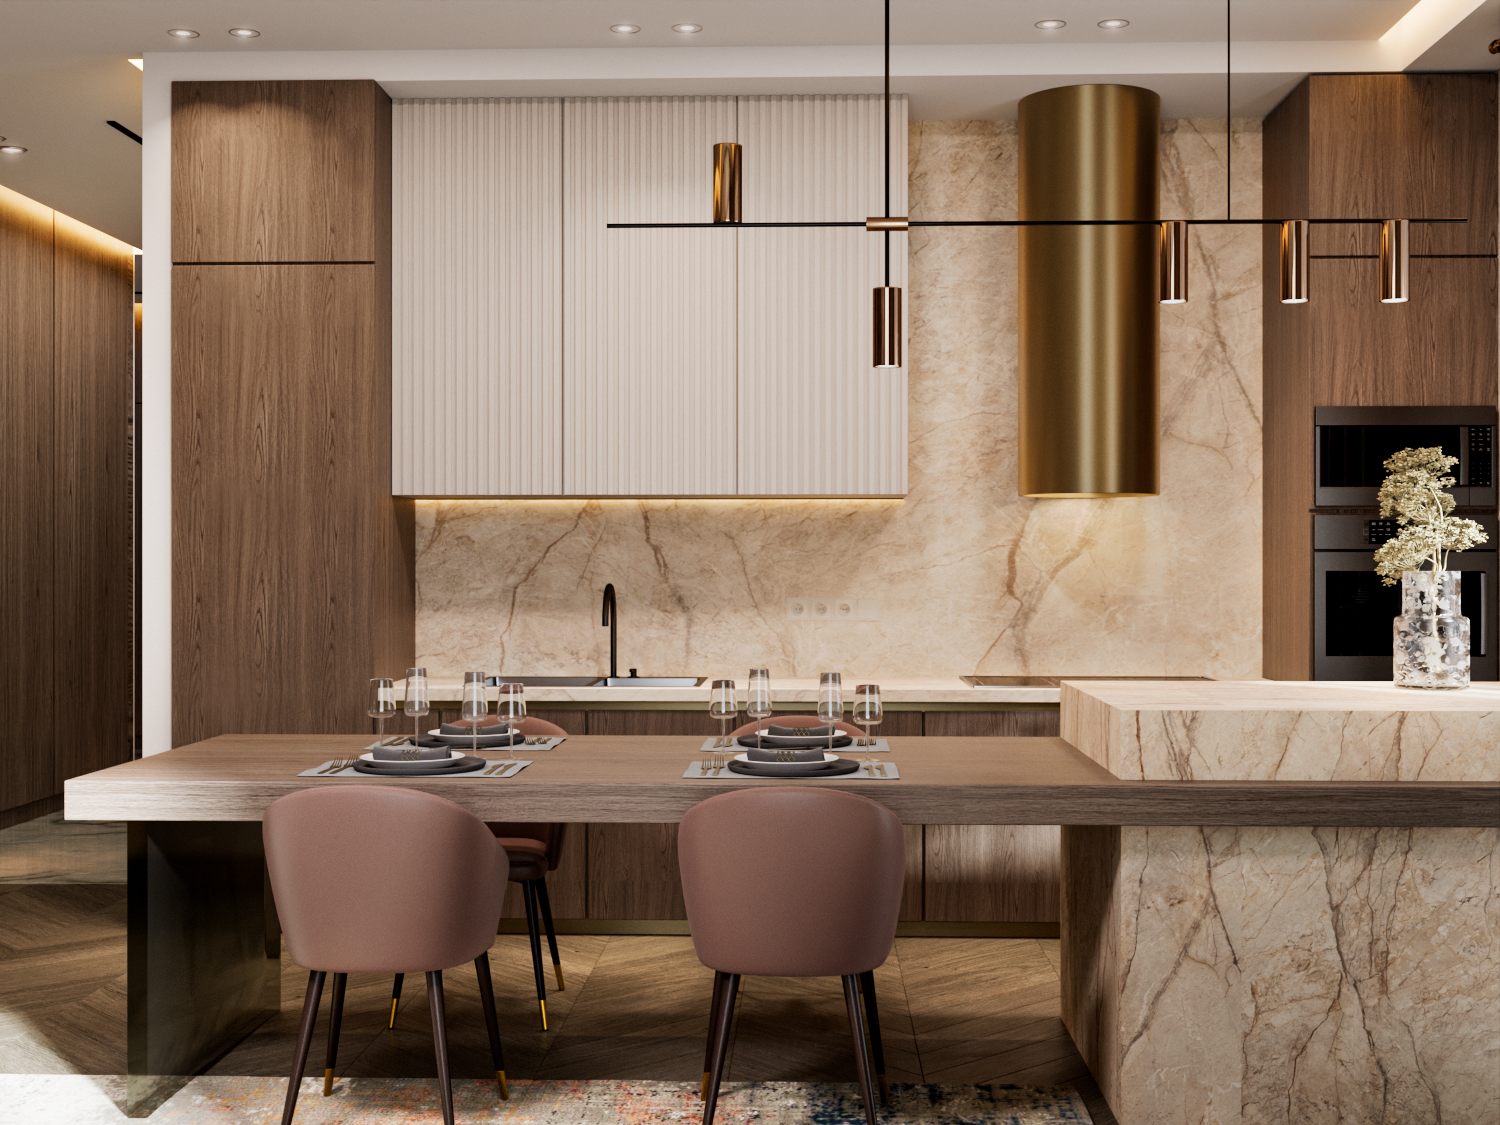
The cooker hood area is defined by a custom-designed brass-toned decorative panel, introducing a subtle metallic accent.
The worktop and backsplash feature a large-format travertine-effect slab from Versace Ceramics, visually extending the travertine language established in the living area.
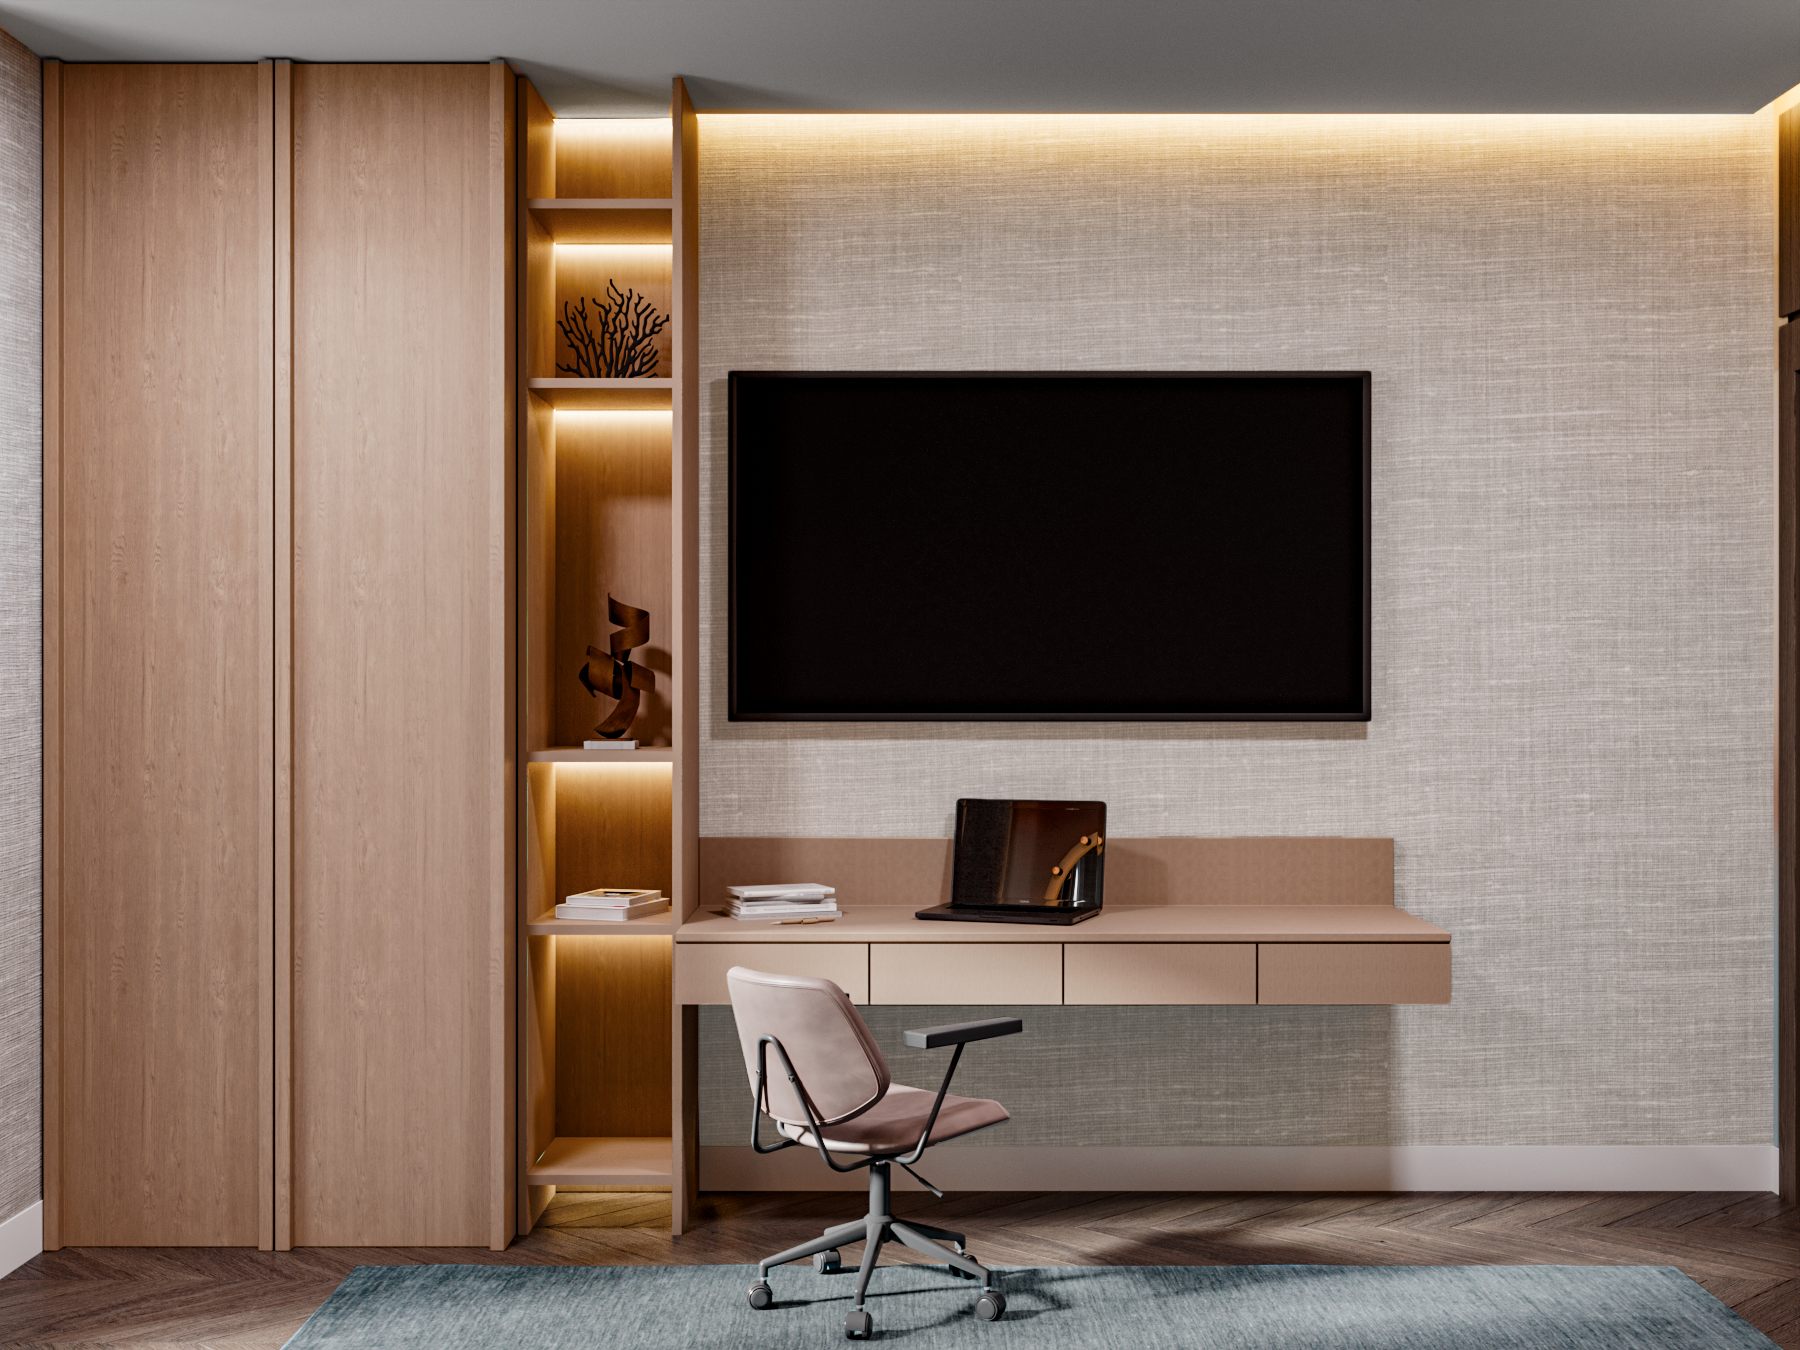
The warm texture of the travertine is complemented by natural oak decorative wall shelves and a TV wall panel.
Through this material continuity, the kitchen no longer reads as an isolated functional zone. Its colours, textures and finishes naturally extend the design concept of the apartment as a whole.
Master Bedroom
An Intimate Retreat
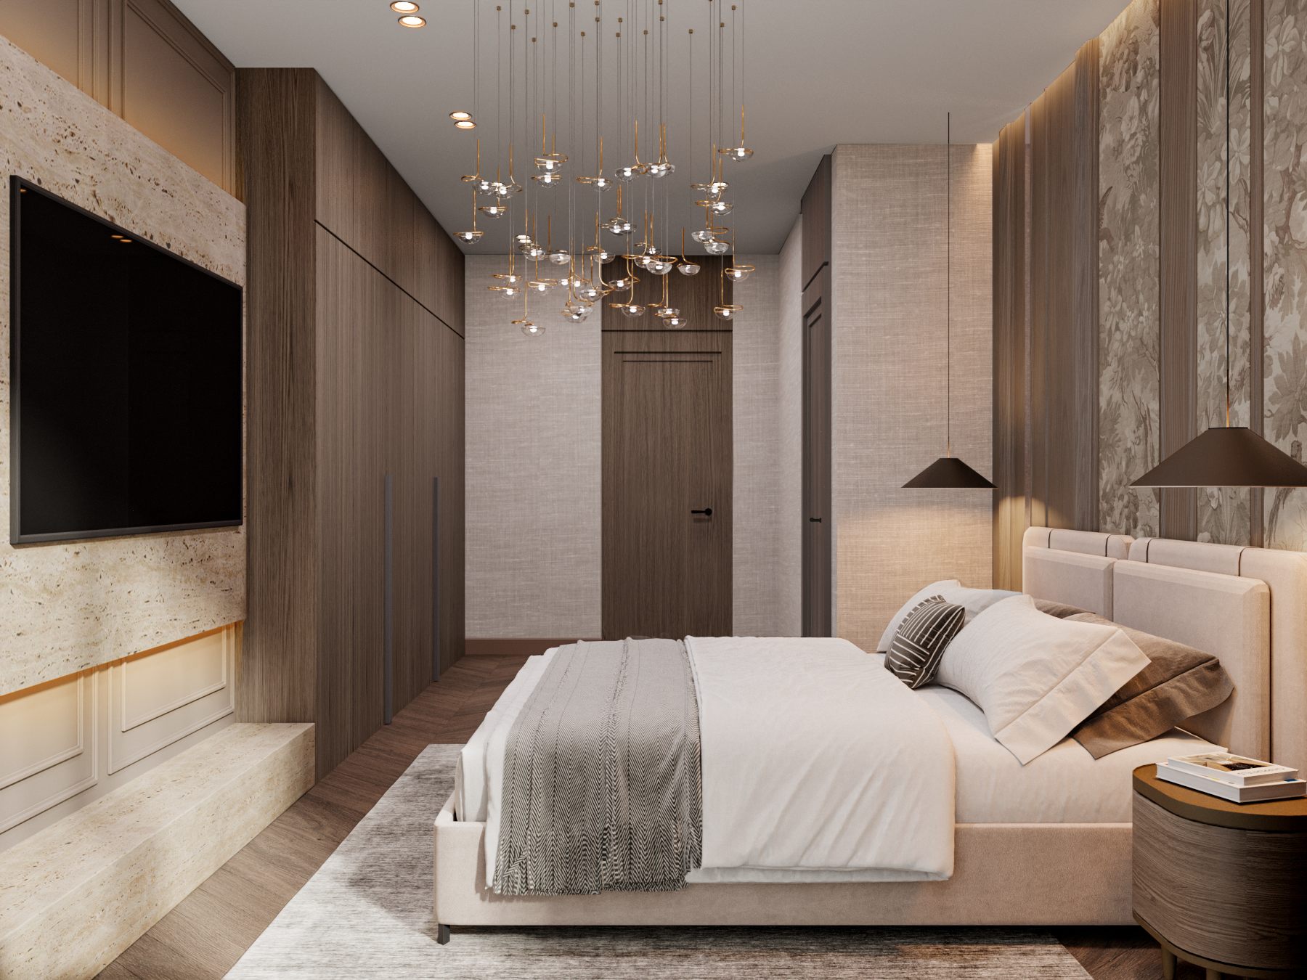
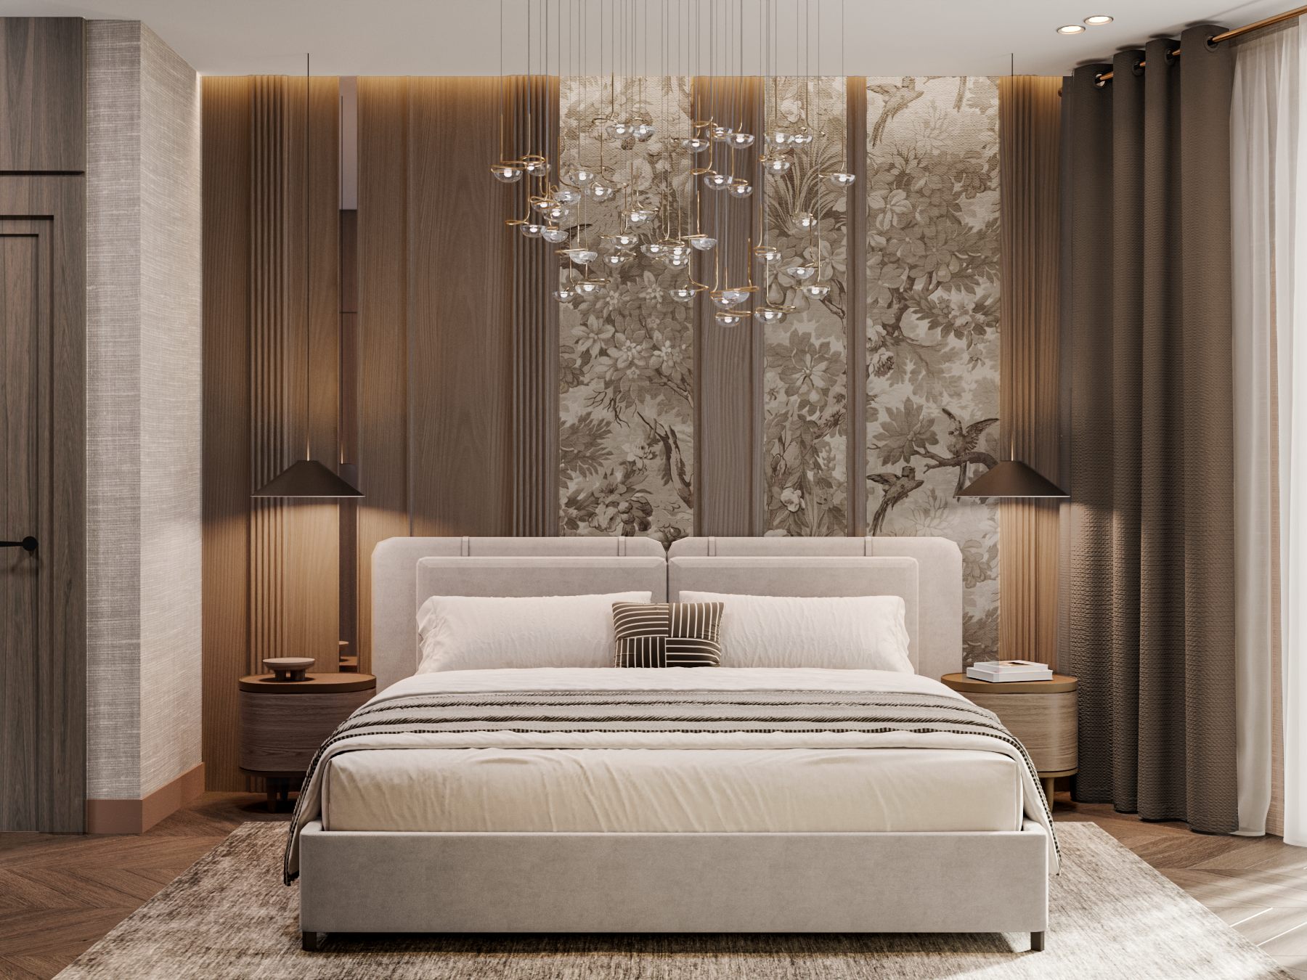
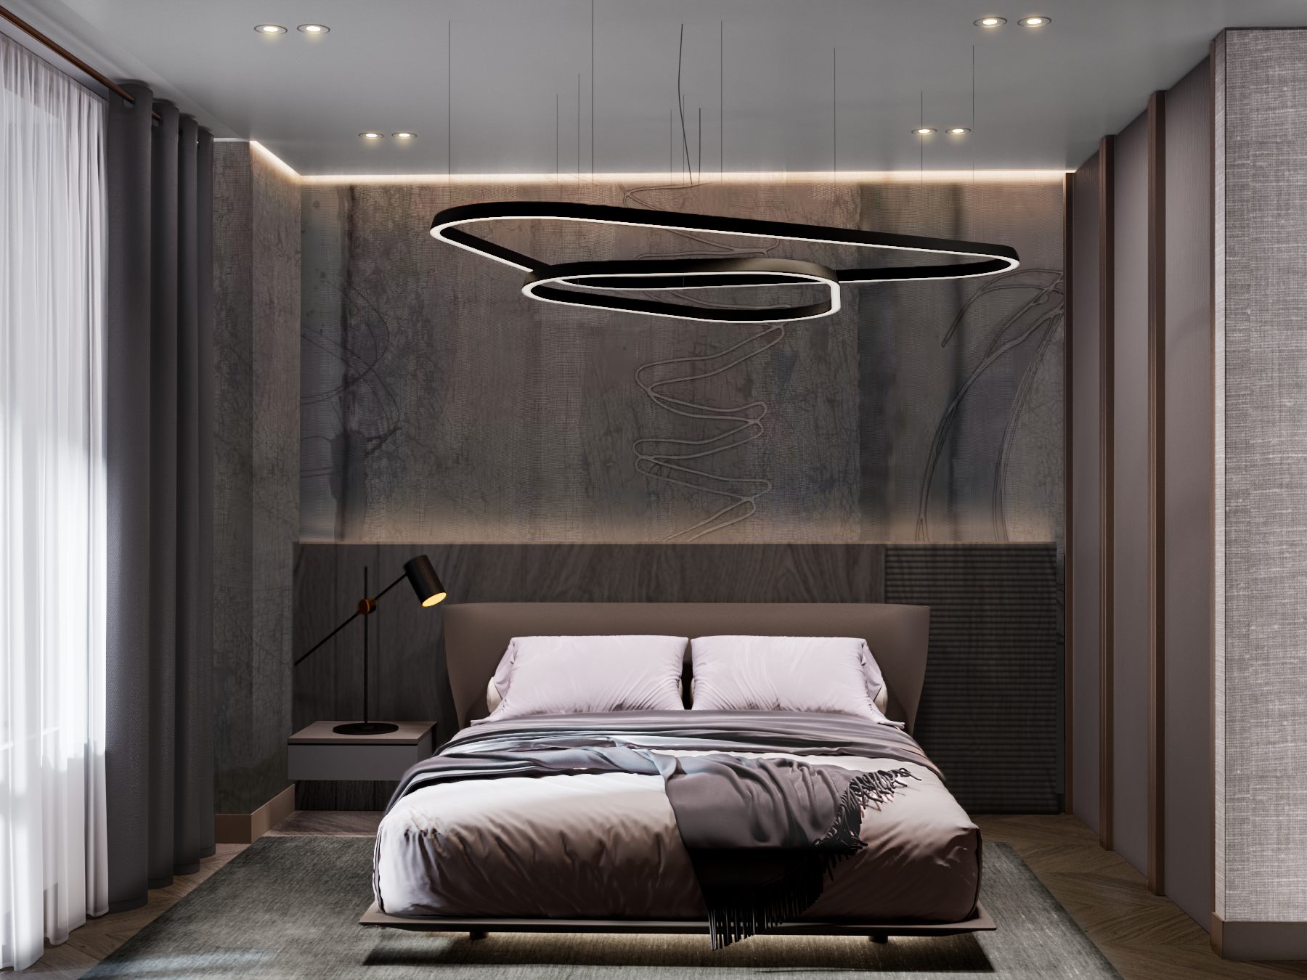
The aim for the master bedroom was to create a more intimate, calm and refined atmosphere.
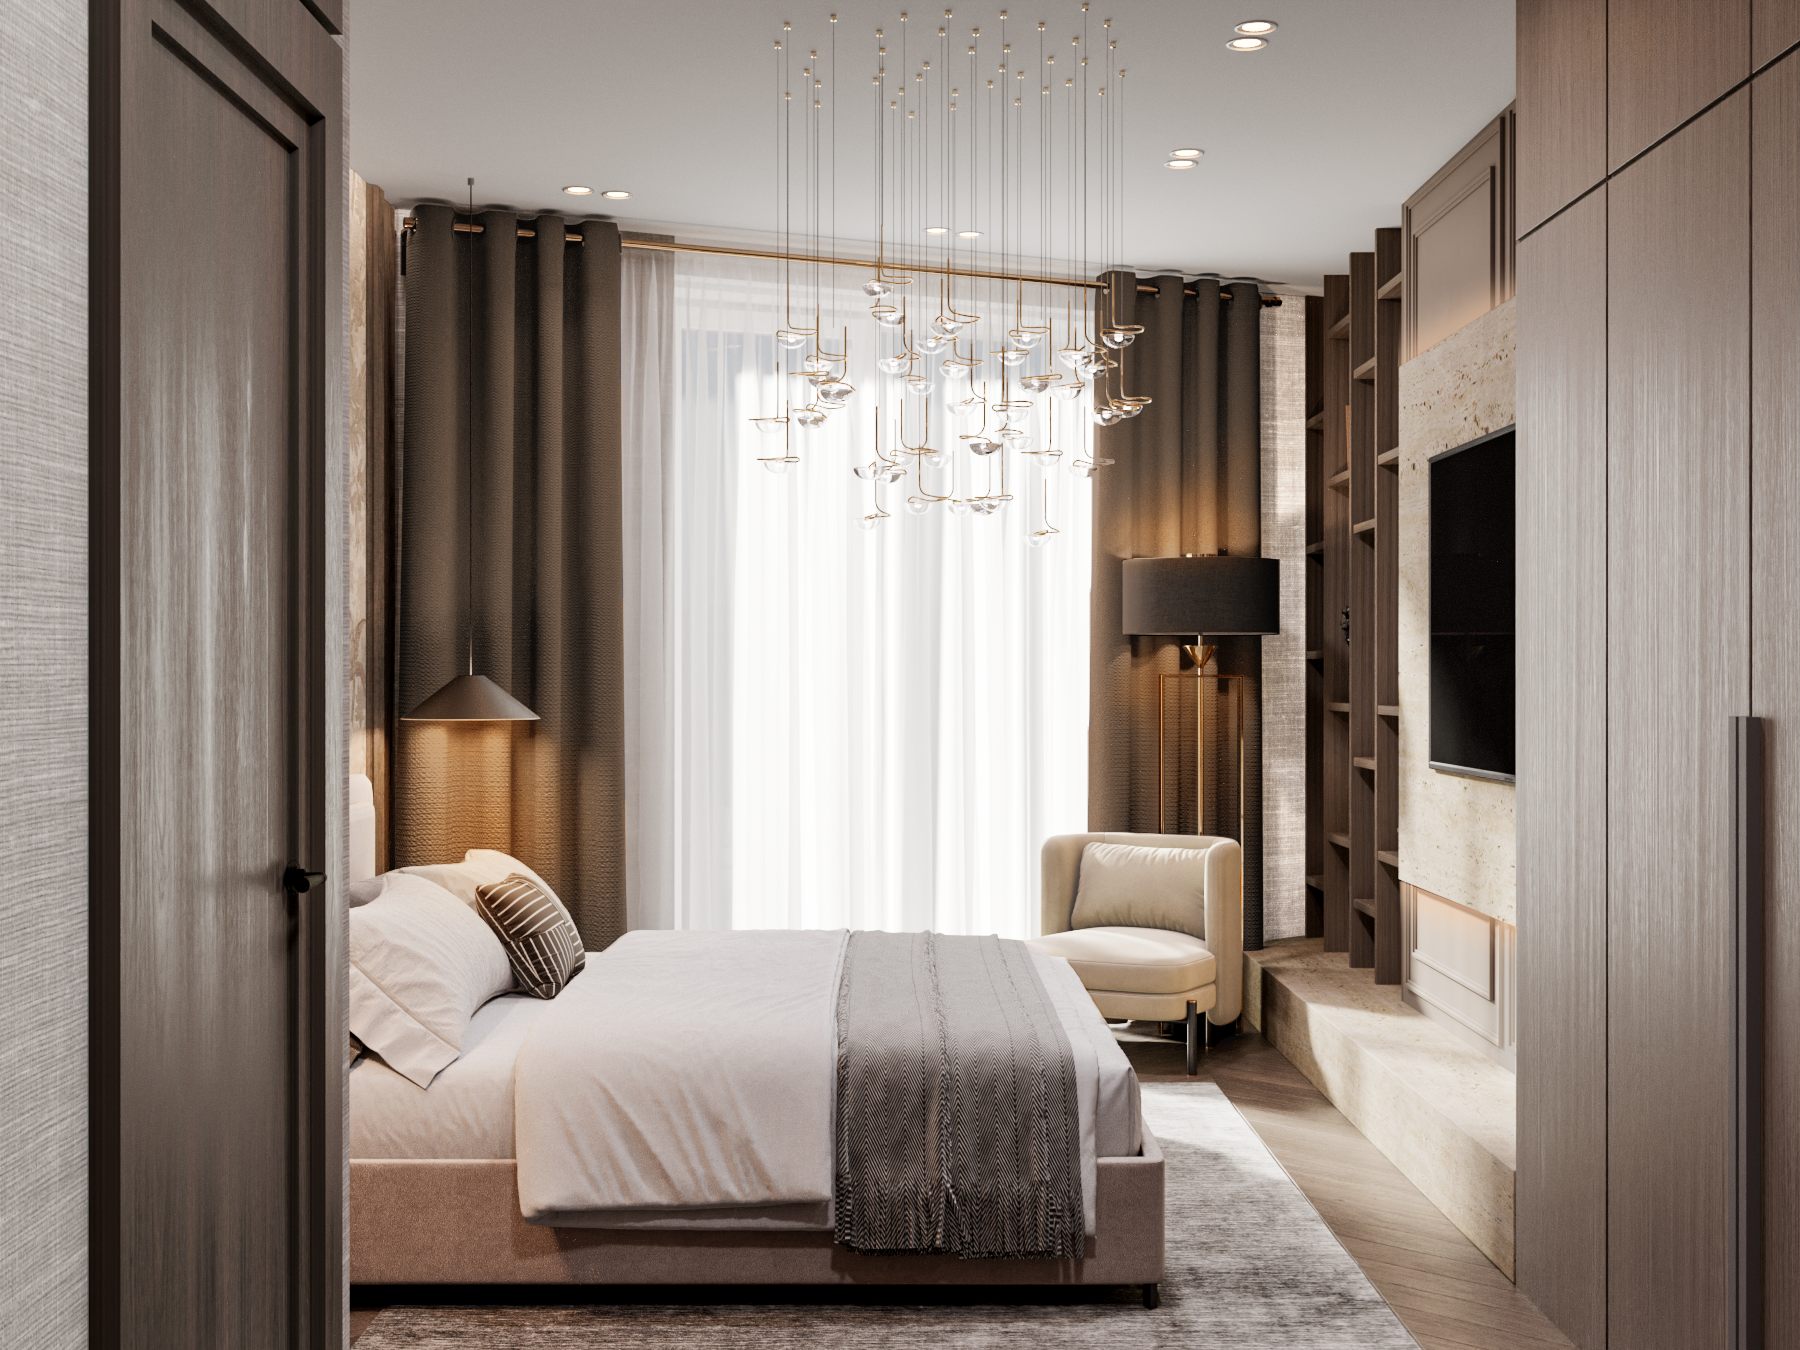
Although the palette is restrained and largely monochromatic, the space was designed to avoid monotony. Behind the bed, we created a composed feature wall combining natural oak panels with decorative wallcovering, adding depth and visual structure.
The soft pastel tones work particularly well with the decorative lighting by LASVIT. Its concise, brass-toned composition introduces a gentle, intimate atmosphere around the bed.
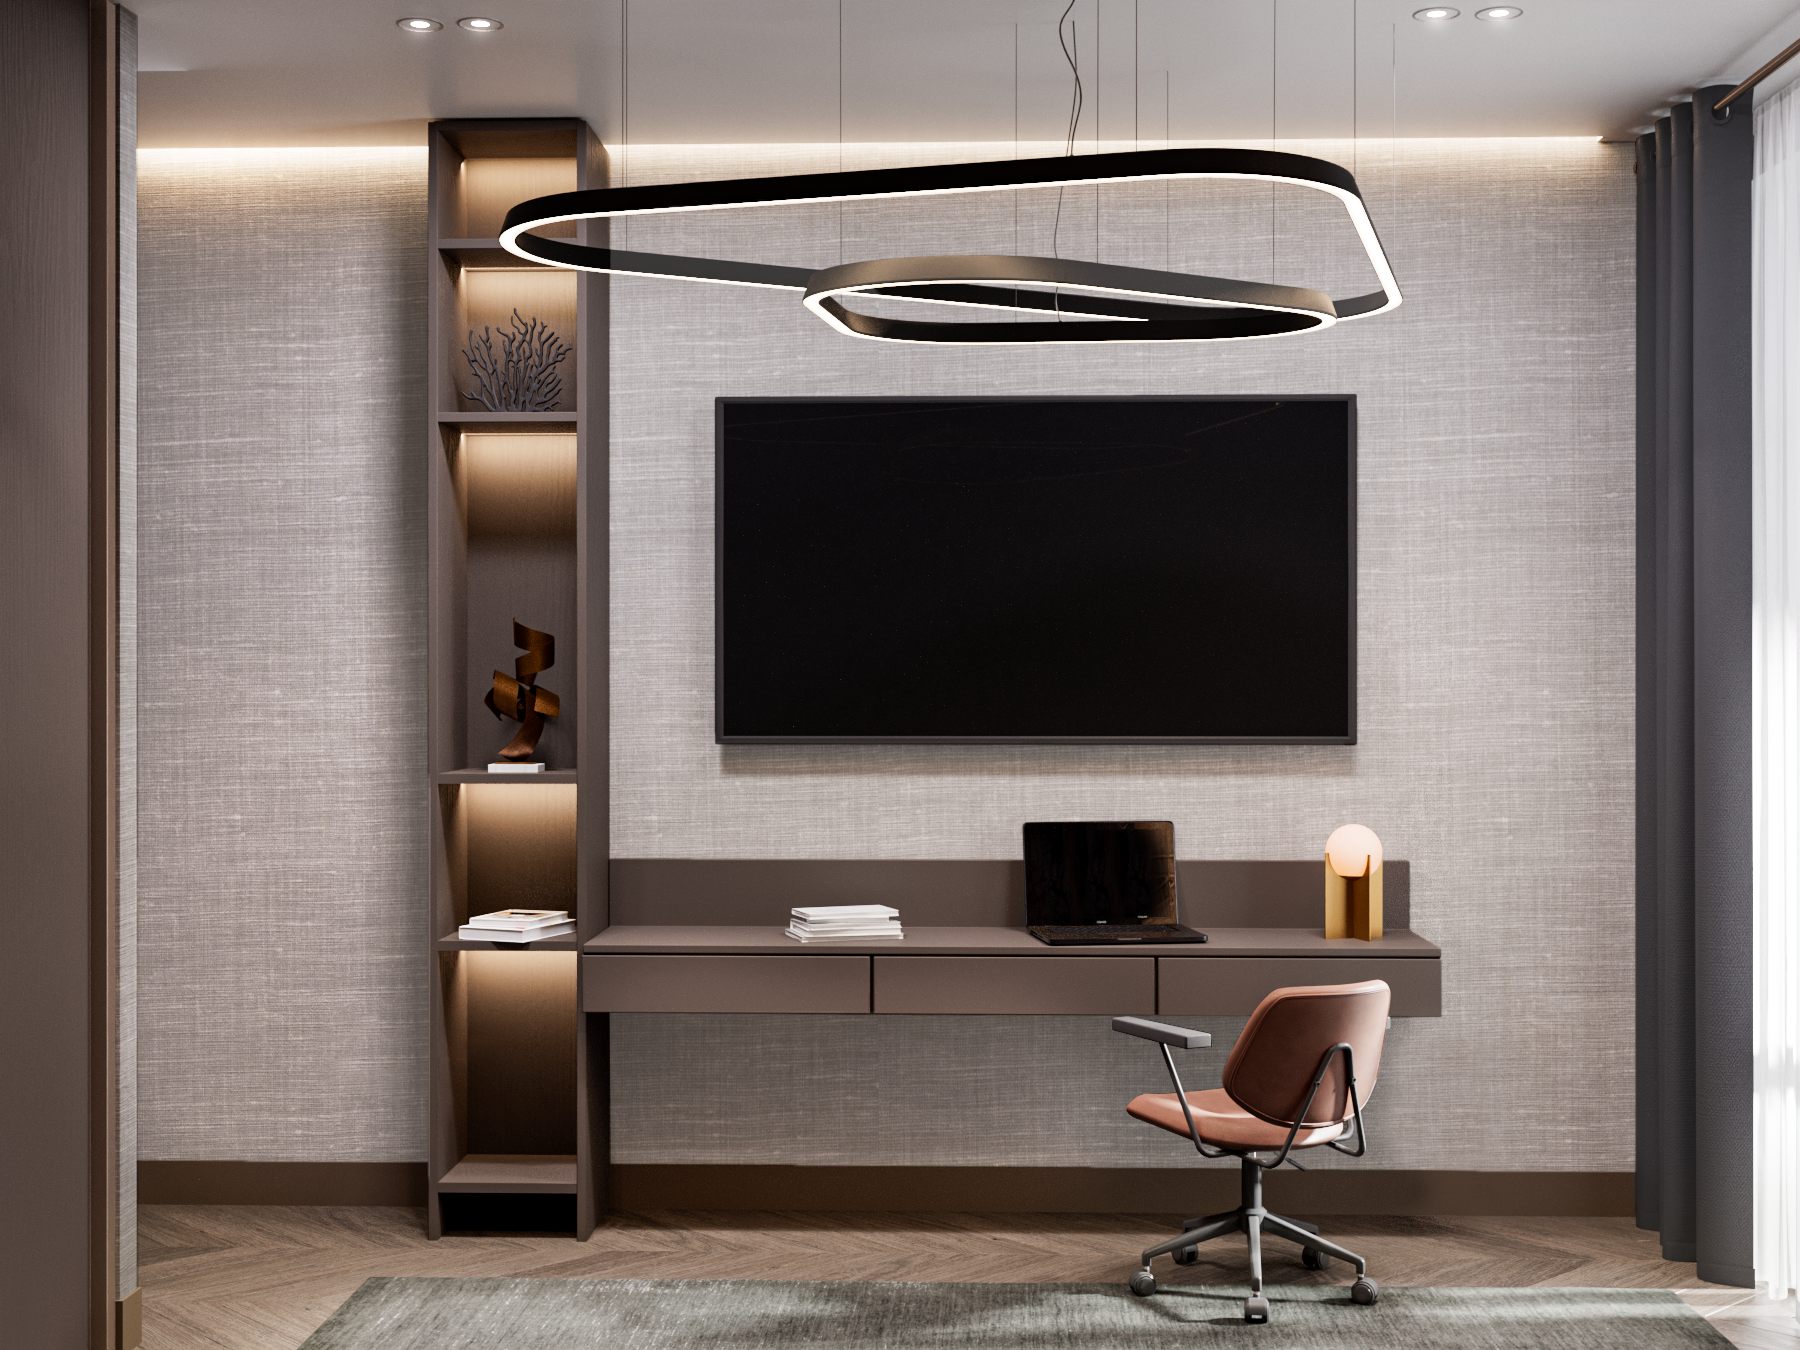
Opposite the bed, the TV wall features a travertine tile panel, whose natural texture becomes especially pronounced under warm, indirect lighting.
The organic character of the travertine is balanced by cabinetry with natural oak finishes and bespoke natural oak doors.
Together, the oak, travertine and warm lighting form a cohesive palette in which each material feels like a natural continuation of the next.
Girl's Bedroom
Artistic Expression & Gentle Atmosphere
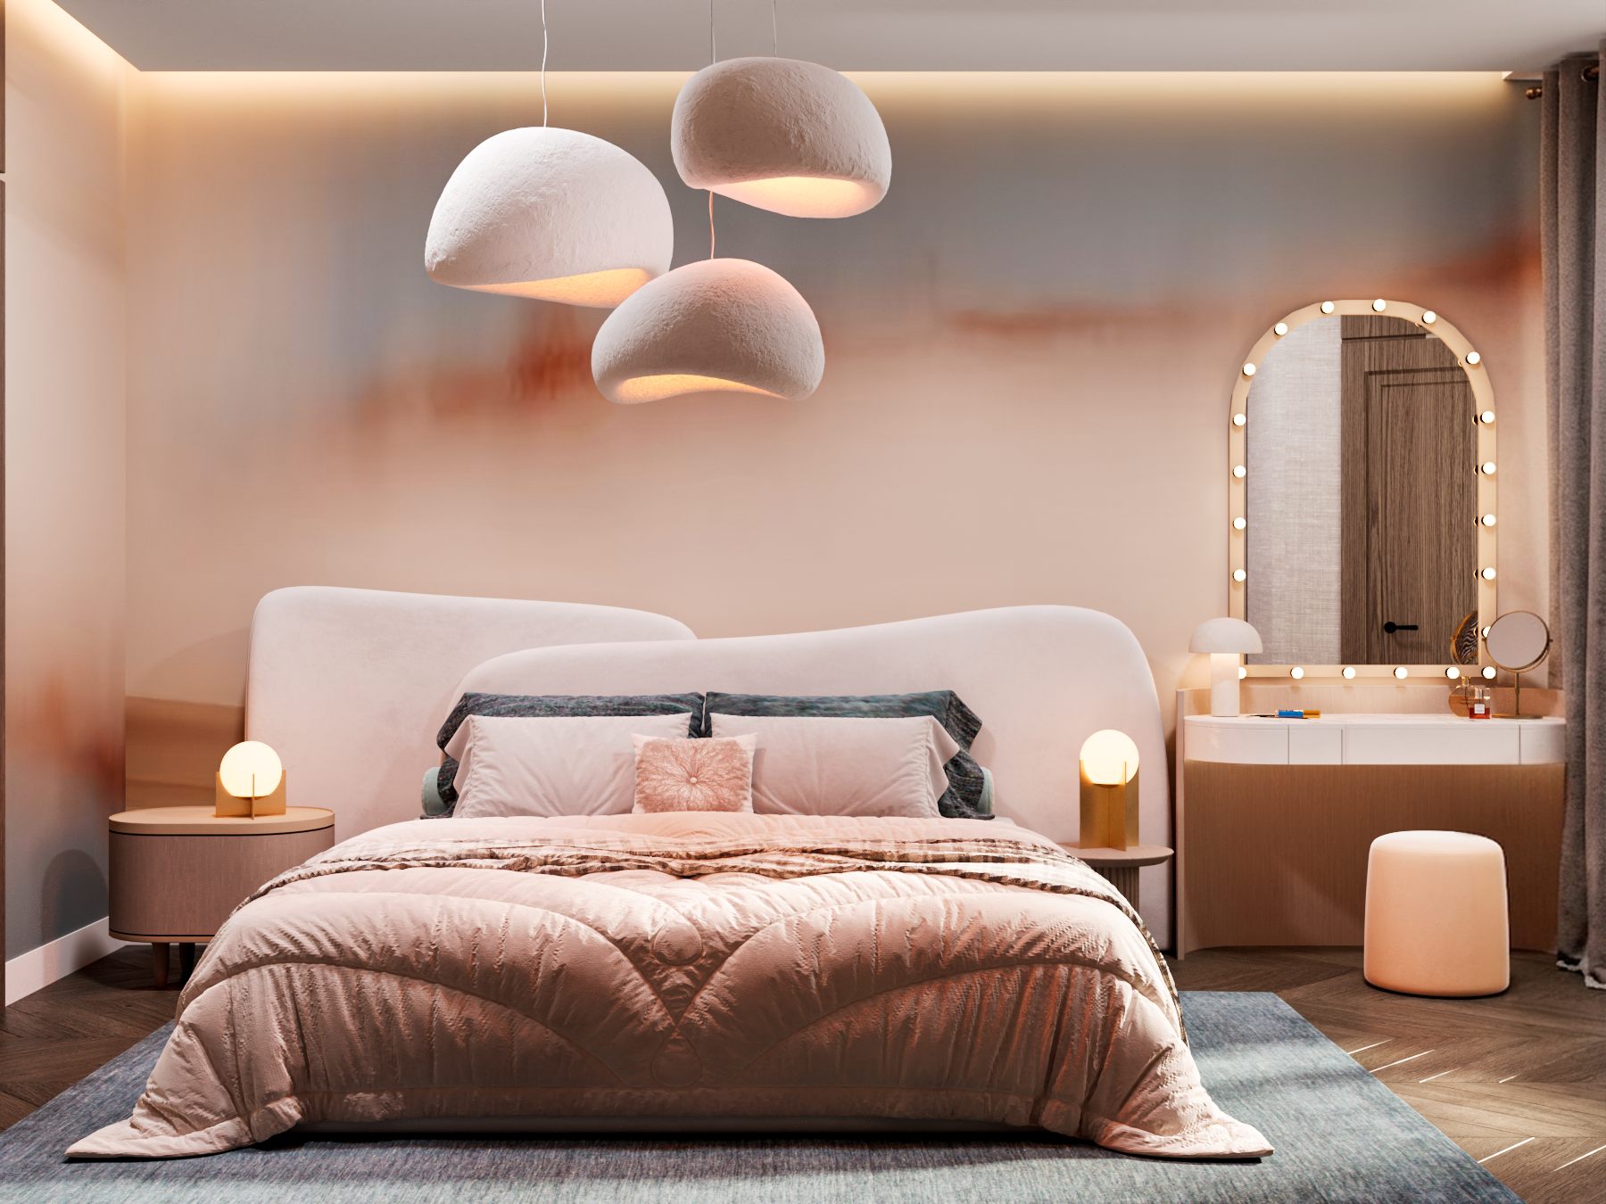
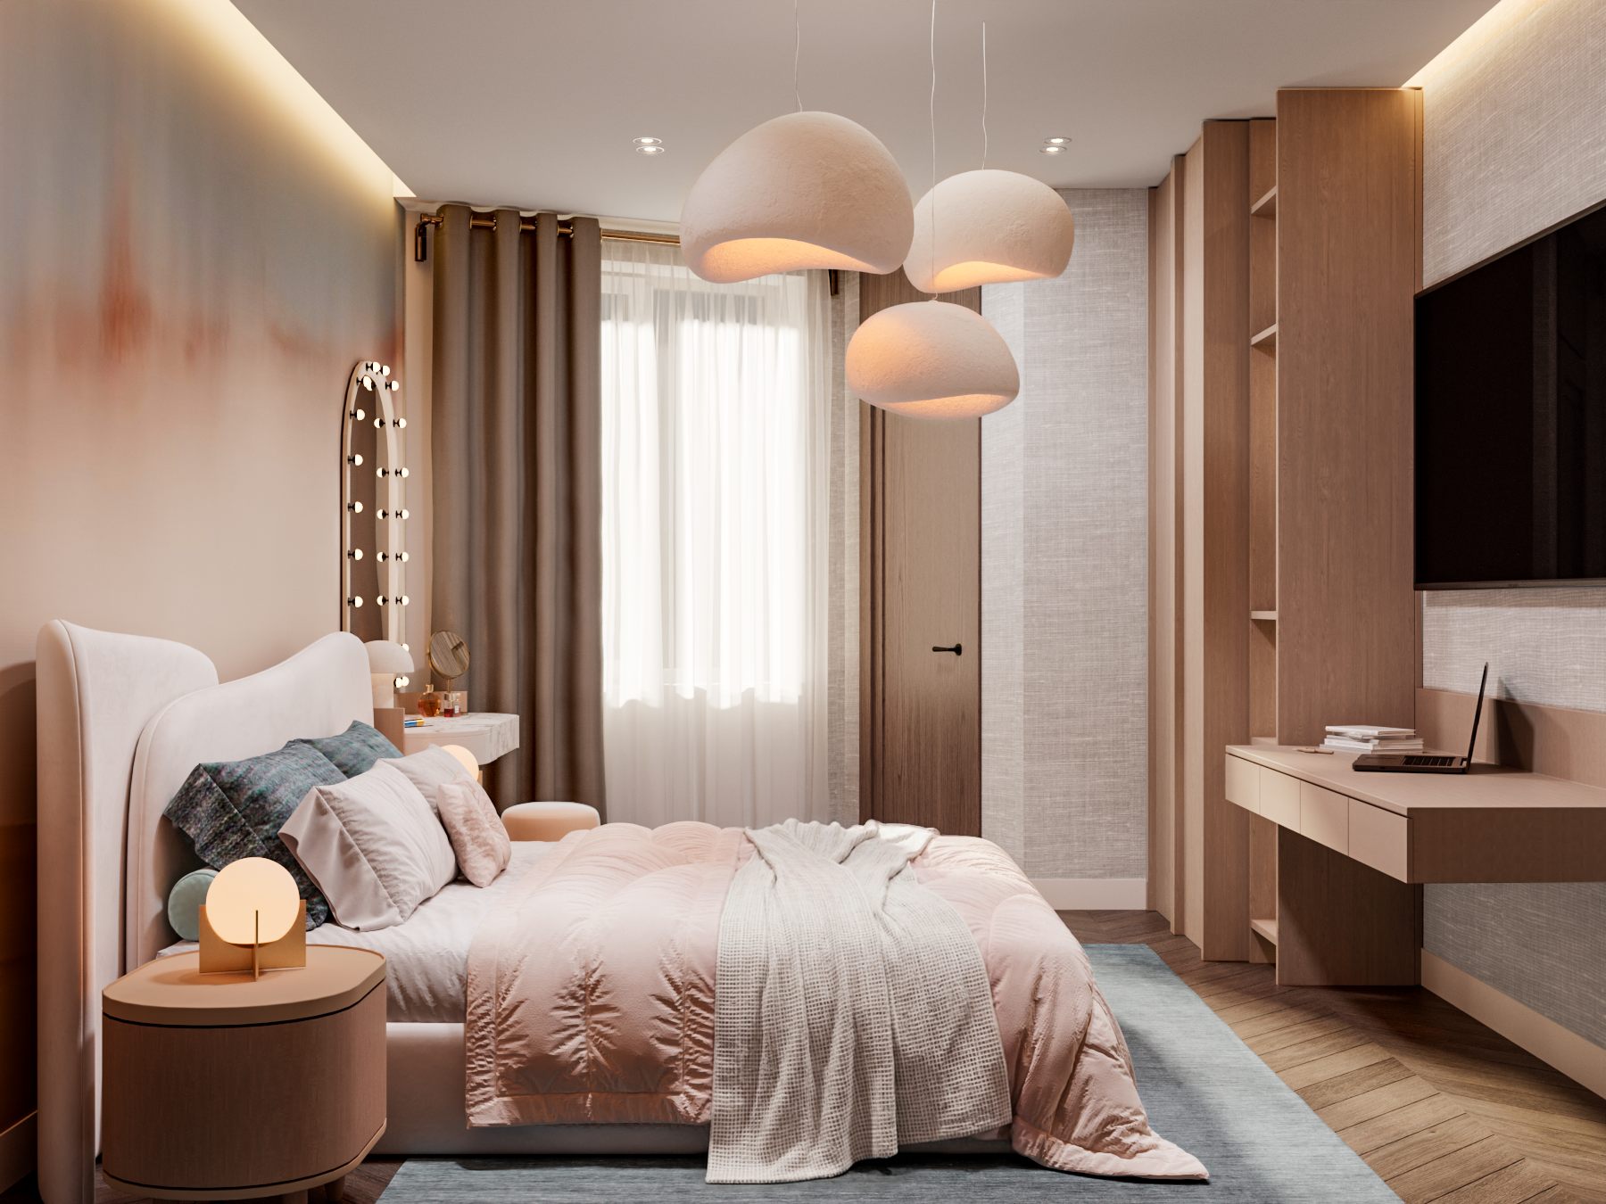
For the girl's bedroom, we selected a painterly decorative wall design by Glamora International. Its pastel blue and pink tones evoke the delicate, almost dreamlike atmosphere of a sunset.
To establish a unified composition, we designed the bed specifically for the room, extending the visual language of the wall design and creating a continuous interior narrative.
The bed is dressed in textiles by the French brand Camengo, combining linen-like and velvet textures in a warm, delicate peach-blossom tone.
The contrast between these tactile surfaces softens the pastel palette further, creating a light, warm and peaceful atmosphere.
One of the composition's defining details is a Wabi-Sabi-inspired decorative light, featuring a hand-finished texture, sculptural form and softly diffused illumination.
Its organic, irregular silhouette reflects a philosophy in which imperfection is understood as a source of its own harmony.
Here, the light does more than illuminate the room: it becomes part of its emotional and visual identity.
Boy's Bedroom
A Personal World in Soft Tones
The central inspiration for the boy's bedroom was the decorative mural Bird List Song GLXIII351A by Glamora International.
Its artistic character established the direction for the entire room. The intention was to create a calm, light and emotionally warm environment with a distinct individual identity.
The mural's lavender, blue and soft natural tones bring a sense of tranquillity and depth to the space.
The room's visual language was developed around this central element. Furniture forms, textiles, colour choices and lighting were carefully coordinated so that the mural would feel integral to the interior rather than an isolated decorative feature.
Particular attention was also given to the lighting composition.
The oval forms of the decorative lights echo the organic rhythm of the mural and the room itself, making the lighting an independent yet harmonious element of the overall design.
Ultimately, every detail was brought together around a single intention: to create a comfortable, peaceful and characterful space for a child.
Walls as Art
Decorative wall treatments played an important role in the project.
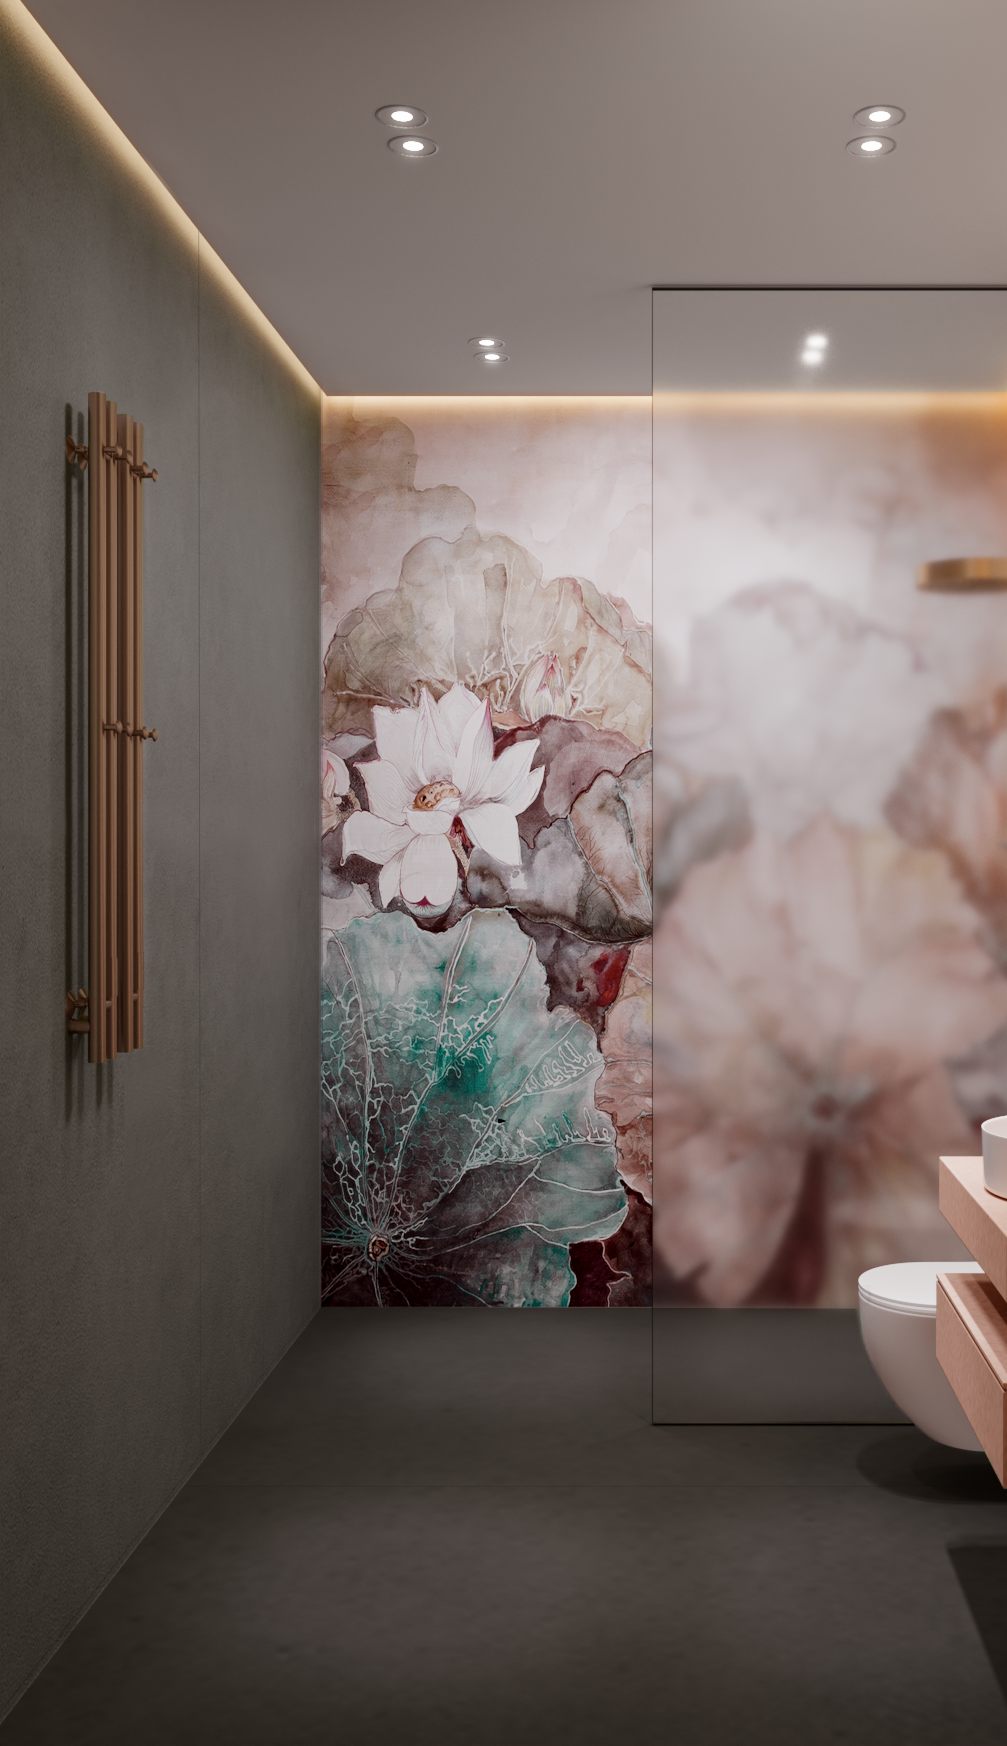
In selected areas, we used decorative wallcoverings by the exclusive Italian brand Inkiostro Bianco, whose artistic compositions give the interior a distinctive identity.
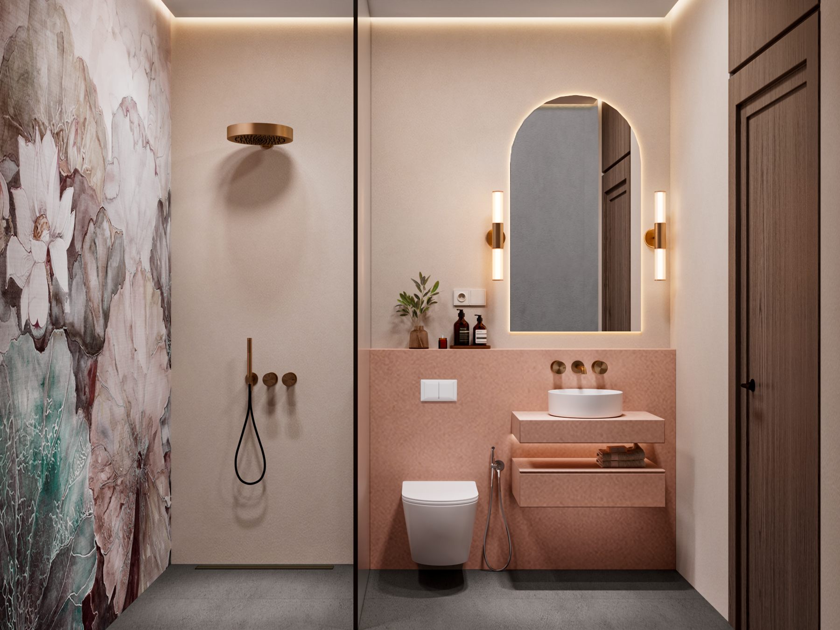
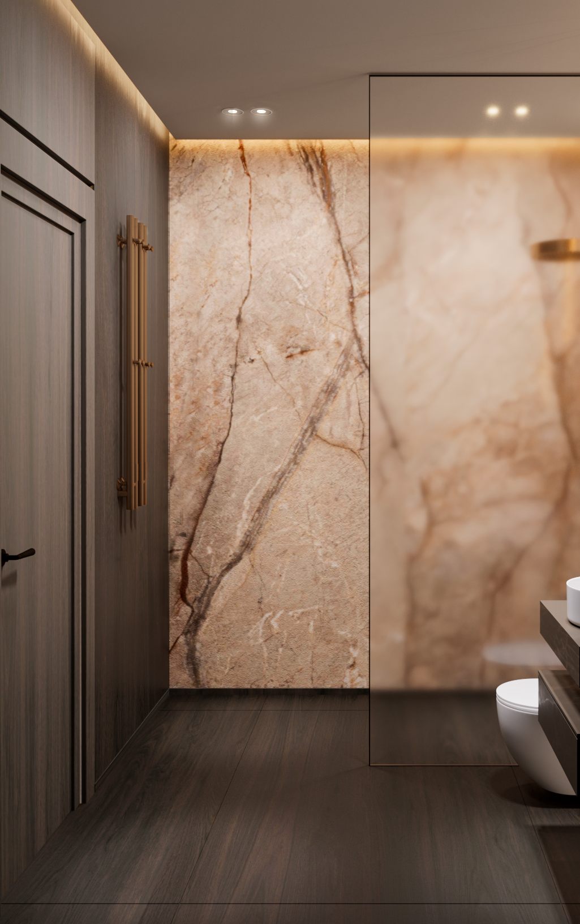
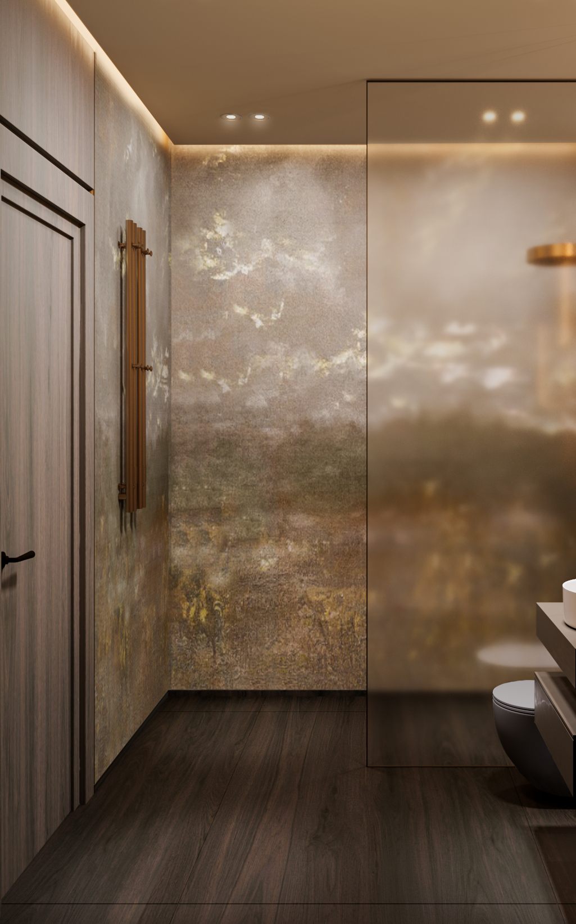
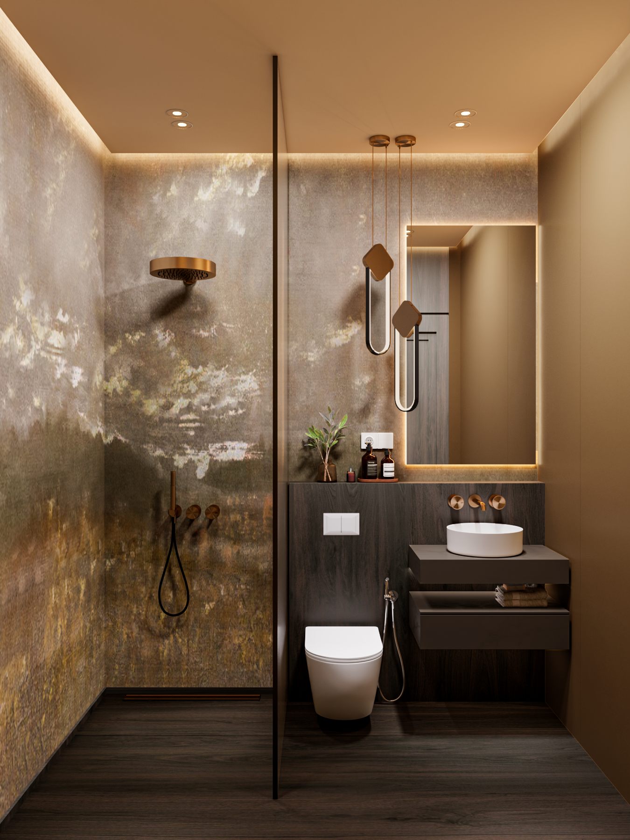
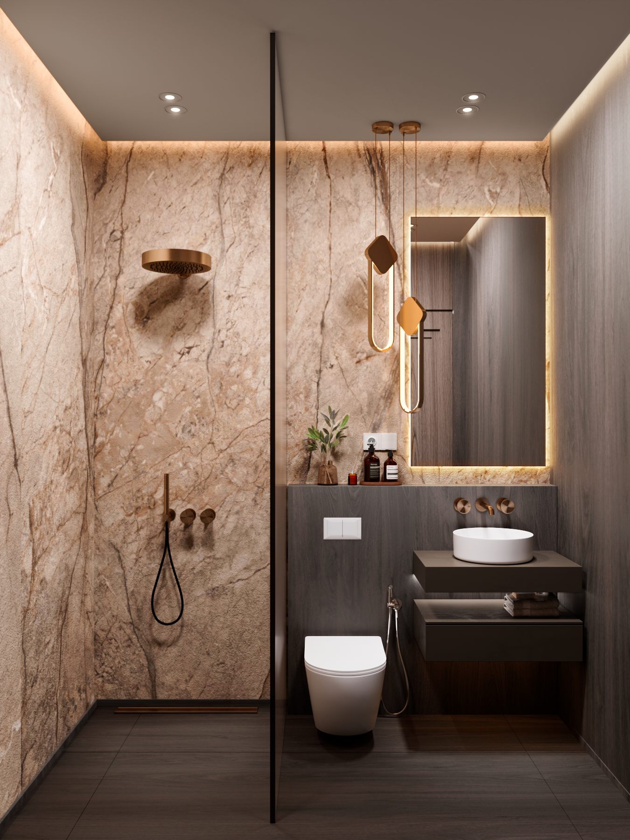
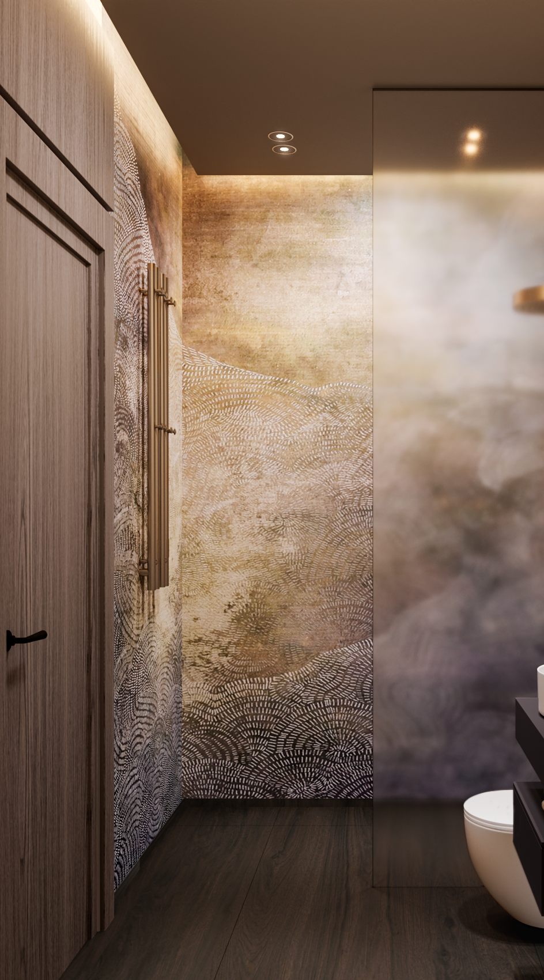
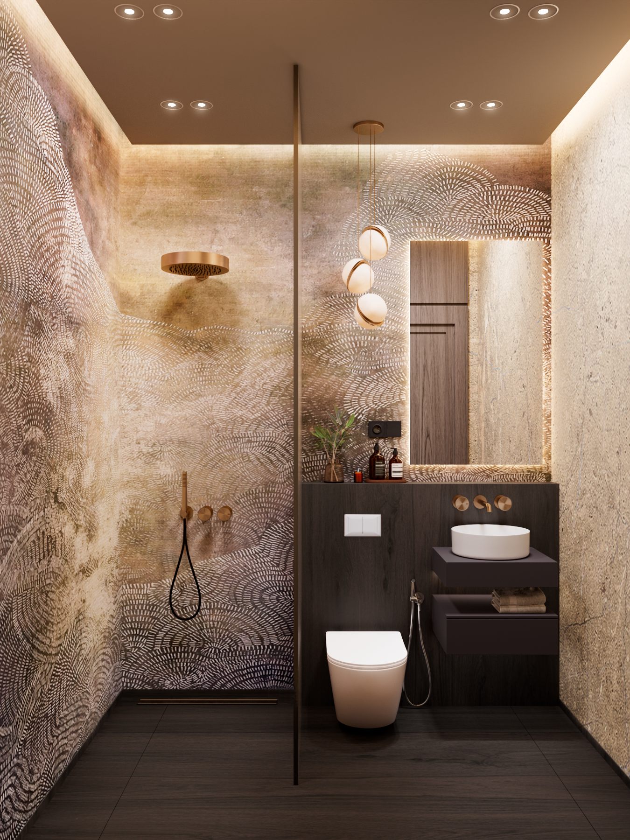
For the bathrooms, we selected specialist waterproof wallcoverings by Wall&decò to create a more immersive visual experience, transforming standard functional spaces into intimate, expressive environments.
It was important to us that the bathrooms should not be perceived solely as practical areas.
Here, the wall becomes more than a surface: it becomes a defining visual element of the interior.
The Warmth of Natural Materials
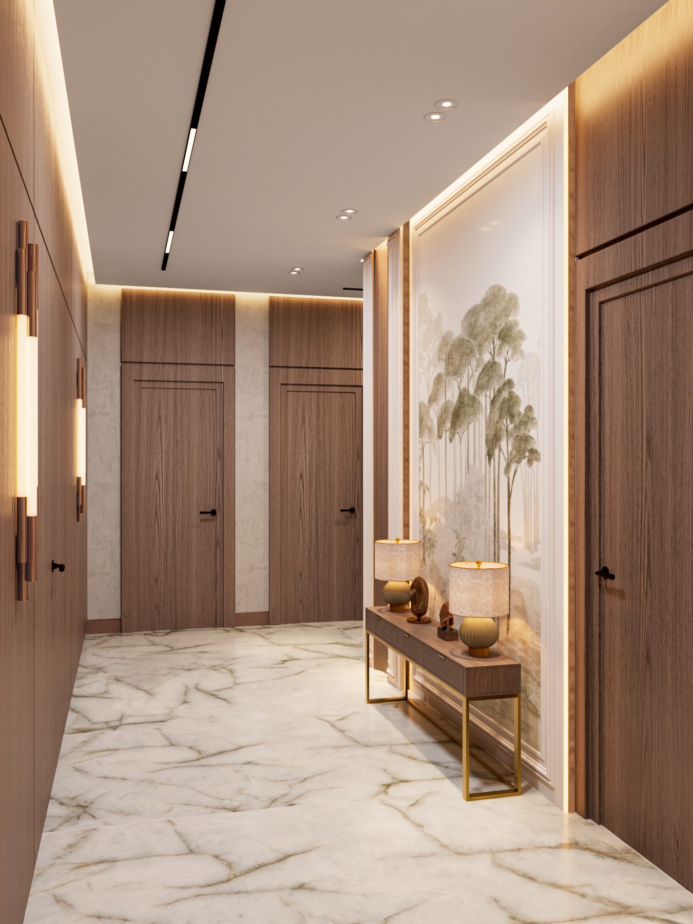
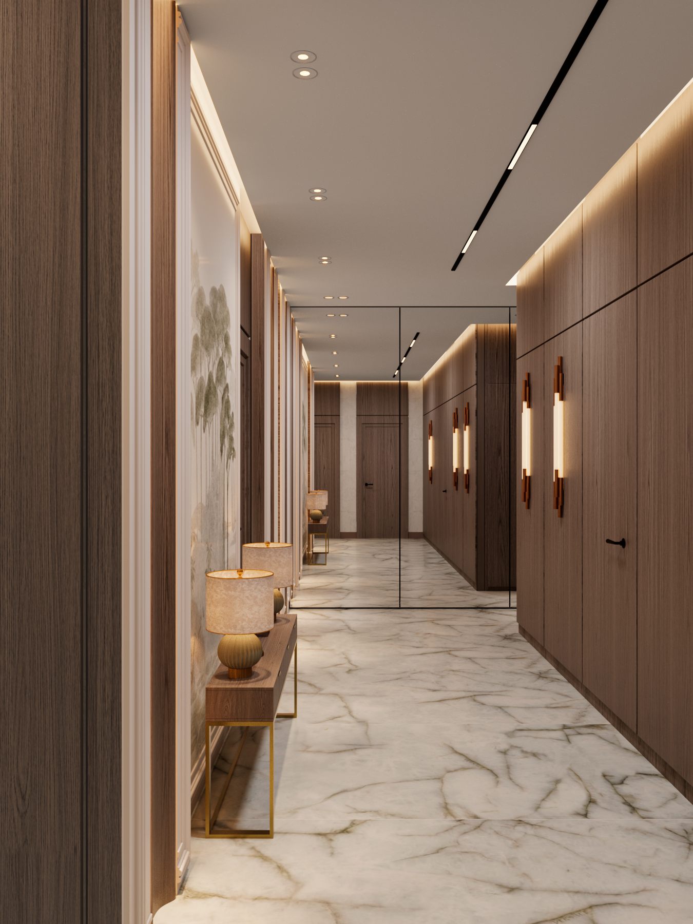
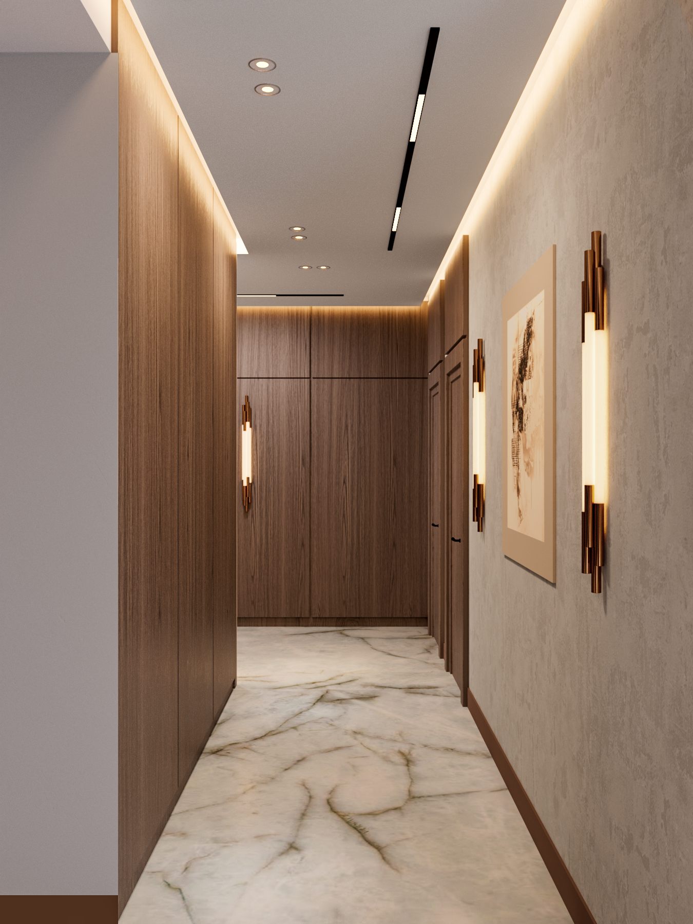
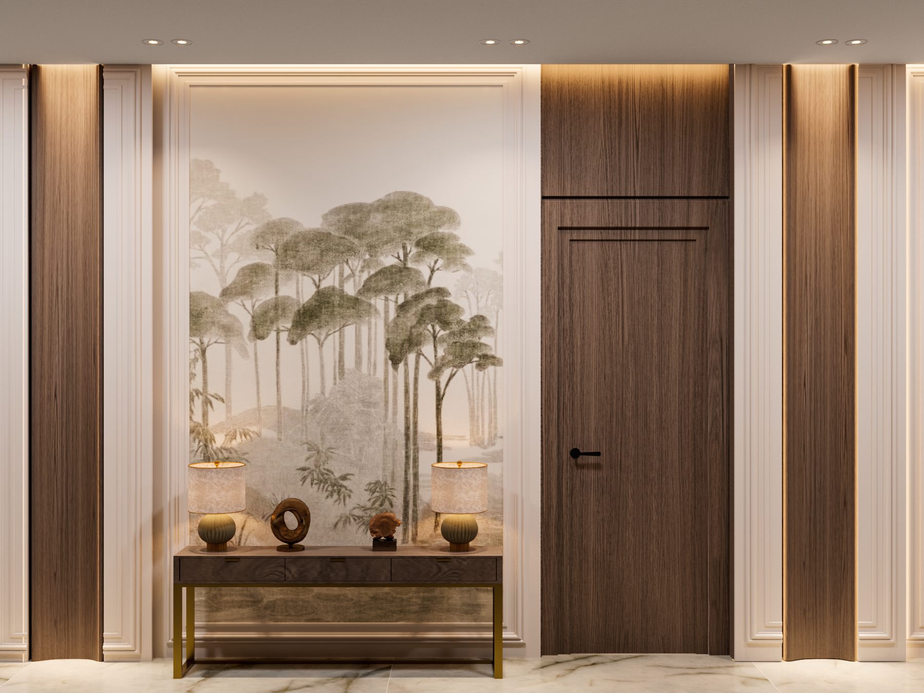
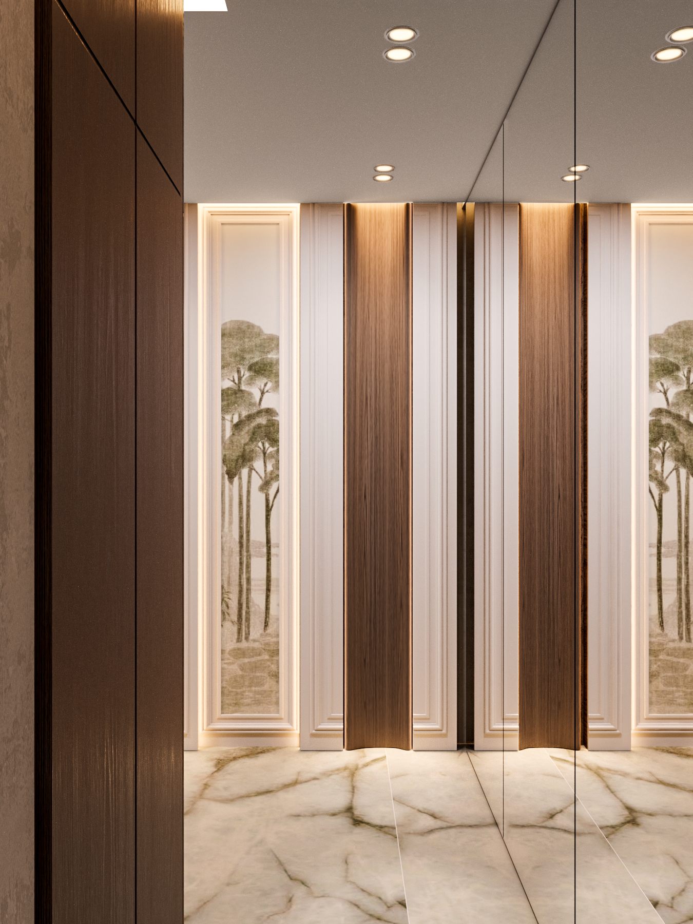
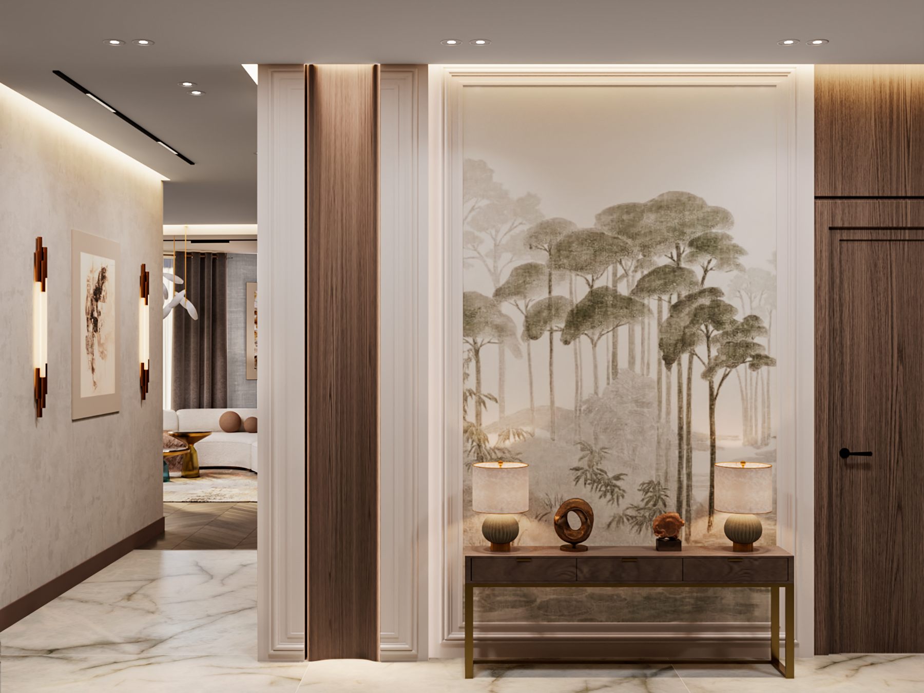
One of the project's principal design directions was the use of natural oak, natural stone and travertine.
Material selection considered more than colour alone. Particular attention was paid to surface texture, the way each finish interacts with light, its tactile qualities and the natural relationship between different materials.
The interior also incorporates premium Italian porcelain stoneware and marble tiles from Versace Ceramics collections, used as architectural and decorative accents in selected areas.
Materials as a Design Language
The premium materials used in this project were not brought together simply because of their brand names.
The priority was their visual, tactile and architectural relationship.
Italian porcelain stoneware and marble surfaces, natural travertine, natural oak, decorative wallcoverings, French textiles and distinctive designer lighting work together as parts of a coherent system.
In the final result, premium materials are not merely indicators of status. They serve the overall design concept, support the function of each space and contribute to the atmosphere the interior creates.
Lighting as an Atmosphere Creator
From the earliest design stages, lighting was considered not only a functional necessity but also an architectural and emotional element.
Several lighting scenarios were incorporated throughout the apartment, combining general illumination, decorative lighting and concealed ambient light.
Warm illumination accentuates the texture of the natural oak, the surface of the travertine, the decorative wallcoverings and the finer details of the furniture.
Equal consideration was given to how the interior changes throughout the day: in natural daylight and in the evening, when artificial lighting becomes one of the principal tools for shaping the atmosphere.
In the master bedroom, natural oak, stone and warm illumination create an intimate composition.
In the children's bedrooms, artistic wall designs, pastel colours and individually composed lighting establish distinct atmospheres suited to each space.
Together, these elements form a consistent design language: a warm, calm, natural and refined living environment in which premium materials and designer objects are not simply decorative additions, but integral parts of the architectural concept.
From Design to Realisation
For ROOM DESIGN STUDIO, the project's value lies not only in creating an appealing interior, but in translating the client's wishes accurately into the language of space.
The scope of work included the development of the initial concept and aesthetic direction, detailed technical documentation, material and product selection, specification preparation, budget planning and coordination of the implementation process.
In the completed design, architecture, functionality, materials, lighting, furniture and decorative elements operate as one integrated system.
One Concept, Different Emotions
One of the project's guiding principles was to give every area of the apartment its own individual character, while ensuring that the spaces remained connected to one another.
In the living area, soft organic forms, light upholstery, translucent coloured glass and handcrafted lighting establish a relaxed, sculptural atmosphere.
In the kitchen, the natural texture of travertine, natural oak and brass-toned details create a warm and refined material palette.
The international brands selected for this project were chosen with specific design intentions in mind.
Each responds to a particular architectural, functional or emotional requirement within the interior.
ROOM DESIGN GALLERY provides access to, and supports the import and retail of, selected international brands and materials used in the project in Georgia. This connects the design concept with the materials required to bring it to life.
This is one of the defining strengths of the ROOM DESIGN STUDIO × ROOM DESIGN GALLERY model:
ROOM DESIGN STUDIO develops the concept, shapes the space and establishes the design vision. ROOM DESIGN GALLERY supports its realisation by providing access to selected international premium brands and materials, including their import and retail in Georgia.
In this way, a project does not end with a visualisation.
The idea becomes a material; the material becomes part of the space; and the space becomes a lived experience.
For us, a premium interior is not defined simply by the use of expensive materials.
A space should be more than beautiful.
It should be memorable.