
Space, Scale and Design Collaboration
Layout: Two floors
Design Author: M. Serhat Sezgin
Professional Title: Managing Partner & Lead Interior Designer — ROOM DESIGN STUDIO
Project Concept
Almaty Café & Restaurant is a hospitality venue whose interior concept brings together contemporary design expression, natural elements and bold architectural forms.
Located in Almaty, Kazakhstan, the project was designed by M. Serhat Sezgin. Its concept seeks to enrich the visual character of the interior, introduce elements of nature and create a distinctive, comfortable environment for guests. The project began in 2021 and is organised across two floors.
Here, architectural scale serves a purpose beyond visual impact. It helps shape the atmosphere, influences the perception of the interior and creates a coherent experience across the different functional areas.
Two Floors — Distinct Experiences Within One Space
One of the project's defining characteristics is its functional diversity. The approximately 500 m², two-storey venue brings together several interconnected areas, each with its own purpose and atmosphere.
Ground Floor — Café, Bar and Main Dining Area
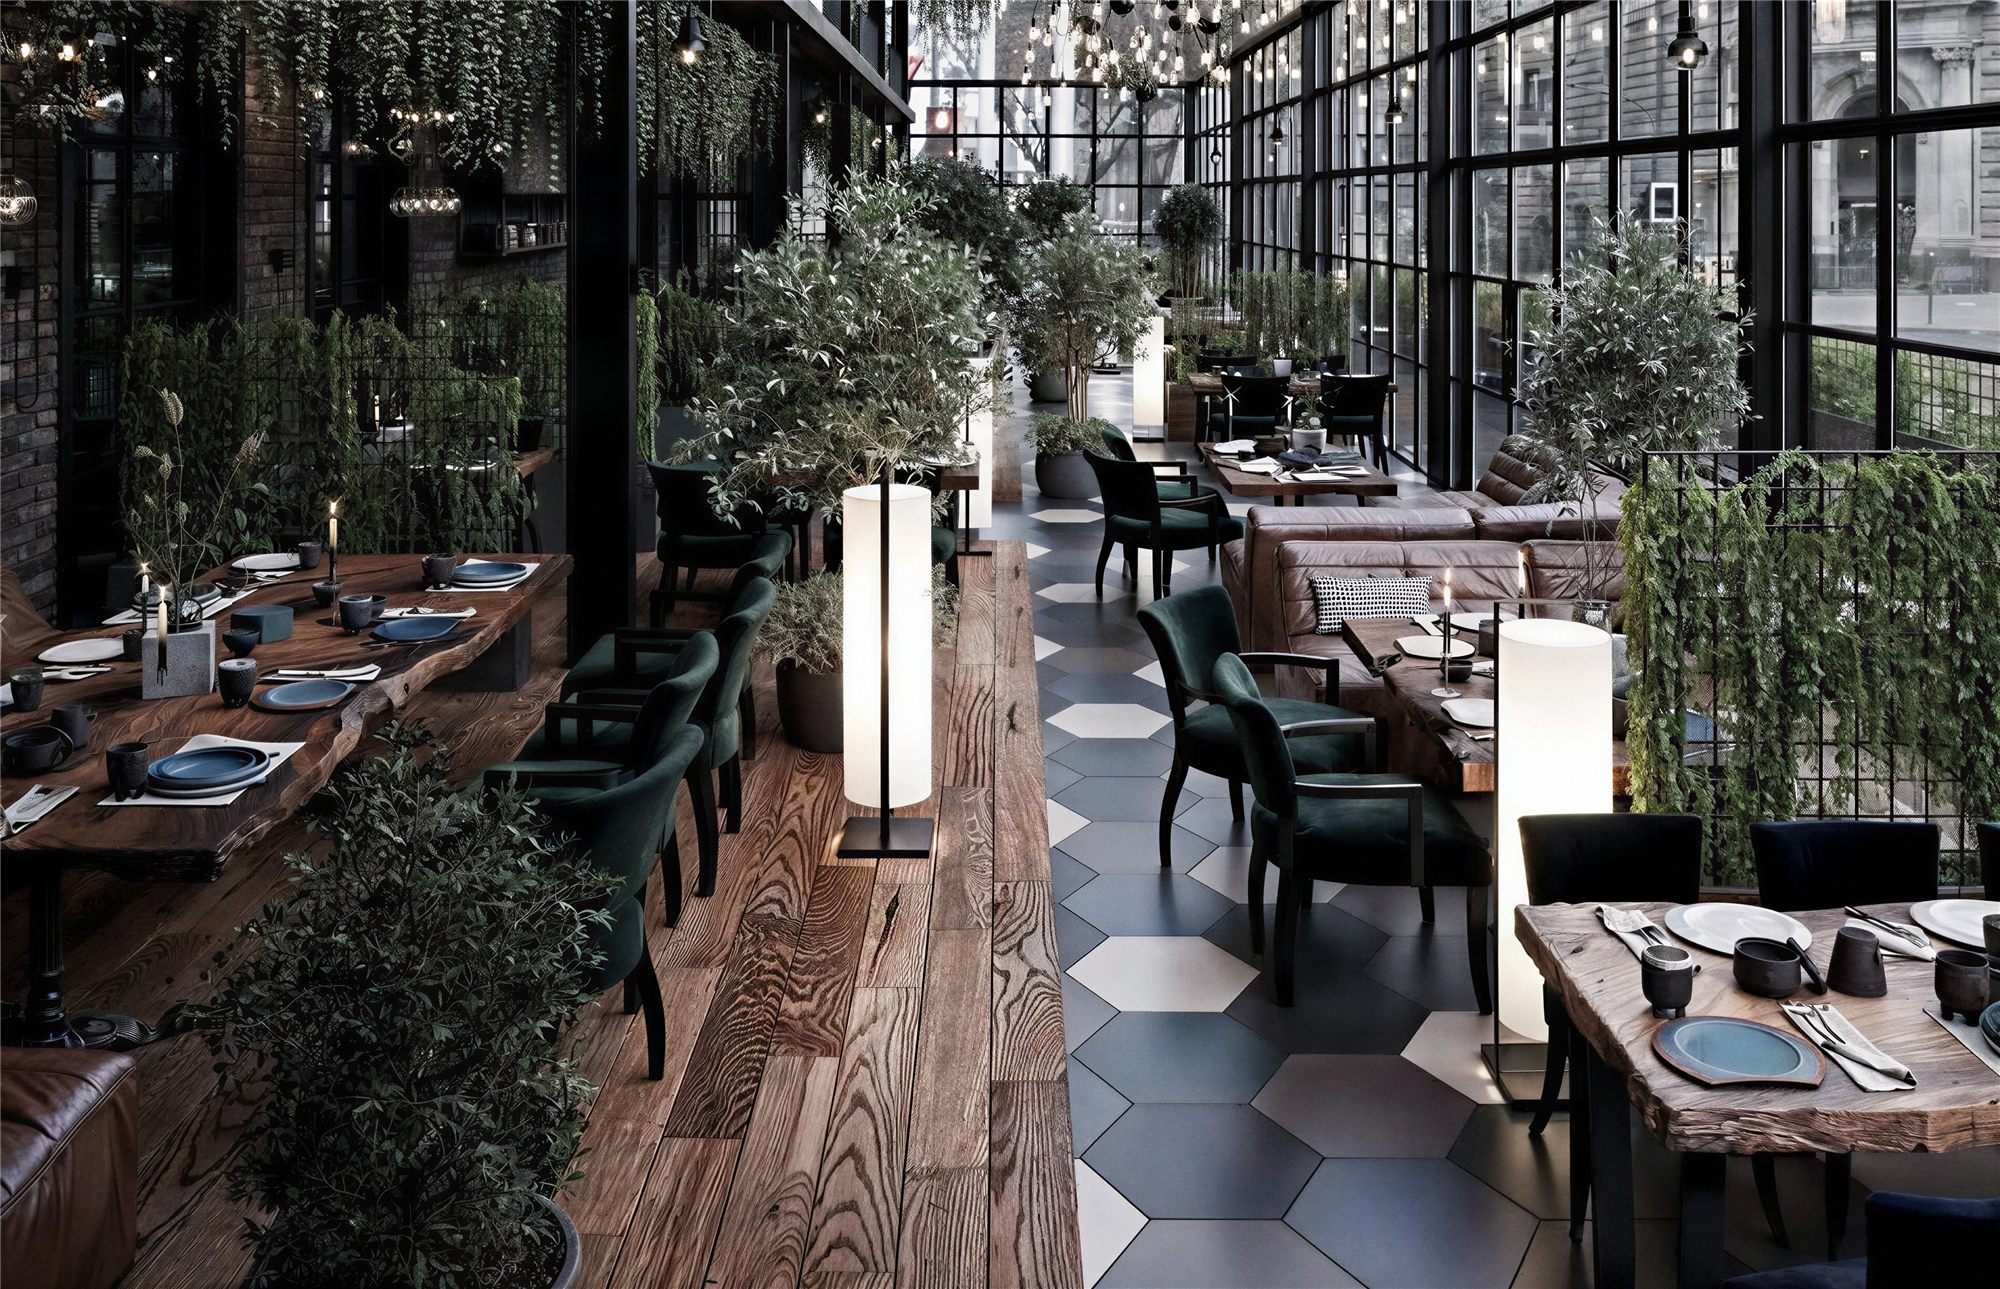
The ground floor accommodates the dining area, café and bar. Together, these spaces form the core of the restaurant's daily operation, offering guests different ways to experience the venue.
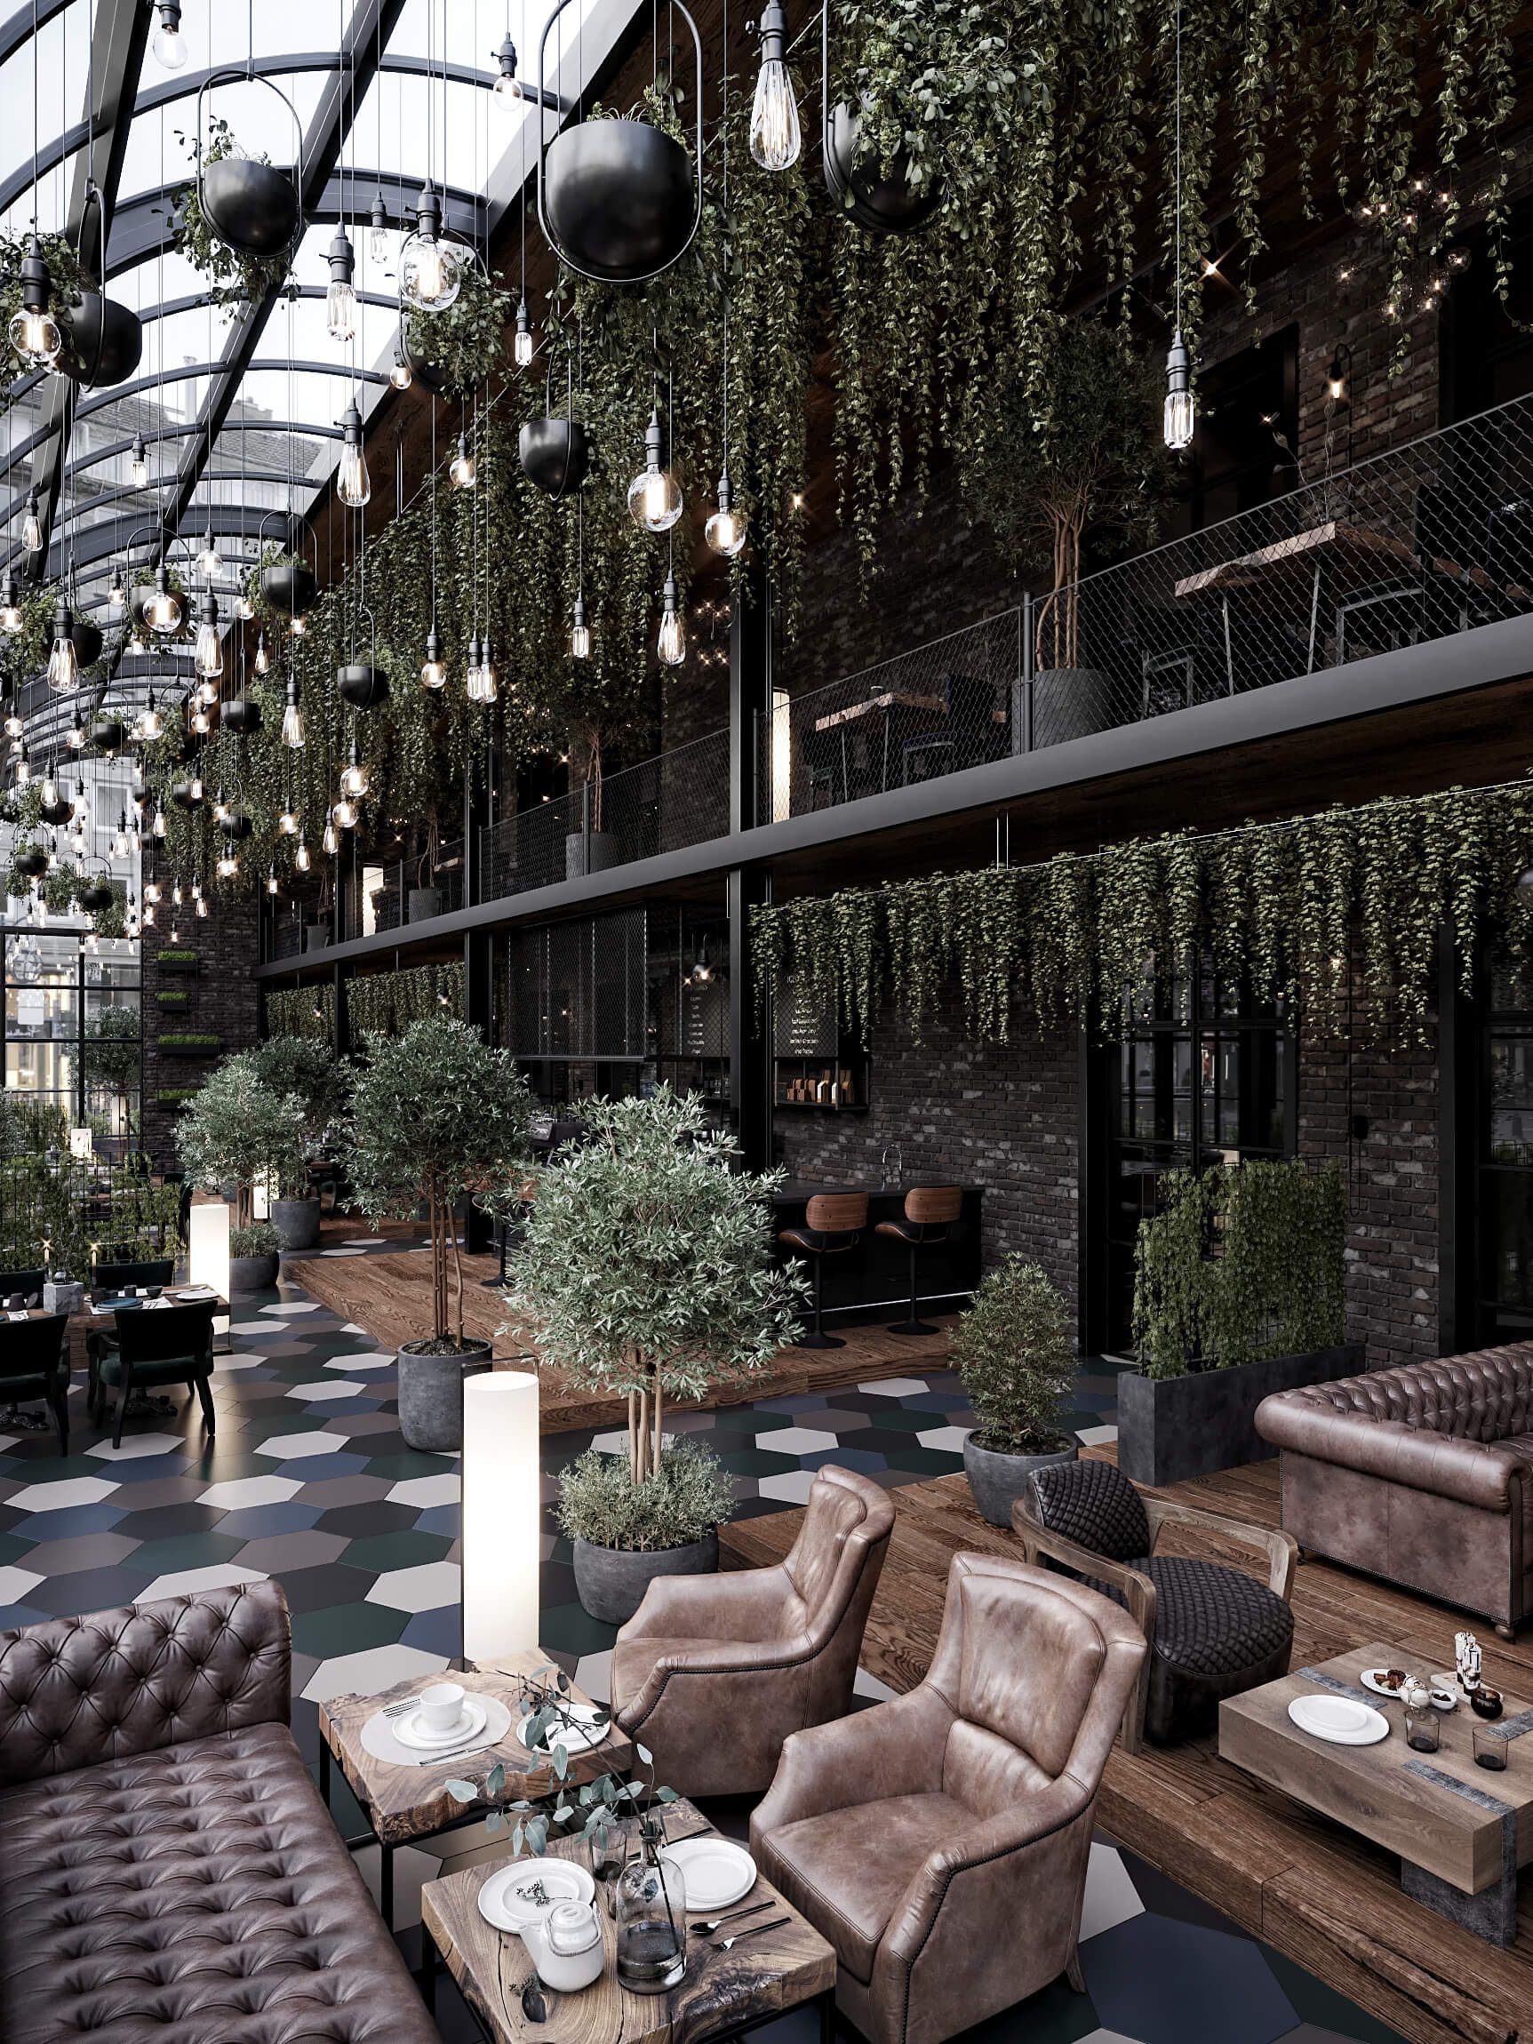
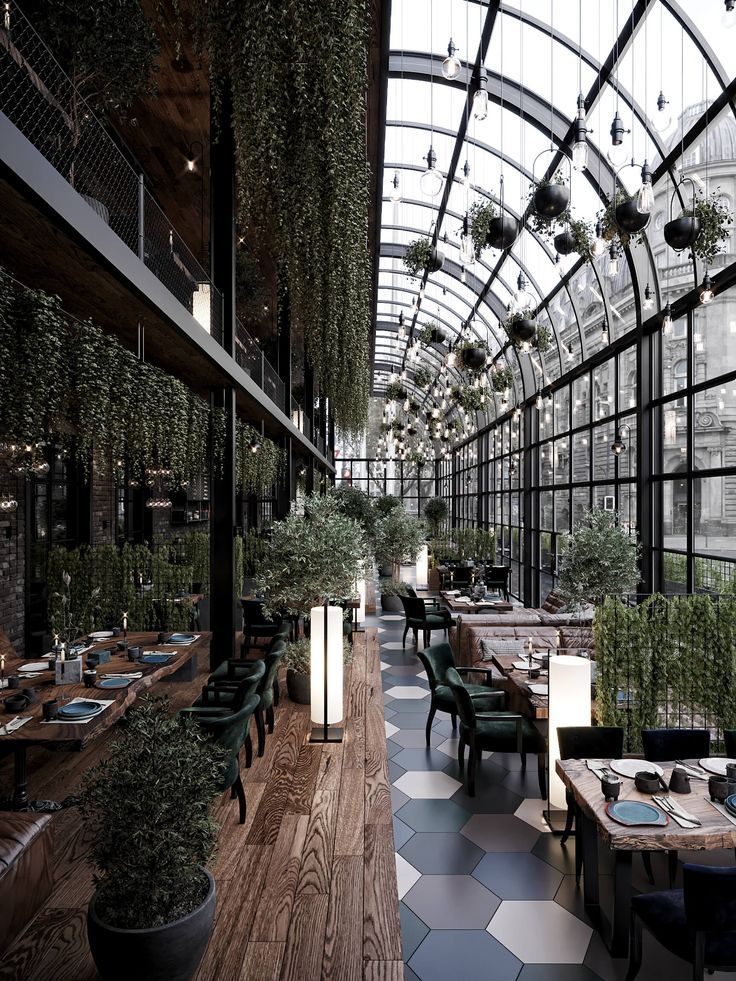
The bar reads as a distinct feature within the interior composition. Its raised wooden platform gives the bar both a functional role and a clear spatial identity. Wood surfaces, brick textures, lighting and plant arrangements complement one another, contributing to the character of the overall environment.
Upper Floor — VIP Dining Areas and Private Rooms
The upper floor is designed for a more private dining experience. The VIP dining areas and private rooms expand the venue's functional programme, offering a different atmosphere within the wider restaurant setting.
This arrangement brings public dining and more private hospitality experiences together within a unified design concept. The division between floors is not simply a way of organising functions; it also accommodates different ways of experiencing the venue.
Architectural Expression — Vaulted Ceiling, Natural Light and Scale
One of the project's most distinctive features is its high vaulted ceiling, complemented by a large glazed façade. These architectural elements give the interior a strong sense of volume and make natural daylight an important part of the spatial experience.
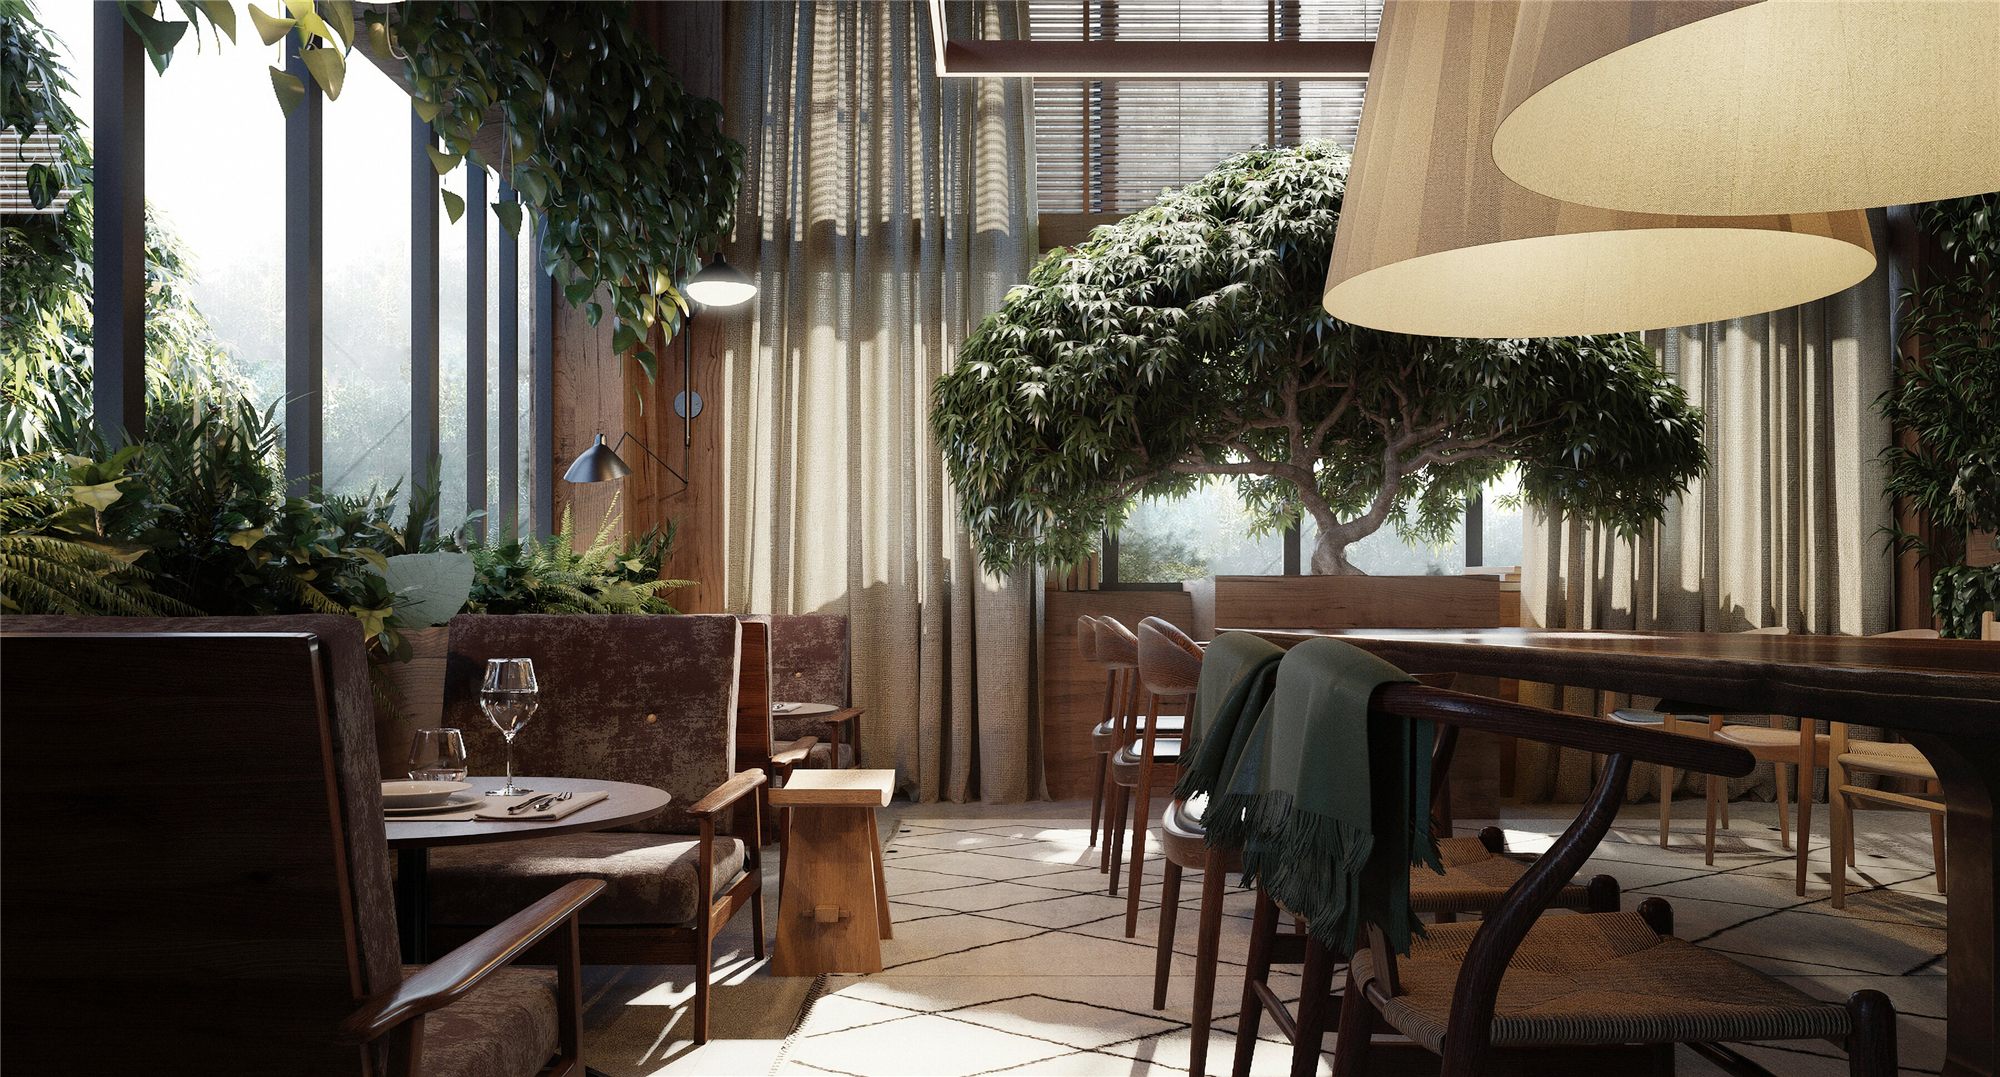
The vaulted ceiling serves as a central compositional element, defining the character of the interior. Large windows strengthen the visual connection between inside and outside, while suspended green decorative elements and plant arrangements introduce a softer, more organic dimension to the architectural scale.
As a result, the character of the interior is shaped not only by form and height, but also by the interaction between natural elements, materials and light.
Materials, Lighting and Atmosphere
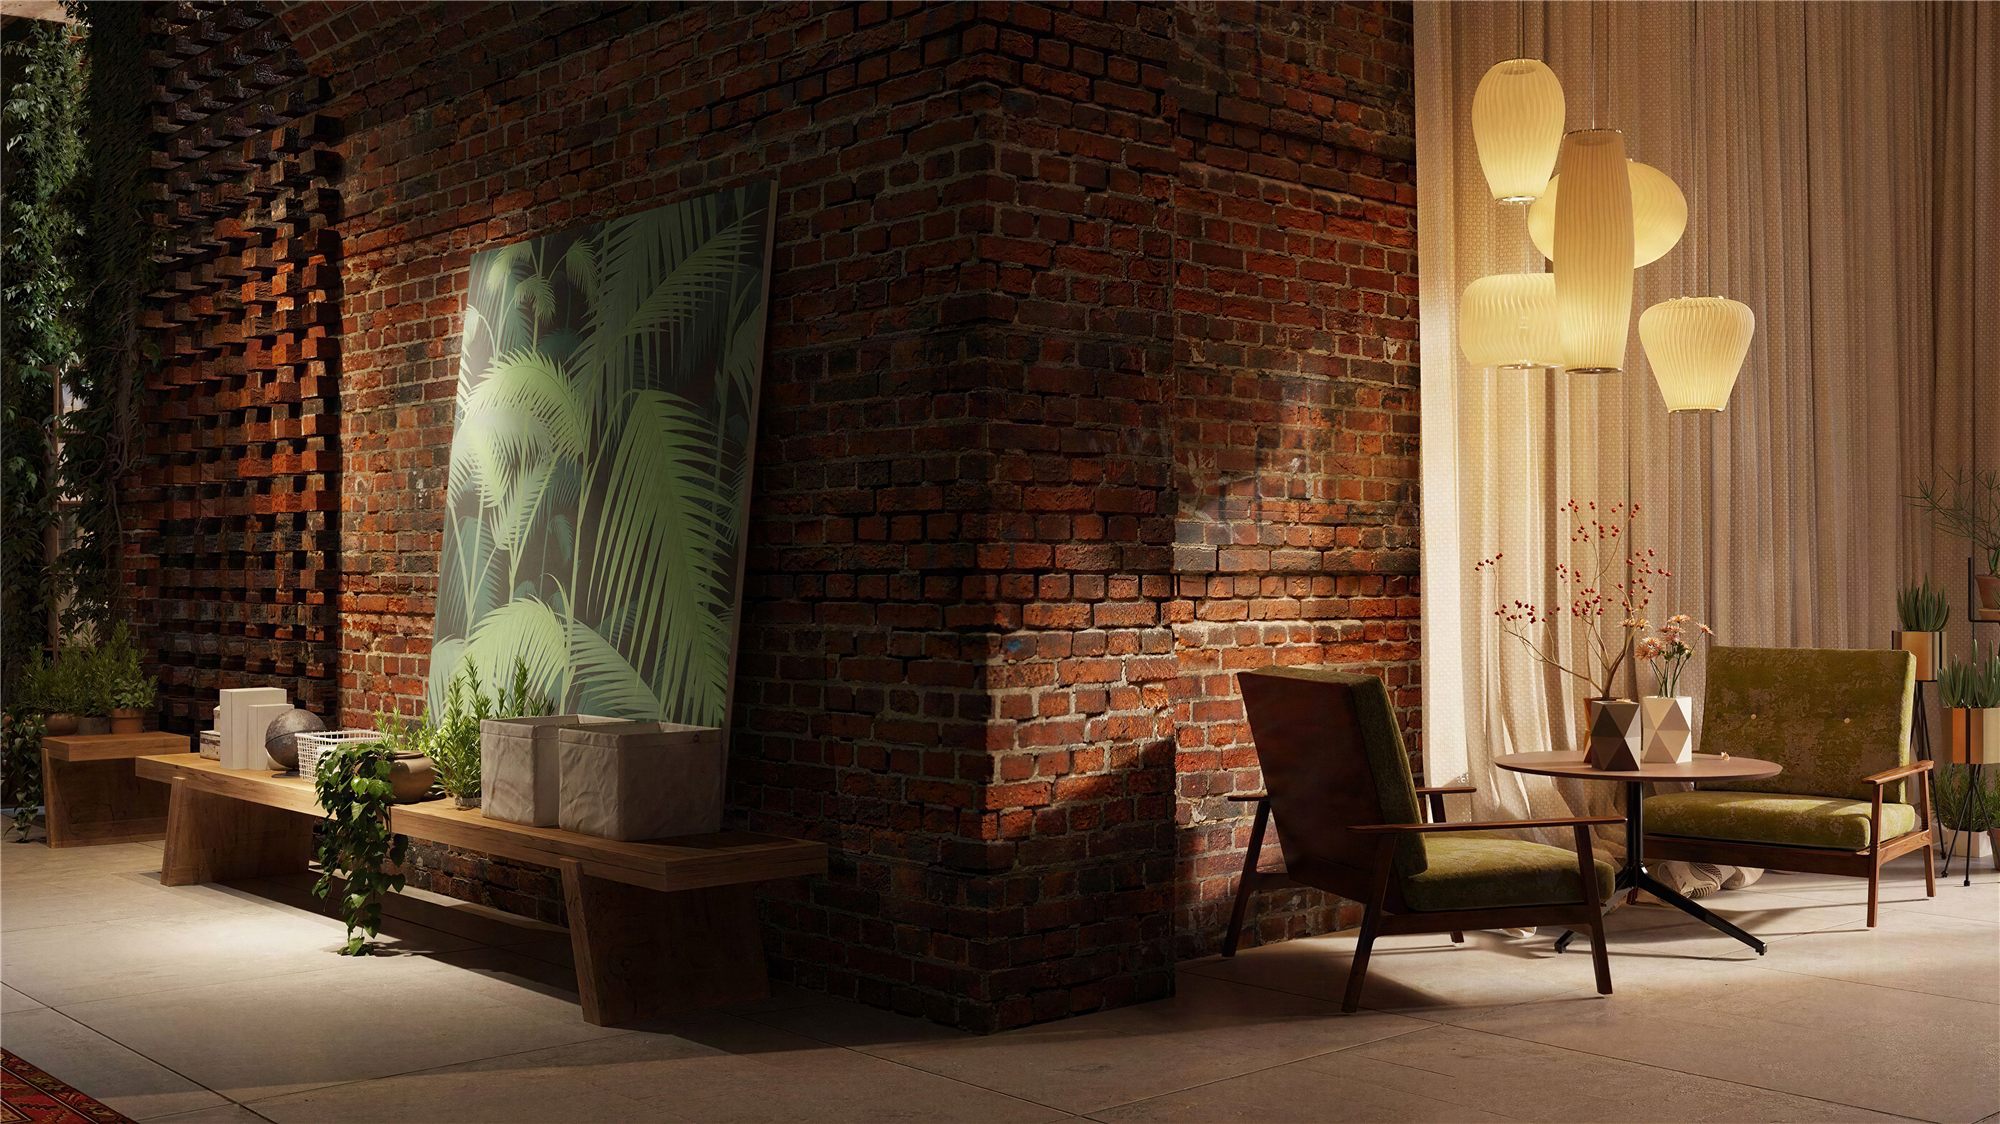
Brick and wood occupy an important place in the material palette, adding texture, depth and character to the interior. Their natural surfaces are complemented by plant arrangements, creating a softer, calmer counterpoint to the visual solidity of the architecture.
Lighting is one of the project's principal design elements. Natural daylight, pendant fixtures and supplementary light sources influence the perception of different areas and add depth to the overall composition.
The relationship between light and shadow is particularly significant. Lighting serves not only a functional purpose, but also helps establish the atmosphere, reveal material textures and emphasise architectural forms.
Design Collaboration — An Exchange of Ideas and Professional Dialogue
Almaty Café & Restaurant offers an opportunity to explore interior design through the perspective of professional collaboration. A hospitality project of this scale requires more than a strong concept; it calls for a considered relationship between functional requirements, architectural expression and the guest experience.
Grigol Saakashvili / Greg Saakashvili, Managing Partner and Lead Interior Designer at ROOM DESIGN STUDIO, is presented in this portfolio as a participant in the project's design collaboration. The narrative is framed around professional dialogue, the exchange of ideas and the complementary nature of different design perspectives.
The design authorship belongs to M. Serhat Sezgin, whose concept is characterised by the scale of the vaulted ceiling, the integration of natural elements, the use of brick and wood, and particular attention to lighting.
This approach gives the international project additional professional context. Design is presented not only as a finished interior, but also as a process shaped by ideas, experience and the interpretation of space.
Project Significance
The distinctive character of Almaty Café & Restaurant emerges from the interaction between spatial scale, natural elements, materials and lighting. The two floors accommodate different hospitality settings, while the vaulted ceiling and expansive glazed façade establish the architectural identity of the interior.
The project illustrates how a successful commercial interior extends beyond visual impact. It is a coordinated system in which functional planning, atmosphere and the guest experience work together to shape a memorable environment.
ROOM DESIGN STUDIO — Design perspective, professional dialogue and spatial thinking.