
Project Concept — Nature as the Identity of Space
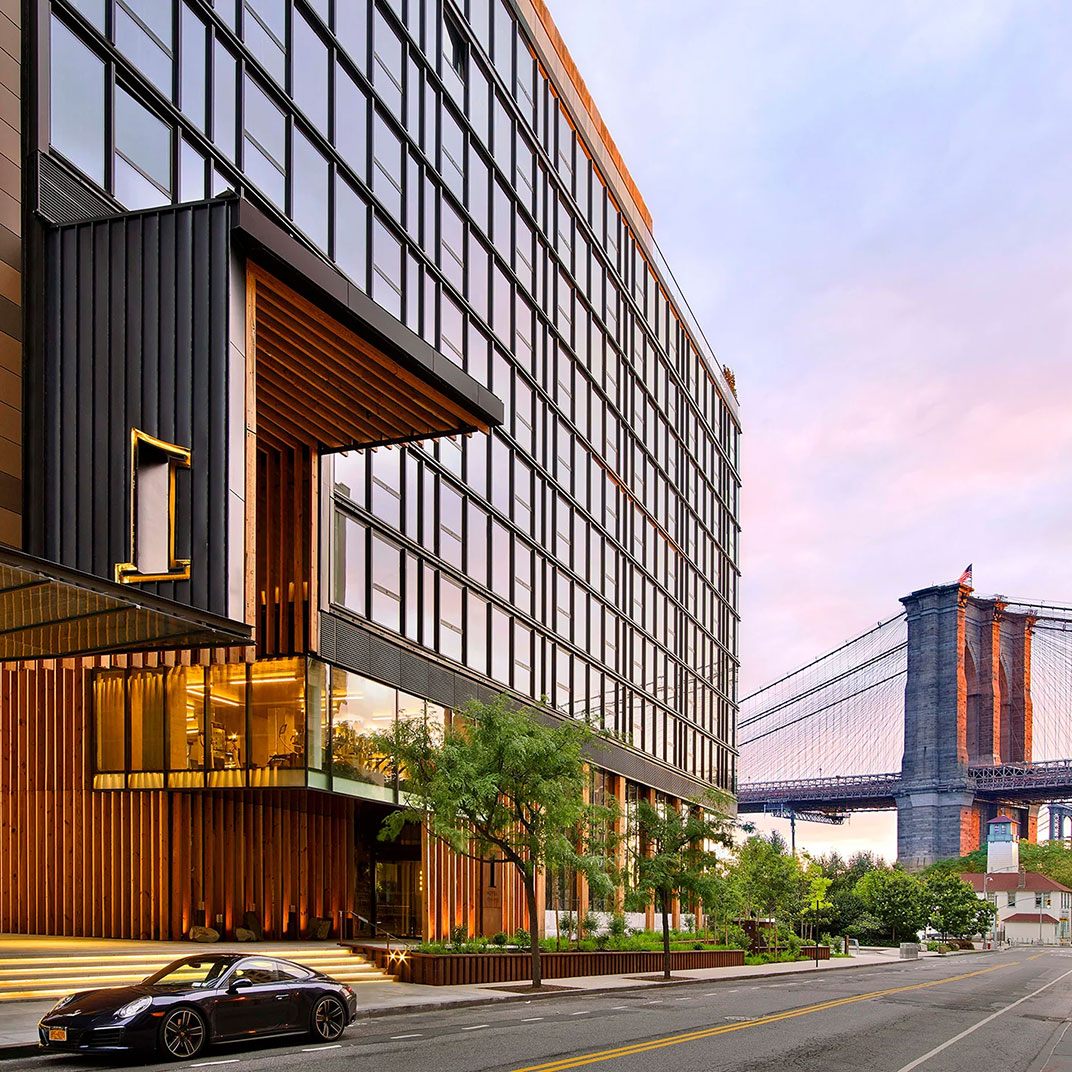
Located on the Brooklyn waterfront, close to Brooklyn Bridge Park, 1 Hotel Brooklyn Bridge brings together the natural environment, the city's industrial heritage and a contemporary hospitality experience.
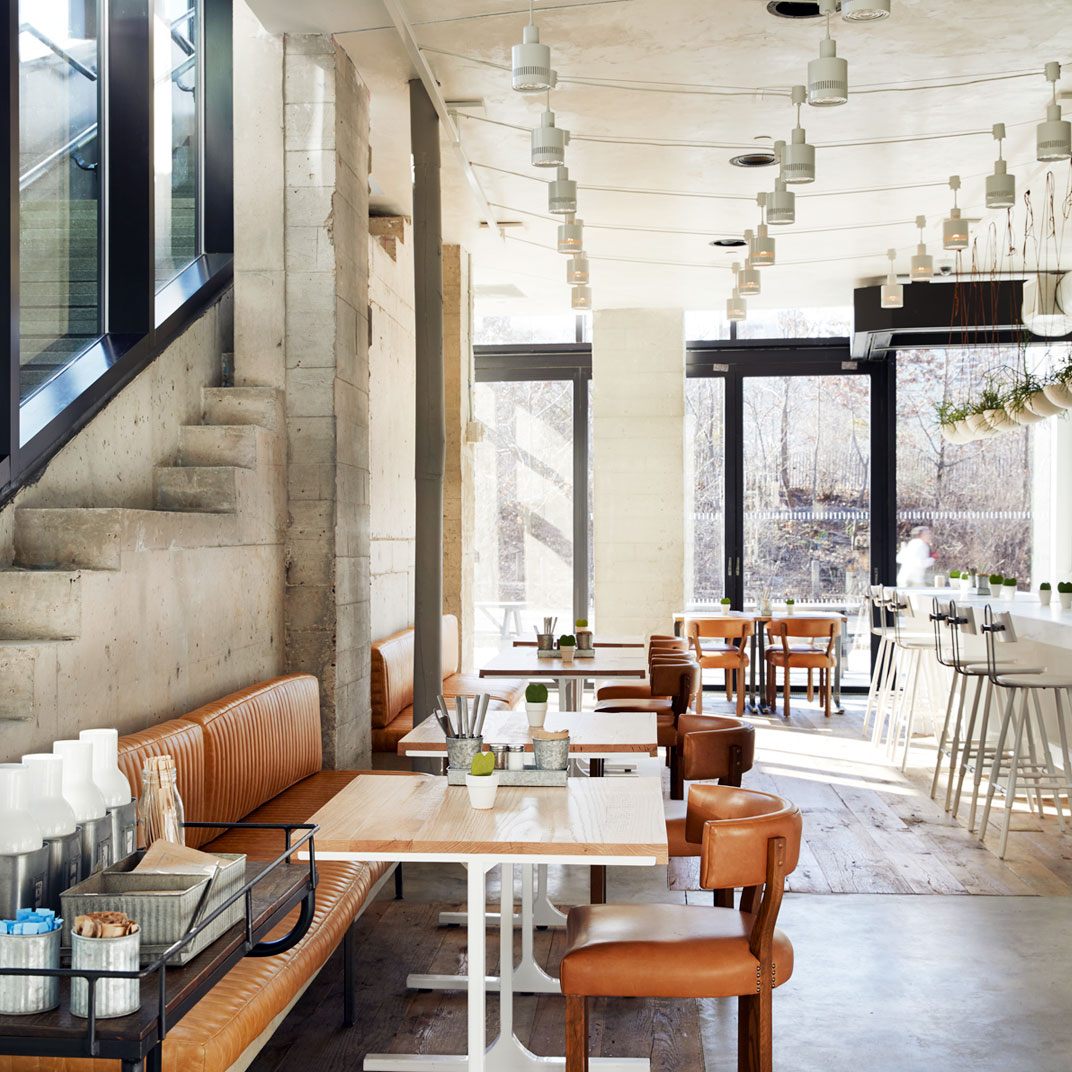
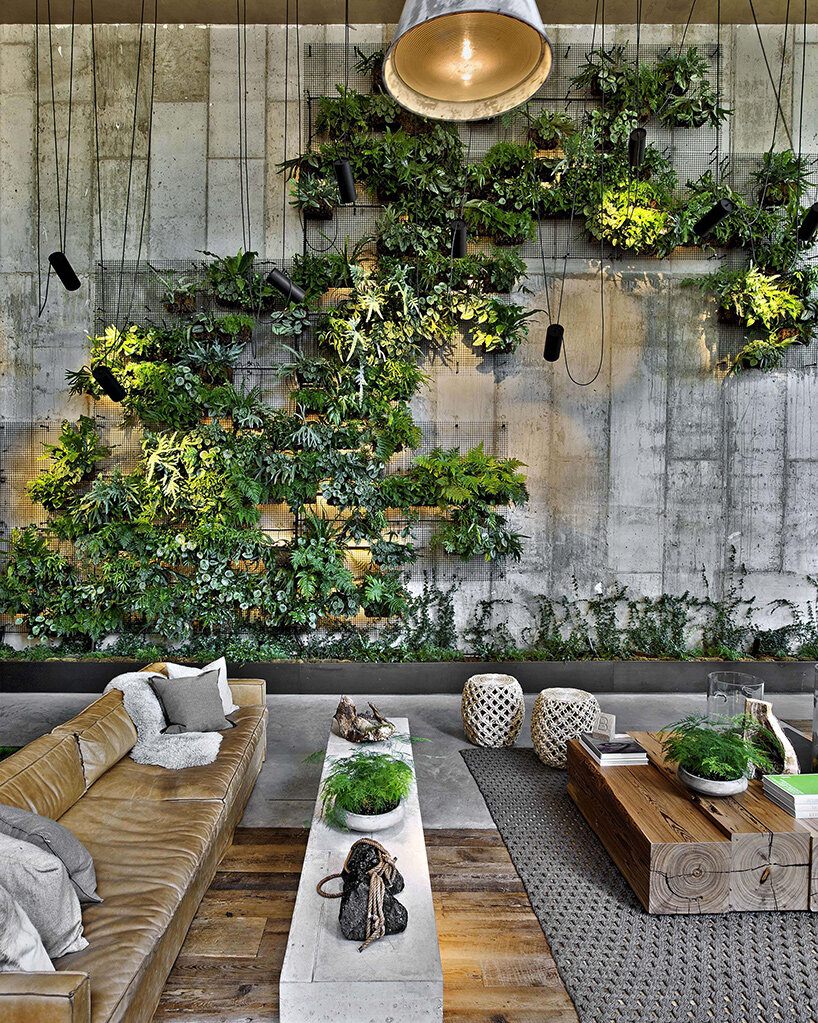
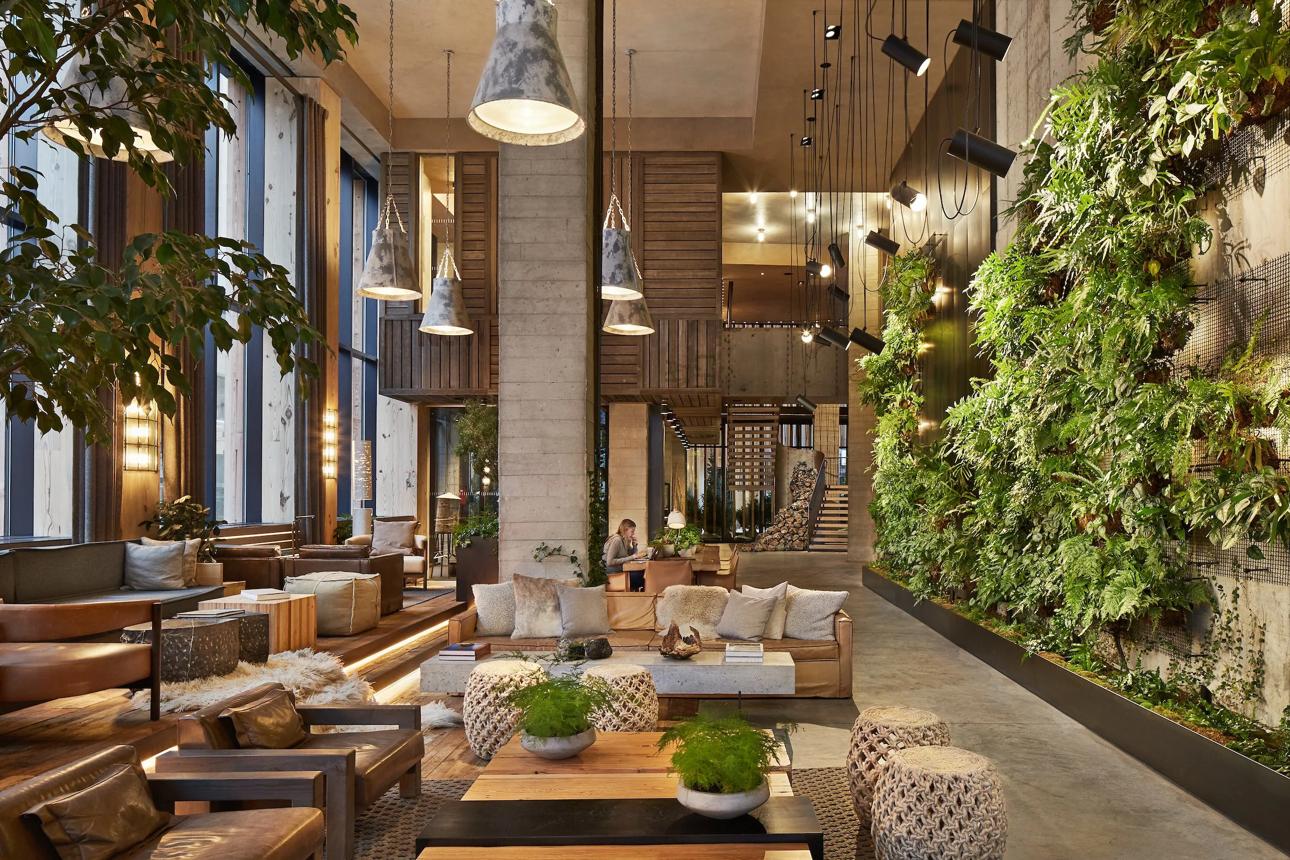
Nature is not treated merely as a decorative element within the hotel's design. It forms one of the fundamental principles guiding spatial organisation, material selection and the creation of atmosphere. Wood textures, dark metal finishes, natural daylight and visual connections to the surrounding landscape come together to create a cohesive composition.
The project offers a distinctive interpretation of luxury, placing emphasis on material authenticity, a connection with the environment, functional comfort and the considered use of detail. The result is a contemporary hospitality setting in which high standards of comfort coexist with a strong sense of place.
Architectural Context — City, Park and Waterfront
The hotel forms part of the Pierhouse mixed-use development, which brings together hospitality, residential spaces and areas for public use and events. Its position between Brooklyn Bridge Park and the East River gives the relationship between architecture and landscape particular significance.
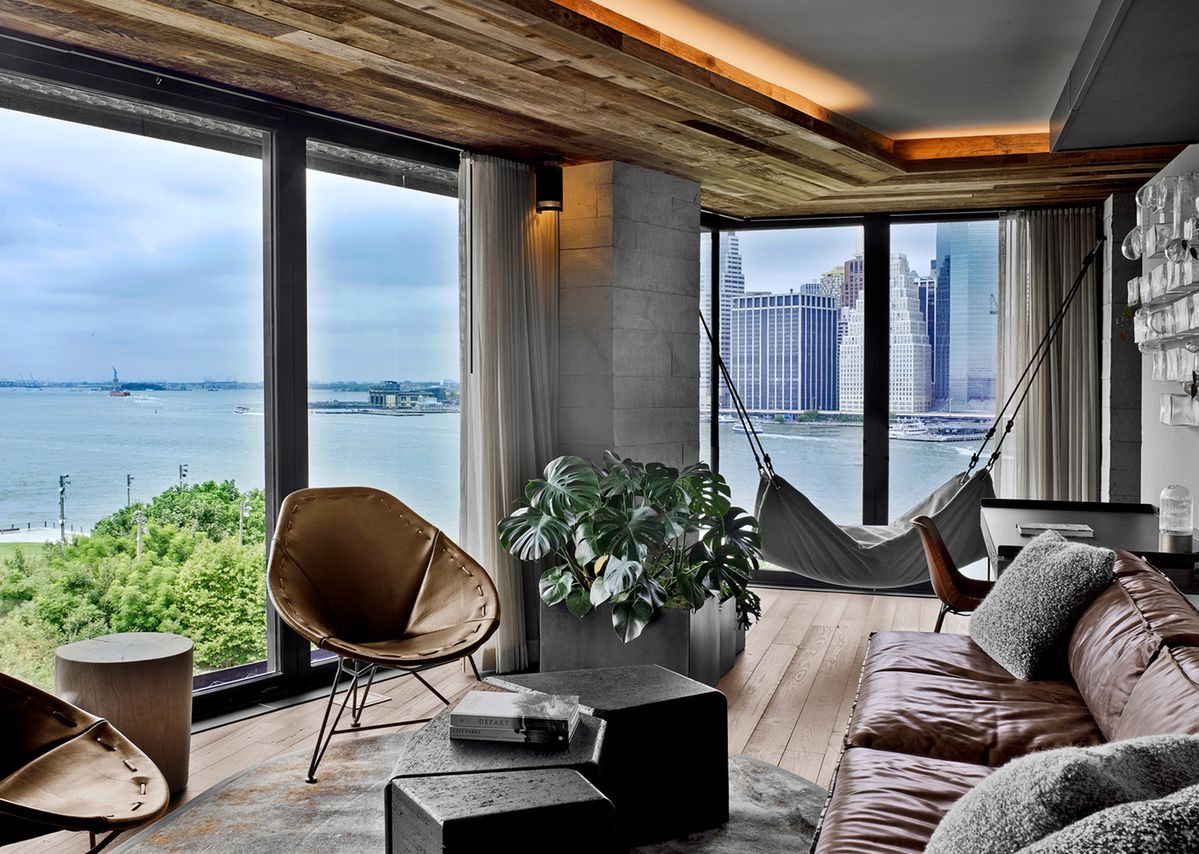
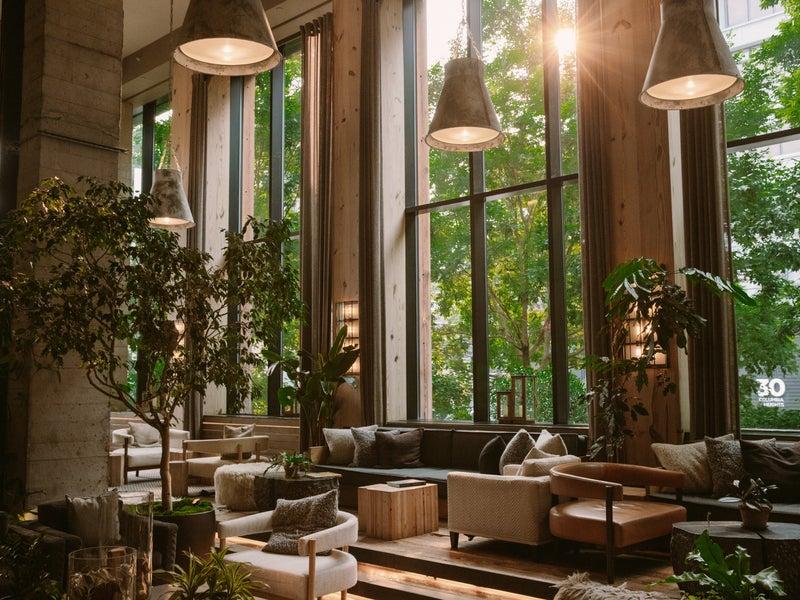
The architectural concept establishes both visual and physical connections with the surrounding environment. Extensive glazing, spaces oriented towards the park and landscaped terraces make the natural setting an integral part of the building experience.
The value of this approach extends beyond the views themselves. The architecture seeks to expand the guest experience from the interior towards the outdoors, allowing the hotel to remain connected to its urban context rather than functioning as an isolated object within the city.
King Guestroom — Compact Space, Distinct Character
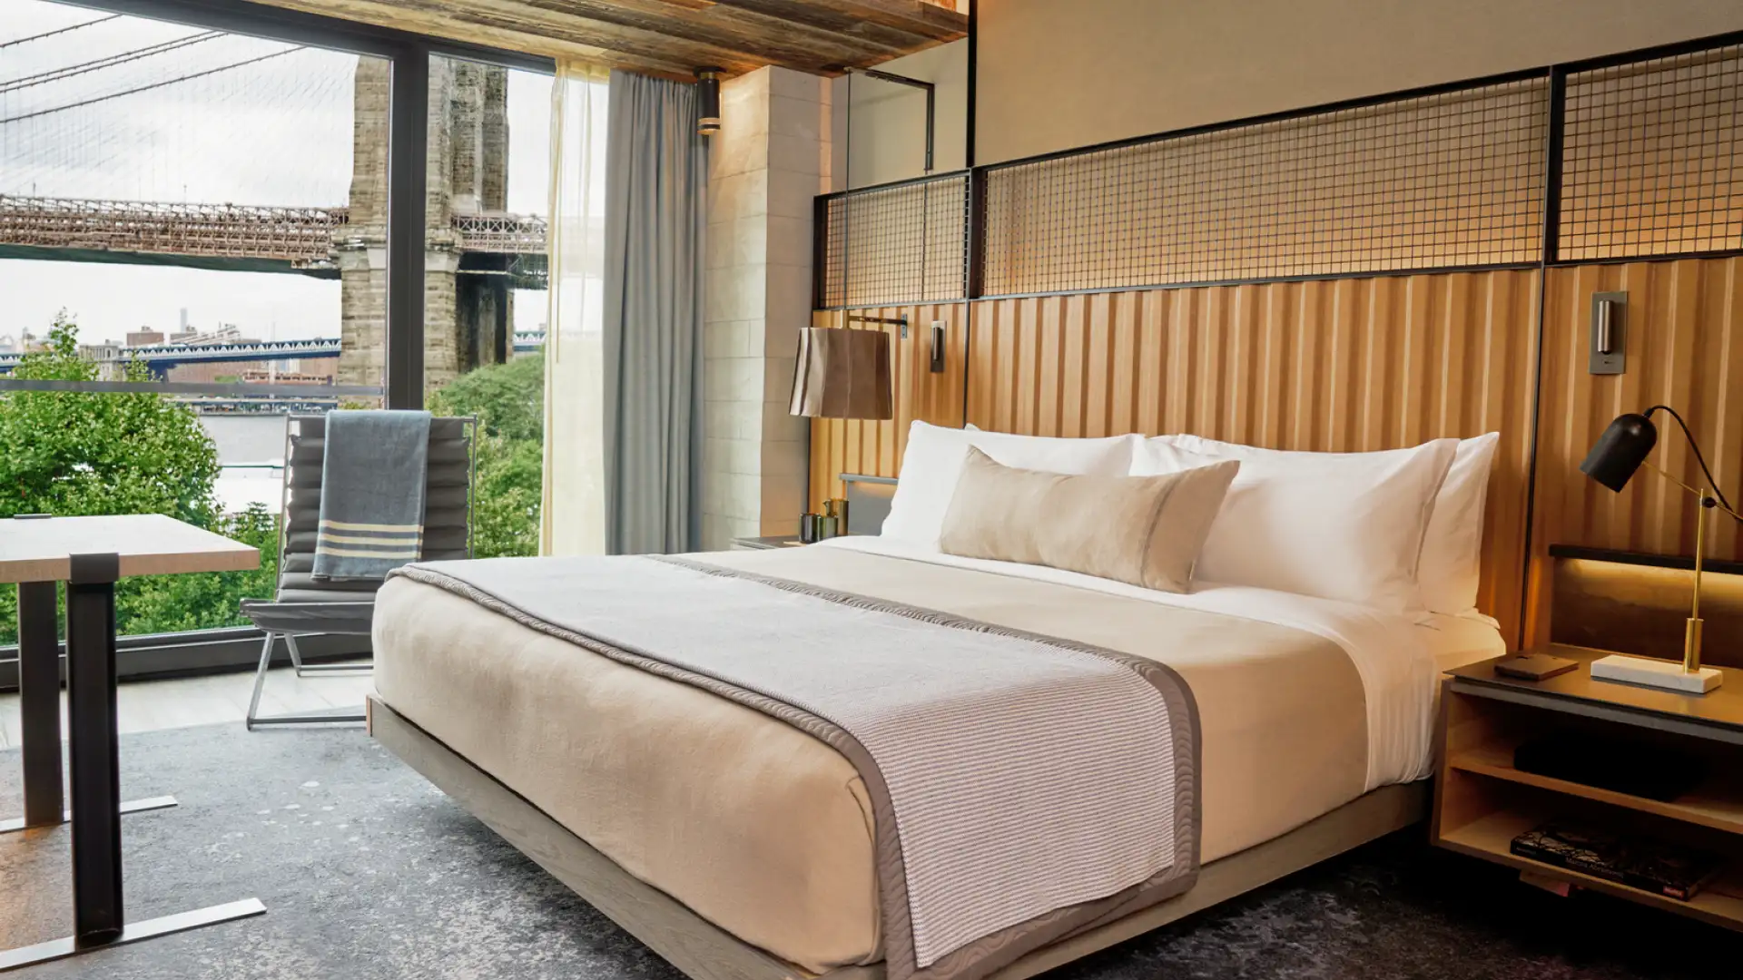
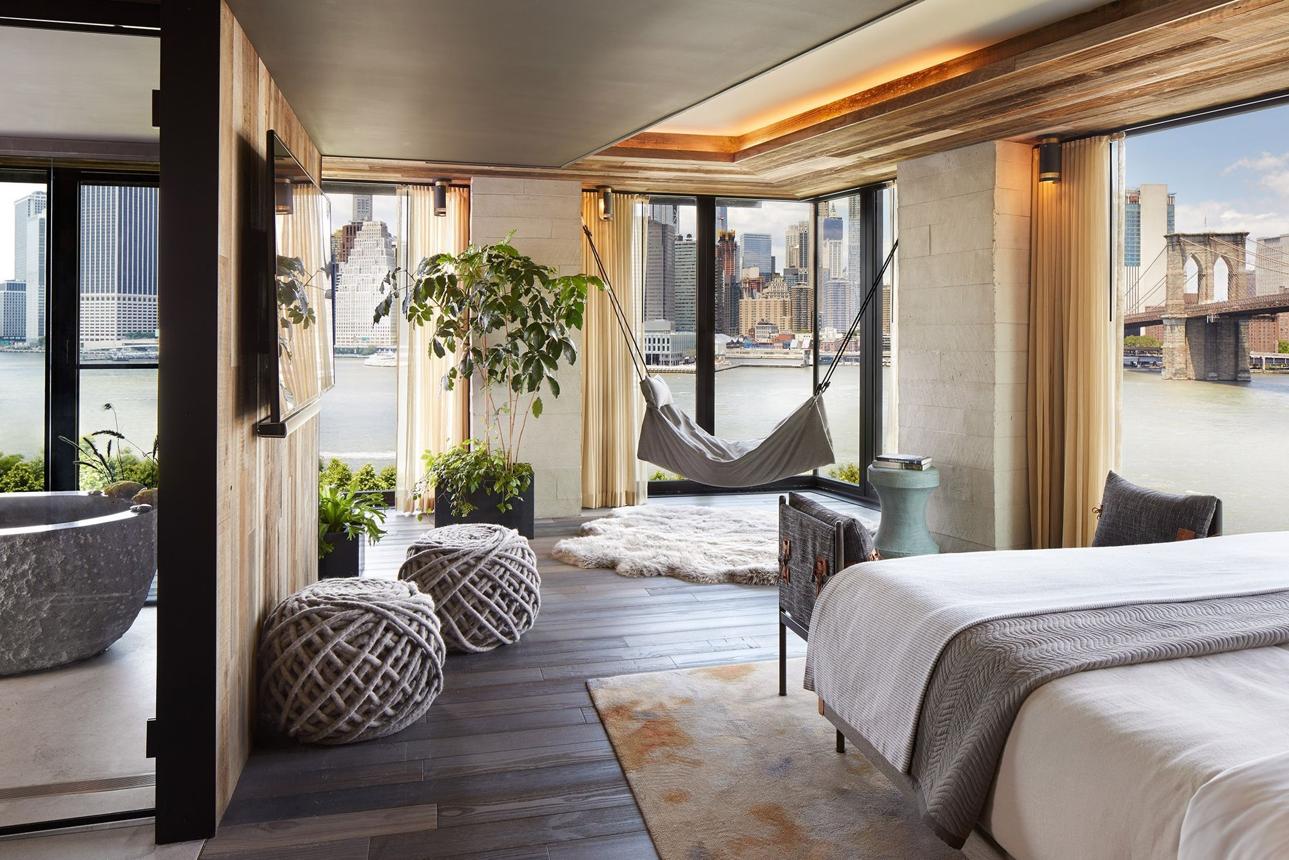
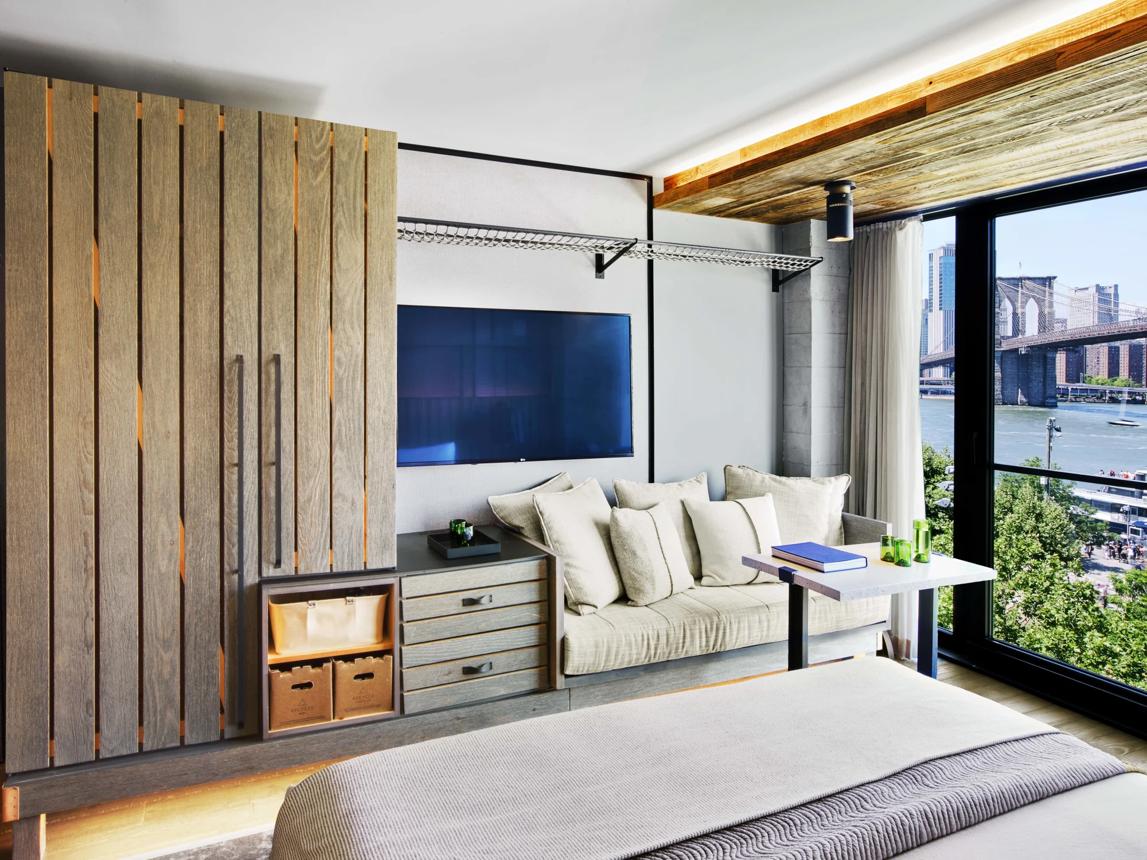
The guestroom translates the hotel's broader design concept to a more intimate scale. Within the King Guestroom, the character of the space is shaped by natural materials, clear forms, considered furnishings and daylight entering through the large window.
Accurate identification of the room category is important. The hotel's official website lists an approximate area of 27 m² for the Bridge King category. This figure applies to that specific category, not to all guestrooms. It should be retained in the final portfolio only if the visual material provided corresponds to the Bridge King room type.
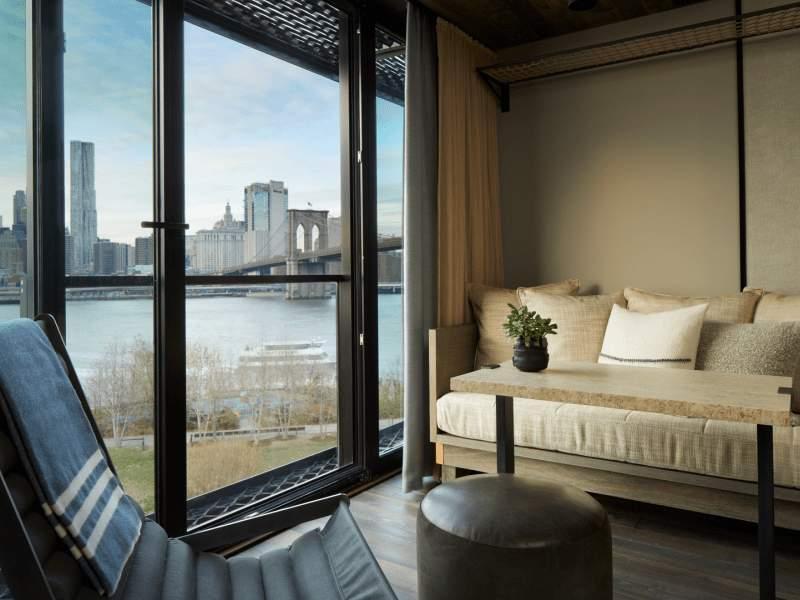
The large sliding window connects the interior with views of the Brooklyn Bridge and the water. The surrounding landscape becomes part of the visual experience, while natural daylight changes the appearance of the materials and the atmosphere of the room throughout the day.
The design does not rely on an abundance of decorative elements. Its expression emerges from the contrast between materials, the proportions of the furnishings and the relationship between functional components.
Materials and Textures — A Contemporary Interpretation of Industrial Heritage
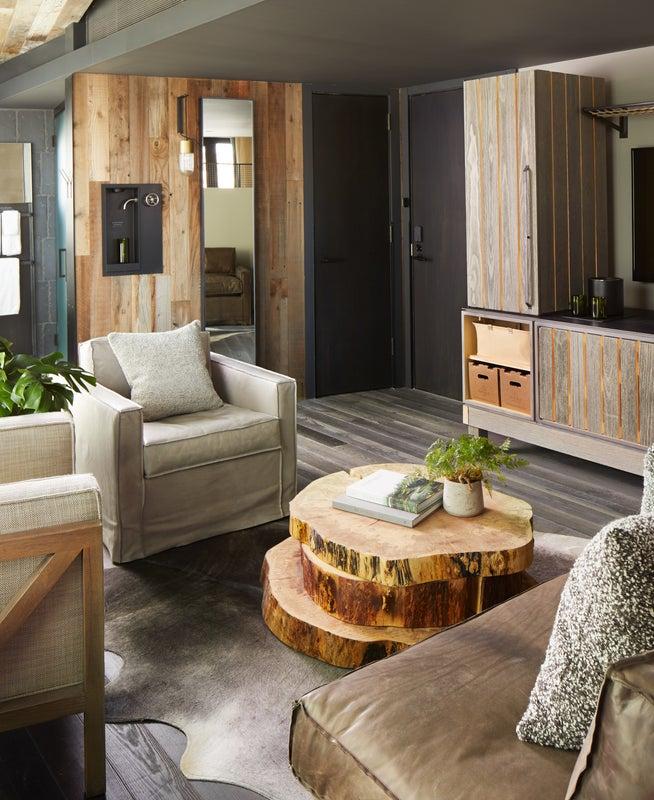
The room's visual identity is shaped by reclaimed wood flooring, architectural black metal details and a ribbed leather headboard. These materials evoke Brooklyn's historical and industrial character, while their contemporary application avoids a literal recreation of the past.
The natural texture of wood introduces warmth and a sense of comfort. Dark metal surfaces lend the composition clear architectural lines, while the relief of the leather creates a distinctive visual focal point around the bed.
The combination of materials serves a purpose beyond aesthetics. It establishes the identity of the space and extends the hotel's wider design concept into the guestroom interior.
Elements crafted by local artisans represent another important aspect of the design approach. Open wooden shelving and Fresnel-style glass lighting fixtures reflect an appreciation for local craftsmanship and attention to detail.
Light and Views — Extending the Interior Outdoors
Natural light plays an important role in the perception of the guestroom. The large window is not simply a source of daylight; it also creates a visual connection between the interior and the surrounding landscape.
Daylight reveals the textures of wood, leather and other surfaces, while views of the city, the bridge and the water extend the spatial experience beyond the physical boundaries of the room.
Artificial lighting, furnishings and decorative details complete the composition. Together, these elements help maintain both functional comfort and a calm, memorable atmosphere.
In this approach, lighting is more than a technical requirement. It becomes a means of revealing material qualities and shaping the emotional character of the space.
Function and Guest Experience
Hotel room design requires a high level of precision. Within a limited floor area, functional zones must be organised carefully, furniture proportions considered, circulation kept comfortable and a calm environment created for rest.
The design approach of the King Guestroom demonstrates that functionality and visual quality need not be mutually exclusive. The considered relationship between materials, lighting and furnishings creates an environment in which practical requirements and emotional experience work together.
For the guest, the quality of the room is defined not only by its first impression but also by how naturally and comfortably it functions in everyday use.
For this reason, successful contemporary HORECA design must go beyond visual appeal. It should respond to guest needs, hotel operational requirements and the identity of the hospitality brand.
Project Significance — Sustainable Luxury and Sense of Place
1 Hotel Brooklyn Bridge illustrates an important principle of contemporary hospitality design: luxury can be expressed through simplicity, material quality, natural light and a considered relationship with the surrounding environment.
The scale of the project — approximately 14,900 m² of hotel space and 195 guestrooms — highlights how a nature-oriented design philosophy can extend beyond the aesthetics of an individual room. It can become a defining principle for the entire hotel, connecting architecture, interiors, landscape and the guest experience.
The significance of the project lies in this coordination. Materials, views, lighting and functional planning work as an integrated system to create a contemporary hospitality environment that is comfortable and closely connected to its location.
This approach is particularly relevant to the HORECA sector, where design quality is not determined by visual impact alone. It also depends on functionality, the logic of spatial use and the overall guest experience.
Grigol/Greg Saakashvili — HORECA Interior Design Specialist
The design of hotels and hospitality environments requires an integrated understanding of architectural vision, functional planning and the creation of atmosphere. Projects of this nature call for a clear interpretation of the space's character, careful consideration of the guest experience and a coherent relationship between the different elements of the design.
Greg Saakashvili's professional focus is associated with HORECA interior design — a field in which aesthetic decisions interact directly with spatial function, brand identity and hospitality standards.
"ROOM DESIGN STUDIO"
A design approach that brings together spatial concepts, architectural thinking, materials and human experience within a coherent vision.