
The venue’s main functional focus was weddings and celebratory events. However, the concept was conceived with a broader vision from the outset: the space needed to accommodate a diverse range of occasions and establish itself as one of the region’s most desirable and distinctive event destinations.
The client’s principal requirement was to create an interior that would make an impression on guests from the very first step.
The central design challenge, therefore, extended beyond creating a beautiful interior.
Our intention was to shape an emotional experience — a space that would immediately communicate the scale, quality and distinctiveness of the venue, while conveying the significance of the occasion taking place within it.
Concept
A Space That Begins with the Guest Experience
To organise the large-scale venue functionally, the site was divided into two principal areas:
01 — Reception & Public Areas
Reception, cloakroom, guest restrooms, lobby and lounge areas.
02 — Main Restaurant & Event Space
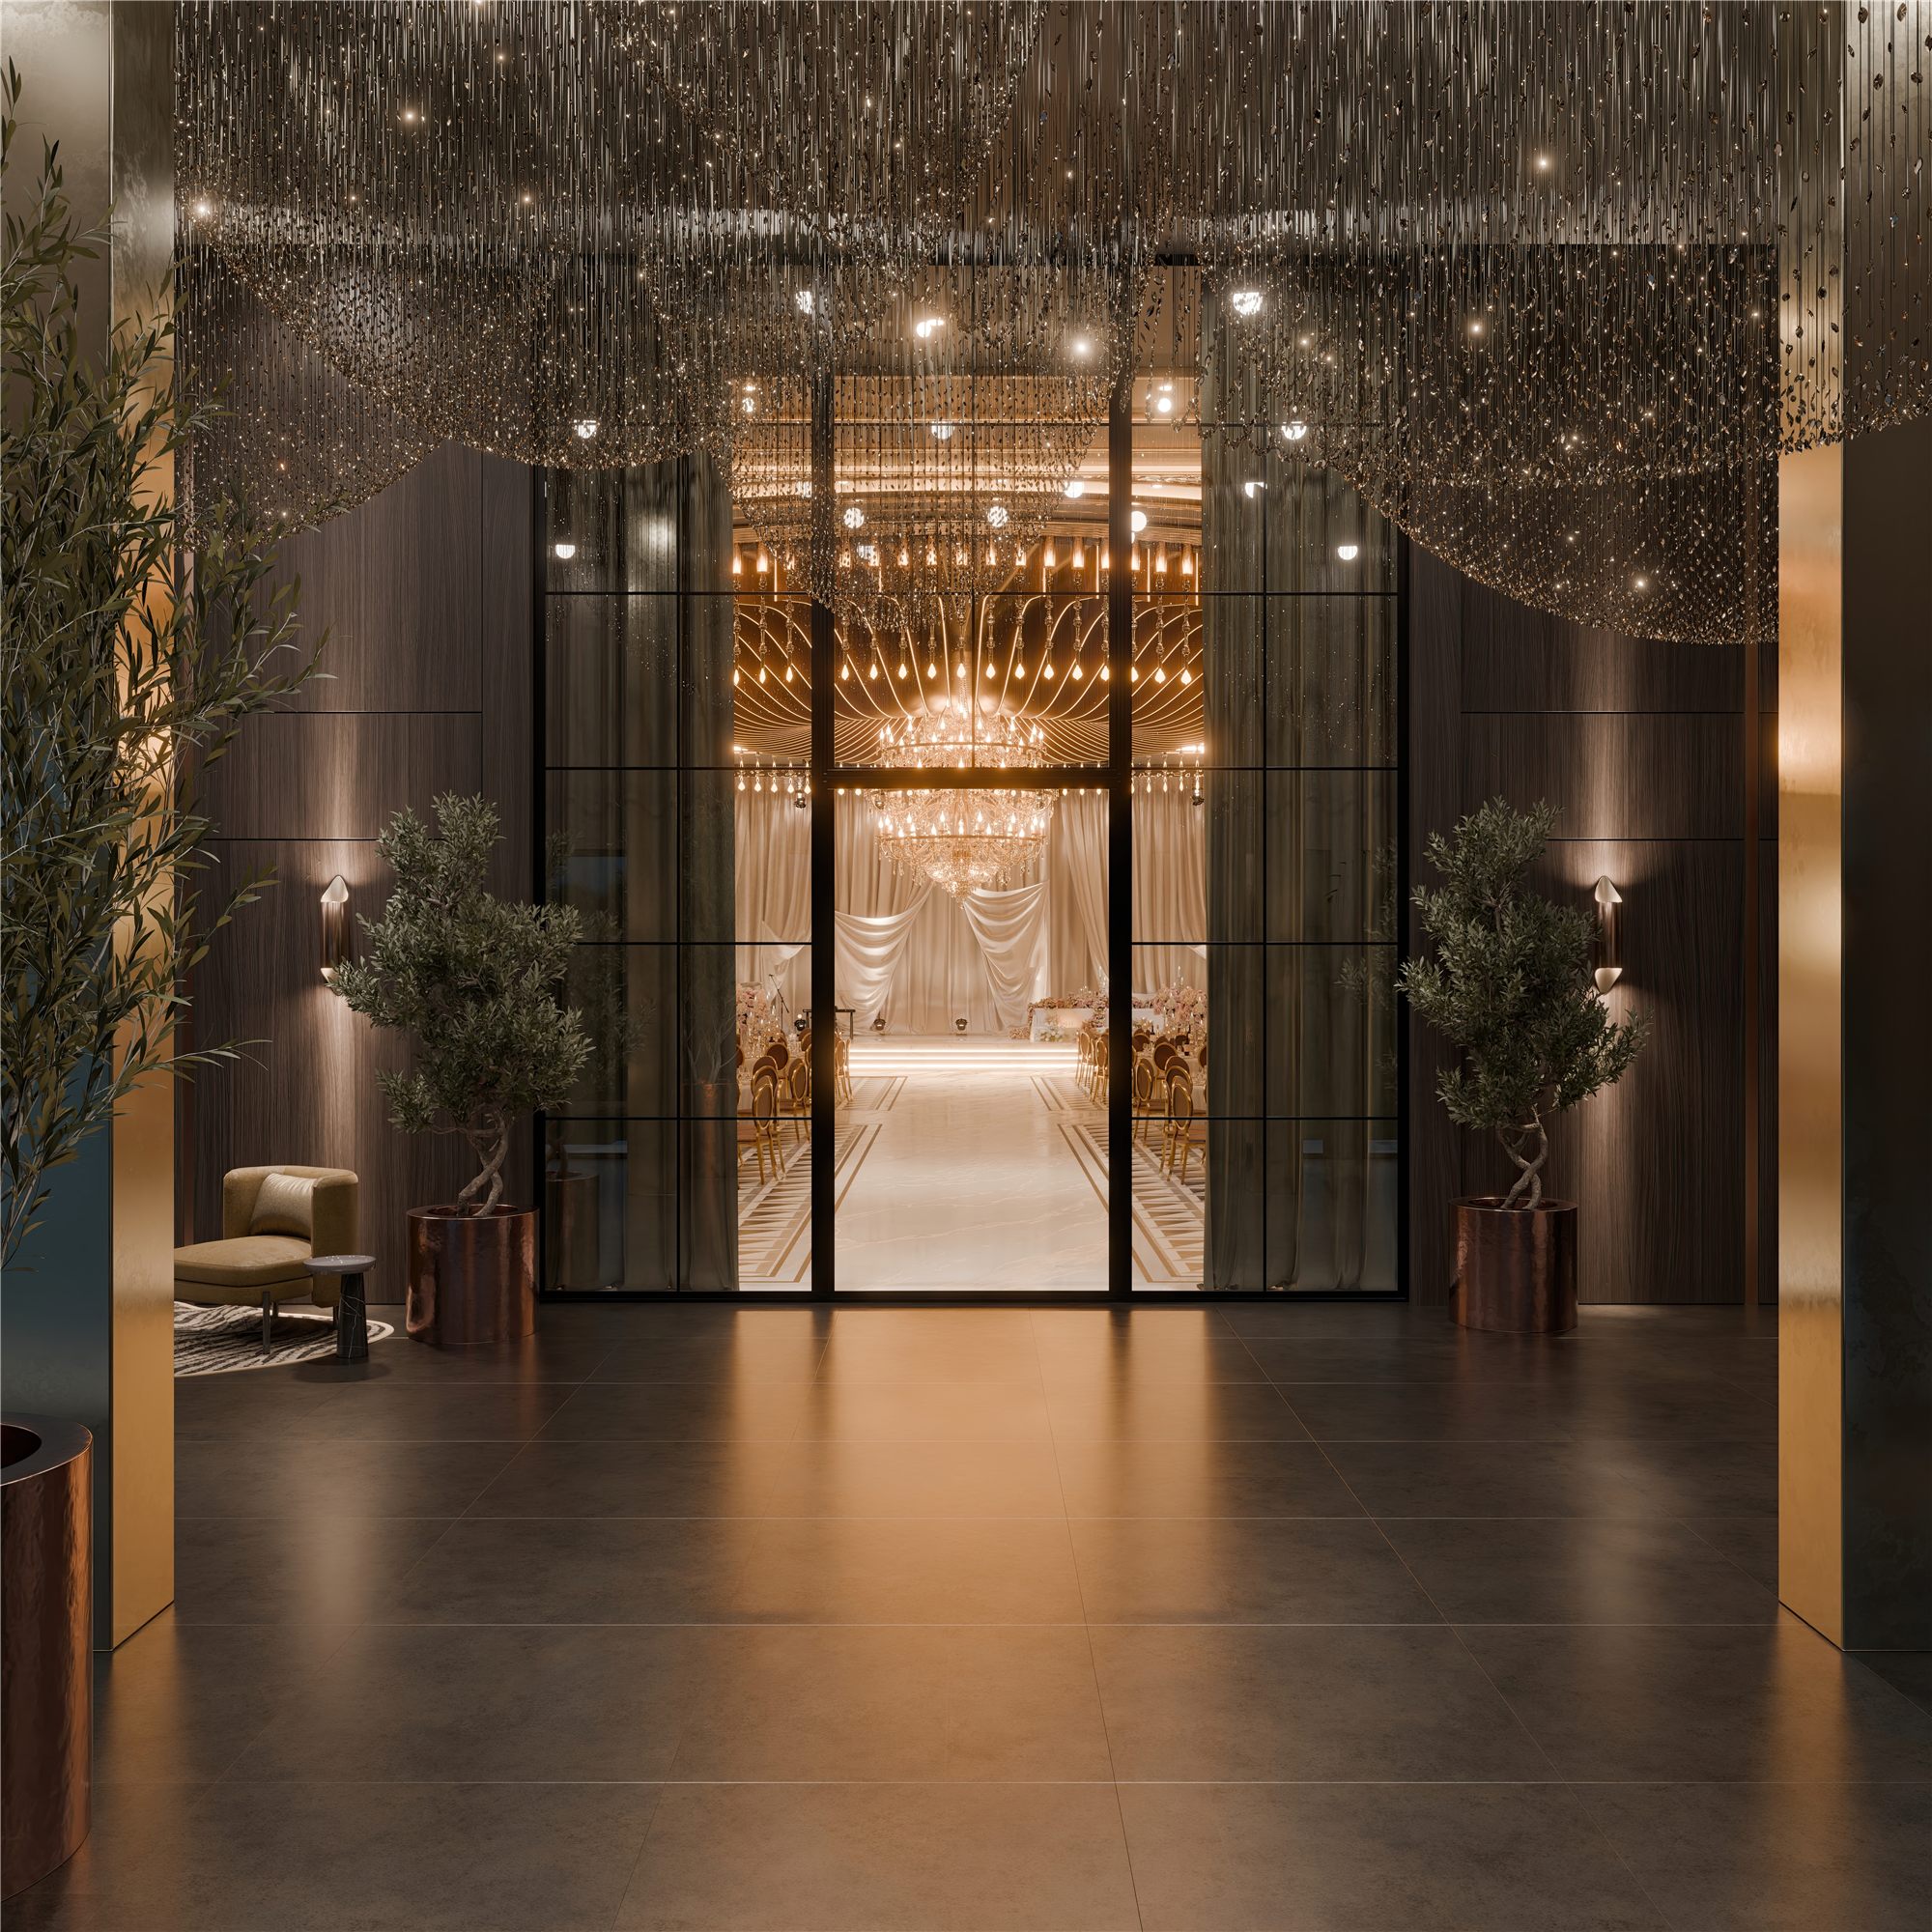
The entrance area was conceived as the first stage of the guest journey.
The objective was not simply to create a functionally efficient environment, but to establish a setting that would prepare guests emotionally for the main hall and the experience of the event itself.
For this reason, the lobby and restroom interiors were conceived from the beginning as interconnected elements of a unified spatial scenography.
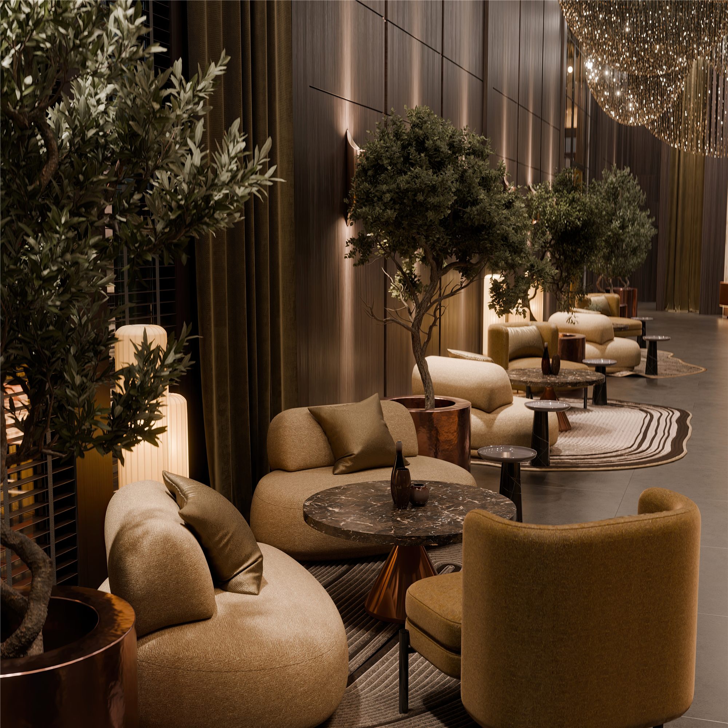
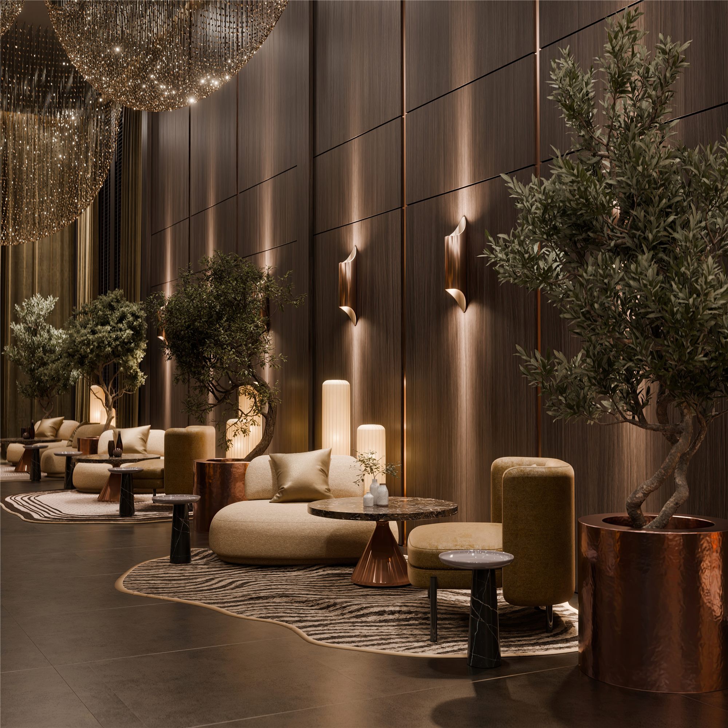
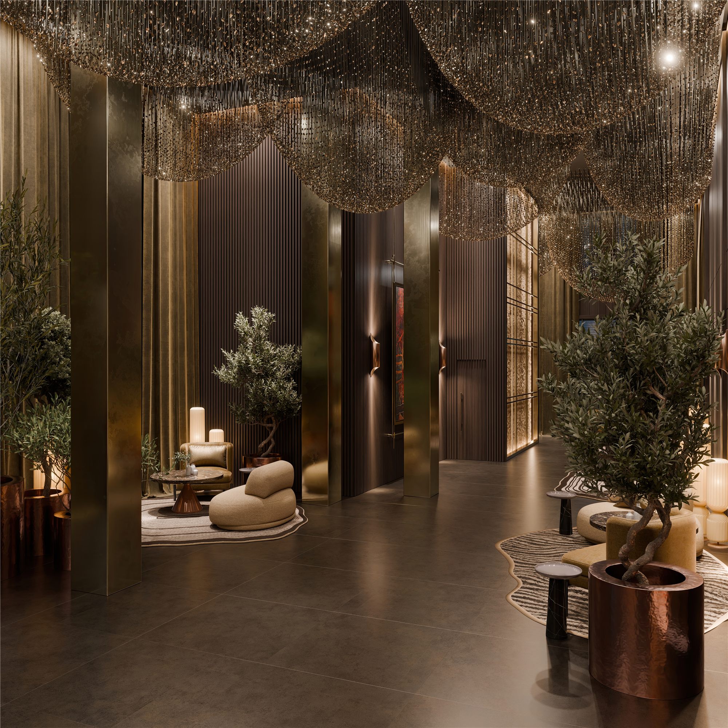
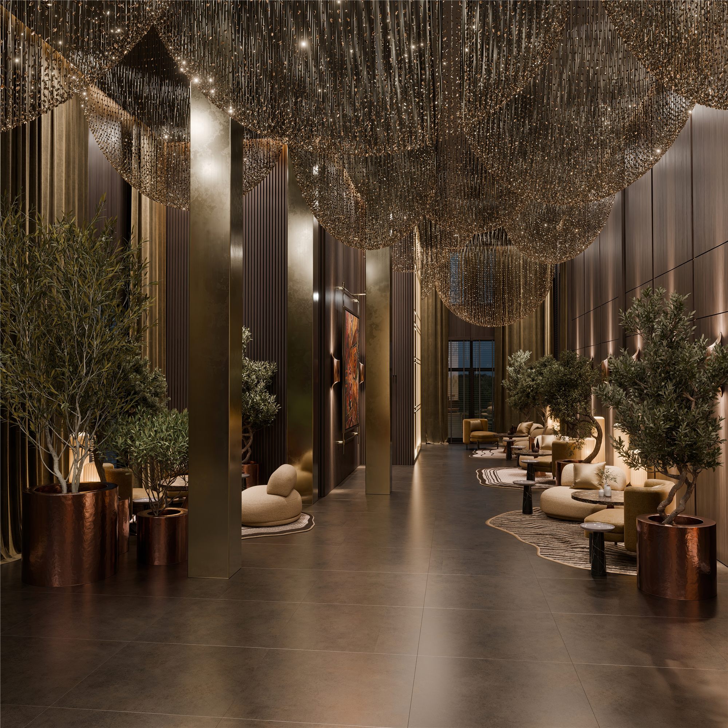
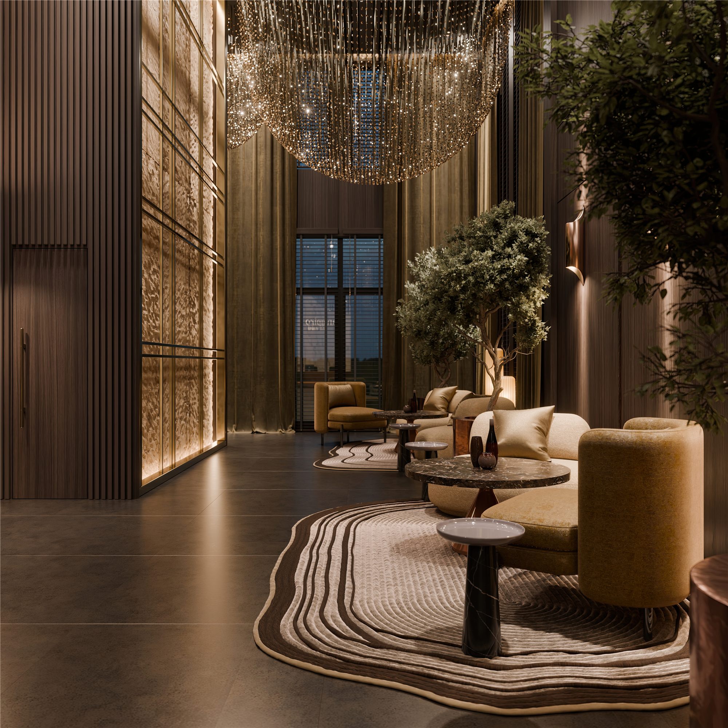
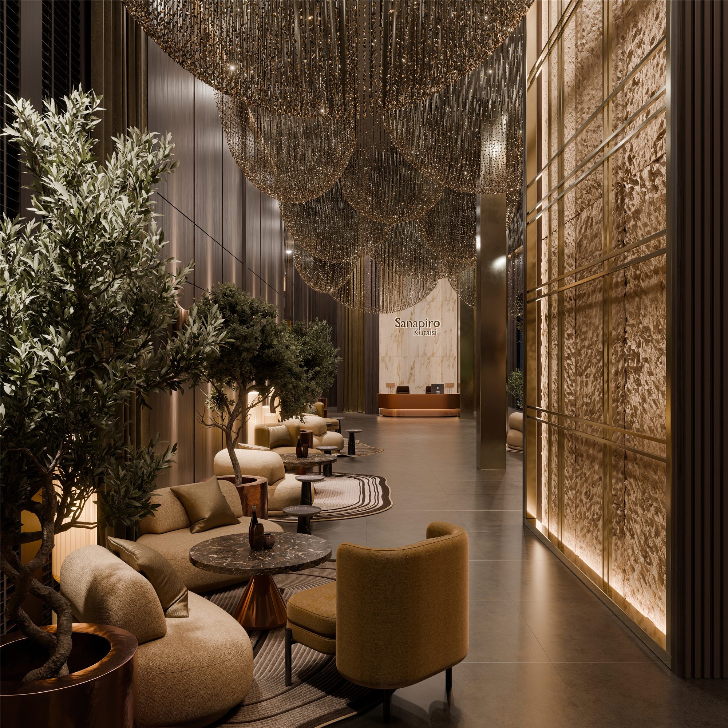
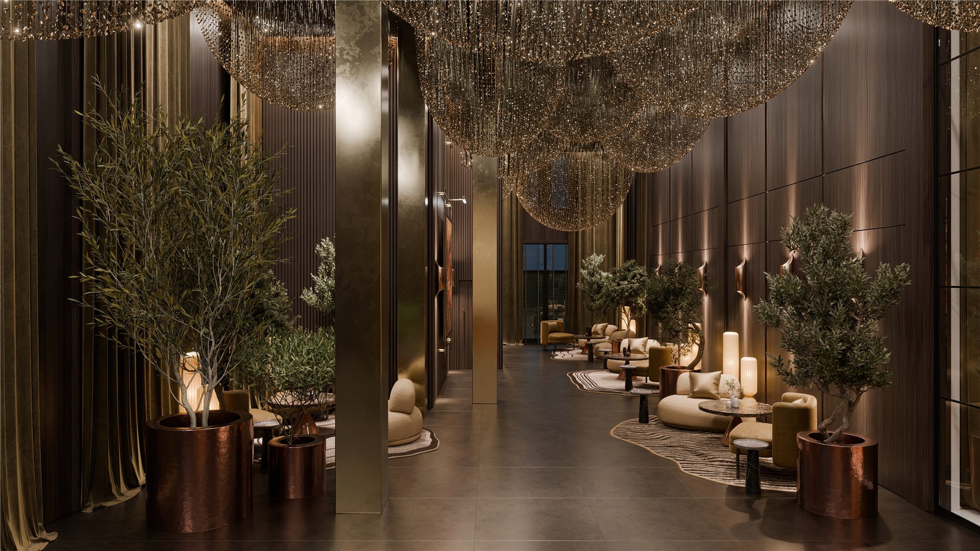
Monumental lighting, high ceilings, natural textures, dark wood tones, brass details, greenery and upholstered furniture combine to create an atmosphere that evokes a five-star hotel lobby, a private members’ club and a high-end event space.
FUNCTIONAL ZONING
When Planning Becomes Part of the Design
One of the key planning decisions concerned the functional and visual zoning of the restrooms.
Given the intensity of use expected in a venue of this scale, the circulation flows for female and male guests were considered separately from the outset.
The final layout incorporates four independent restroom areas — two for women and two for men.
Their positions were carefully planned so that one women’s restroom and one men’s restroom would be located as close as possible to the cloakroom and main reception area. The additional facilities were positioned behind the cloakroom, accessed via a separate corridor.
This decision was driven by more than functional convenience.
The aim was to simplify guest circulation, prevent congestion and organise the different movement flows while preserving the overall calm and visual clarity of the interior.
WOMEN’S RESTROOMS
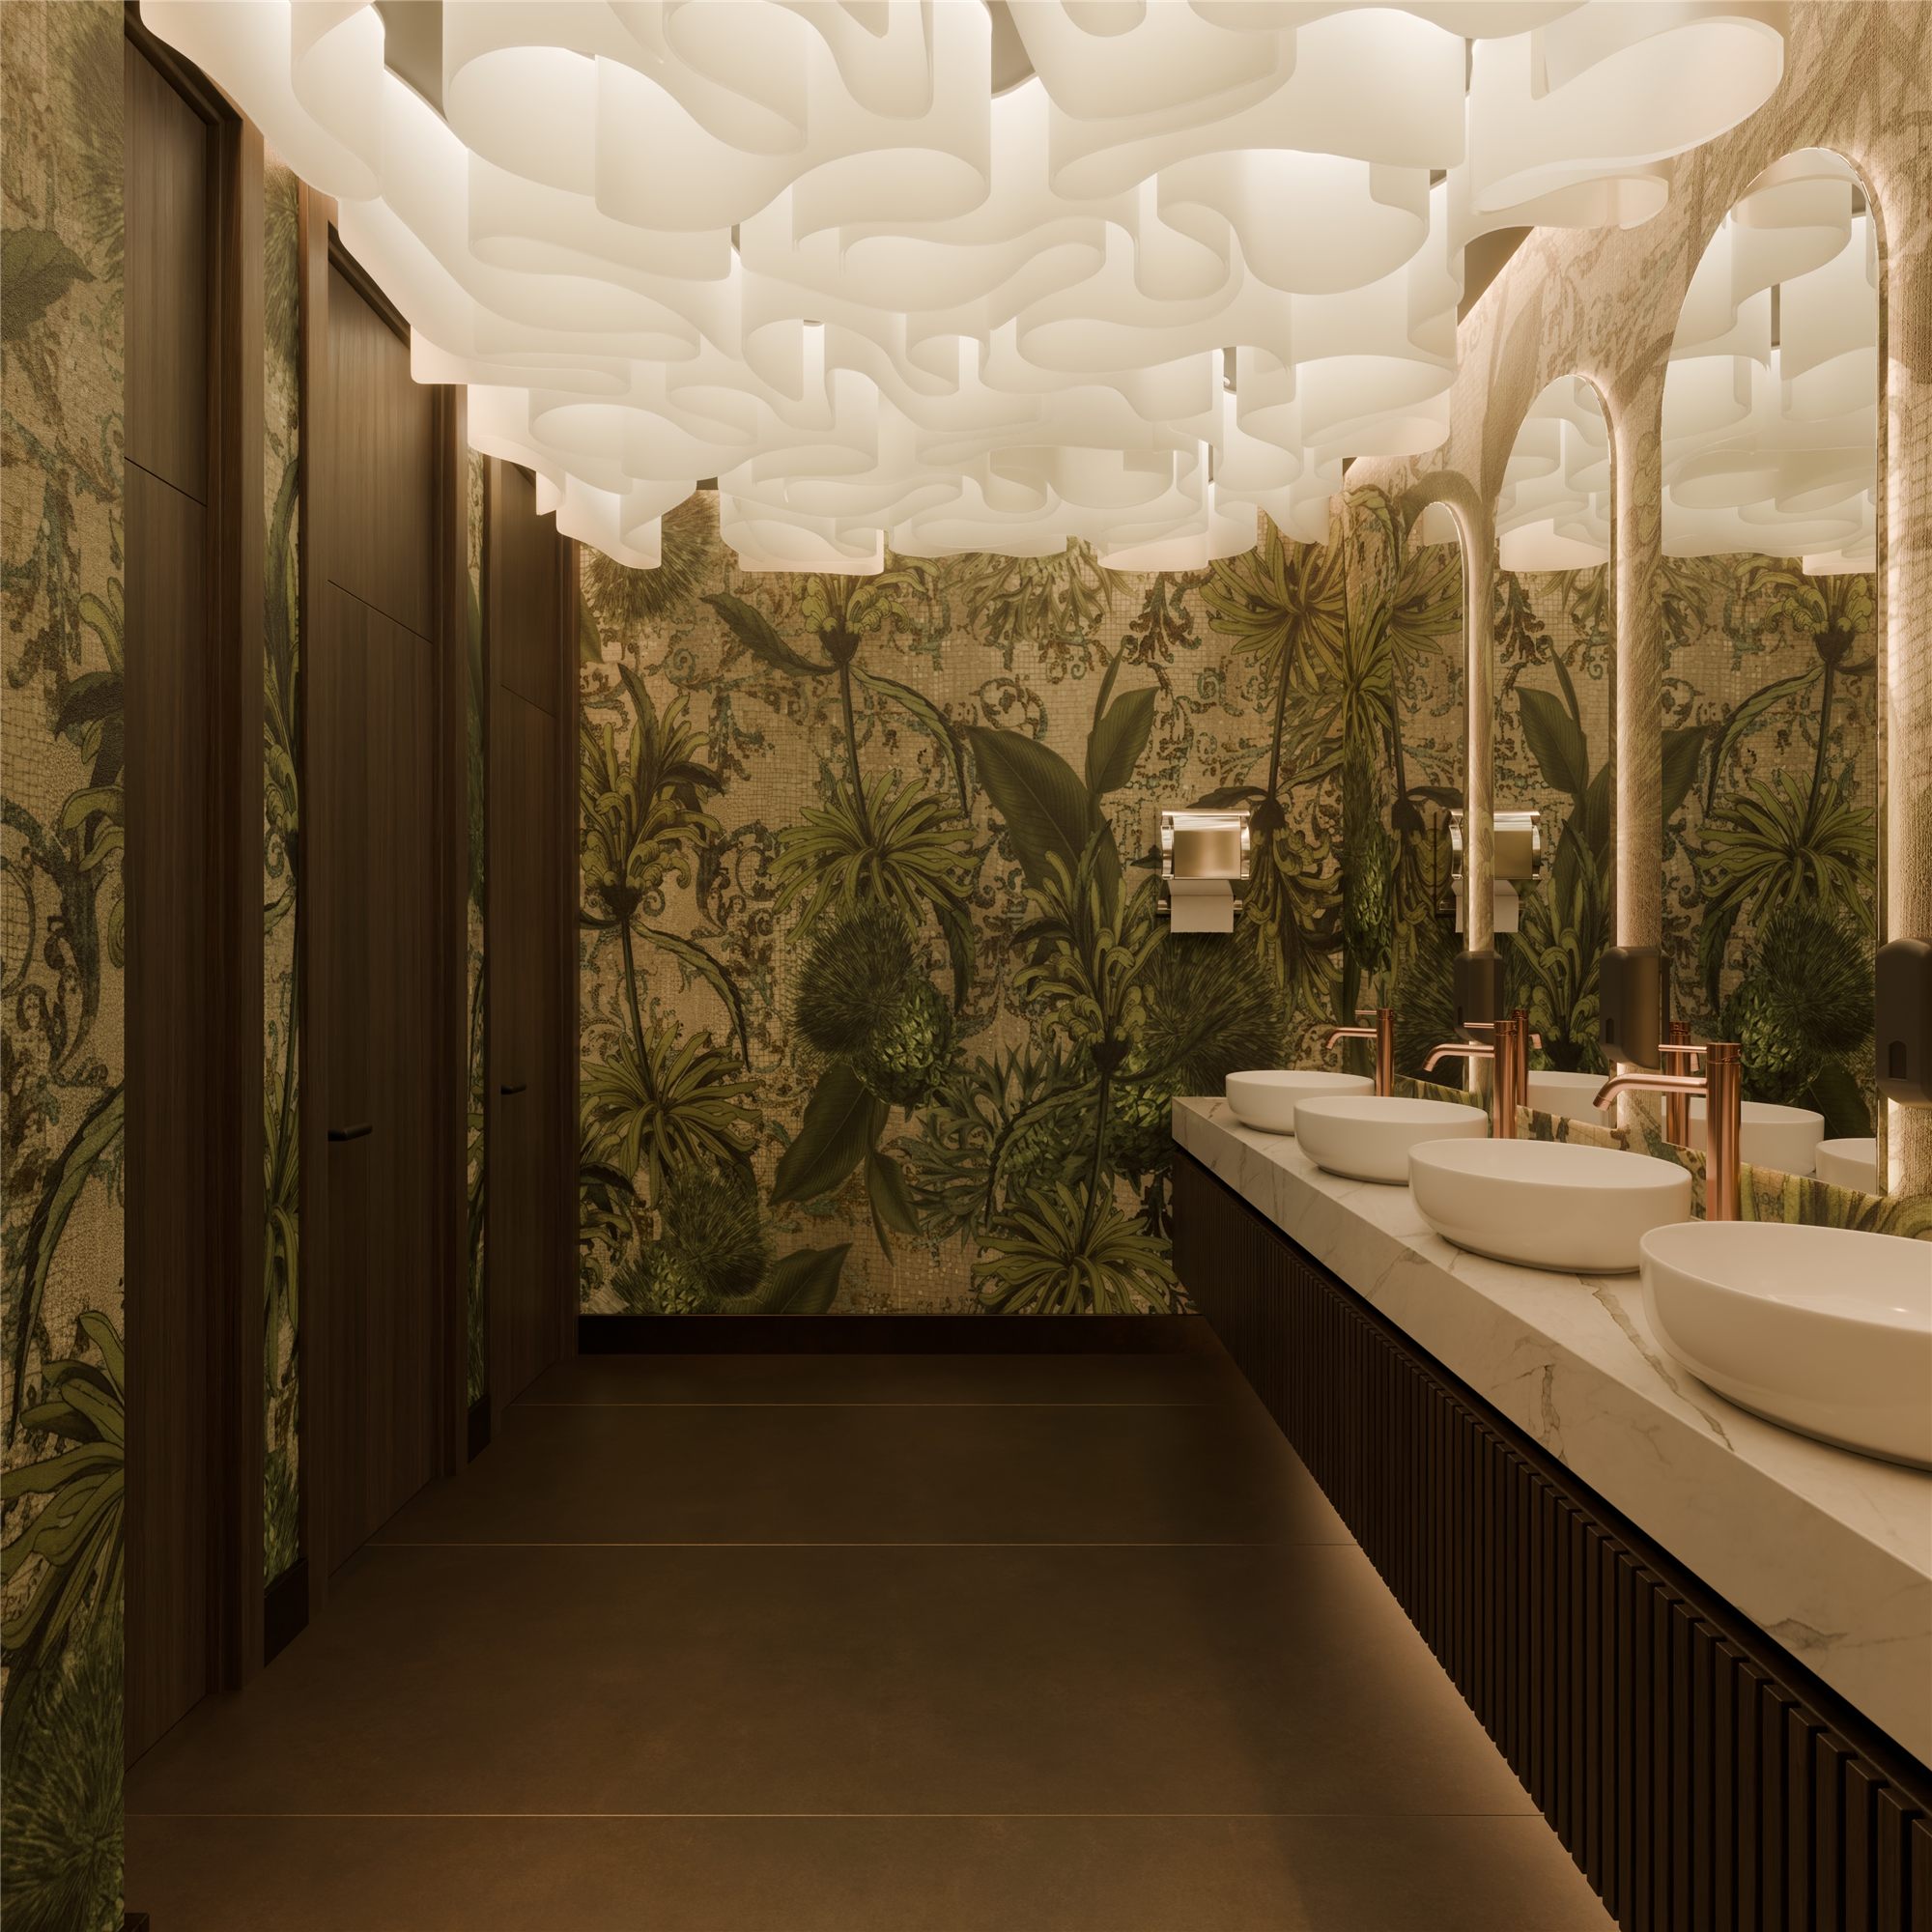
A Tropical Landscape within a Contemporary Luxury Interior
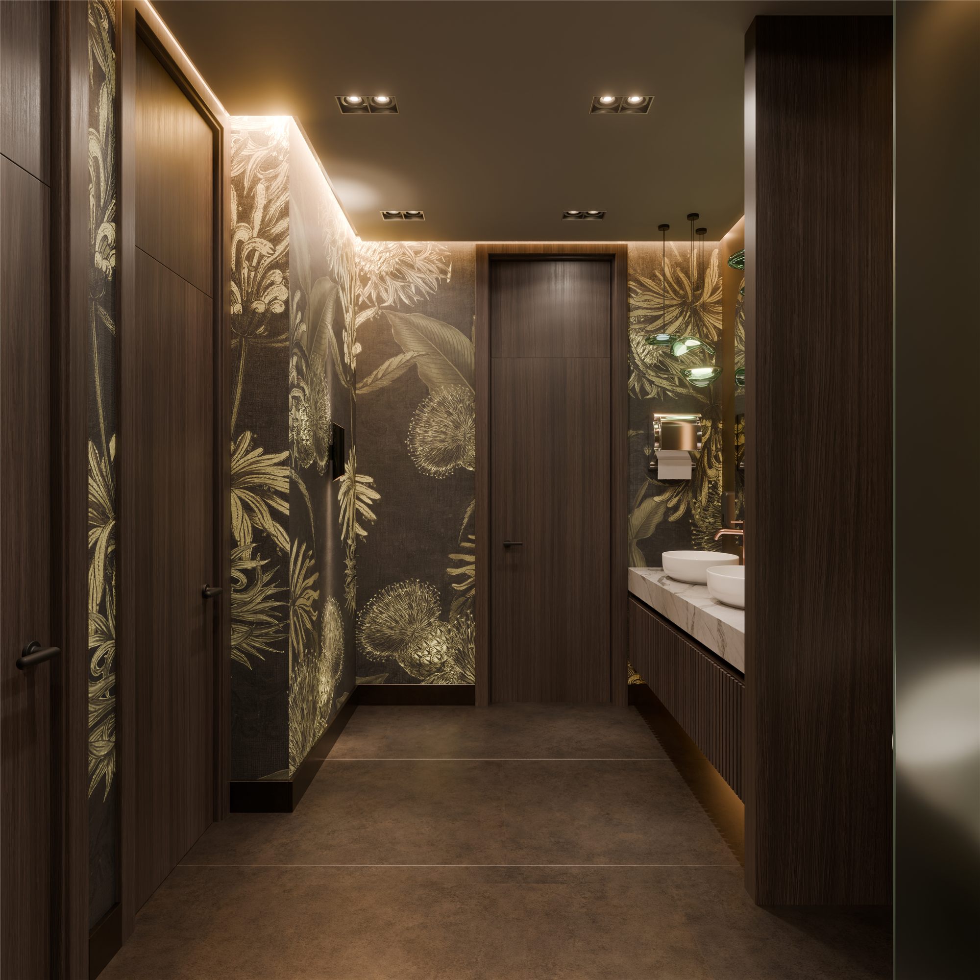
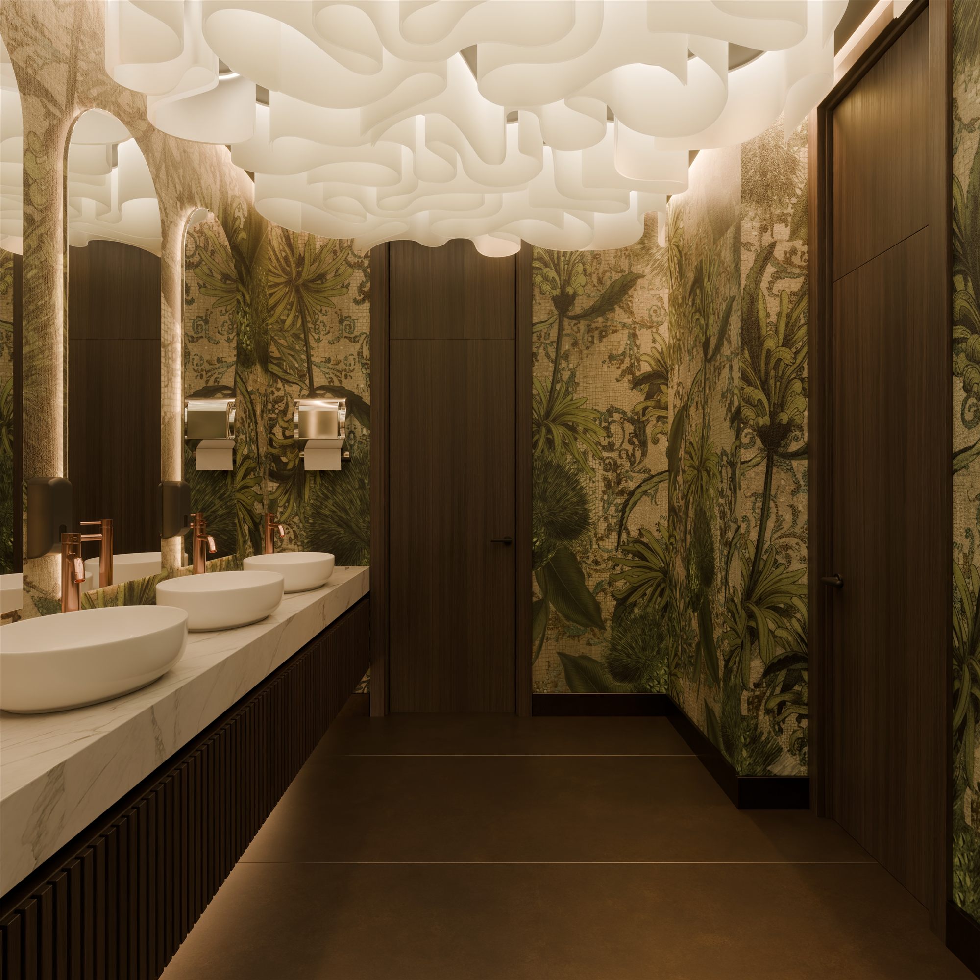
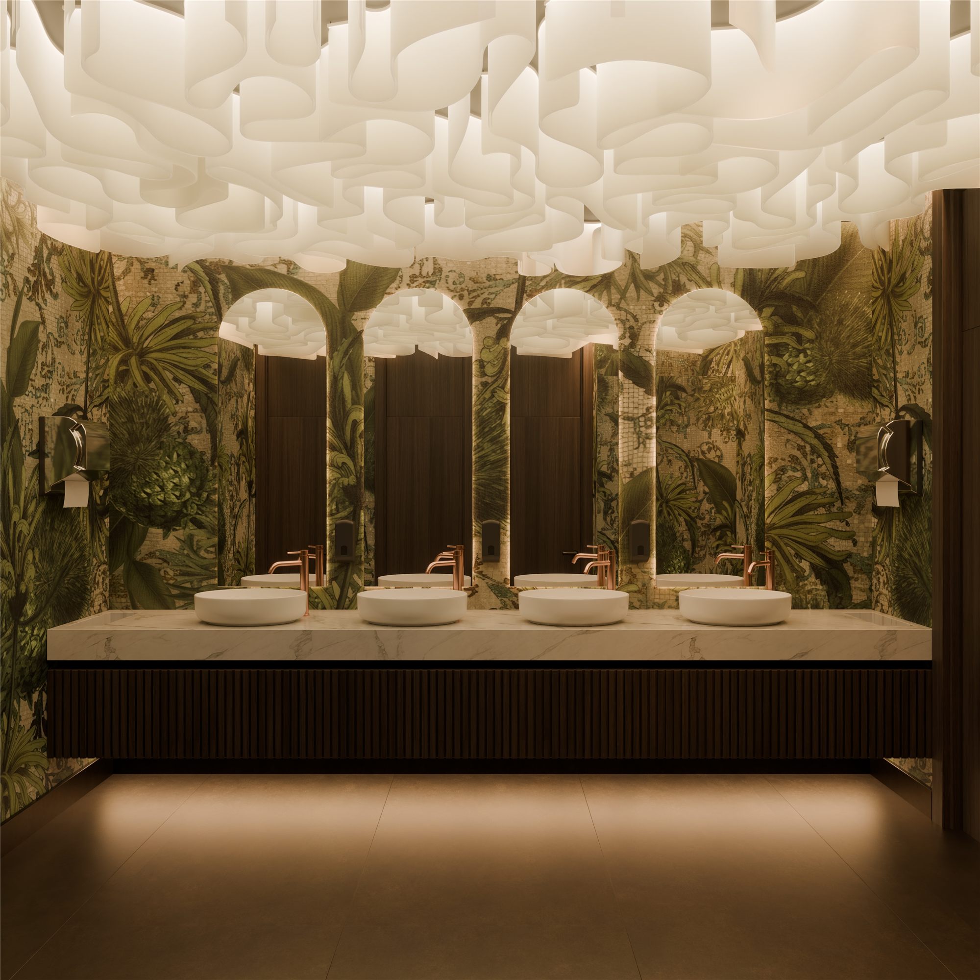
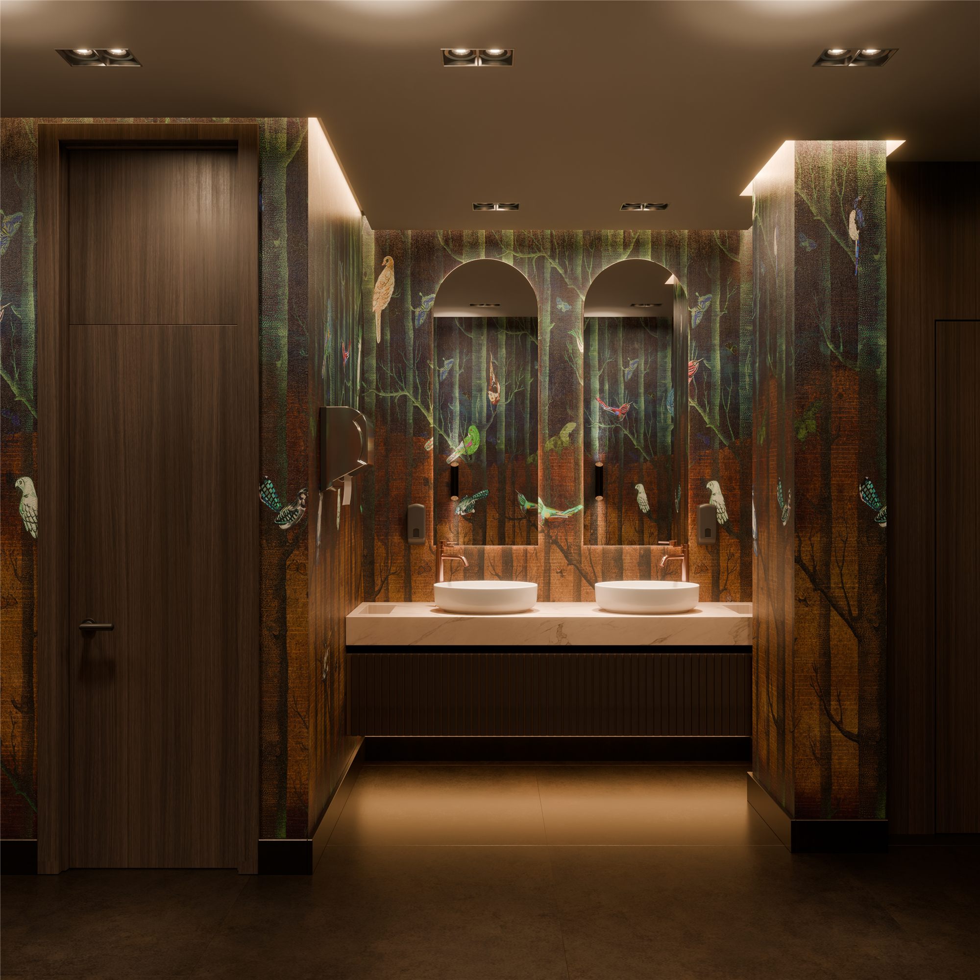
The central conceptual idea behind the women’s restrooms was to create a connection with nature.
The inspiration came from contemporary, bohemian-inspired tropical wallcoverings featuring botanical motifs in natural green and earthy tones.
The decorative surfaces introduce an exotic atmosphere while their organic colour palette maintains a calm and sophisticated ambience.
Against this backdrop, premium Italian surfaces and handcrafted mosaic elements enrich the overall composition, adding depth, texture and detail.
SICIS played a particularly important role in this part of the project, with its mosaic materials and decorative surface solutions.
SICIS — an Italian premium mosaic and decorative surface brand whose products are imported and distributed in Georgia by ROOM DESIGN GALLERY.
One of SICIS’s defining characteristics lies in its approach to mosaic. Rather than treating it merely as a decorative detail, the brand transforms mosaic into a fully integrated architectural surface, bringing colour, texture and light together.
This capability was particularly relevant to the project: instead of functioning as an isolated decorative feature, the mosaic became an integral part of the overall architectural composition.
LIGHT AS DECORATIVE ARCHITECTURE
The principal decorative feature of the women’s restrooms is a bespoke lighting composition created by LASVIT.
LASVIT — a Czech premium lighting and glass-art brand represented in Georgia by ROOM DESIGN GALLERY, which imports and distributes its bespoke lighting installations for architectural and interior design projects.
LASVIT’s design philosophy draws on centuries of Bohemian glassmaking craftsmanship, reinterpreted through contemporary design and individually developed glass and lighting installations tailored to specific spaces.
The decorative lighting selected for this project creates a fluid, wave-like rhythm, appearing to flow freely across the ceiling.
Light refracted through the glass elements gives the interior a dynamic quality, allowing the atmosphere to change according to lighting intensity and viewing angle.
Here, the lighting is no longer simply a source of illumination.
It becomes the defining decorative architecture of the space.
SURFACES — LEA CERAMICHE
Italian Ceramics for Architectural Calm
For the walls and floors of the women’s restrooms, we selected contemporary large-format ceramic surfaces by LEA Ceramiche.
LEA Ceramiche — an Italian premium ceramic surface brand whose collections form part of ROOM DESIGN GALLERY’s portfolio and are imported and distributed by the company in the Georgian market.
The brand combines design research, technological innovation and high technical performance. Its collections are frequently developed in collaboration with international designers and are used in both interior design and architectural projects worldwide.
The natural tones and material character of the selected surfaces complement the colour palette of the tropical decorative elements.
The use of large-format ceramics also reduces visual fragmentation, creating a more monolithic, calm and contemporary backdrop for the decorative walls.
BURLINGTON
Classic Elegance in Contemporary Detail
Burlington sanitaryware played an important role in defining the overall character of the restrooms.
Burlington — a British premium bathroom and sanitaryware brand whose products are selected, imported and distributed in Georgia through ROOM DESIGN GALLERY.
The brand is known for combining classic and heritage-inspired bathroom design with contemporary technology, bringing traditional forms together with modern comfort and functionality.
The washbasins and other sanitary elements were selected to ensure that their refined forms would not become overly decorative, but instead integrate naturally into the overall composition.
Particular attention was given to the metal finishes, including gold and rose-gold-effect mixers, which introduce additional depth and a sense of luxury.
The combination of white ceramic, stone textures, dark tones and warm metallic details creates a sophisticated contrast reminiscent of a high-end hotel bathroom.
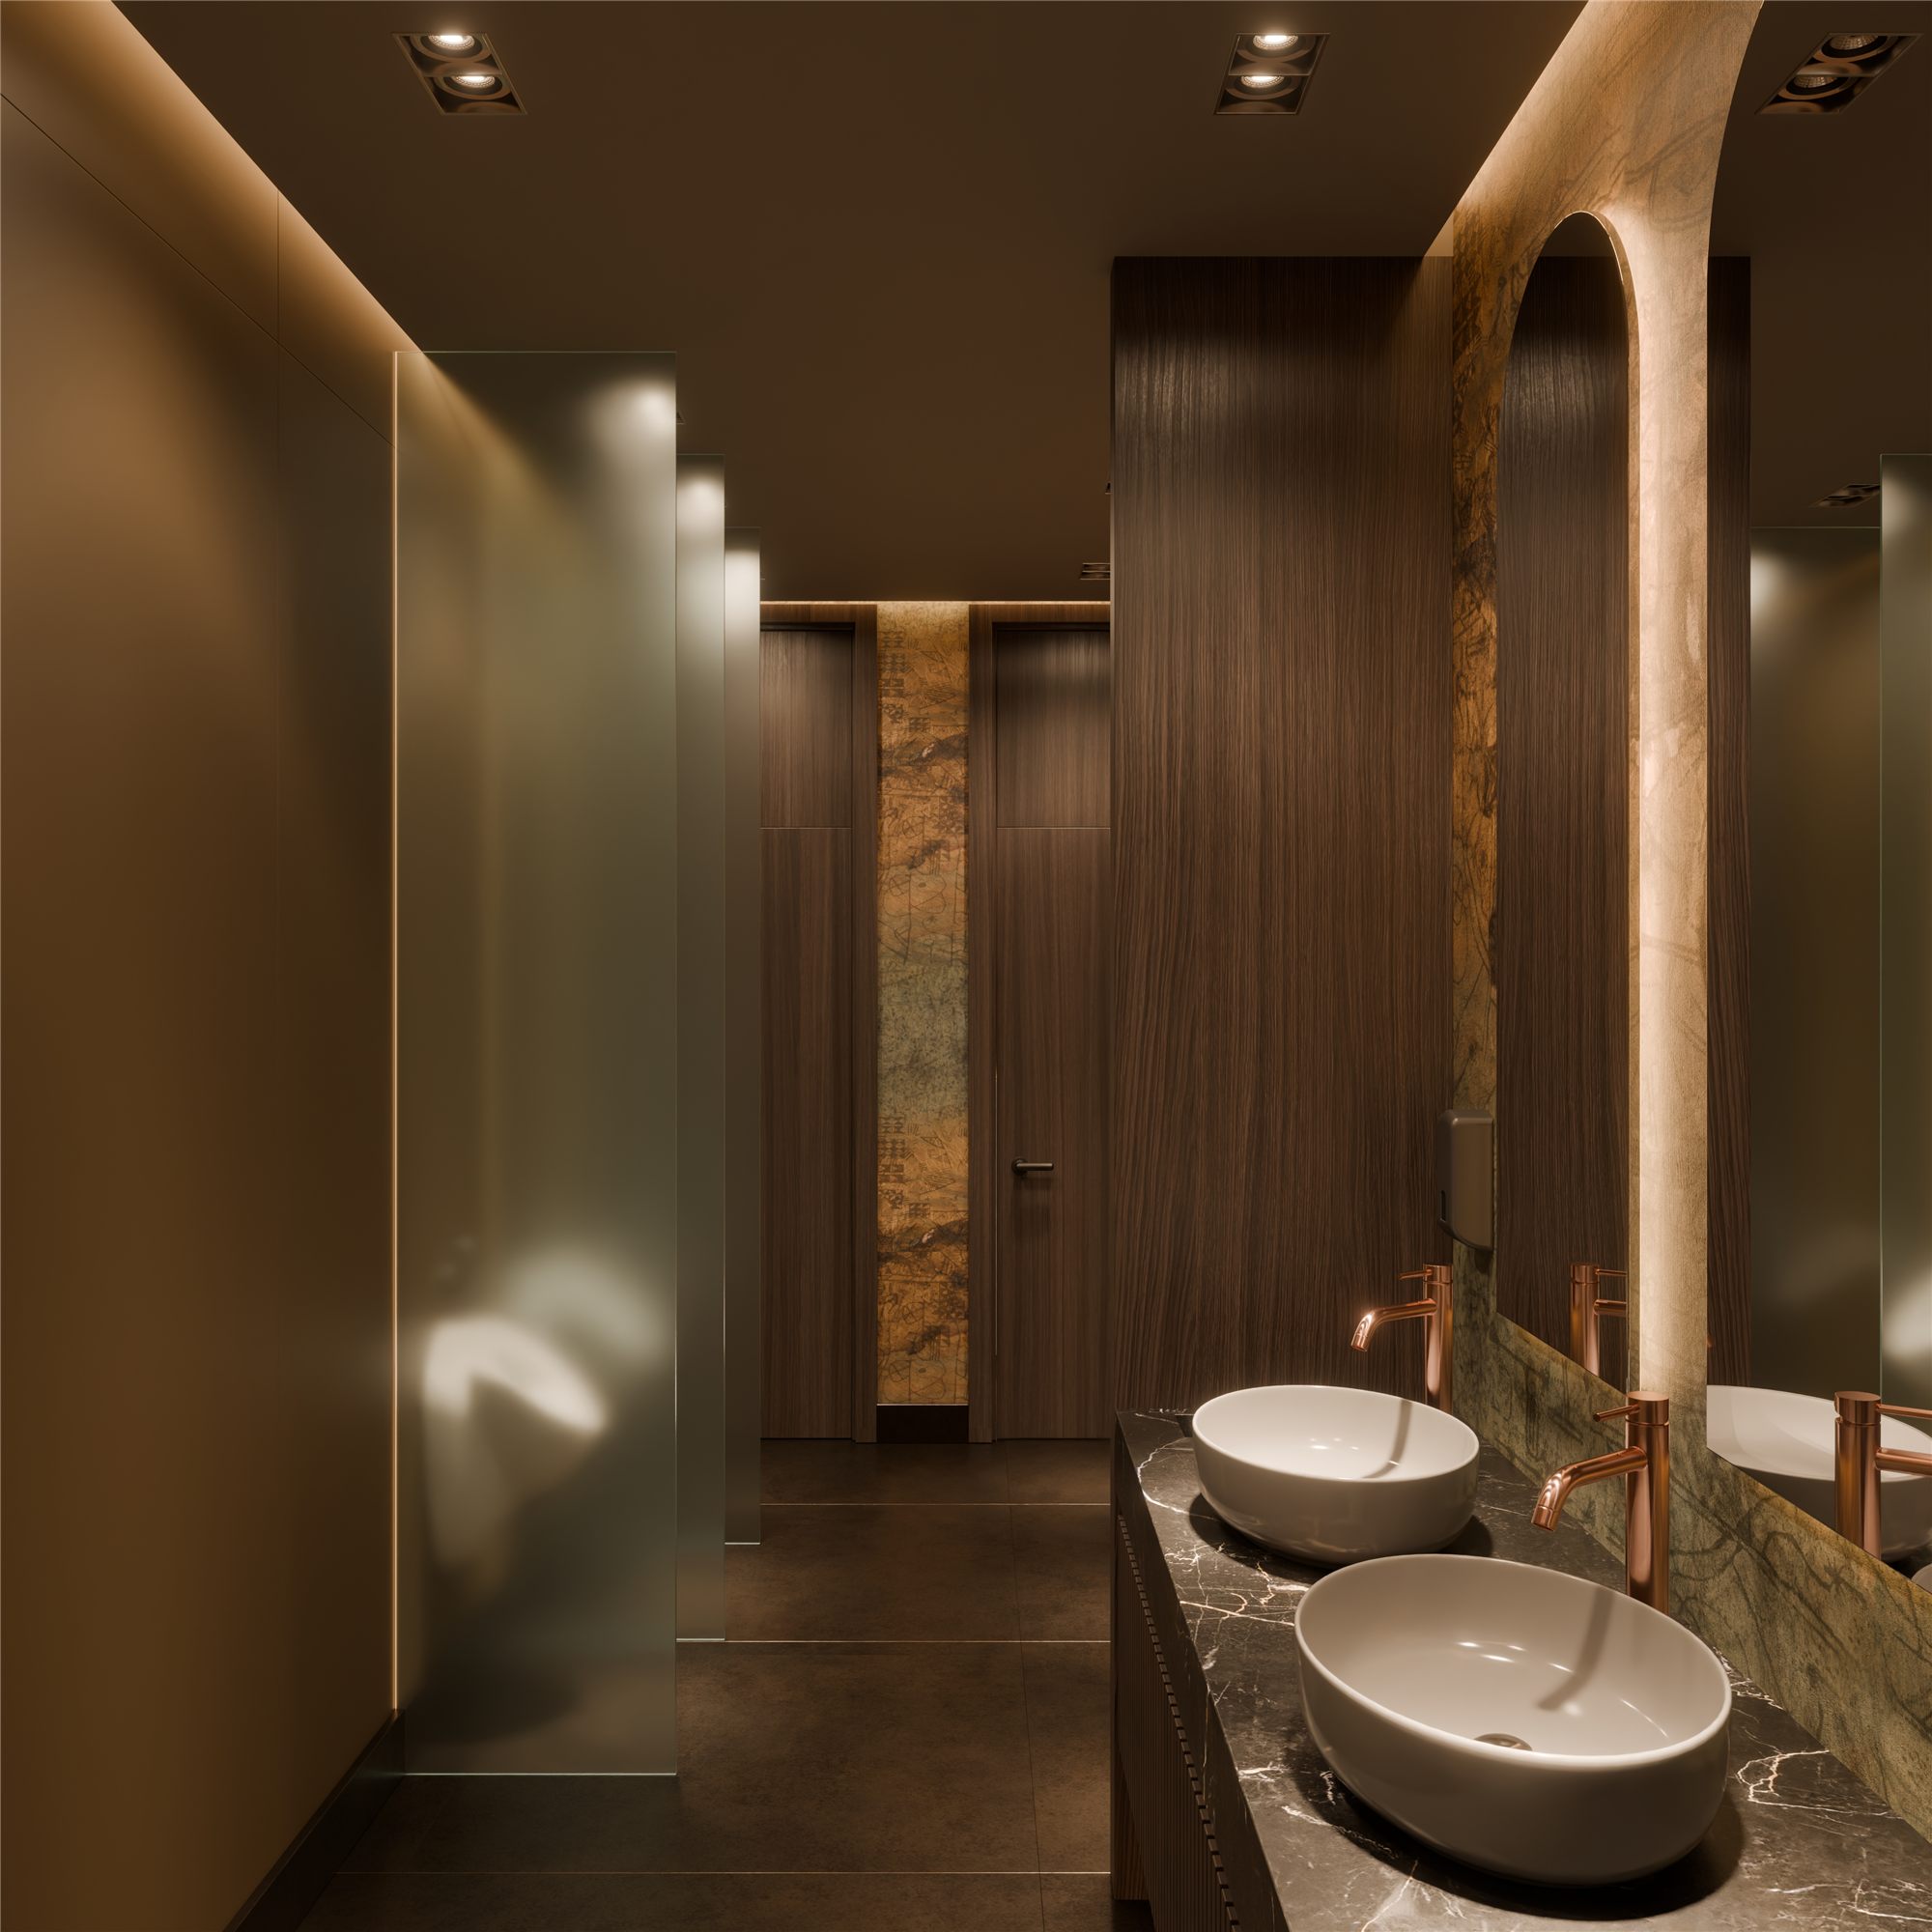
MEN’S RESTROOMS
A Dark, Intimate and Contemporary Character
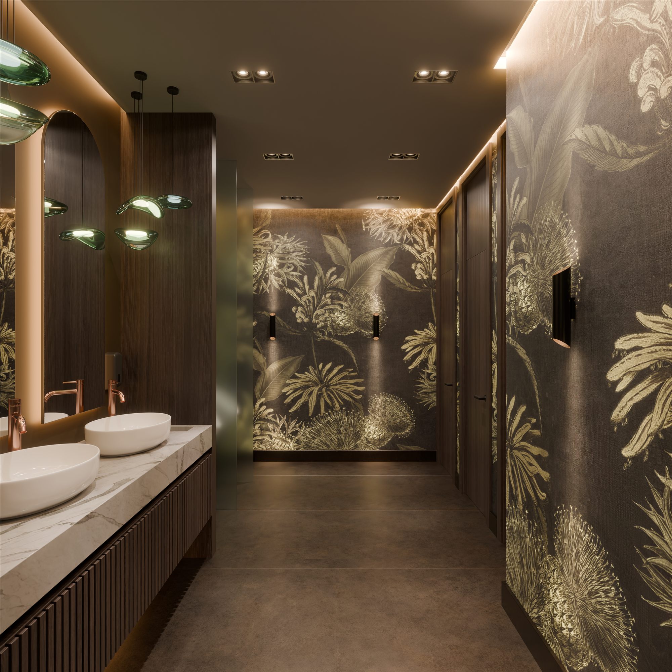
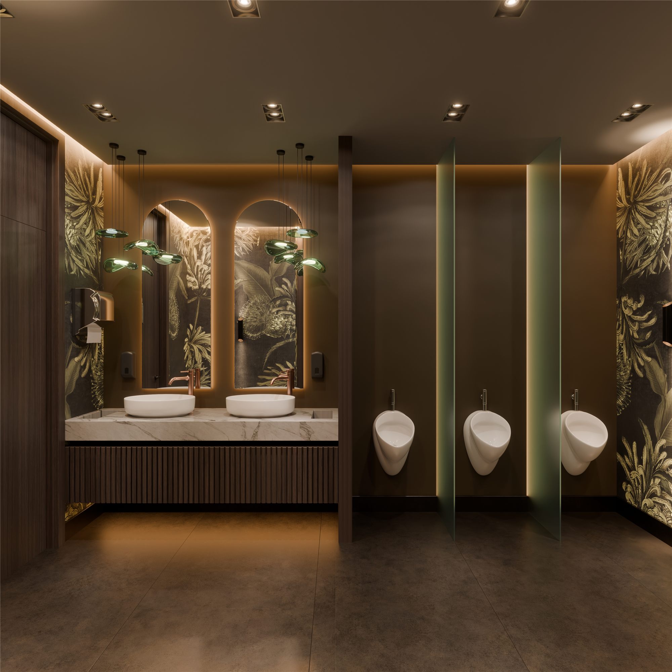
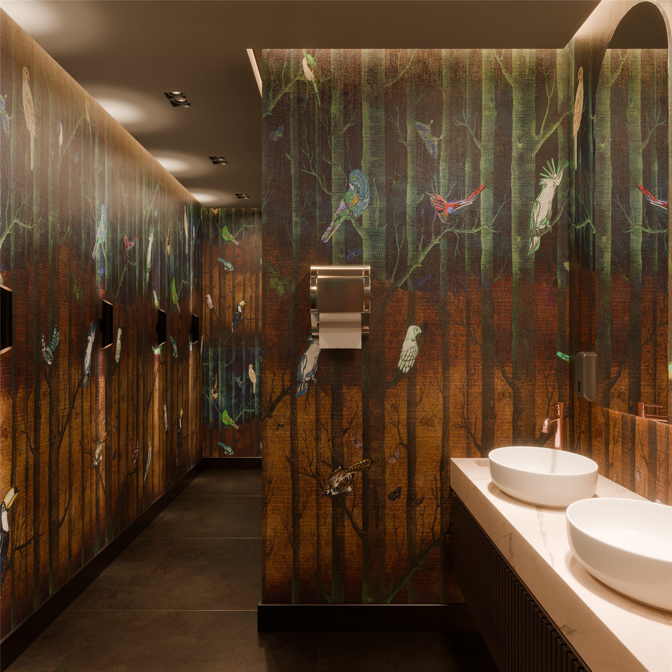
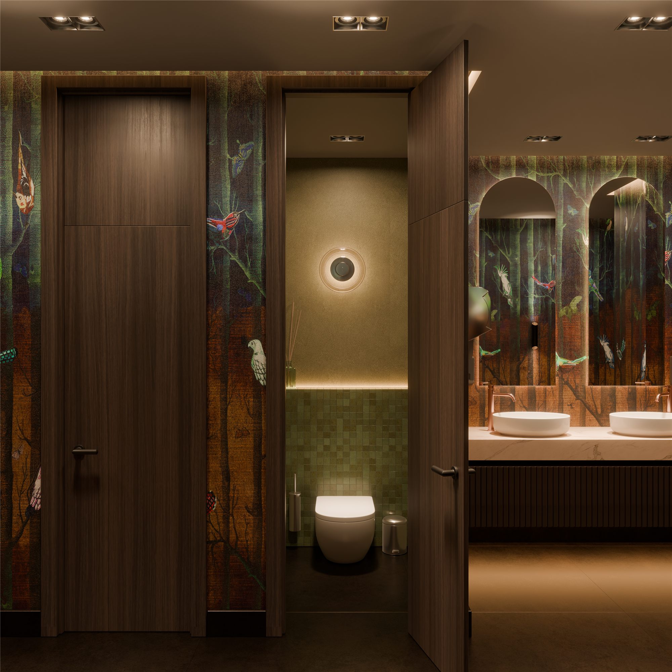
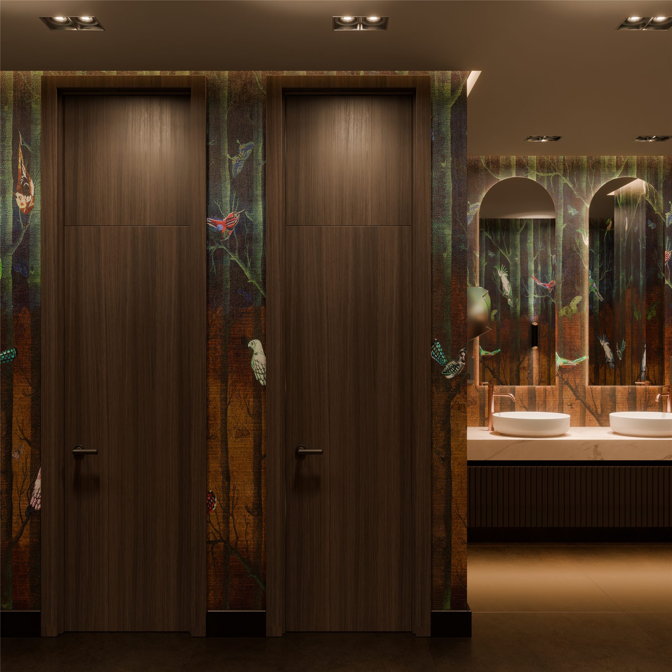
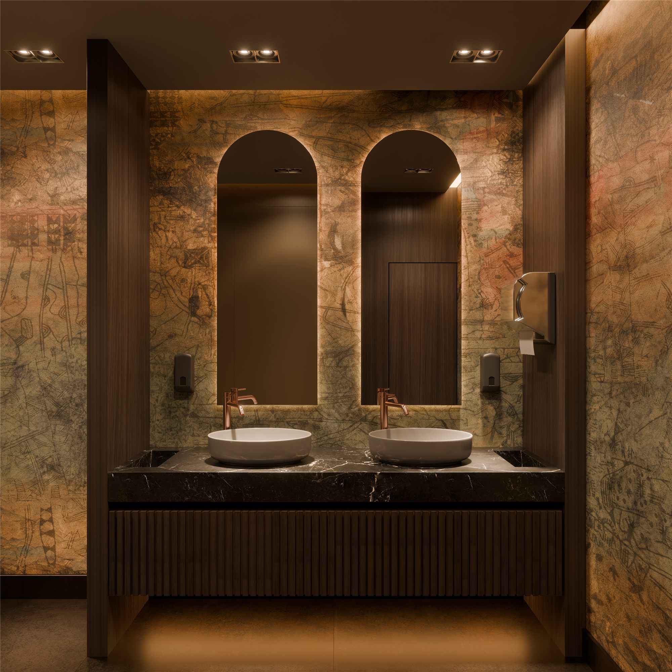
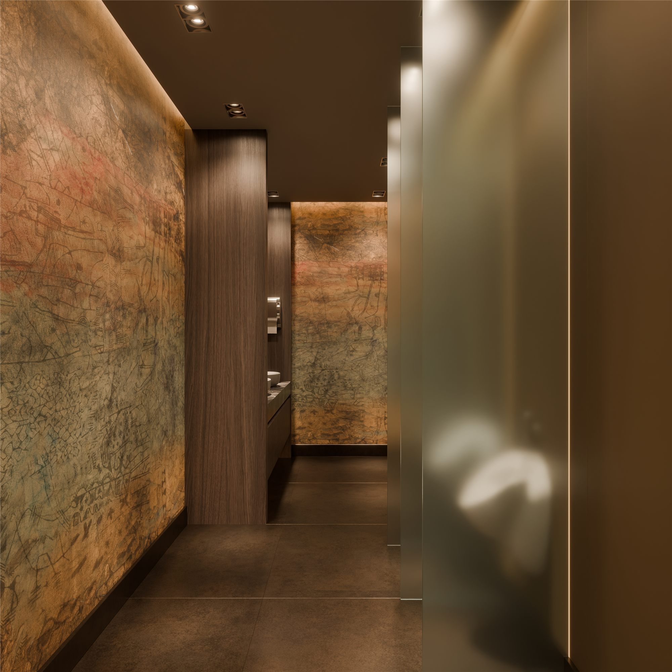
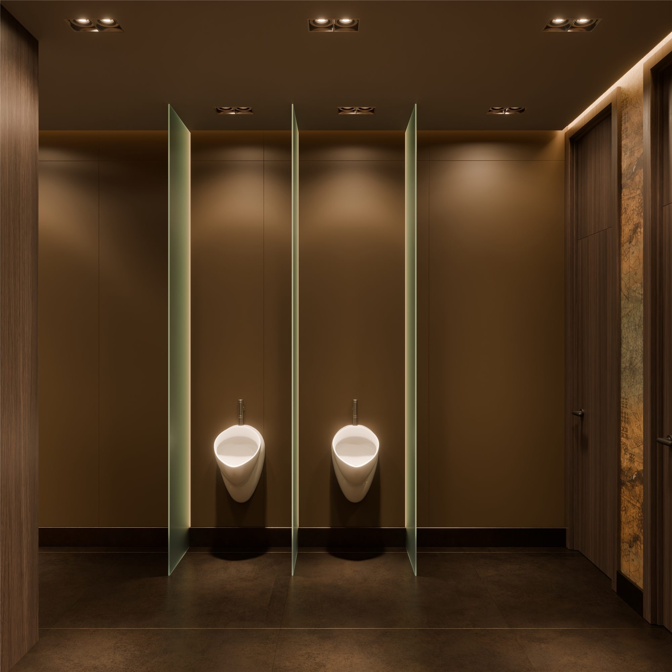
For the men’s restrooms, we deliberately developed a different atmosphere.
The central concept was a darker, calmer and more intimate environment that would create a distinct emotional experience while maintaining a visual connection with the wider project.
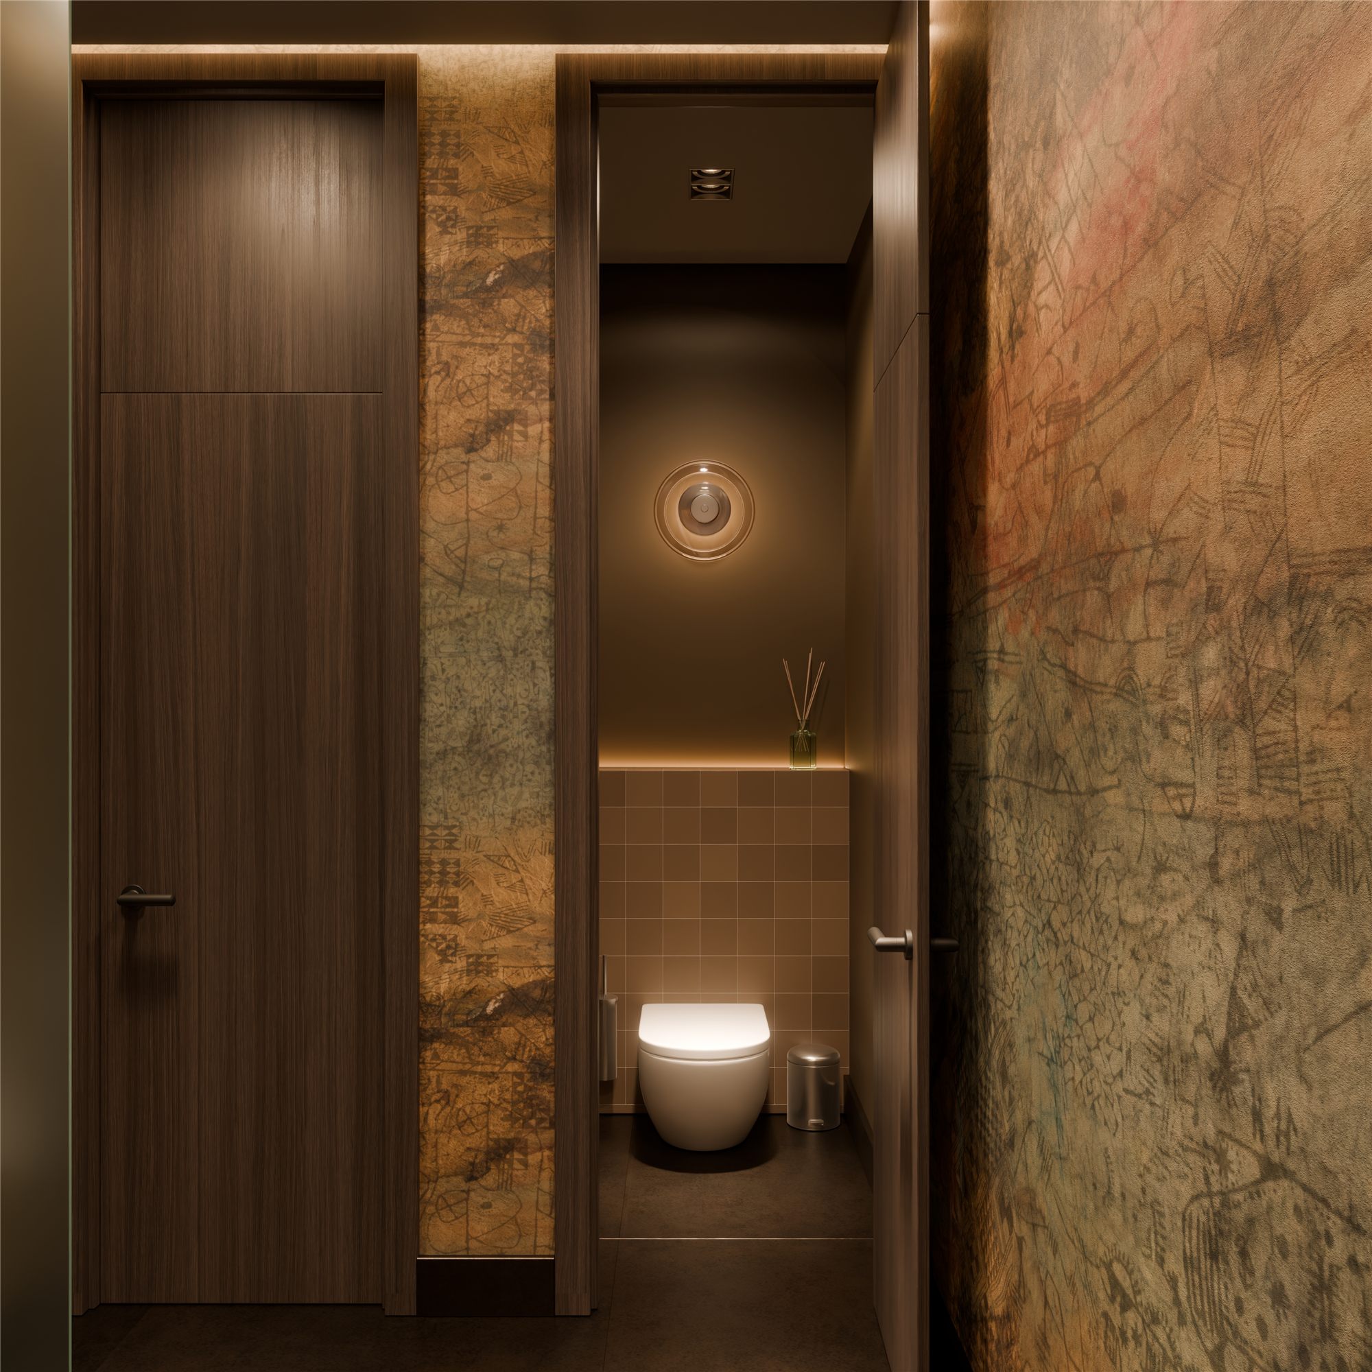
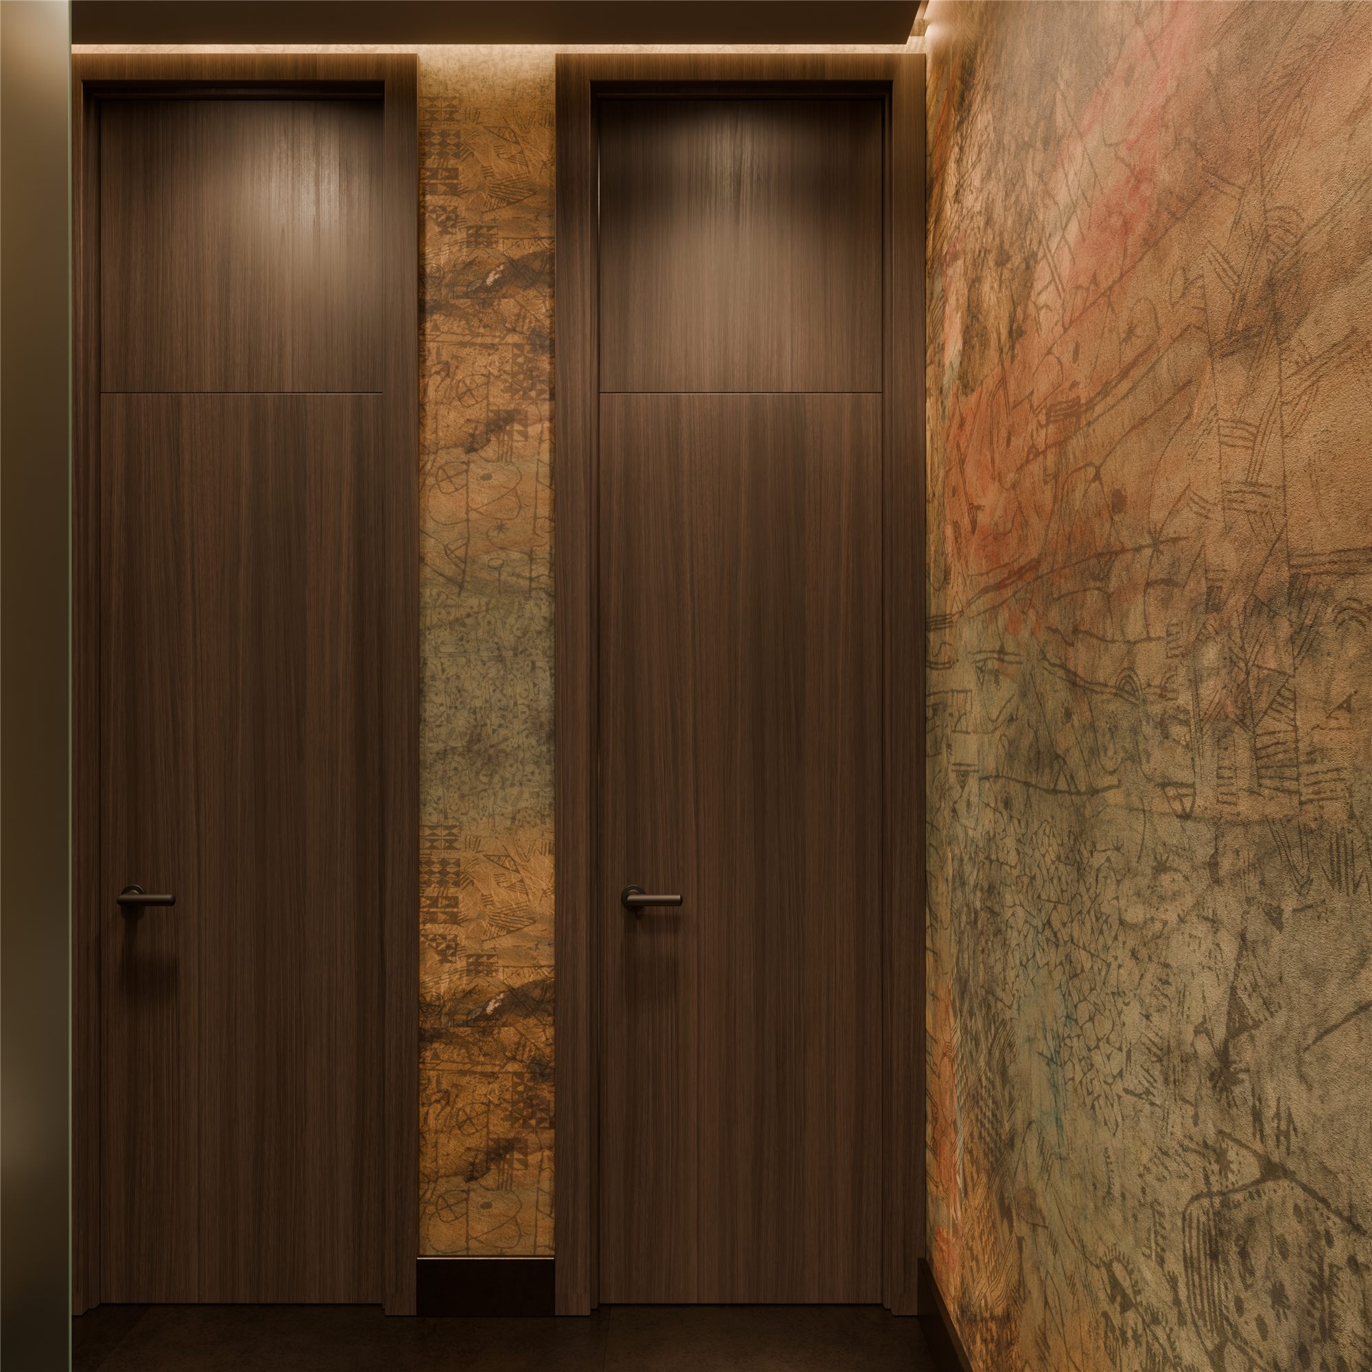
The walls feature water-resistant decorative wallcoverings by Inkiostro Bianco, selected specifically for their ability to bring decorative imagery into moisture-prone environments.
Inkiostro Bianco — an Italian designer wallcovering and decorative surface brand whose specialised collections are imported and distributed in Georgia through ROOM DESIGN GALLERY.
Inkiostro Bianco’s EQ•dekor system is designed for environments exposed to water and moisture, including bathrooms, shower areas and other demanding spaces.
In this project, the wallcoverings’ dark brown, grey and metallic tones establish a more masculine, understated and sophisticated character.
COTTO D’ESTE
Monolithic Dark Surfaces
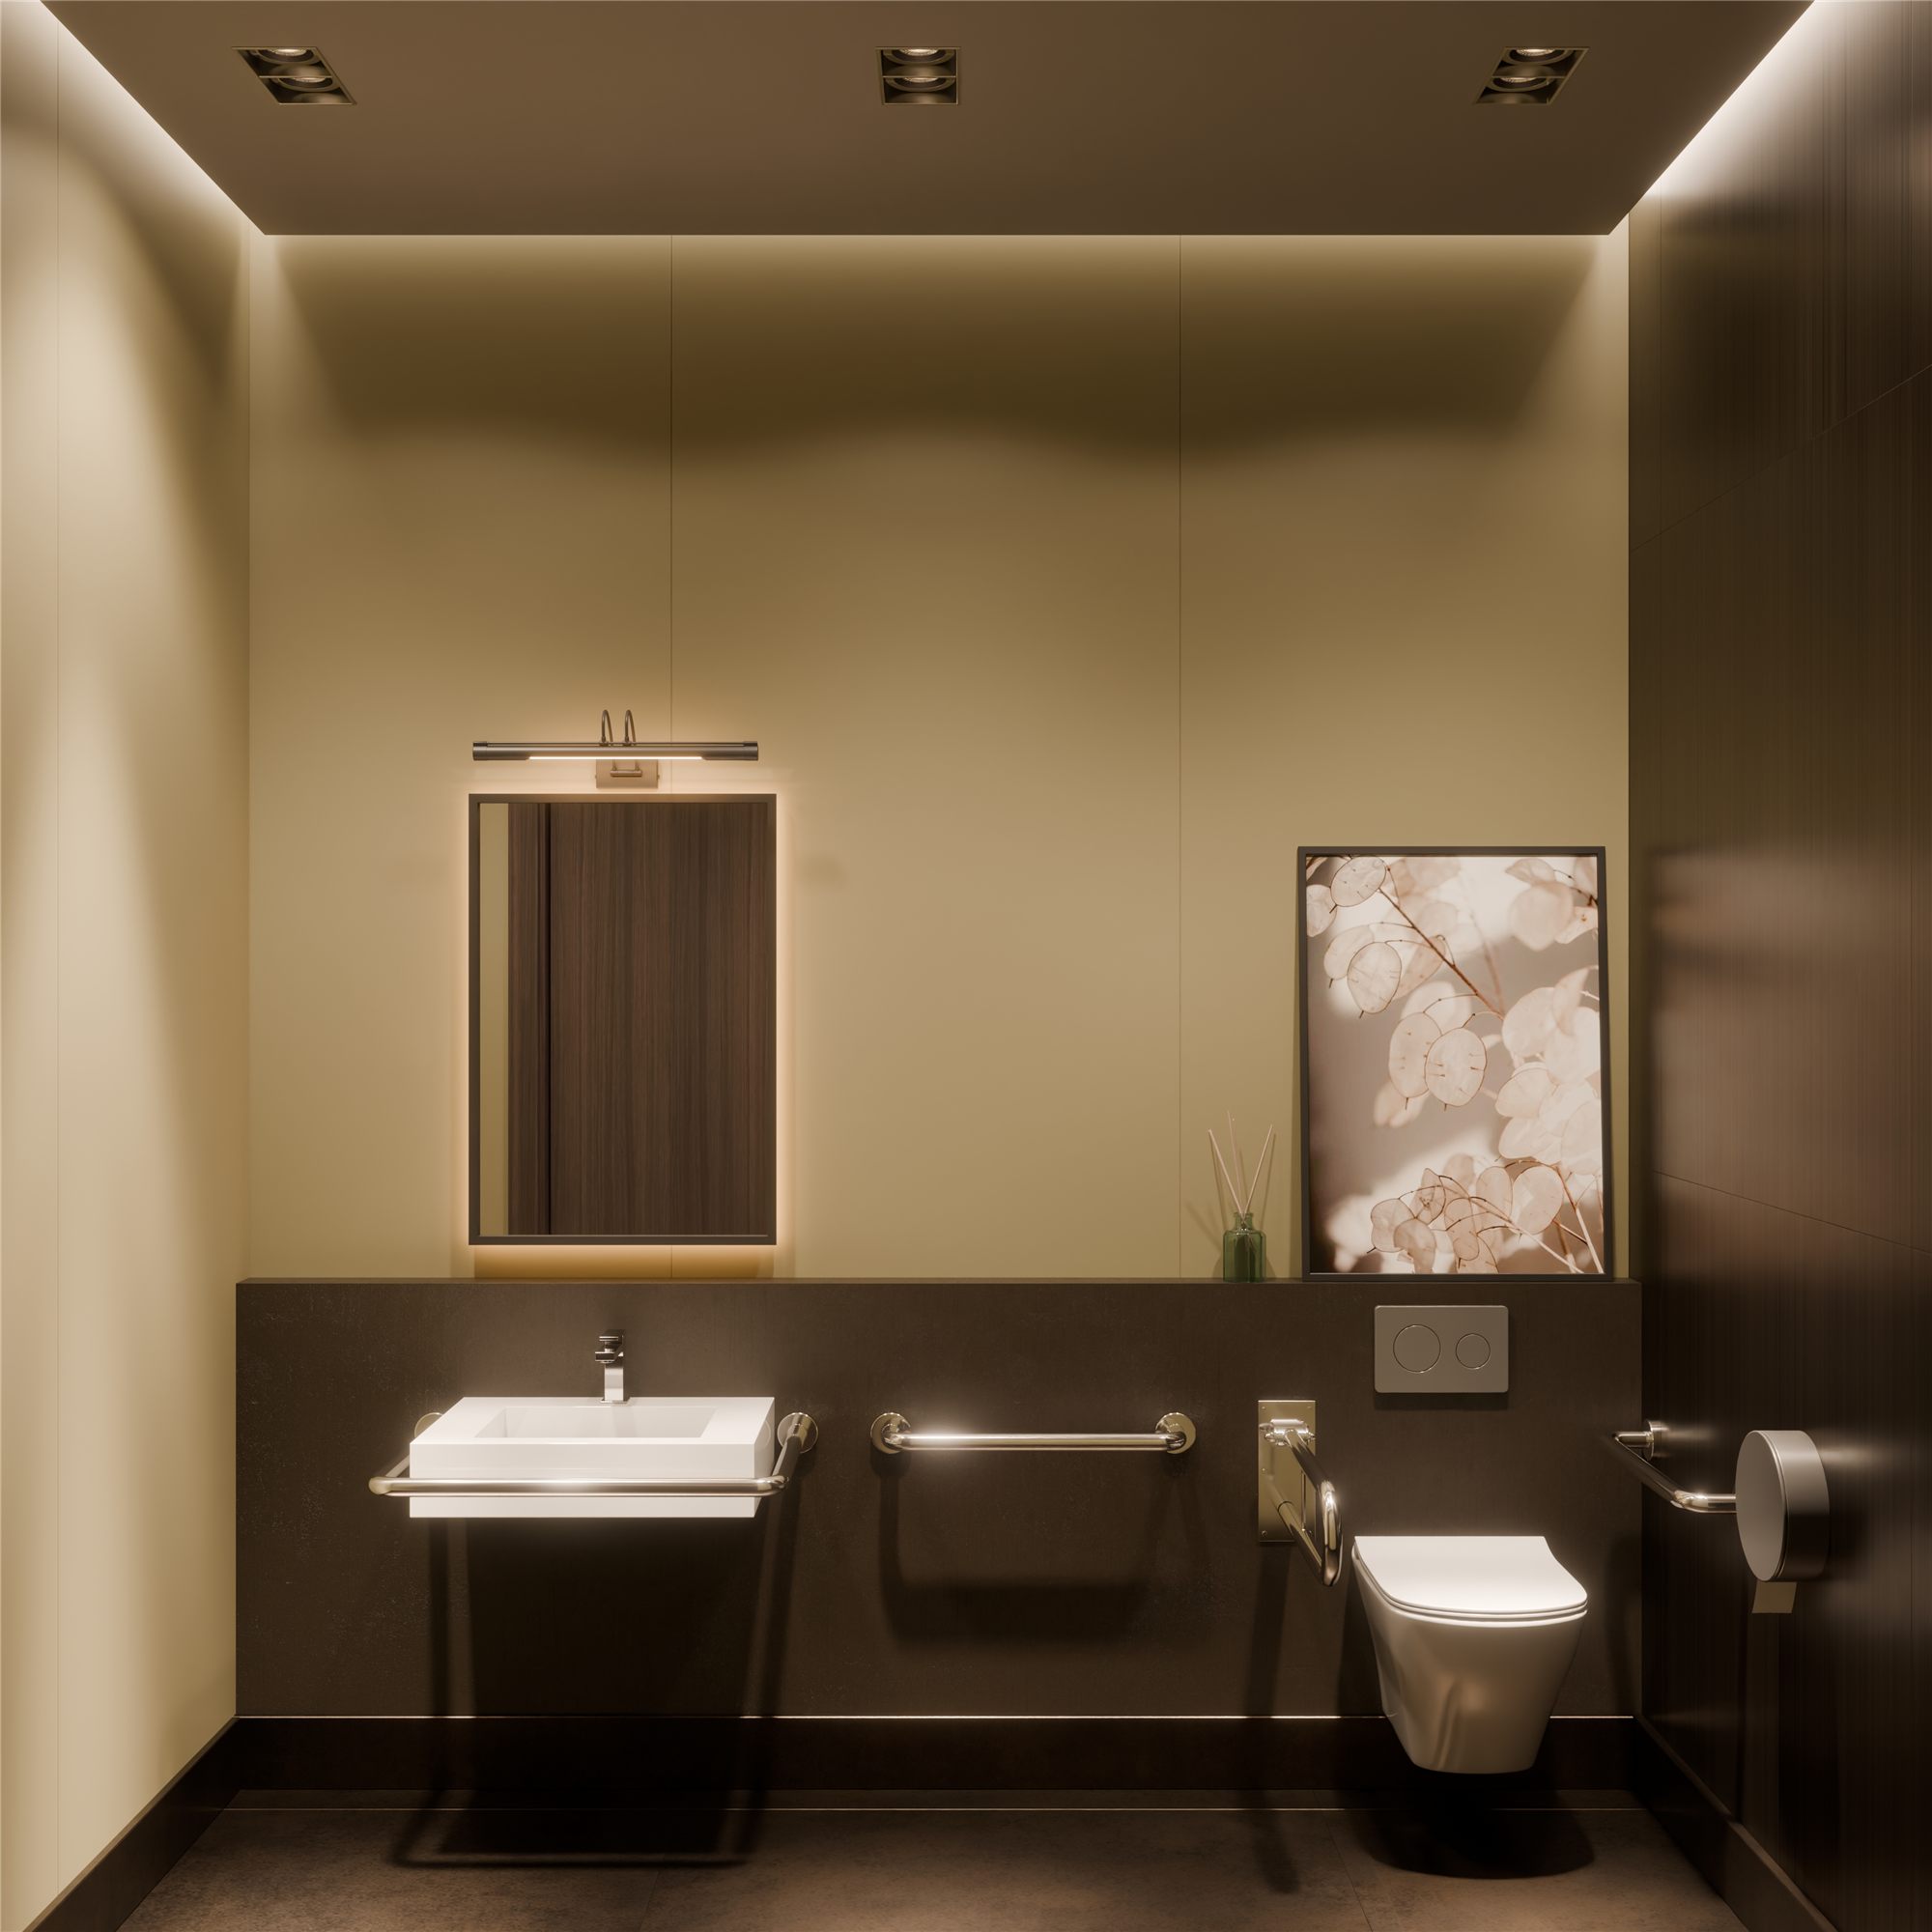
Large-format ceramic surfaces by Cotto d’Este were used on the walls and floors of the men’s restrooms.
Cotto d’Este — an Italian premium ceramic surface brand whose high-end collections are imported and distributed in Georgia by ROOM DESIGN GALLERY.
The brand is recognised for its premium porcelain stoneware and is particularly known for KERLITE, its range of large-format, ultra-thin and reinforced ceramic surfaces.
Dark anthracite, grey and metallic-effect finishes create a contrast with the decorative wallcoverings while remaining within a coherent tonal palette.
We deliberately avoided excessive surface segmentation. The large formats give the space a more monolithic, contemporary and architectural character.
WOOD & CONCEALED LIGHTING
A Restroom with the Character of a Semi-Lounge Space
To balance the austerity of the dark ceramic surfaces, we introduced natural wood-effect partitions and coordinating doors.
The warmth of the wood softens the darker ceramics and brings a more human, comfortable scale to the interior.
This effect is further enhanced by the concealed lighting system.
Warm lighting integrated into the ceiling appears to descend towards the walls like a delicate, translucent veil, while decorative linear lighting accentuates the relief of the surfaces and the contrasting textures of the materials.
As a result, the restroom is no longer perceived as a purely functional room.
It becomes a contemporary, semi-lounge environment in which the guest experience is as important as practical functionality.
THE LOBBY
The First Impression
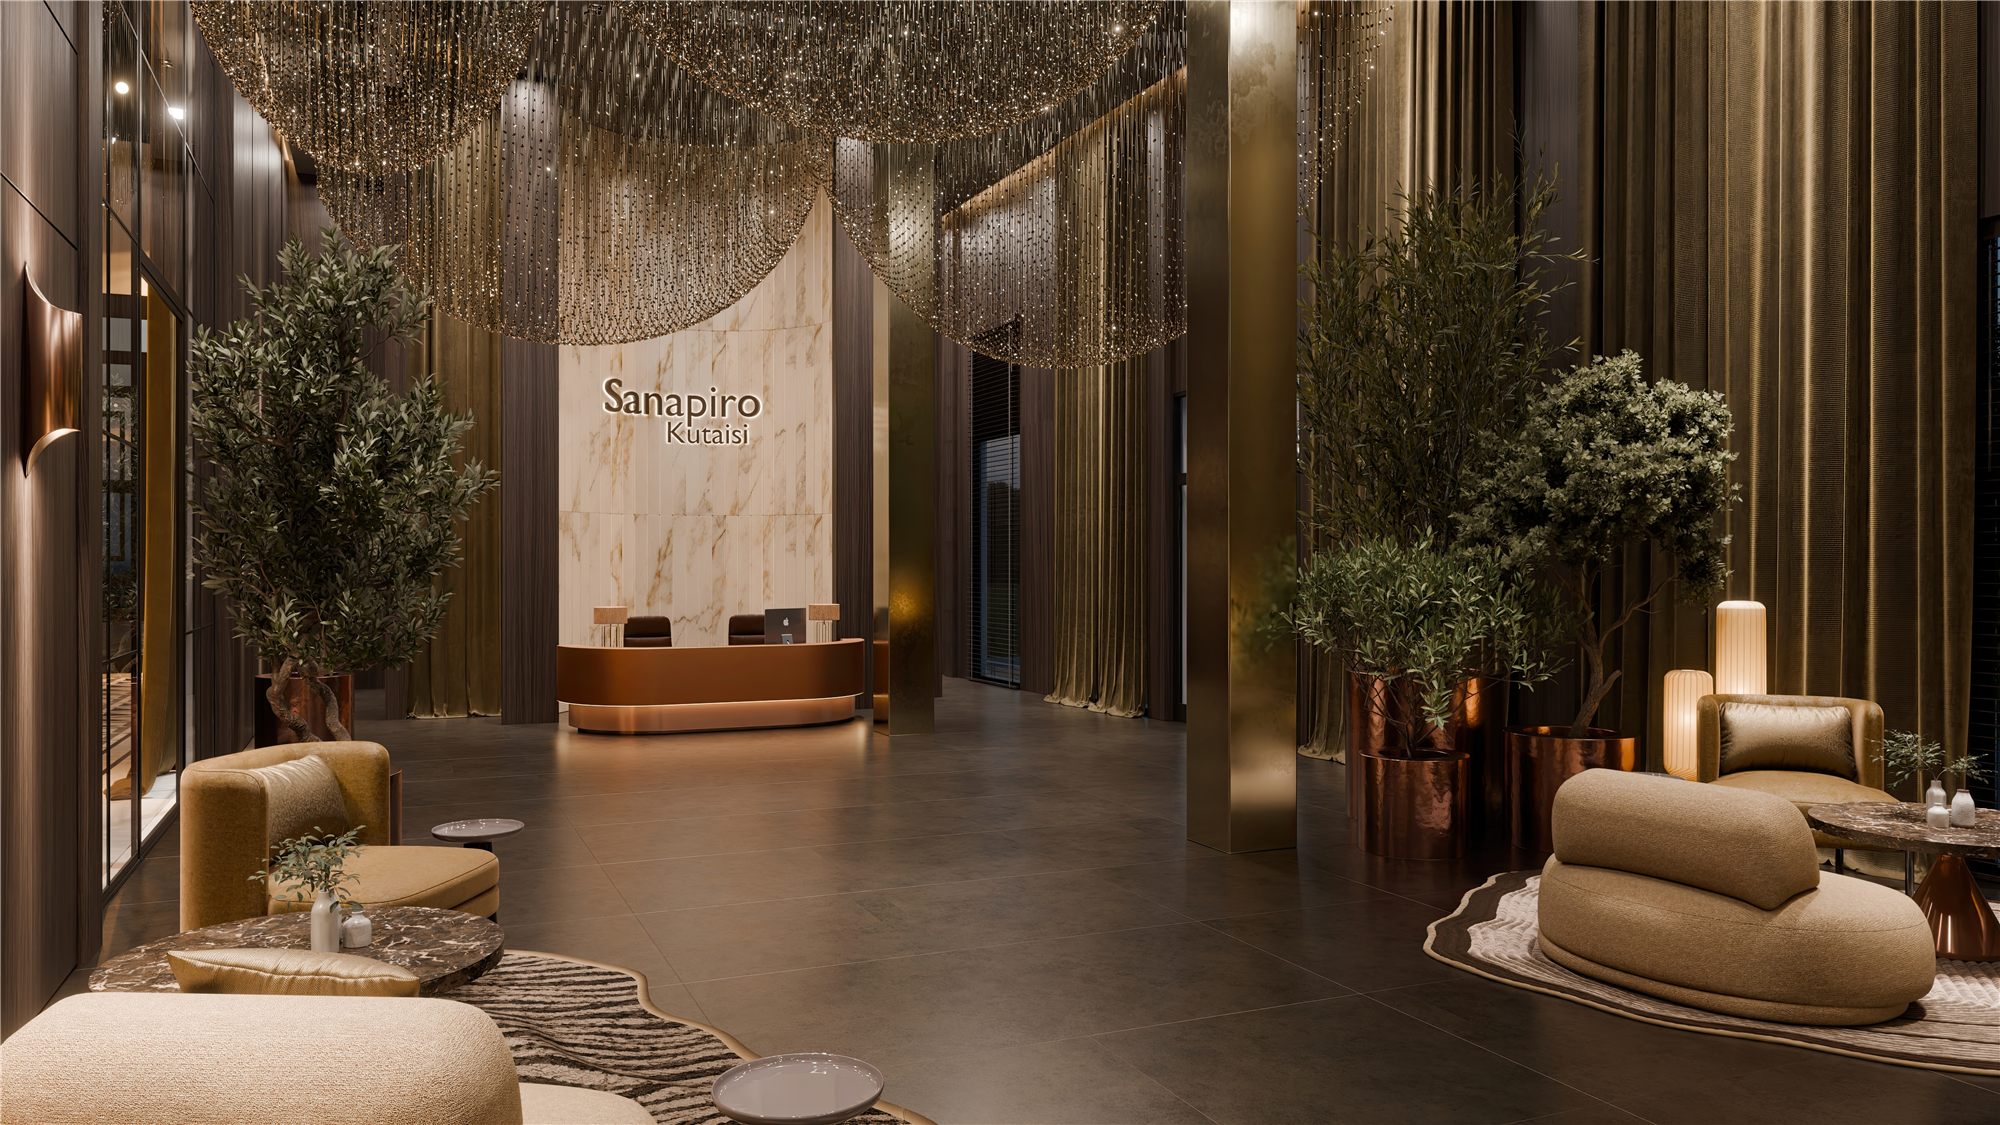
The lobby is one of the most significant spaces within the project.
The principal architectural challenge was to make considered use of the ceiling height of approximately seven metres.
The generous volume offered considerable potential in itself, but the design required an element that would do more than fill the space — it needed to transform its scale into the lobby’s defining asset.
For this reason, the concept centres on a monumental, bespoke decorative lighting composition.
PATRIZIA GARGANTI
Light as a Sculptural Installation
For the lobby, we selected Patrizia Garganti, a premium Florentine lighting brand whose history dates back to 1976.
Patrizia Garganti — an Italian premium lighting brand from Florence, represented in Georgia through ROOM DESIGN GALLERY, which offers its designer collections and bespoke lighting solutions.
The brand’s defining values include artisanal production, meticulous attention to detail, the development of handcrafted techniques and the creation of bespoke solutions.
Its approach treats lighting as a means of shaping emotion and atmosphere rather than merely as a functional object.
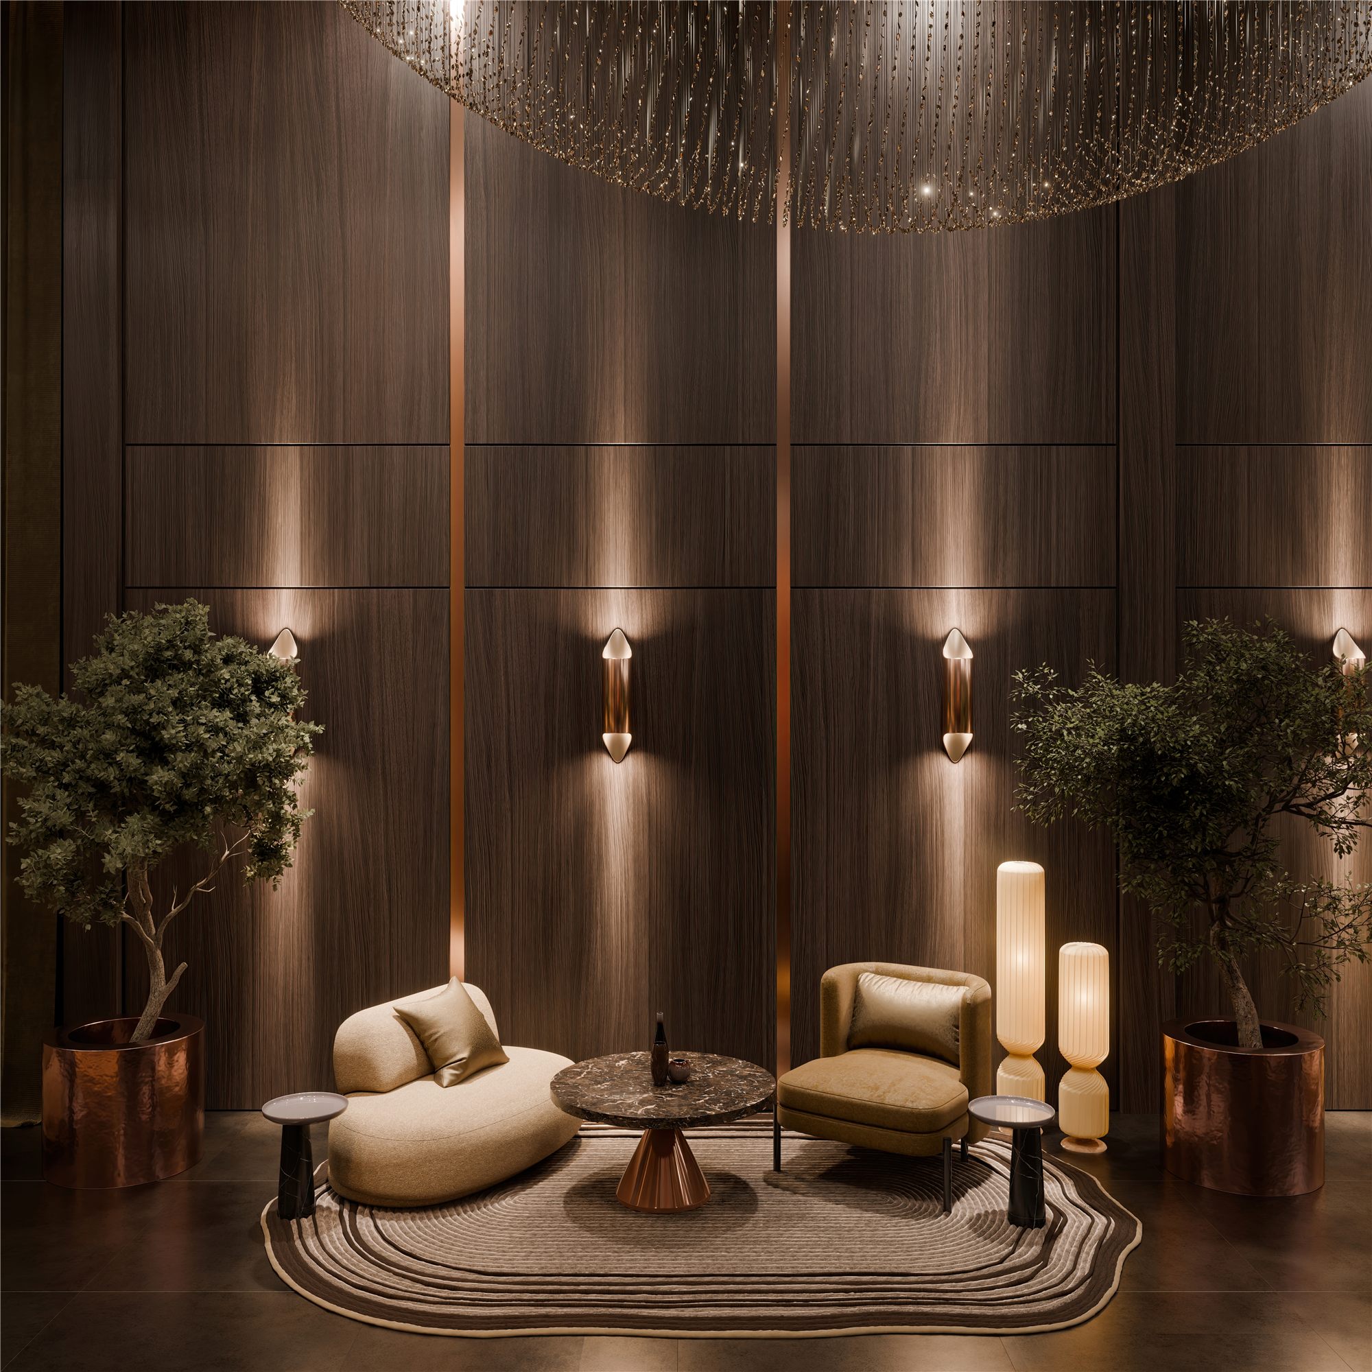
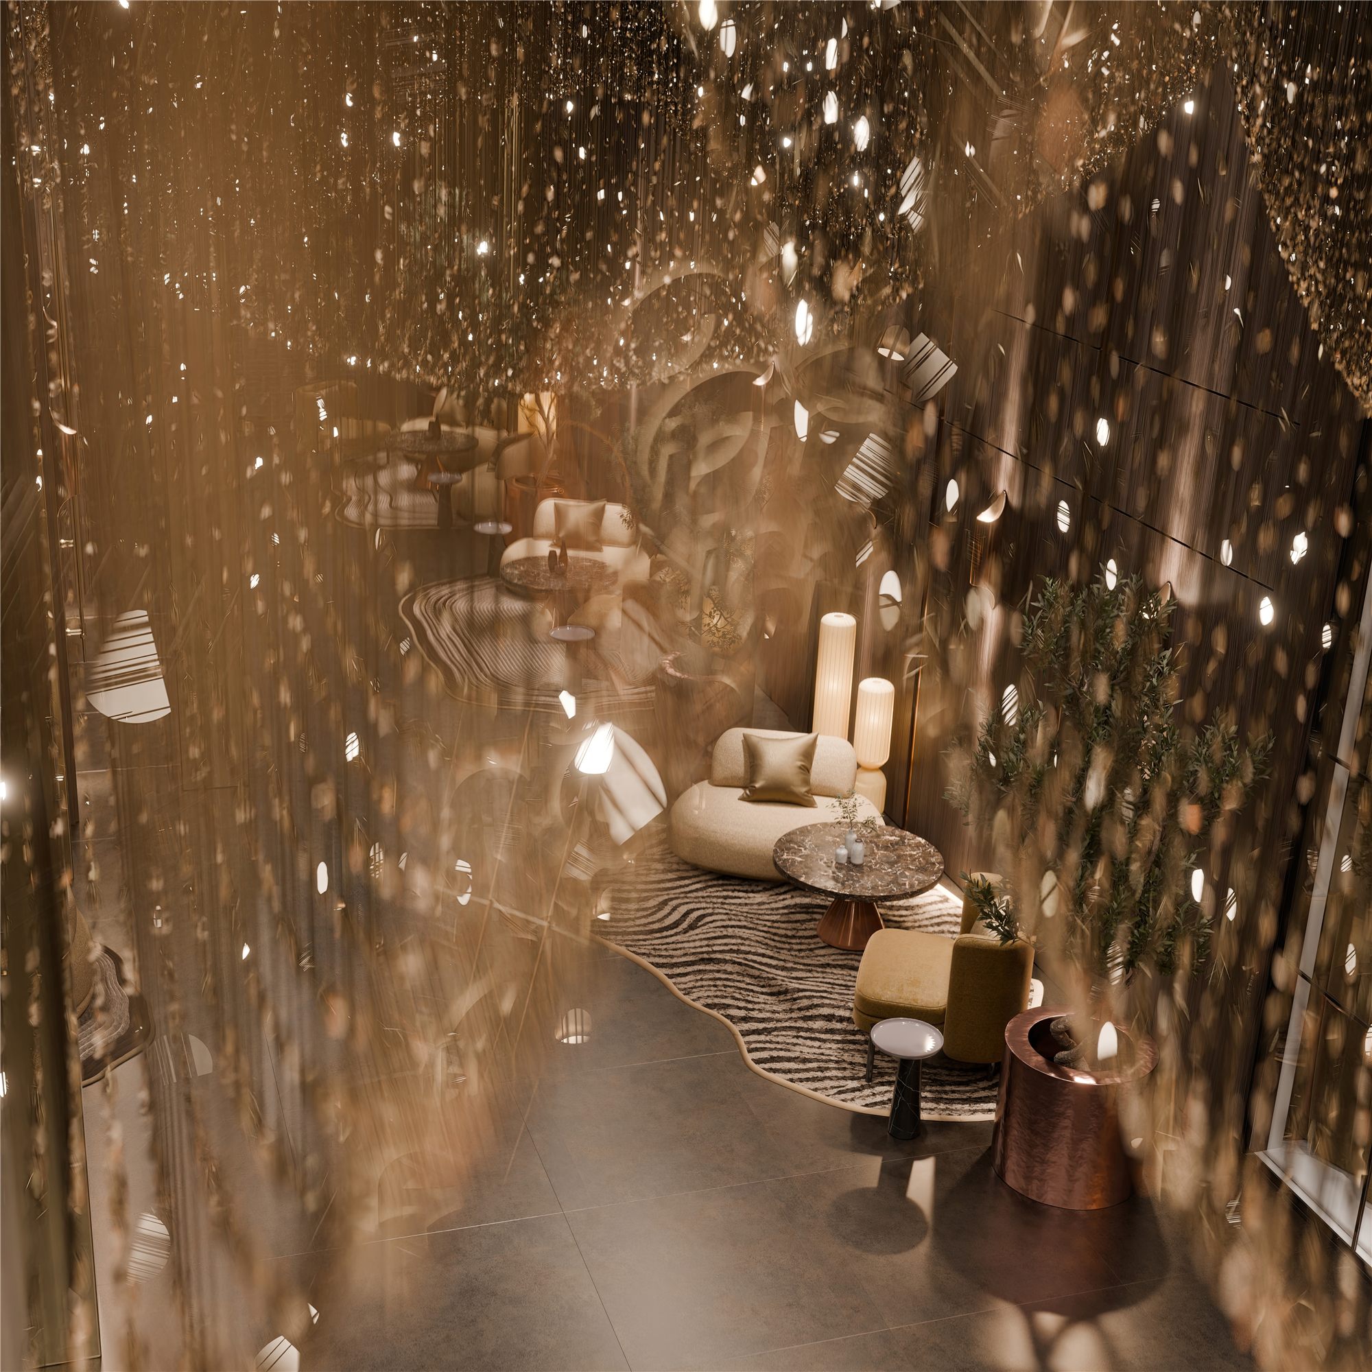
In collaboration with Patrizia Garganti, a special decorative lighting composition was developed for this project, designed to occupy and animate the entire lobby volume.
Crystal elements in golden and light tobacco tones are arranged at varying heights, creating a layered, dynamic surface with an almost sculptural quality.
The composition is not intended simply to fill the ceiling.
Its purpose is to visually engage with the scale of the seven-metre-high space and draw the visitor’s gaze upwards, making the lobby feel even more impressive.
The warm metallic and tobacco tones of the crystals echo the dark wood, brass, natural stone and textile finishes used throughout the interior.
During the day, the composition reads as an architectural sculpture; in the evening, it becomes the lobby’s defining lighting scene.
THE LOBBY LOUNGE AREAS
Islands of Comfort for Guests
Within the lobby’s generous volume, it was important to balance the architectural scale by creating intimate, human-scaled areas where guests could relax and meet.
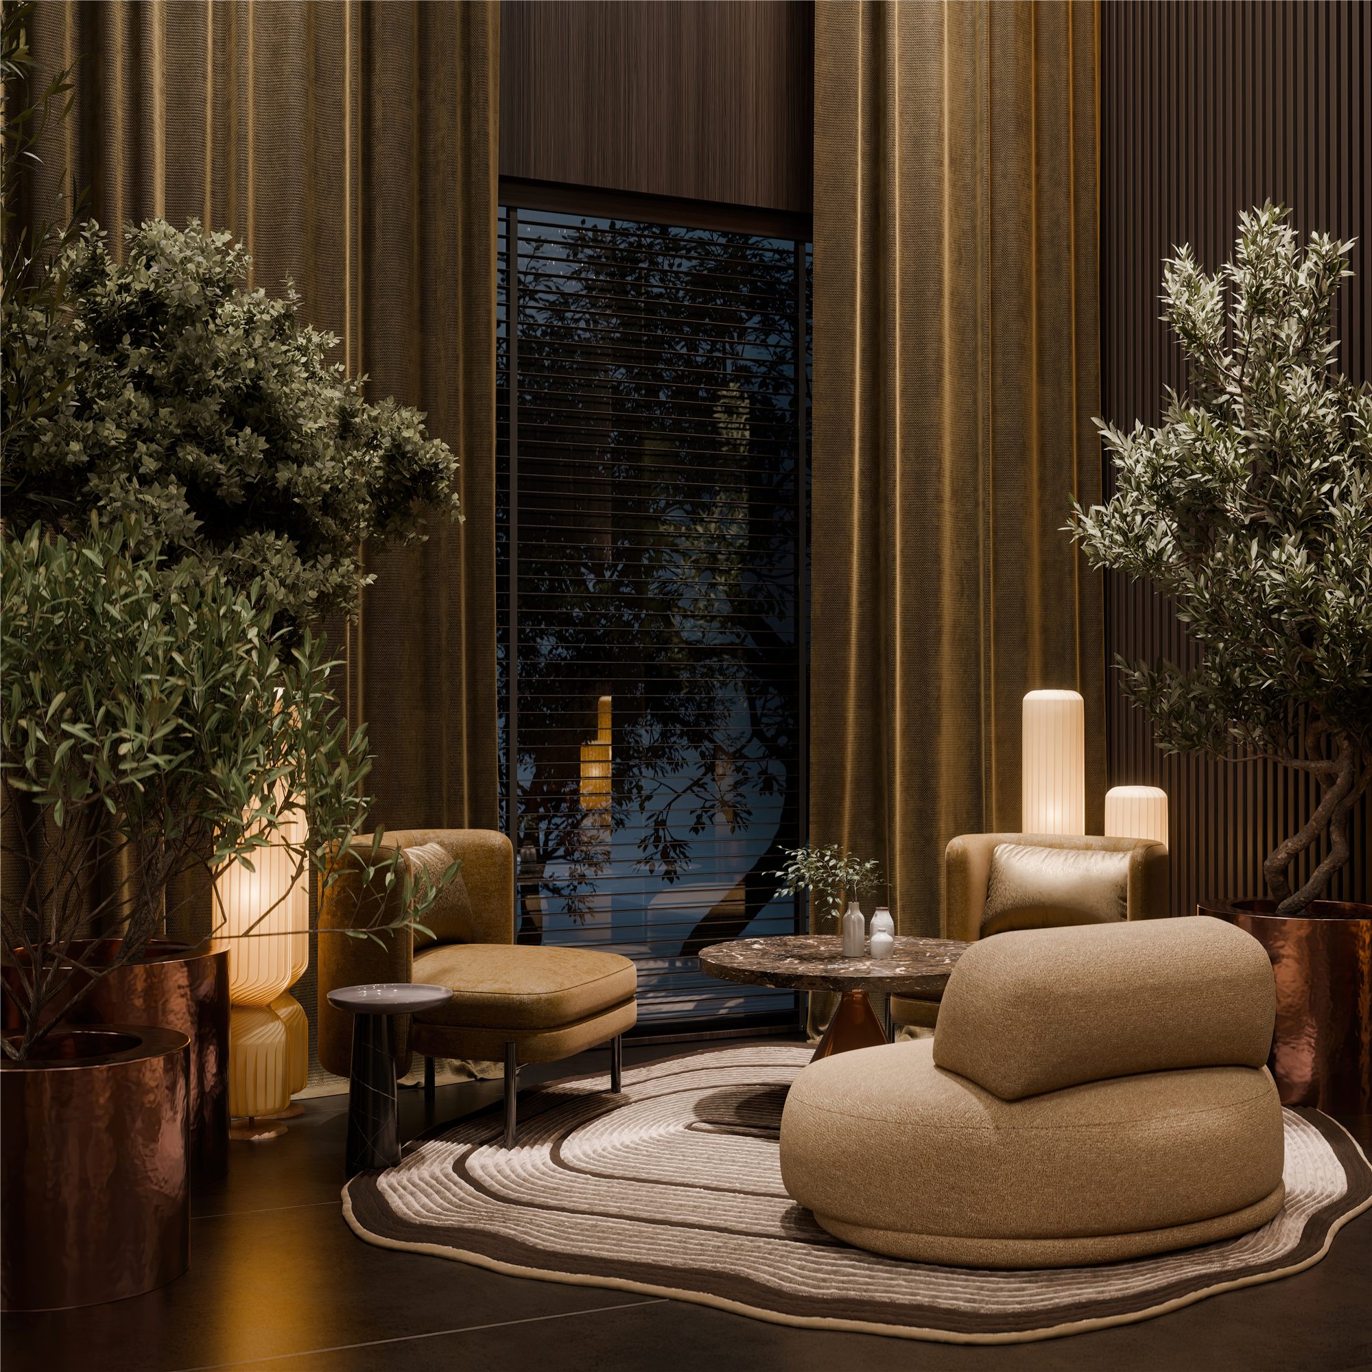
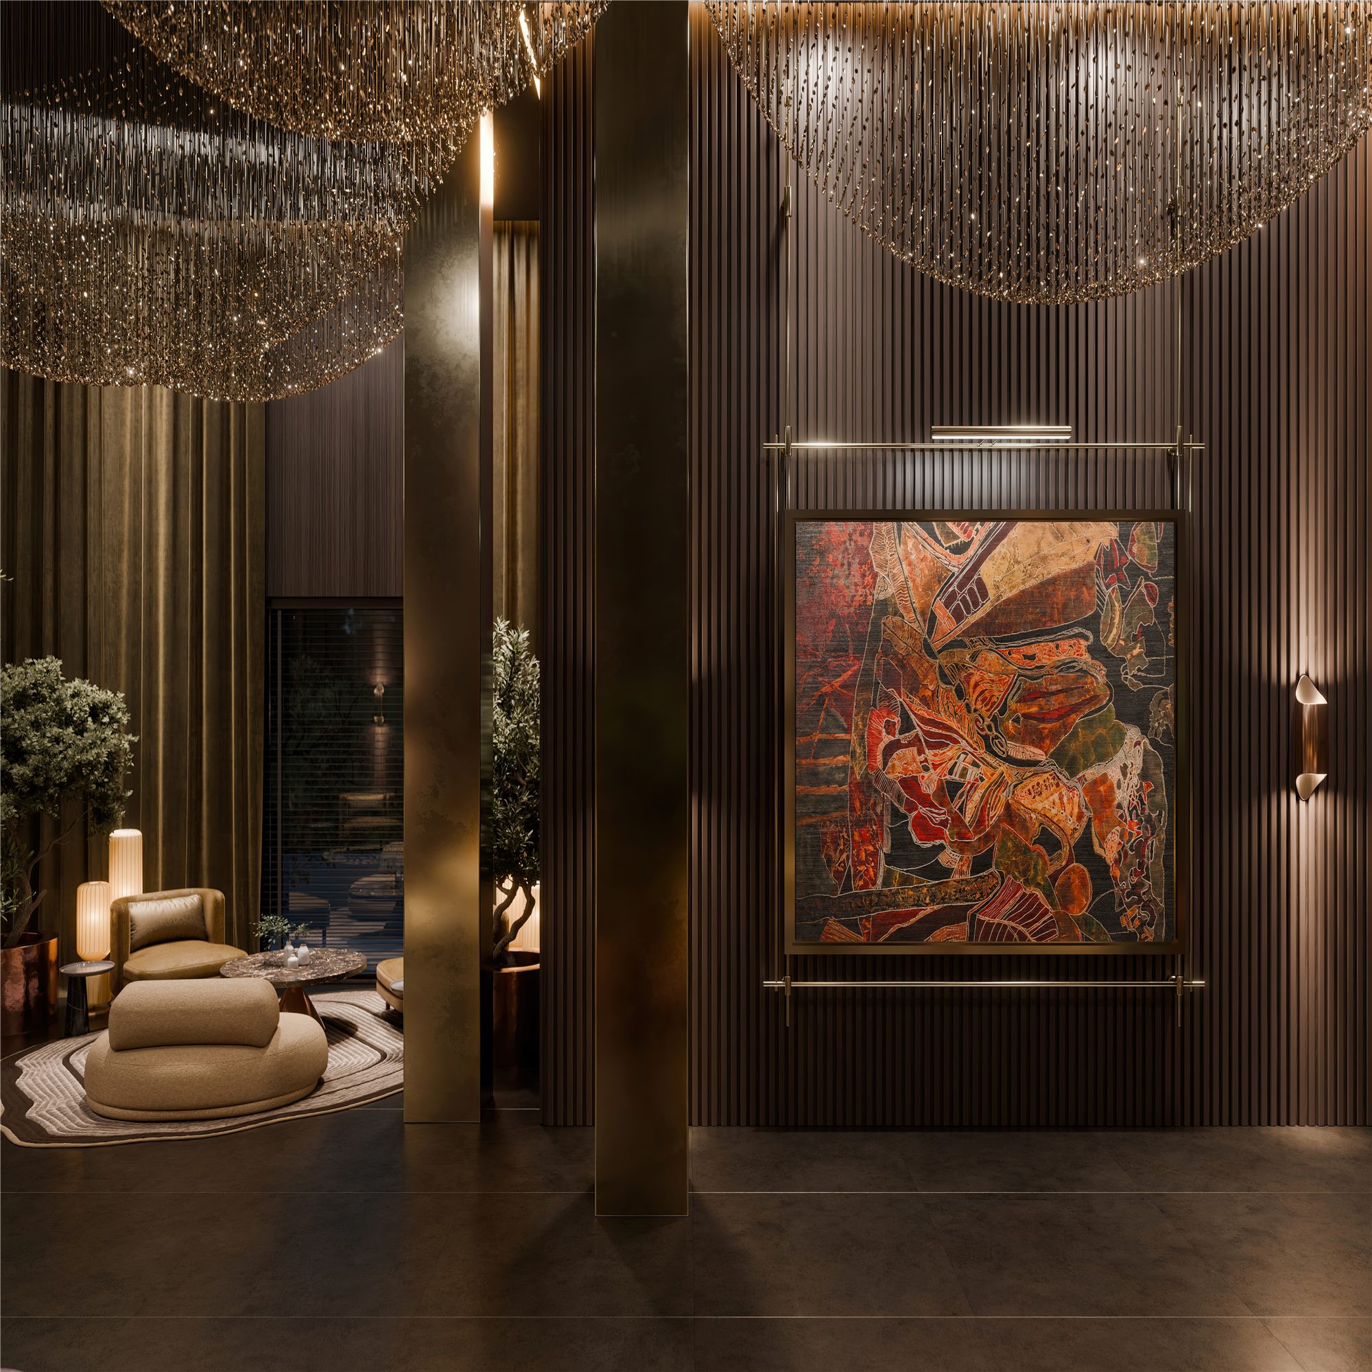
Several lounge and meeting zones were introduced, defined in part by decorative rugs, greenery, furniture arrangements and architectural elements.
The upholstered furniture was carefully selected from the collections of Laskasas, a Portuguese brand.
Laskasas — a Portuguese premium furniture brand whose collections, adaptable to individual projects, are imported and distributed in Georgia by ROOM DESIGN GALLERY.
A defining aspect of Laskasas is the combination of craftsmanship, contemporary design and customisation, allowing its furniture to be adapted to different interior concepts and individual projects.
Upholstered armchairs and sofas, floor lamps, decorative rugs and plants create intimate, comfortable islands within the lobby’s monumental architecture.
NATURAL MATERIALS & BRASS DETAILS
Natural wood wall panels and columns clad in brass sheets play an important role in establishing the lobby’s overall character.
The dark, warm texture of the wood brings a sense of natural calm, while the brass surfaces echo the golden tones of the decorative lighting.
The relationship between these two materials creates one of the project’s defining visual contrasts:
Natural and handcrafted. Contemporary and refined.
Wood brings calm to the space.
Brass introduces lustre and distinction.
Lighting unites the two materials in a cohesive visual composition.
PANARIA CERAMICA
A Monumental Entrance
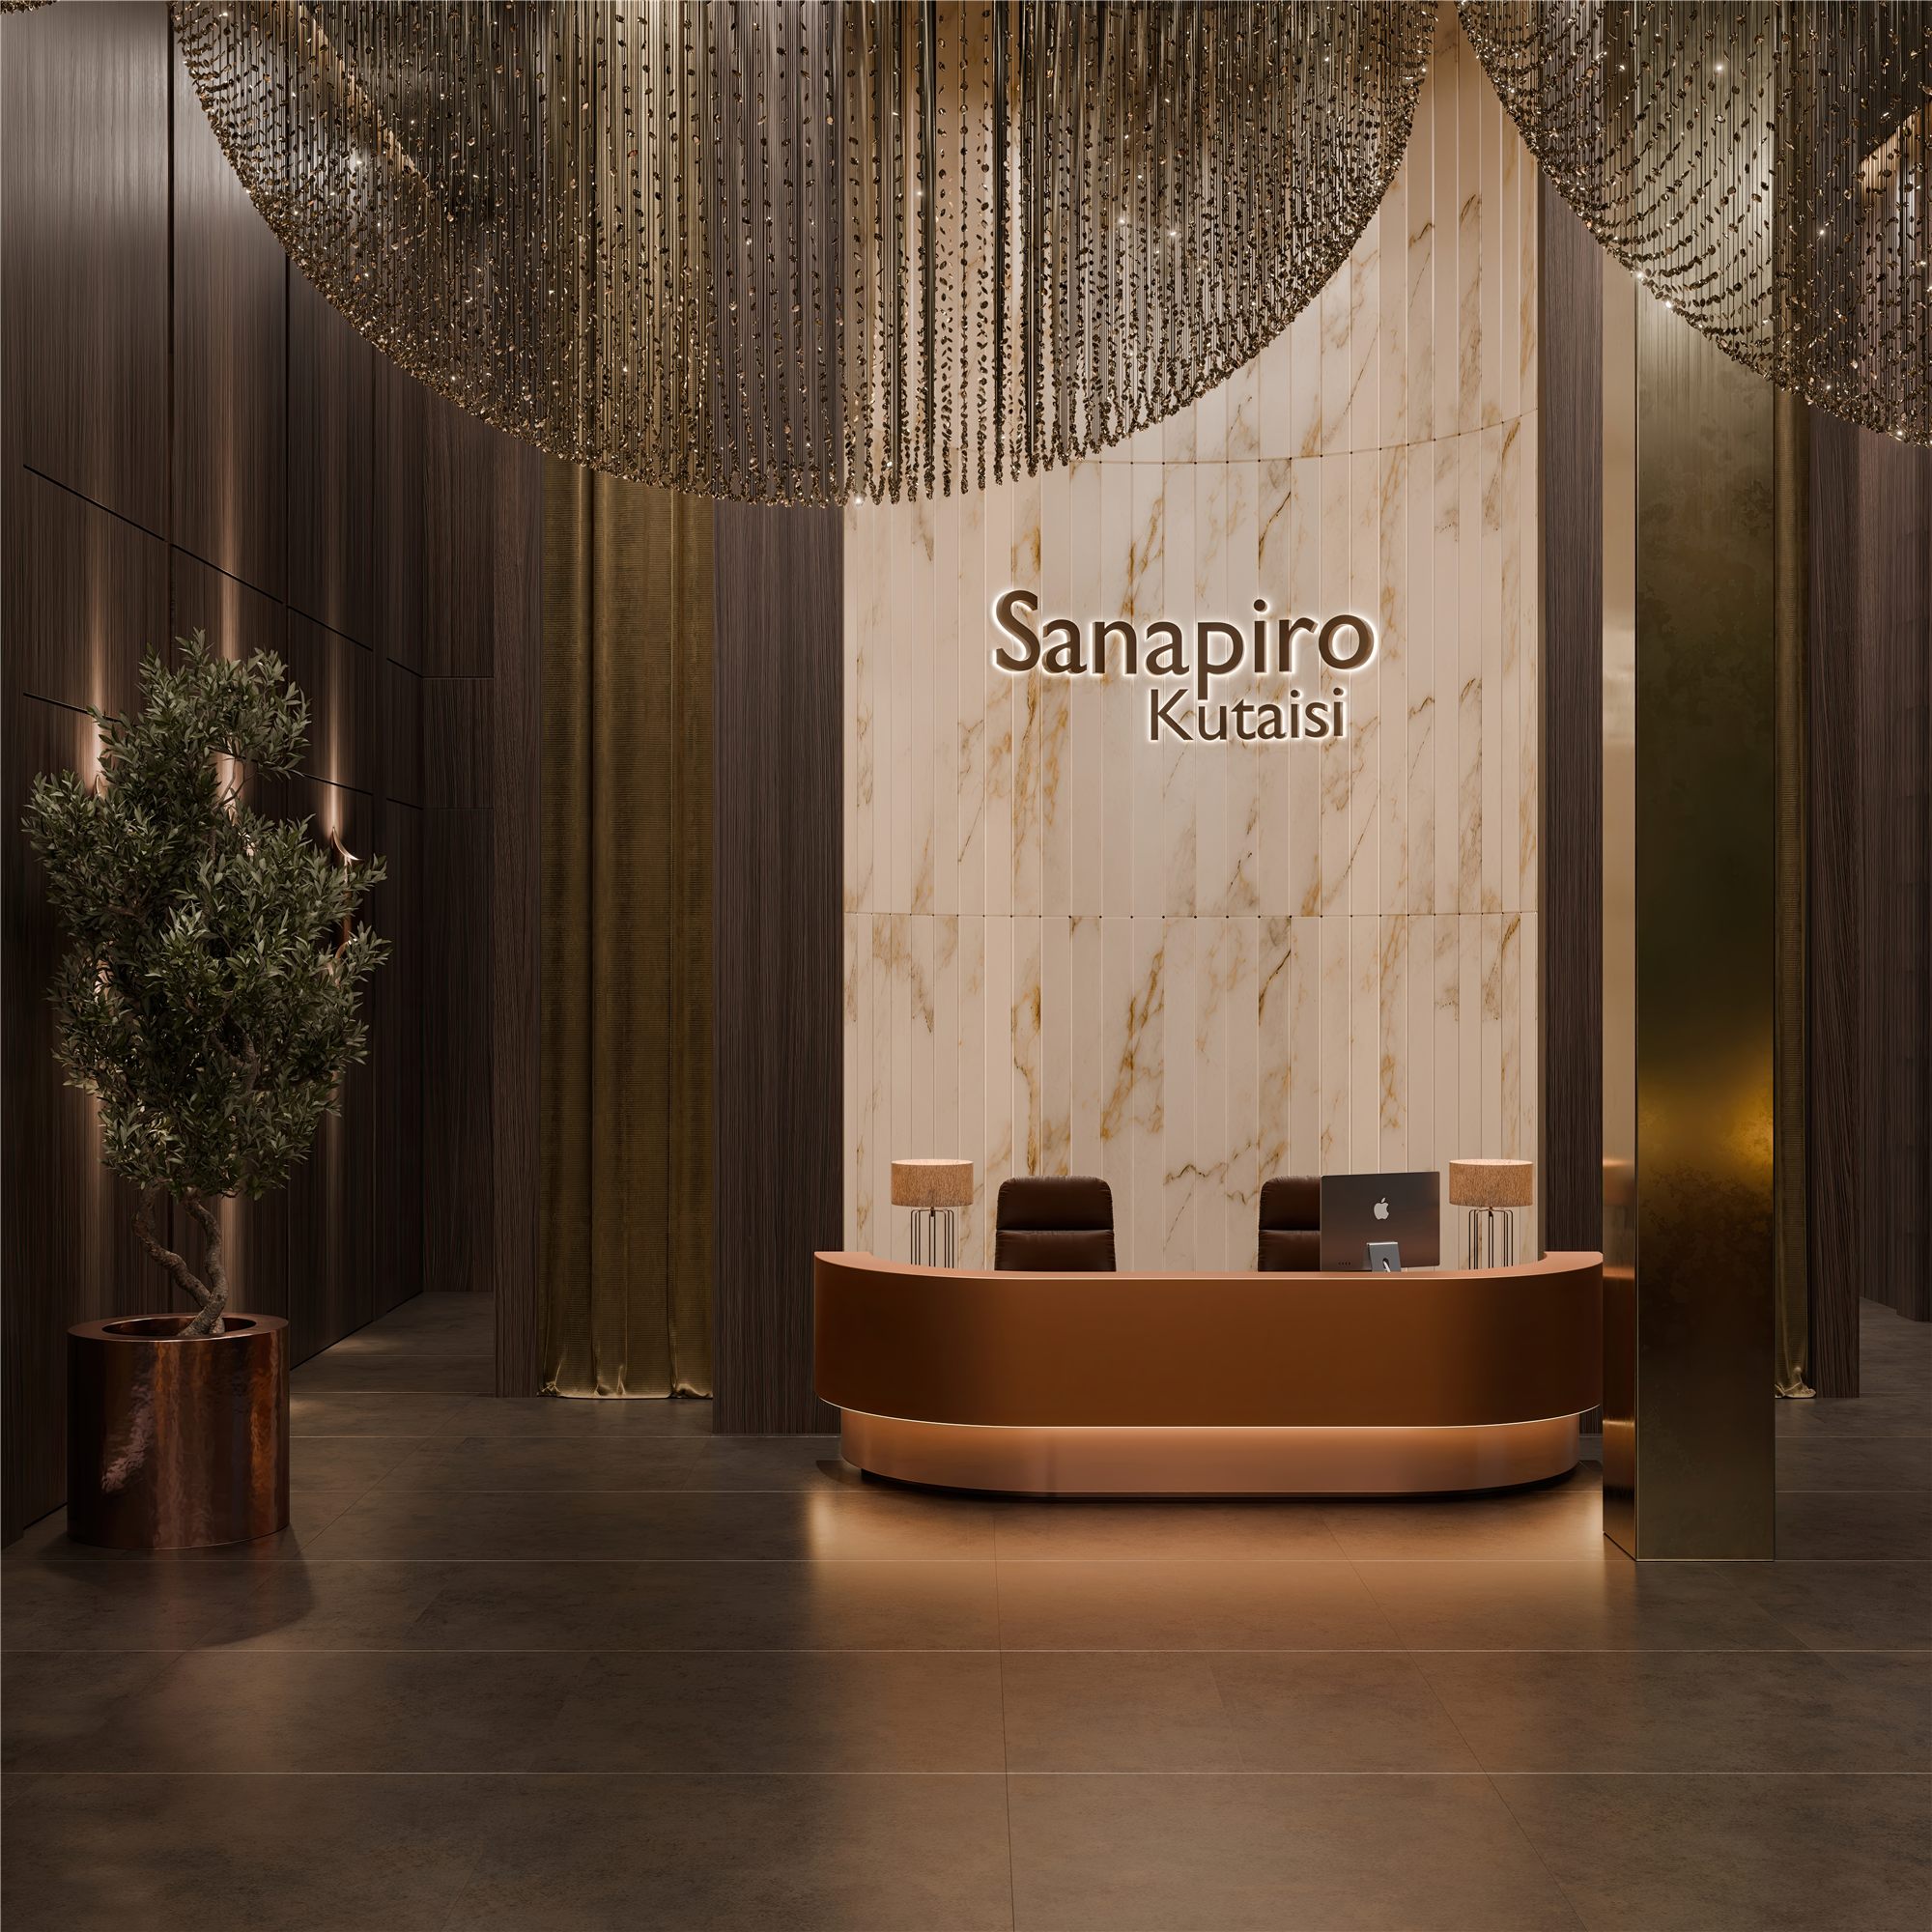
Large-format ceramic surfaces by Panaria Ceramica create a distinctive decorative feature in the lobby’s entrance and reception area.
Panaria Ceramica — an Italian premium ceramic surface brand whose architectural collections are imported and distributed in Georgia by ROOM DESIGN GALLERY.
Founded in 1974, Panaria is part of the Panariagroup and specialises in premium ceramic surfaces, combining design, durability and the quality of Italian manufacturing.
In this project, the selected marble-effect surface was used to create a monumental wall composition that establishes the visual focal point of the entrance area.
From the moment guests arrive, the wall communicates the scale and quality of the venue.
Here, solidity and eclectic elegance are brought into balance through the visual character of natural stone, brass details and the texture of wood.
ONE SPACE — DIFFERENT SCENARIOS
The principal design objective was to establish a unified architectural language across spaces with different functions.
In the lobby, this language is expressed through scale, light and hospitality.
In the women’s restrooms, it emerges through the interplay of nature, tropical decoration, mosaic and glass.
In the men’s restrooms, it is expressed through dark colours, metallic tones, wood textures and concealed lighting.
In the lounge areas, it takes shape through upholstered furniture, natural materials and greenery.
Throughout the project, these elements come together around one central idea:
To create not simply a restaurant and event venue, but a complete guest experience — from arrival to the conclusion of the event.
DESIGN AS EXPERIENCE
Every decision in this project serves one purpose: to give the space its own identity.
We did not want to create a conventional wedding venue whose visual impact would depend solely on decoration.
Instead, the concept was built around architectural scale, functional planning, premium materials, designer lighting, textures, greenery and the carefully considered sequence of the guest journey.
Here, lighting becomes architecture.
A wall becomes a decorative statement.
Material becomes atmosphere.
Furniture helps define the scale of the space.
Functional zoning becomes part of the guest experience.
ROOM DESIGN STUDIO × ROOM DESIGN GALLERY
For ROOM DESIGN STUDIO, a project of this scale represents an opportunity to move beyond the design of individual rooms and approach the interior as the design of a complete spatial experience.
Our process begins with the concept and encompasses functional analysis, spatial zoning, the selection of materials and brands, lighting design, the integration of furniture and decorative elements, detailed design development and coordination of implementation.
The international brands selected for this project were chosen with specific design intentions in mind.
SICIS, LASVIT, LEA Ceramiche, Burlington, Inkiostro Bianco, Cotto d’Este, Patrizia Garganti, Laskasas and Panaria Ceramica each respond to a particular architectural, functional or emotional objective within the design.
ROOM DESIGN GALLERY provides access to, and supports the import and retail of, selected international brands and materials used in the project in Georgia. This connects the design concept with the materials required to bring it to life.
This is one of the defining strengths of the ROOM DESIGN STUDIO × ROOM DESIGN GALLERY model:
ROOM DESIGN STUDIO develops the concept, shapes the space and establishes the design vision. ROOM DESIGN GALLERY supports its realisation by providing access to selected international premium brands and materials, including their import and retail in Georgia.
In this way, a project does not end with a visualisation.
The idea becomes a material; the material becomes part of the space; and the space becomes a lived experience.
For us, a premium interior is not defined simply by the use of expensive materials.
A space should be more than beautiful.
It should be memorable.