
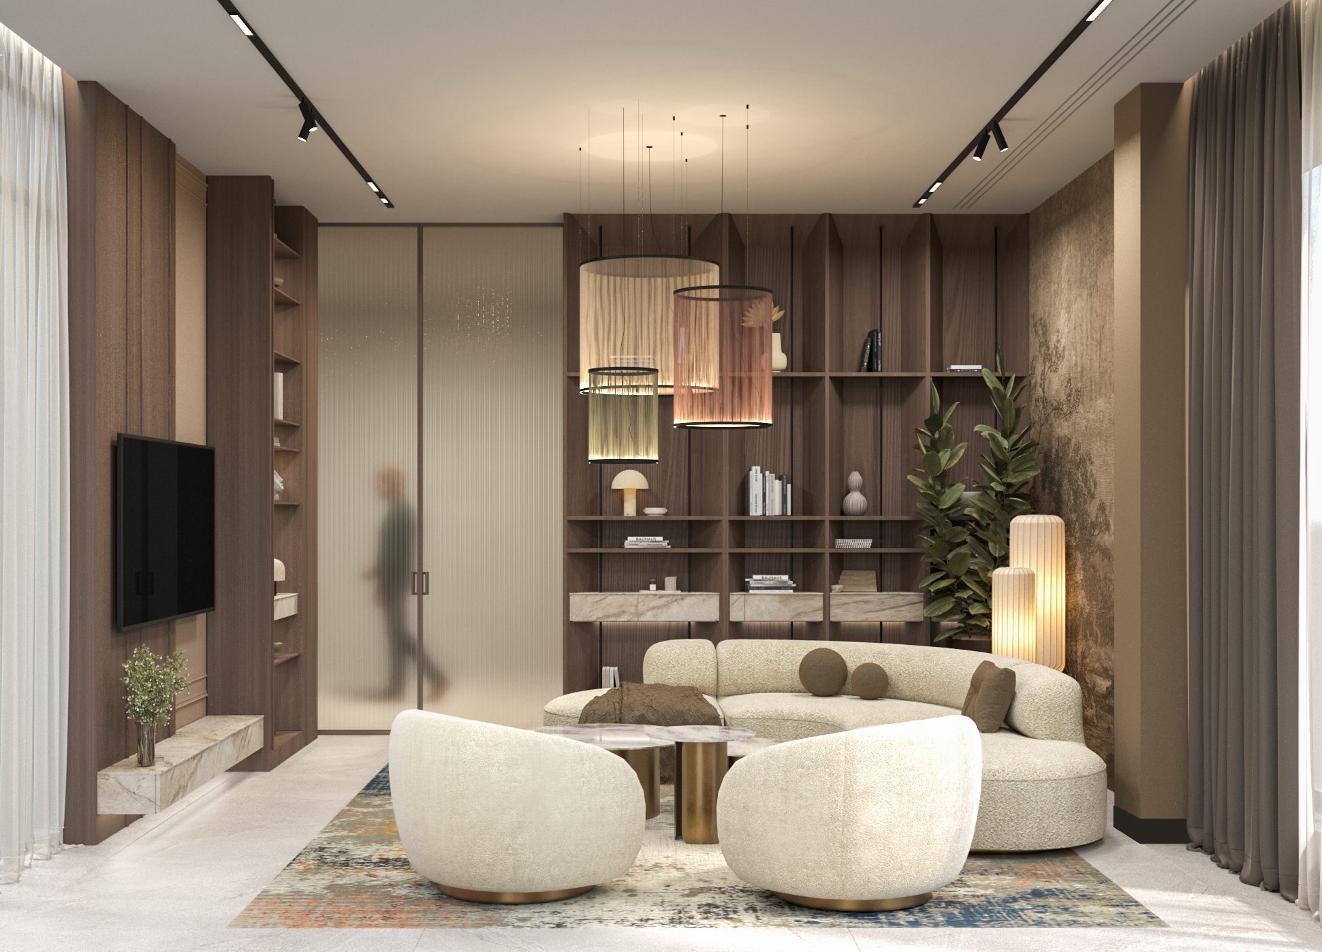
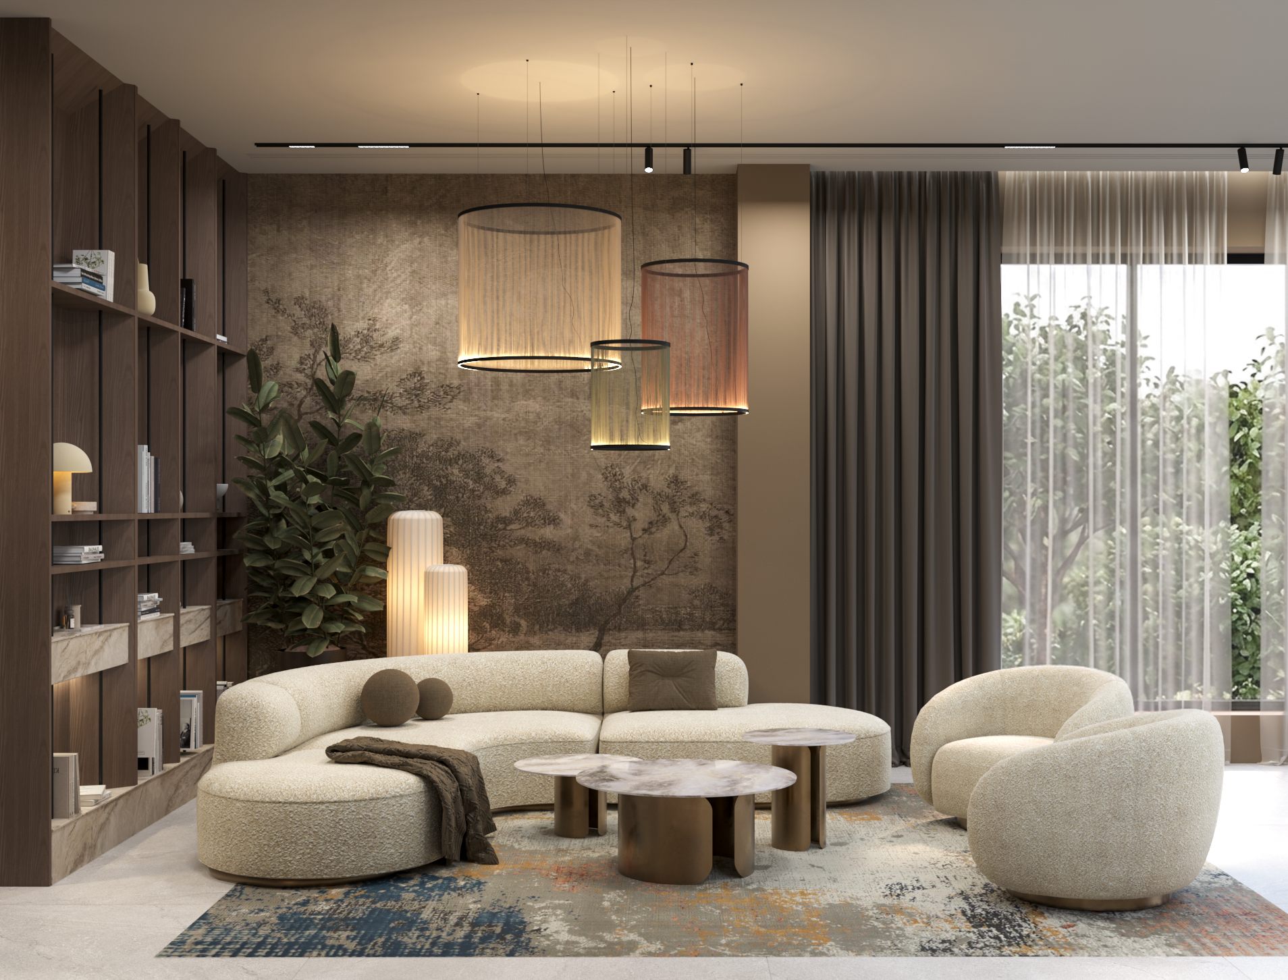
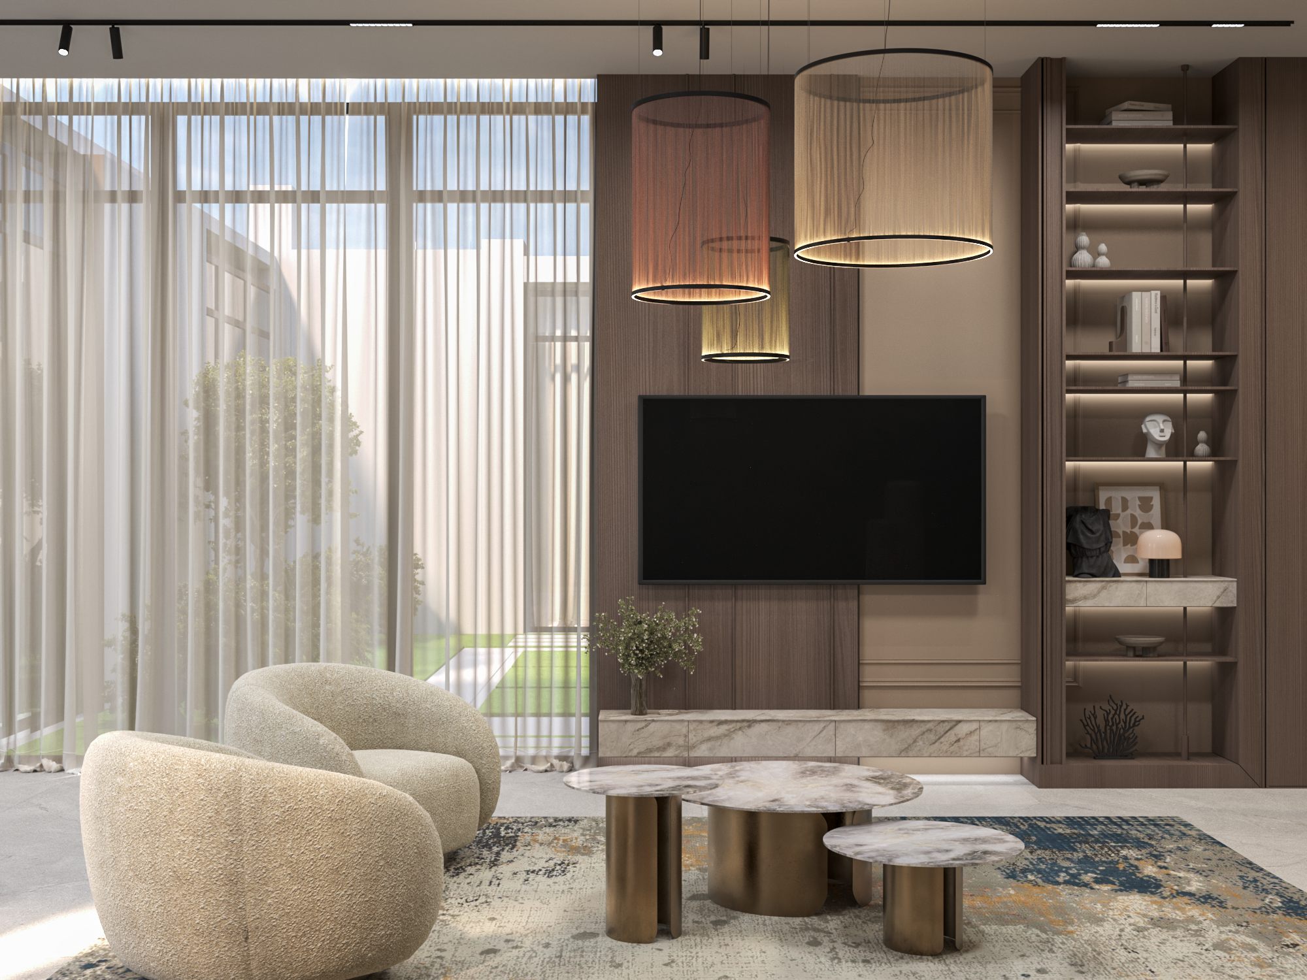
One of the project's main objectives was to create a modern living environment that retained a strong personal identity without becoming overly dependent on short-lived trends. The concept was therefore built around the visual warmth of natural materials, a restrained colour palette, the rhythm of architectural details and a considered blend of contemporary forms with classical elements.
Warm neutral tones, natural oak textures, stone-effect flooring, textured wallcoverings and soft, organically shaped furniture establish a coherent visual language throughout the interior. Neoclassical details lend architectural definition, while contemporary furniture and decorative lighting preserve a sense of lightness and individuality.
The result is a softly eclectic environment in which different stylistic elements complement rather than compete with one another. The emphasis is not on an abundance of decorative details, but on carefully considered proportions, the relationship between materials and the overall atmosphere.
Entrance, Foyer & Corridor — The First Impression
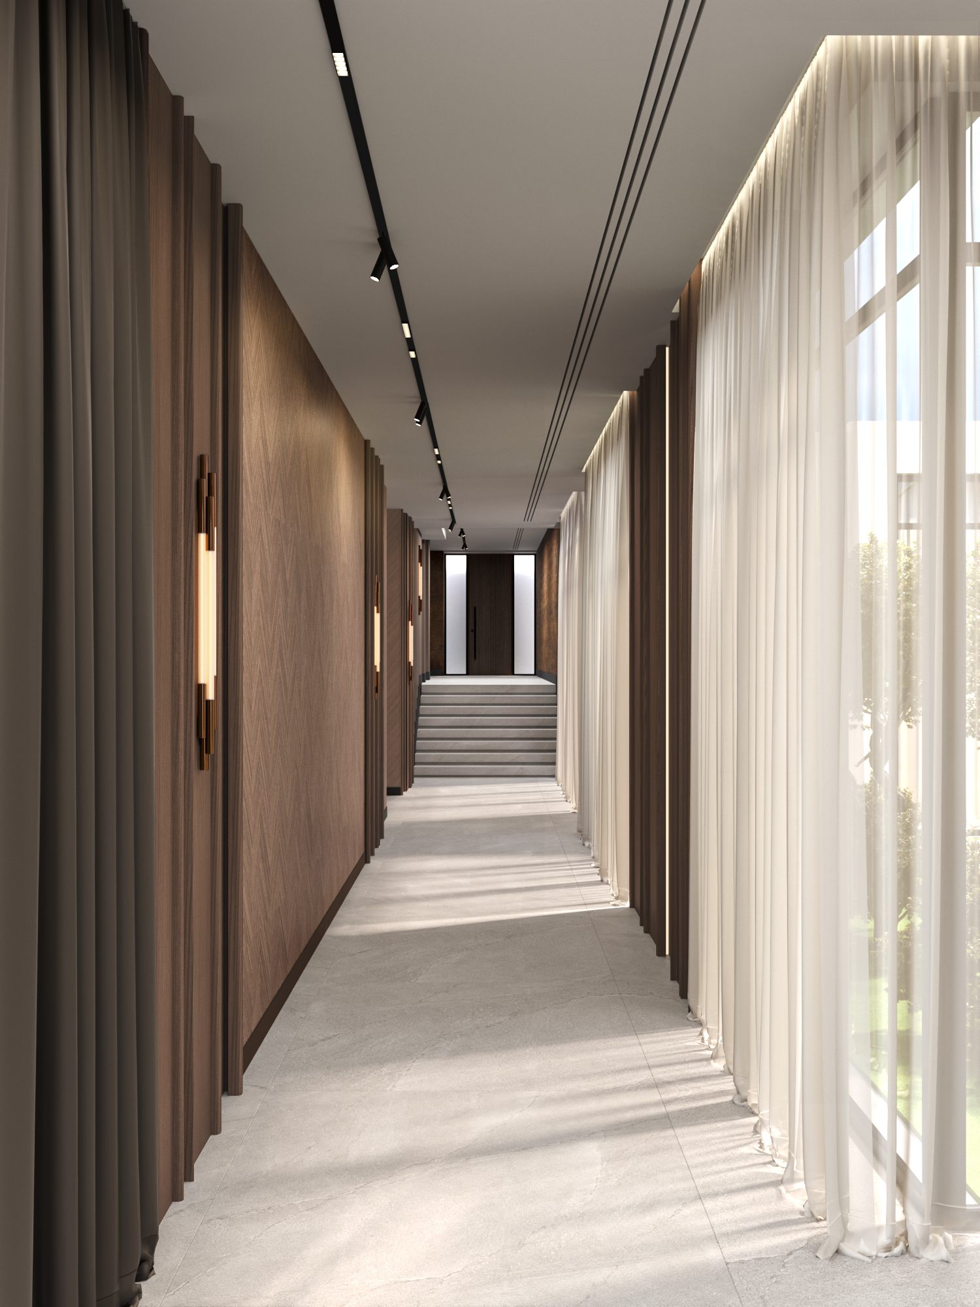
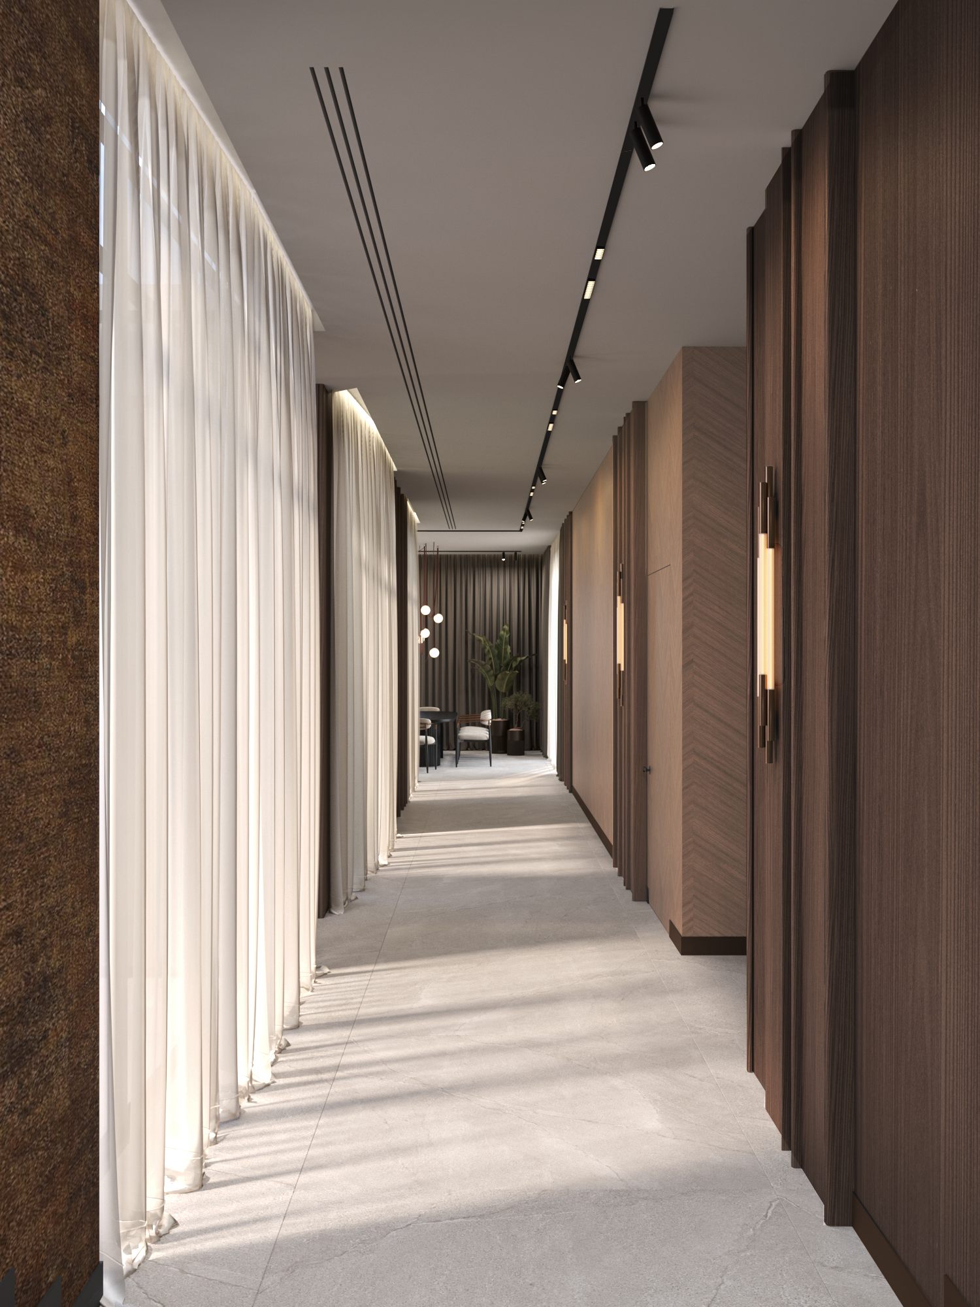
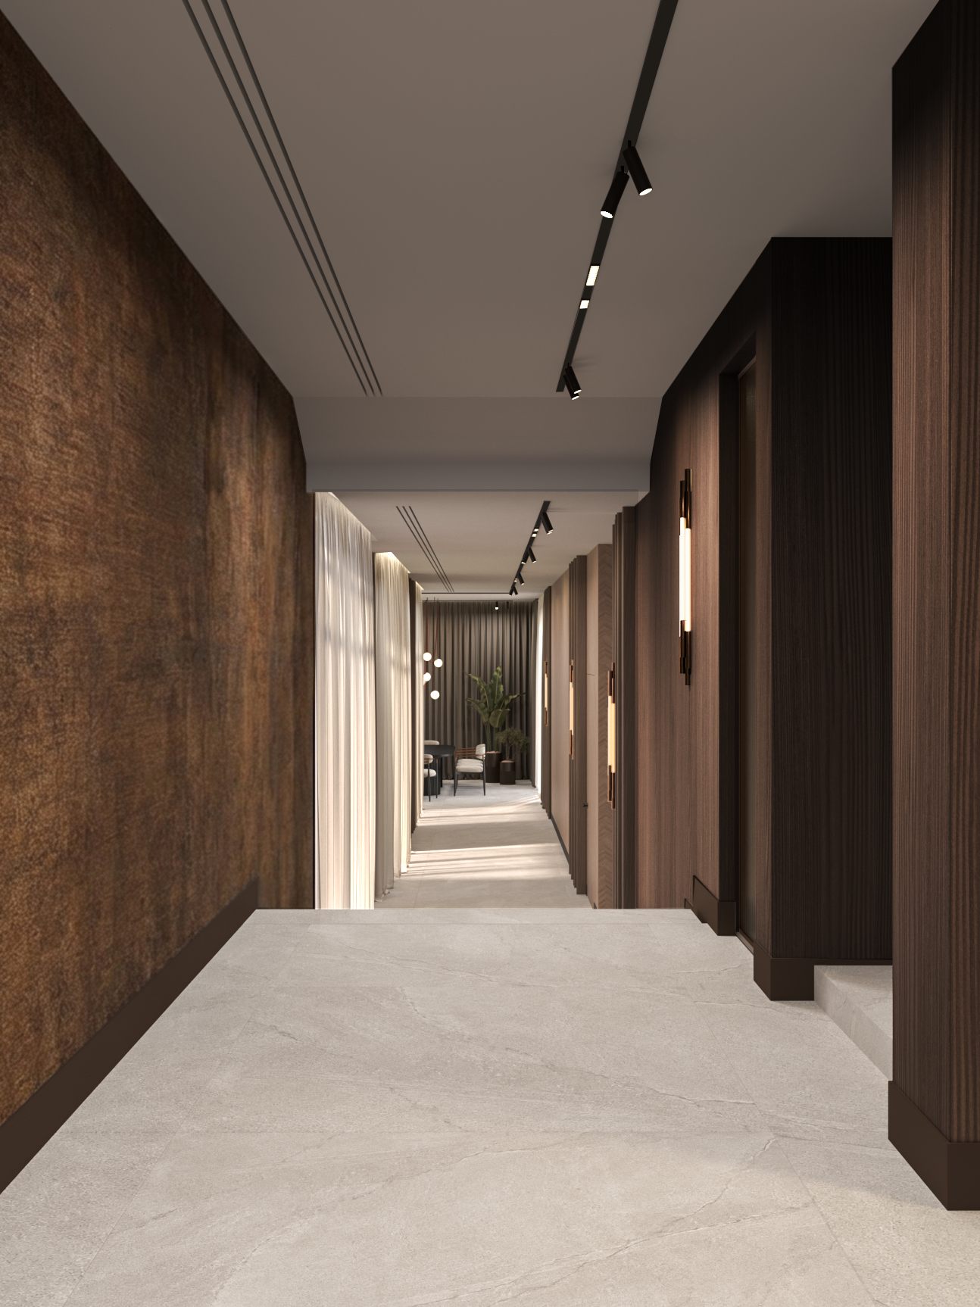
The experience of the interior begins at the main entrance. In this project, the foyer and corridor are more than transitional spaces: they form part of the home's principal composition and connect naturally with the everyday living area.
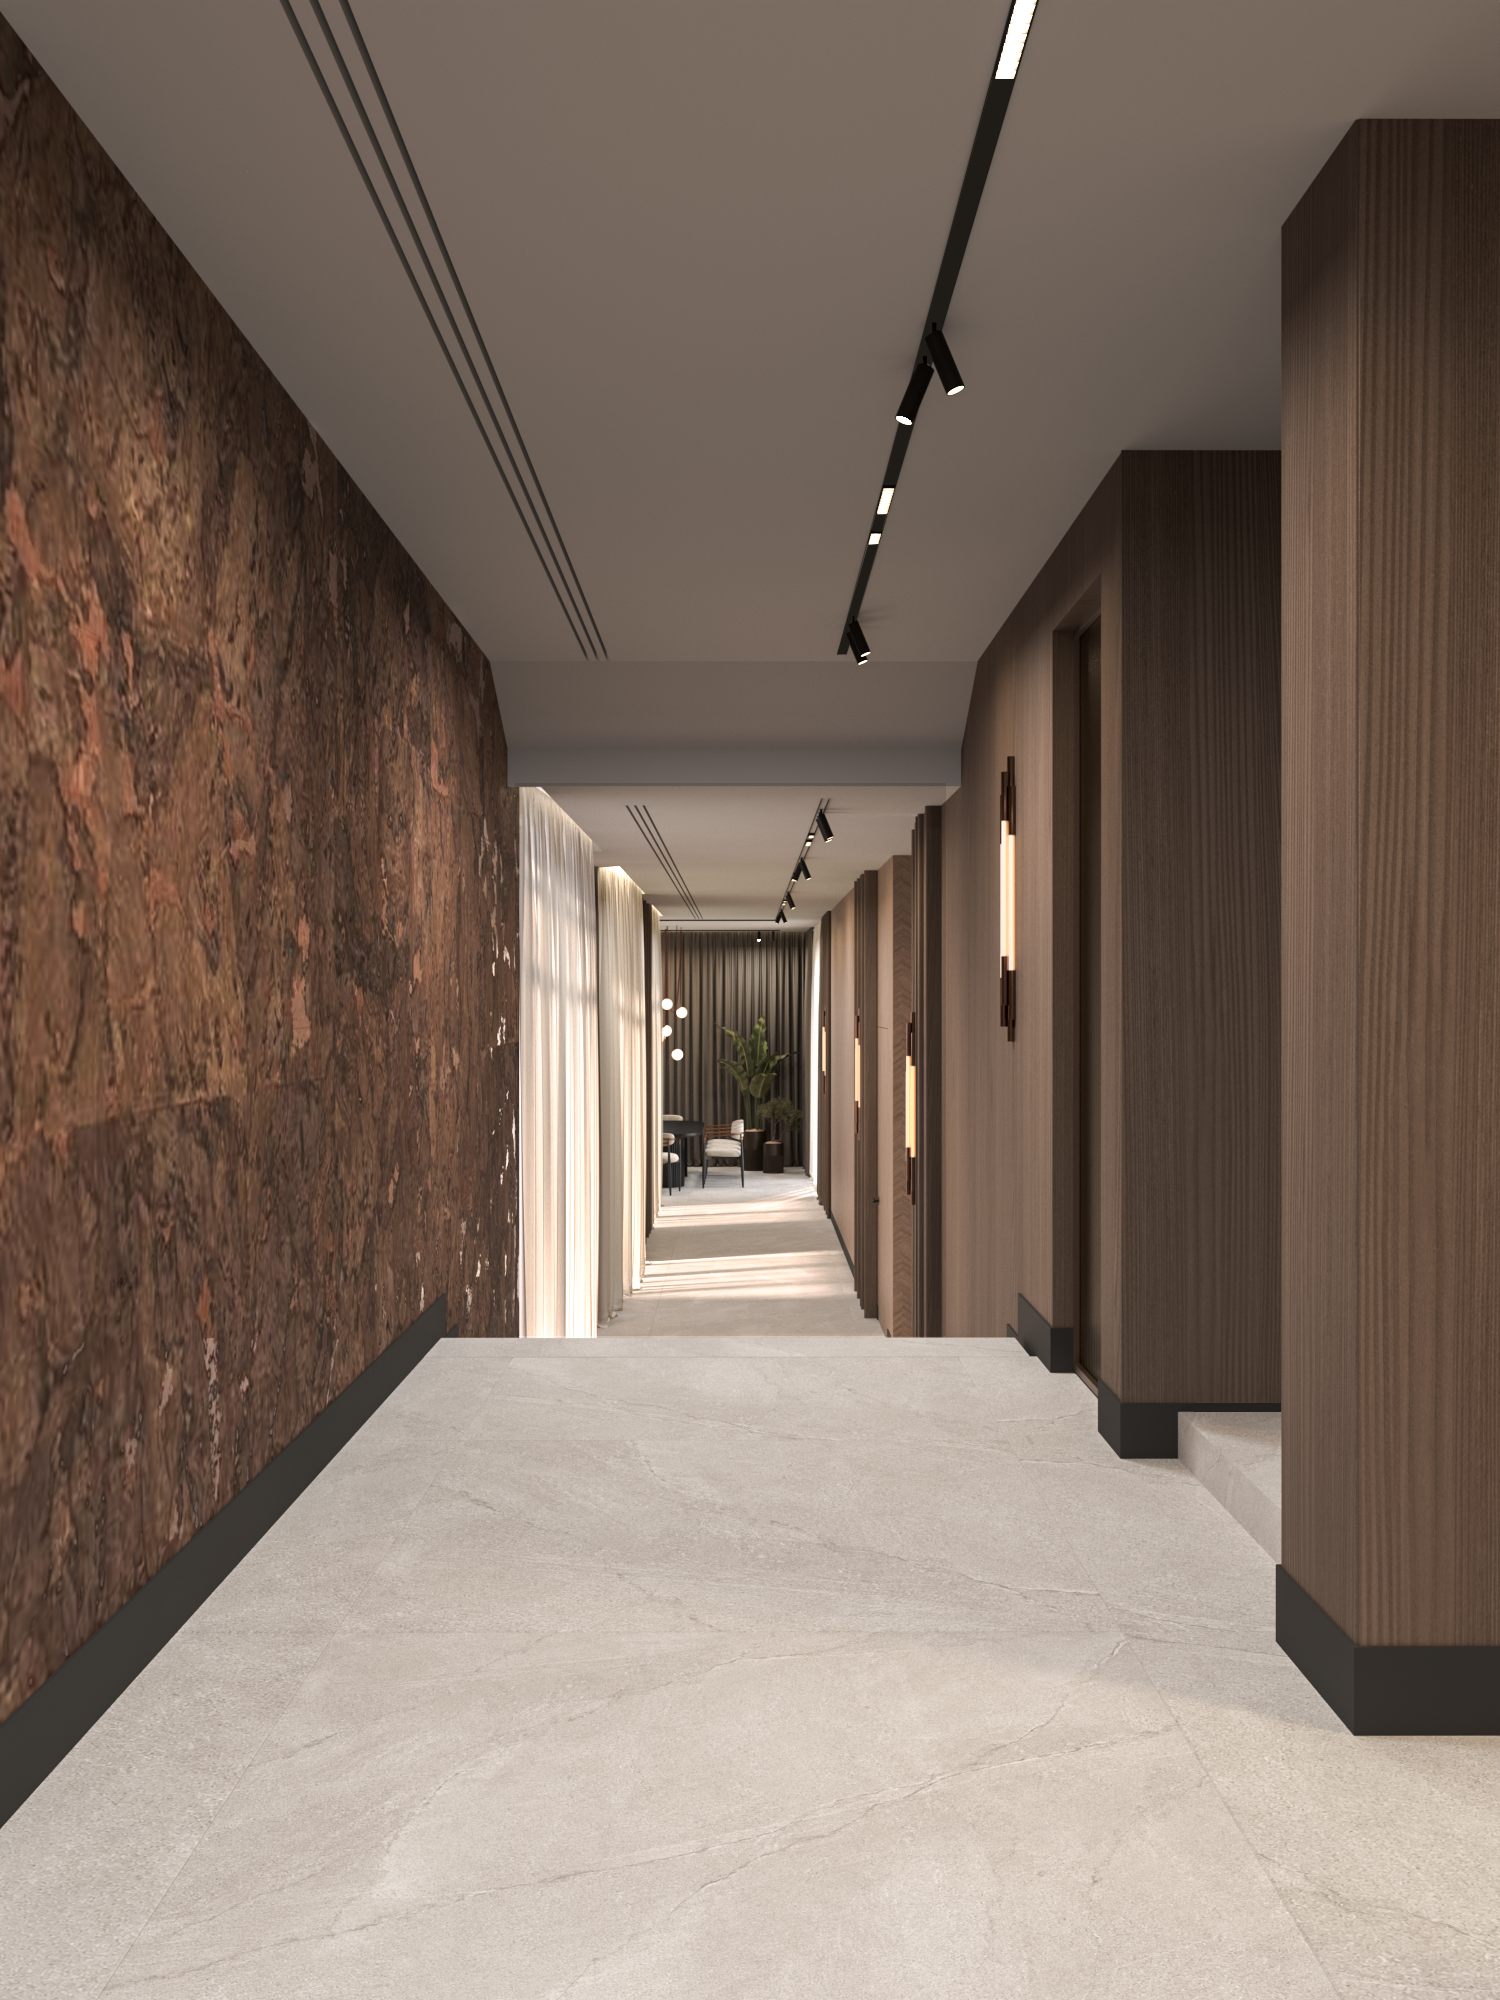
The corridor's elongated perspective, the rhythm of the wall finishes and the distribution of light emphasise the depth of the space. Natural oak panels establish a warm architectural foundation, while textured decorative wallcoverings introduce variation and give the wall surfaces greater visual expression.
An important element of the composition is the gradual transition from the timber panels to the decorative wallcoverings. This interplay of materials introduces visual movement without disrupting the overall sense of calm and continuity.
The large glazed openings are equally significant. Their scale enhances the presence of natural light and the perception of spaciousness, while the winter garden beyond the windows becomes a visual extension of the interior.
The entrance, corridor and living area therefore function as a connected sequence of spaces. Each retains its own character while remaining part of the same overarching concept.
Materials & Textures — An Interpretation of Natural Wood
One of the initial ideas behind the project was to introduce the texture of natural wood not only through furniture and architectural panelling, but also through decorative wall finishes.
A key element in this approach is PURE WOOD by KT ARCHITECTS, a decorative wallcovering based on natural wood veneer. Its tactile character introduces the depth and warmth of real wood, transforming the wall surface into a design feature in its own right.
PURE WOOD plays an important role in establishing visual continuity between different areas. In the entrance and living room, the wood texture reinforces the architectural lines; in the bedroom, the same material language continues in a more private and tranquil setting.
The natural appearance of wood is complemented by stone-effect flooring and textured wallcoverings. The coexistence of different surfaces adds depth, while the restrained colour palette ensures that the materials remain in harmony.
Living Area — Soft Forms & Architectural Balance
The everyday living area is one of the principal spaces in the home. Its layout prioritises comfort, ease of movement and a furniture arrangement proportionate to the scale of the interior.
The neoclassical detailing and display cabinet around the TV wall introduce a sense of symmetry and architectural order. Opposite them, the organic forms of the upholstered furniture soften the composition and balance its more defined lines.
One of the living area's key pieces is the Circular Sofa by EICHHOLTZ. Its rounded, sculptural silhouette establishes the central focus of the seating arrangement.
The oval form softens the geometry of the space and visually connects its different functional areas. The light-coloured upholstery gives the sofa a lighter appearance while allowing the natural wood textures and decorative details to stand out.
EICHHOLTZ is a Dutch brand whose collections encompass furniture, lighting and decorative interior accessories. In this project, the sofa was selected for the way its form, scale and functional comfort work together.
Decorative lighting also plays an important role in defining the atmosphere of the living area. LASVIT luminaires function as both sources of light and sculptural accents. The Czech brand is recognised for its contemporary interpretation of glassmaking and its architectural lighting compositions. Its distinctive visual language creates an engaging contrast with the warm materials and soft forms used throughout the interior.
Dining Area — A Bespoke Design Accent
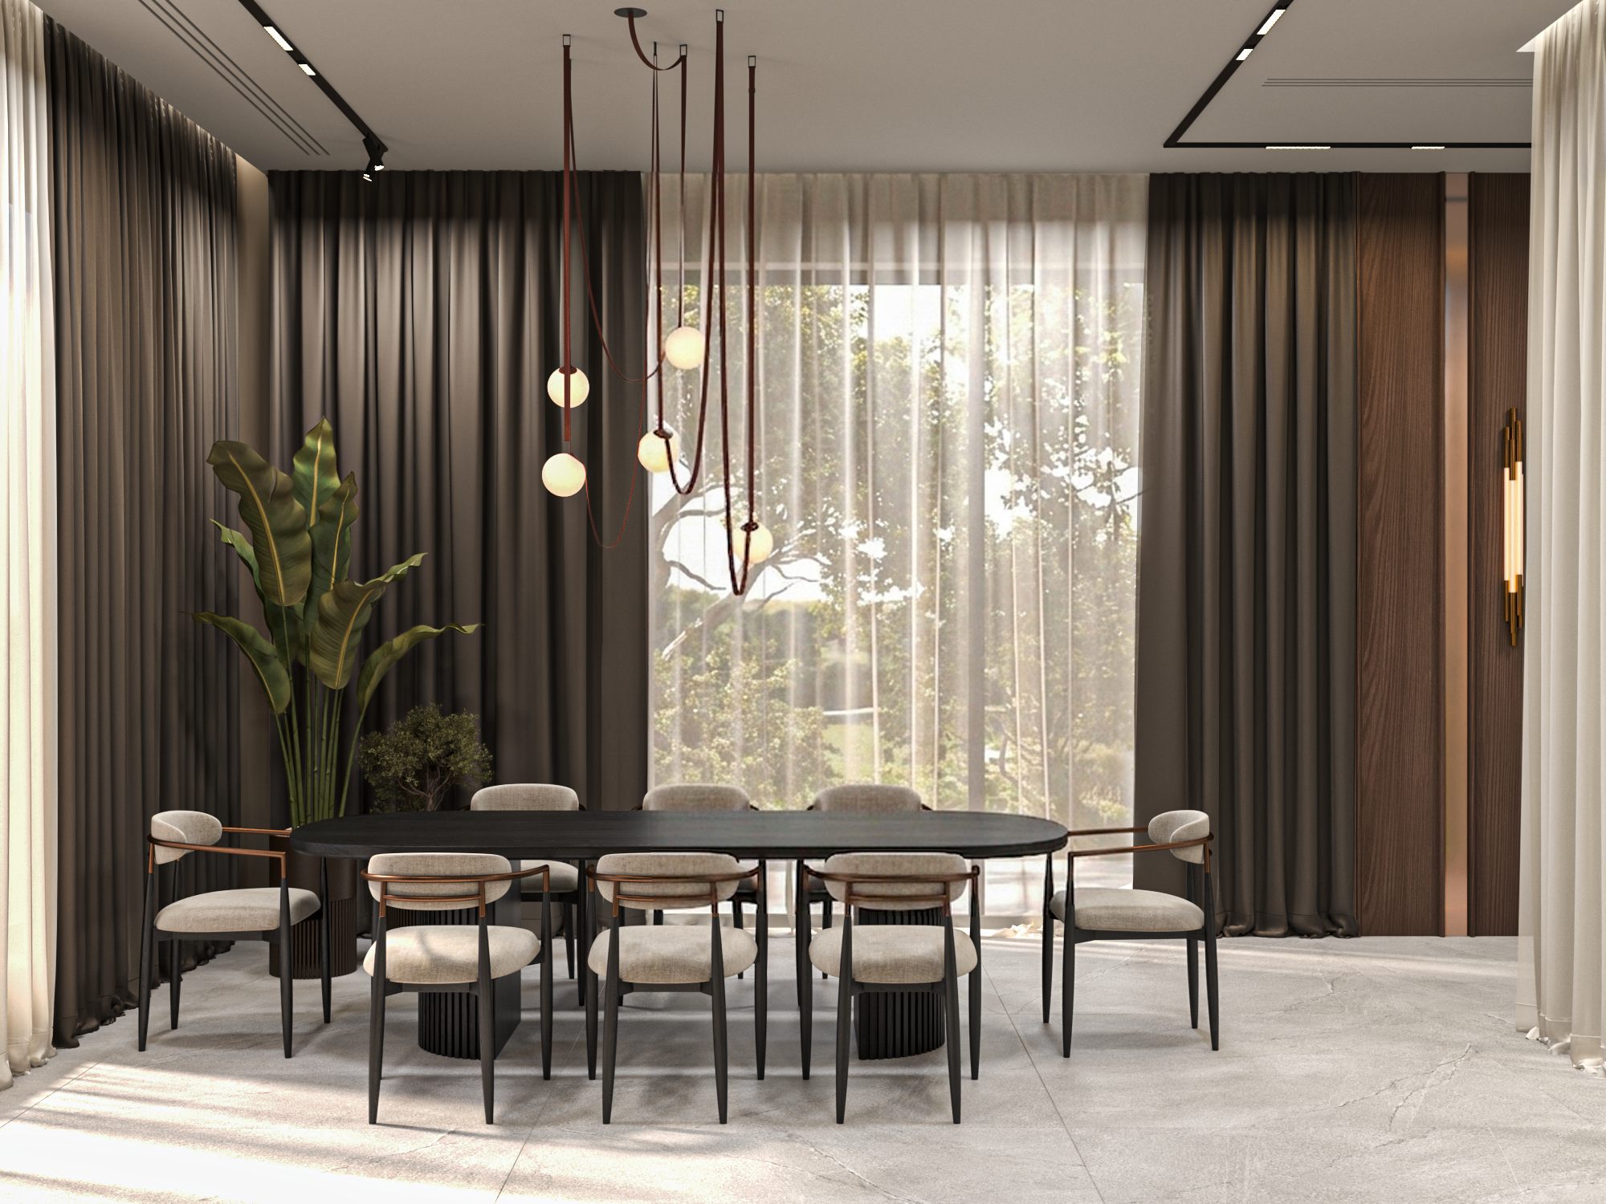
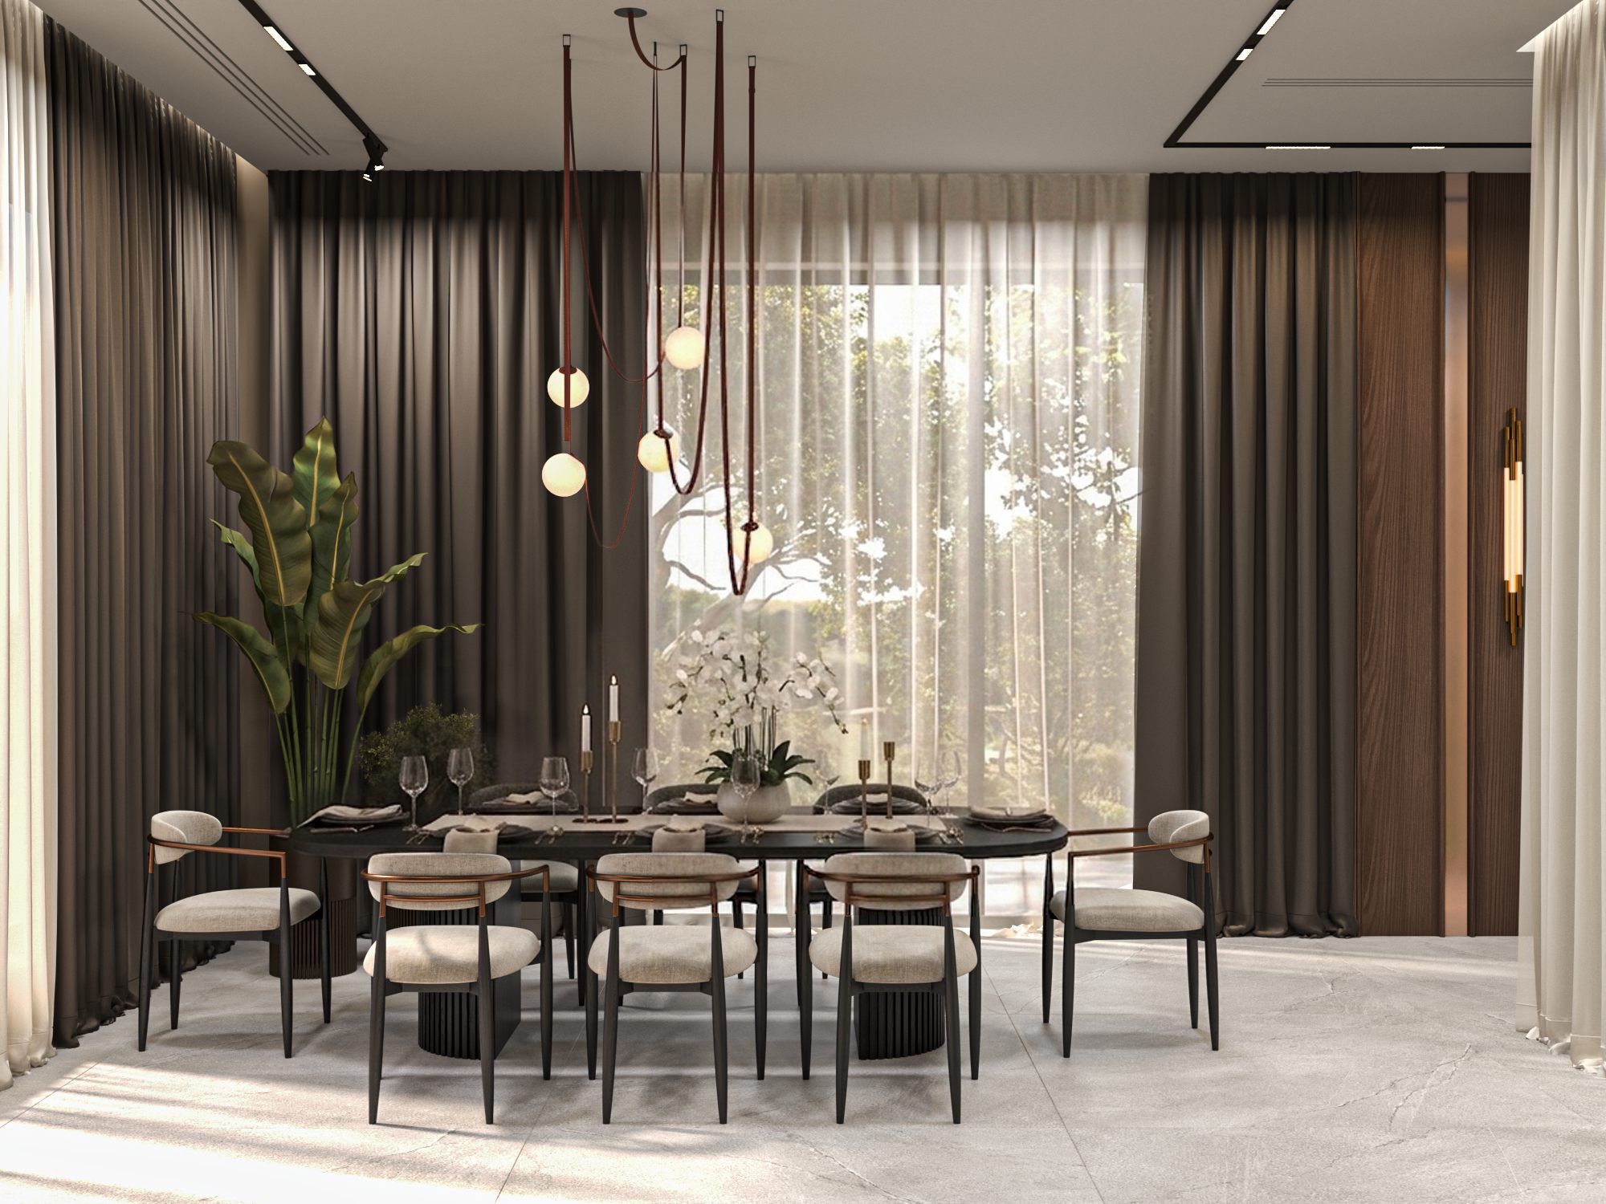
The dining table was selected not only for its practical function, but also for its role within the overall interior composition. Given the open-plan layout and the view from the entrance, the table's shape and colour contribute to the first impression of the home.
The project features an oval dining table by the Portuguese brand LASKASAS, with its colour and finish specified through a bespoke order.
Its oval form continues the soft geometry established in the living area. It creates visual continuity, reduces the dominance of sharp corners and integrates the dining area naturally into the wider composition.
LASKASAS is a Portuguese furniture brand focused on contemporary design, with particular attention to form, materials and finish customisation. Selecting an individual colour for this project allowed the table to be precisely coordinated with the interior's overall palette.
The table's substantial presence and oval silhouette balance the lighter decorative elements, giving the dining area a distinct identity of its own.
Glazing & Winter Garden — Preserving Natural Light
The large glazed openings are among the interior's principal architectural advantages. They allow natural light to penetrate deep into the living spaces while establishing a visual connection with the winter garden.
To preserve this effect, we selected semi-transparent batiste curtains by CAMENGO. Their lightweight fabric gently filters daylight, softens the visual definition of the glazing and enhances the sense of airiness throughout the interior.
The delicate textile texture works naturally with the oak panels and decorative wall finishes. The curtains do more than frame the windows: they mediate between the architectural scale of the glazing and the softer character of the living environment.
CAMENGO is a French interior textile brand belonging to the CASAMANCE Group. Its fabrics were selected for this project for their lightness and their compatibility with the overall composition.
CASAMANCE — Wallcoverings That Define the Character of a Space
Decorative wall finishes are an important component of the project. Surface textures and subtle colour transitions bring together the natural materials, neoclassical detailing and contemporary furniture.
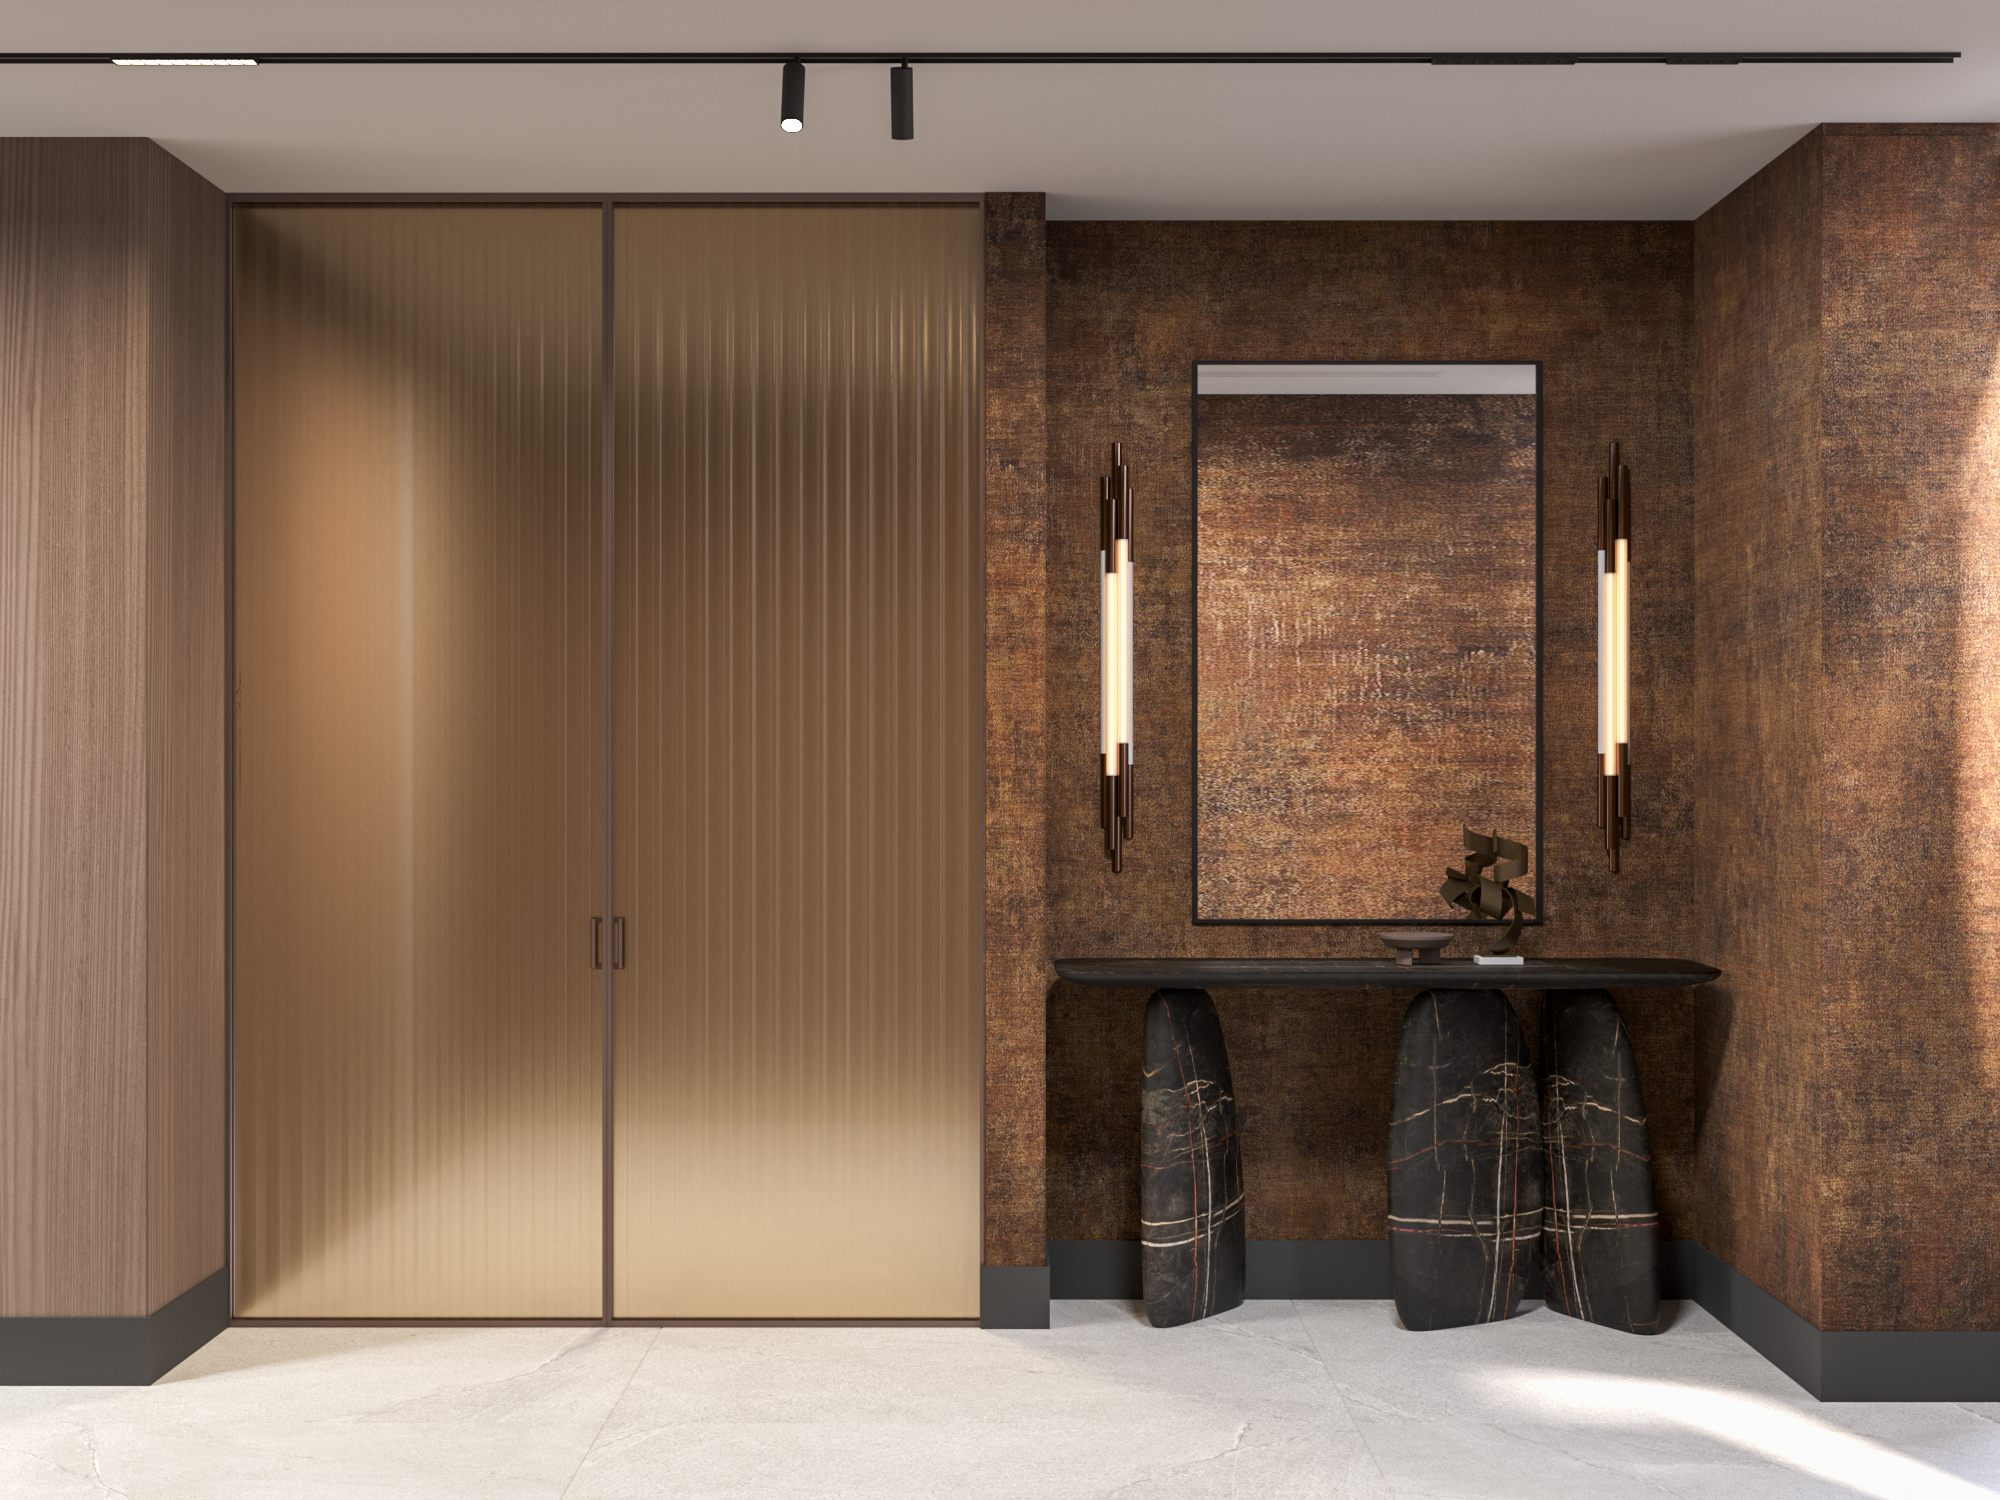
The foyer and living area feature wallcoverings by CASAMANCE, combining decorative textures with visual references to natural materials. The French brand is known for its collections of wallcoverings and interior textiles, in which colour, texture and the expressive qualities of materials play a central role.
The selected finishes extend the visual language of the timber panelling while introducing a contrasting texture that adds depth to the wall compositions. This interplay enriches the interior without overloading it with decorative elements.
The relationship between colour and texture creates a coherent backdrop against which the furniture, curtains and lighting read as parts of a unified composition.
Lighting — Functional Illumination & Decorative Accents
Lighting throughout the project is organised in several layers. Concealed warm LED lighting establishes the overall atmosphere, technical spotlights provide practical illumination for everyday use, and decorative wall and ceiling lights highlight selected architectural features.
A distinctive element is the ORG W 1500 decorative wall light by DCW ÉDITIONS PARIS, featuring white and gold details. Its elongated form creates a clear linear accent on the wall, reinforcing the architectural rhythm of the interior.
The French brand DCW ÉDITIONS PARIS is known for lighting design that gives equal importance to functional purpose and formal expression. In this project, the luminaire's linear silhouette, white finish and gold accents complement the overall colour palette and introduce a refined metallic detail.
The combination of different lighting types allows the interior to respond to the changing quality of natural daylight, while creating a more intimate and welcoming atmosphere in the evening.
Bedroom — Natural Textures & a Calm Colour Palette
The bedroom continues the overall design concept while adopting a more private and tranquil character. Decorative elements are kept to a minimum so that the focus remains on material textures, lighting and comfort.
Behind the bed, we used a decorative wood-veneer wall finish from KT ARCHITECTS' PURE WOOD range. This feature wall visually defines the bed area and establishes the room's compositional centre. The remaining walls are treated more simply, maintaining a balance of textures and a sense of visual lightness.
Natural wood tones complement the soft bed textiles and the shapes of the furniture. The restrained, consistent palette allows the different materials to relate naturally to one another, creating a cohesive living environment rather than a collection of separate elements.
The bedroom furniture selection also reflects the design language of DOMKAPA. This Portuguese brand specialises in upholstered furniture, with an emphasis on the relationship between form, textiles and comfort. Its soft silhouettes and range of upholstery options complement the warm, contemporary character of the project.
Textiles & Decorative Details — The Final Layer of Comfort
The bedroom's atmosphere is shaped not by a single statement piece, but by the considered relationship between several elements: bed textiles, curtains, rugs, floor lamps and greenery.
The balanced tones of the bed textiles extend the warmth of the timber surfaces, while the rug visually anchors the furniture arrangement and introduces an additional layer of softness. Curtains help control natural light and give the interior a more complete appearance.
Floor lamps create an independent layer of evening illumination. Their soft, localised light changes the atmosphere of the bedroom, allowing for a quieter setting distinct from the general lighting scheme.
Greenery introduces a natural accent that reinforces the room's calm character, complementing the wood textures, textiles and neutral colours.
Flooring — A Material That Unifies the Interior
Flooring forms an important part of the project's overall material composition. In the living area and bedroom, the visual character of the floor was considered in relation to the colours and finishes of the furniture, wall treatments and textiles.
The bedroom features parquet by LABORGENO, whose wood texture continues the warm character of the interior. The floor creates a visual connection between the feature wall and the upholstered furniture, while its natural appearance adds a sense of comfort.
Coordinating the colours of the flooring, walls and furniture is essential to the perception of the interior as a unified whole. This relationship allows each material to retain its individual character while remaining part of the overall composition.
From Material Selection to a Realised Interior
The design decisions for the Lisi Veranda villa are guided by one central principle: the quality of a living environment is not determined by the number of expensive individual pieces, but by how thoughtfully they relate to one another. Material textures, furniture forms, lighting and colour have been considered as parts of an integrated system, with every element contributing to the overall concept.
Within this approach, international brands were selected to fulfil different roles in the interior, from natural wood decorative surfaces and wallcoverings to furniture, curtain fabrics and architectural lighting.
The concept and design solutions were developed by ROOM DESIGN STUDIO. The materials and products selected for the interior connect the design vision with its practical realisation. ROOM DESIGN GALLERY supports the selection, import and retail of international interior brands and materials in Georgia.
Brands Featured in the Project
The brands selected for the Lisi Veranda interior serve different functions, yet share a common purpose: to bring material, form and functionality into harmony with the character of the living environment.
KT ARCHITECTS — PURE WOOD
Decorative wallcovering based on natural wood veneer, creating visual continuity between the entrance, living area and bedroom.
EICHHOLTZ
A Dutch brand encompassing furniture, decorative lighting and interior accessories. The project features the Circular Sofa.
LASKASAS
A Portuguese contemporary furniture brand. The project features an oval dining table with a bespoke colour and finish.
DOMKAPA
A Portuguese upholstered furniture brand whose products support the bedroom's comfort and soft, contemporary forms.
LASVIT
A Czech brand recognised for its contemporary interpretation of glassmaking and its decorative lighting compositions.
DCW ÉDITIONS PARIS
A French lighting design brand. The project features the ORG W 1500 wall light.
CASAMANCE
A French brand specialising in decorative wallcoverings and interior textiles.
CAMENGO
A French interior textile brand belonging to the CASAMANCE Group. The project features semi-transparent batiste curtains.
LABORGENO
A parquet brand represented in the project through the bedroom flooring.
Discover the Brands & Materials in Georgia
For information about the availability, collections and ordering conditions of the materials and products featured in this project, enquiries can be directed to ROOM DESIGN GALLERY. ROOM DESIGN GALLERY — Selection, import and retail of international interior brands and materials in Georgia.
ROOM DESIGN STUDIO — Interior design concepts and design development.