
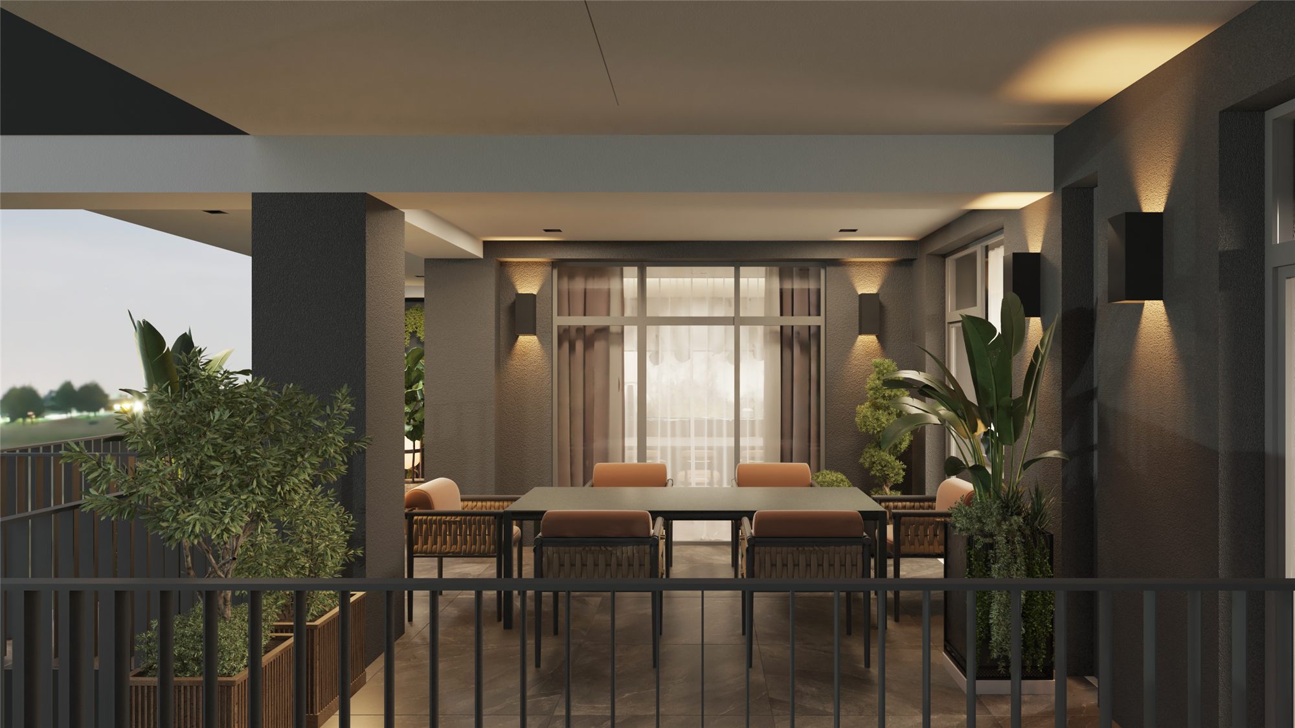
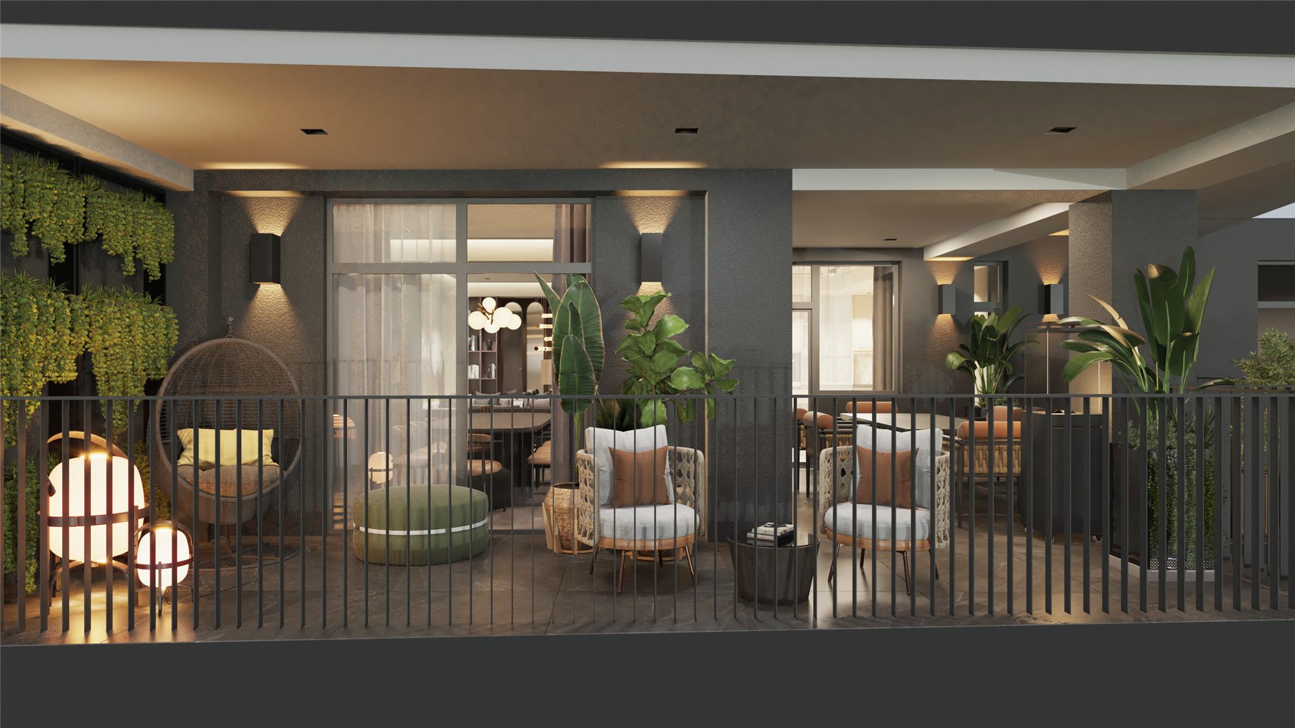
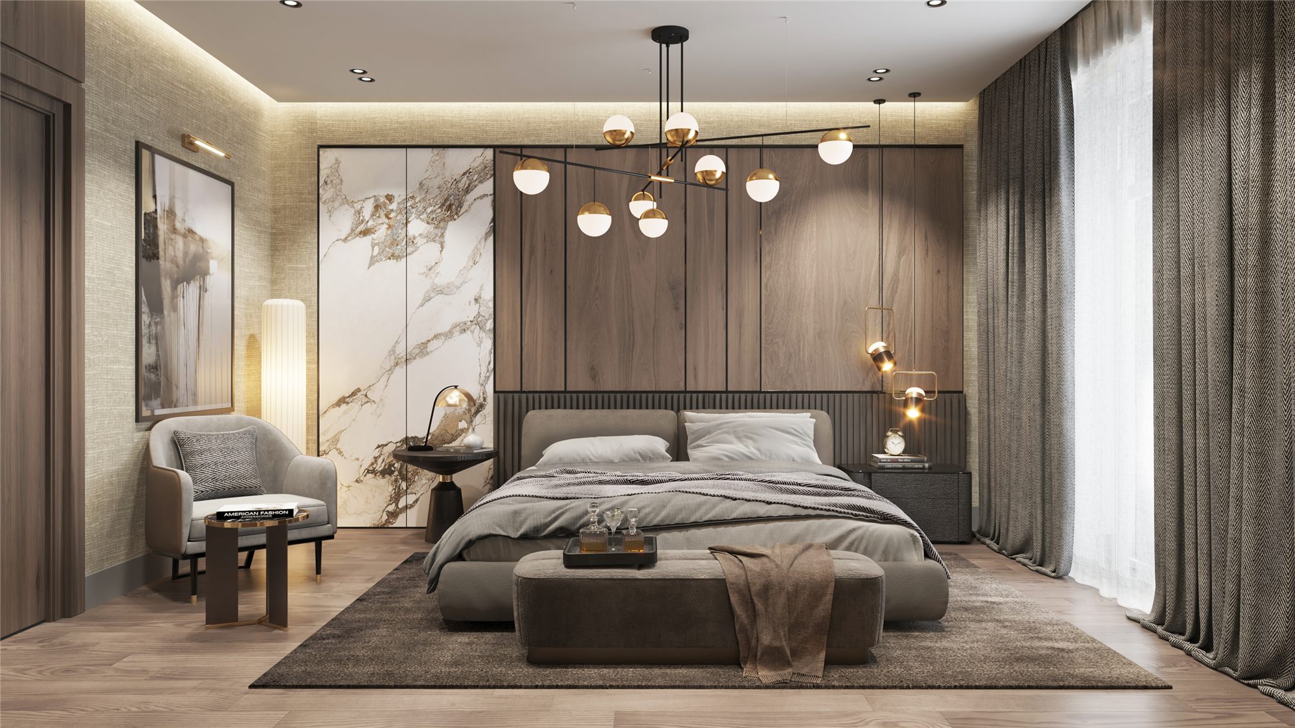
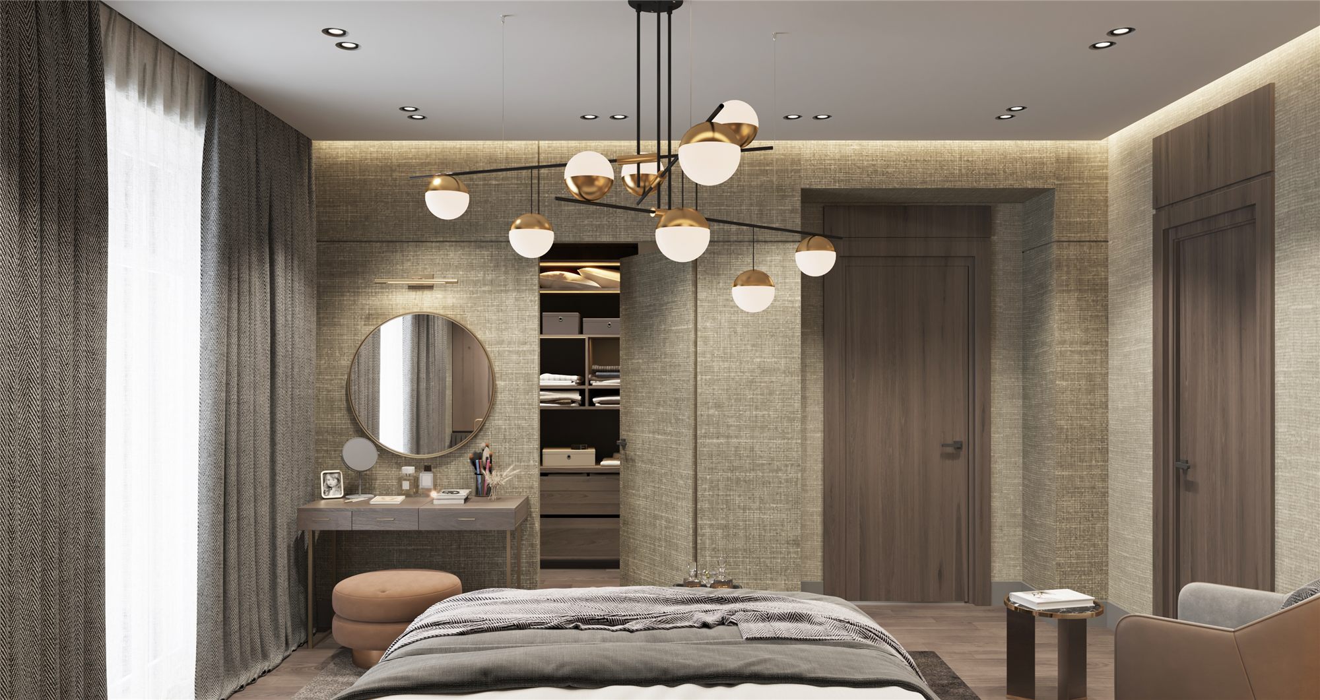
For us, this project also carried the responsibility of honouring the trust placed in our team. The objective was to translate the client's wishes into a coherent design vision in which individuality, material quality and practical requirements could coexist without compromise.
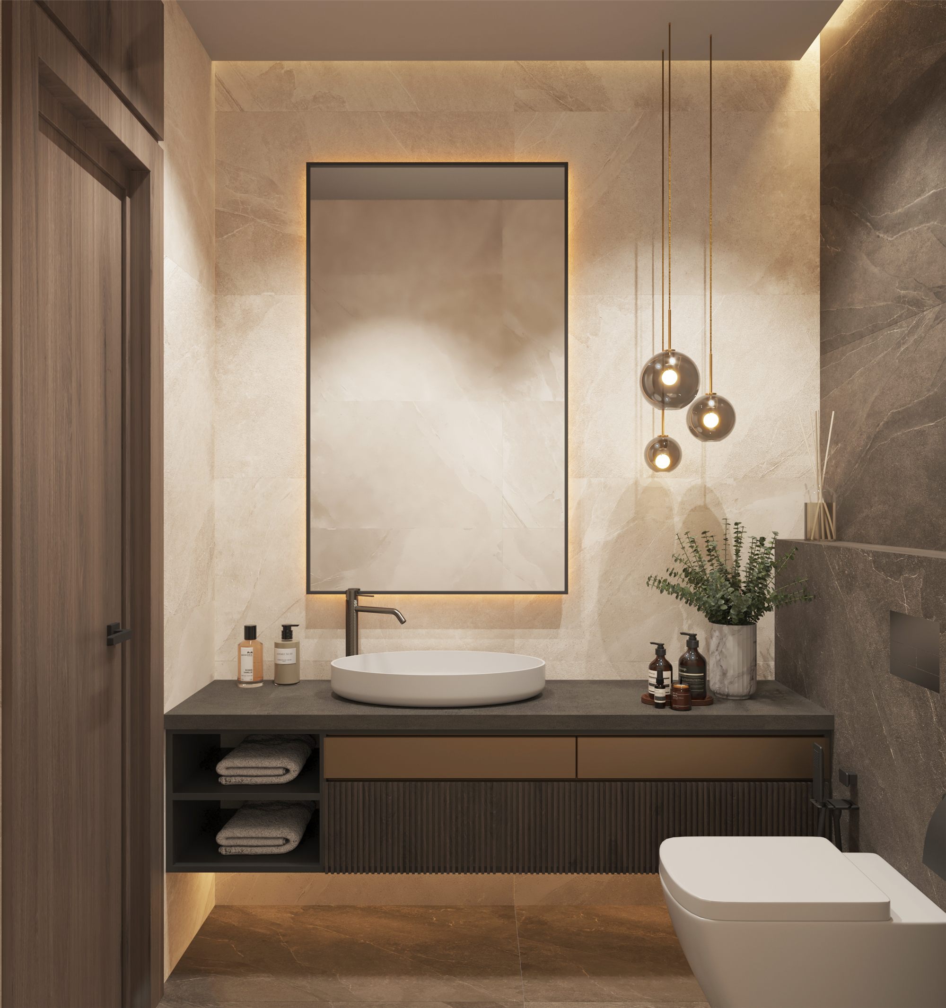
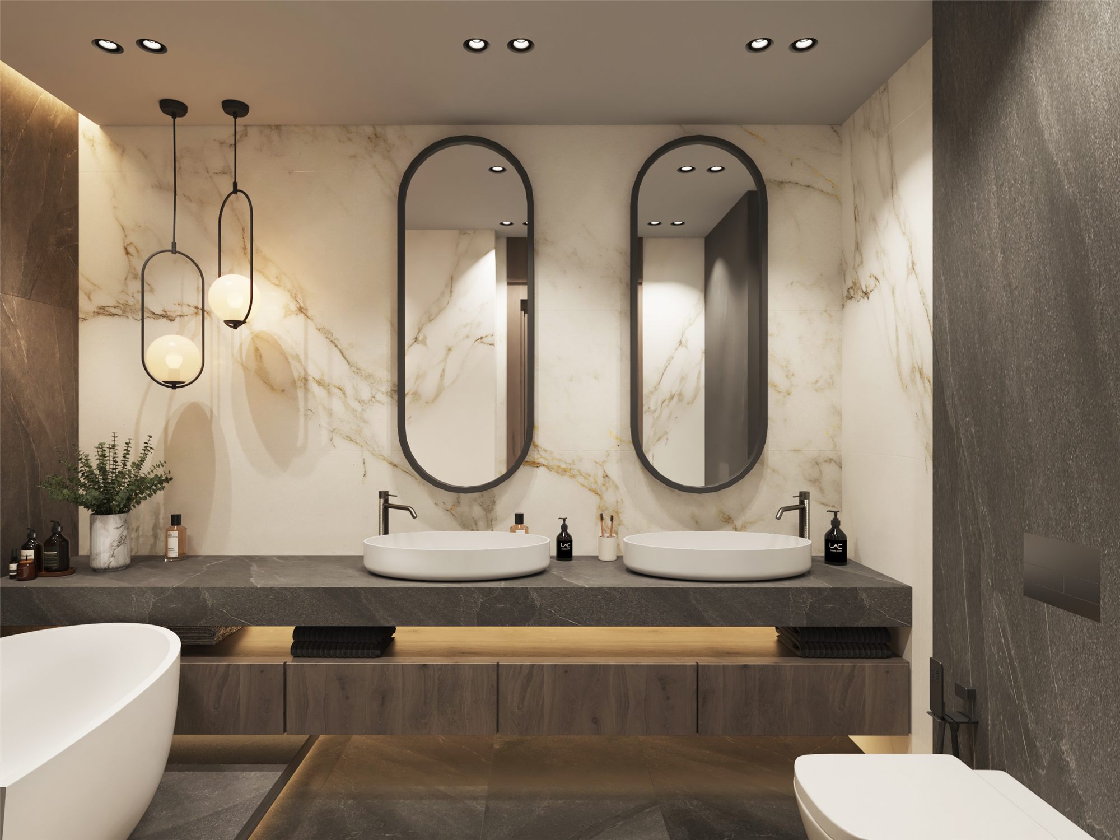
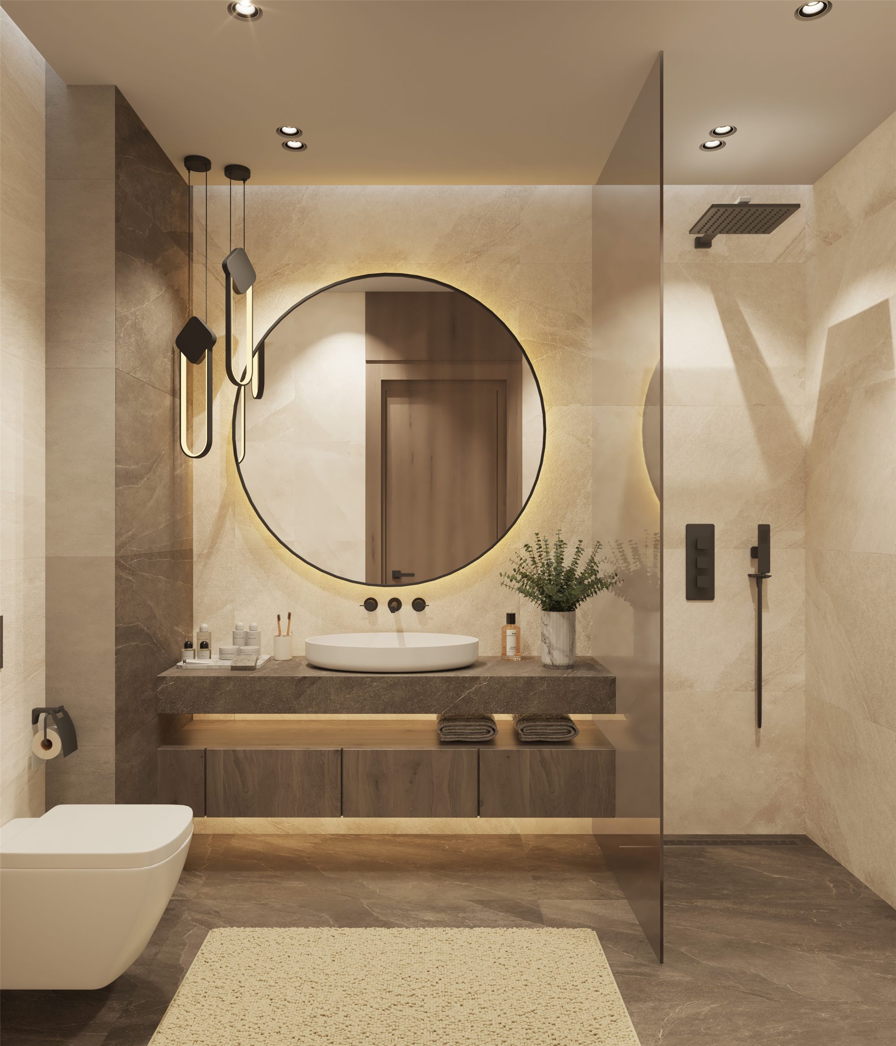
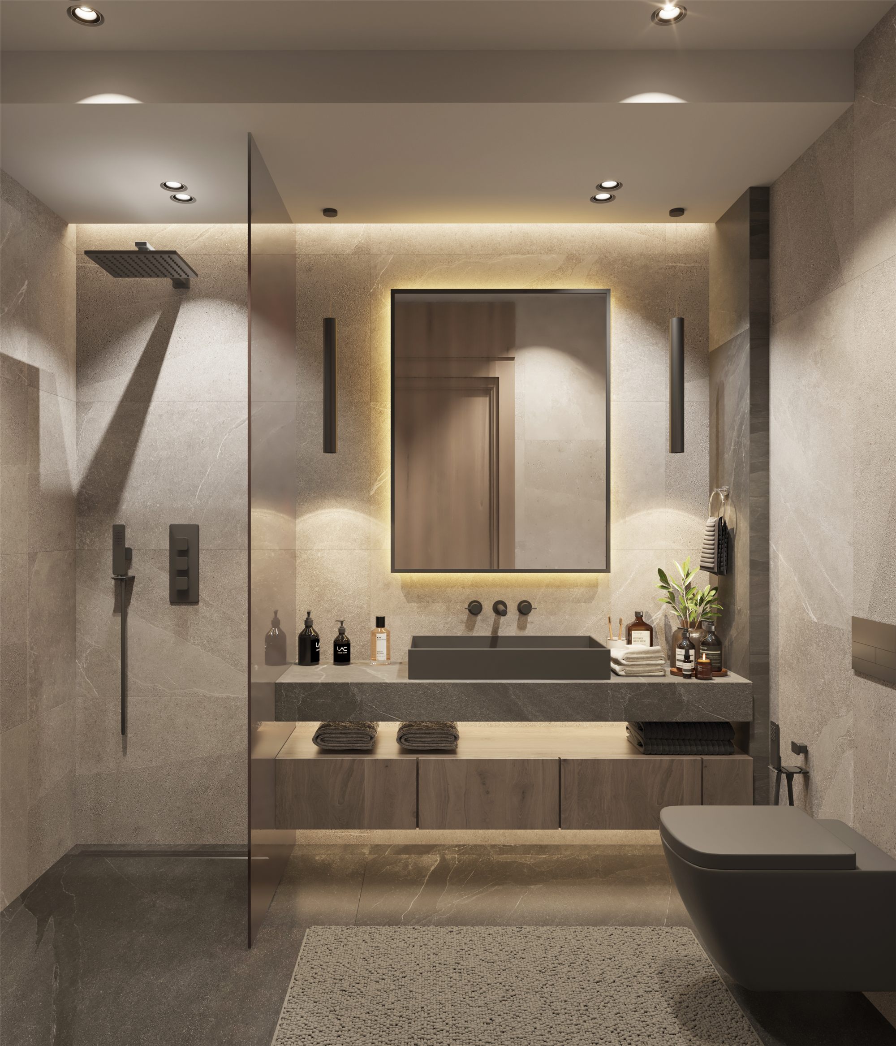
One of the project's main challenges was the provision of five bathrooms. Finishing this number of wet areas represents a significant investment, making it essential to establish clear priorities when selecting materials. Our aim was not simply to reduce costs, but to achieve savings wherever possible without compromising the overall quality or visual coherence of the interior.
This approach informed one of the project's key decisions: optimising the budget through thoughtful material selection and directing the resources saved towards elements that would give the living environment its distinctive character.
Five Bathrooms — One Design Principle
With five bathrooms to consider, it was important to balance the overall cost of finishes with visual consistency and the practical demands of everyday use.
To achieve this, we selected 60 × 120 cm tiles from CIFRE CERÁMICA, a Spanish ceramic manufacturer. Cifre Cerámica produces contemporary ceramic surfaces in a variety of formats, textures and finishes for residential and commercial interiors. Its collections combine the aesthetic potential of ceramics with functionality and design flexibility.
Here, an economical decision did not mean compromising on design. On the contrary, applying a consistent material principle across the bathrooms strengthened the visual continuity of the project.
CIFRE CERÁMICA products are available in Georgia through ROOM DESIGN GALLERY, the brand's official representative. This allowed the selection and sourcing of the ceramic finishes to become an integrated part of the overall design process.
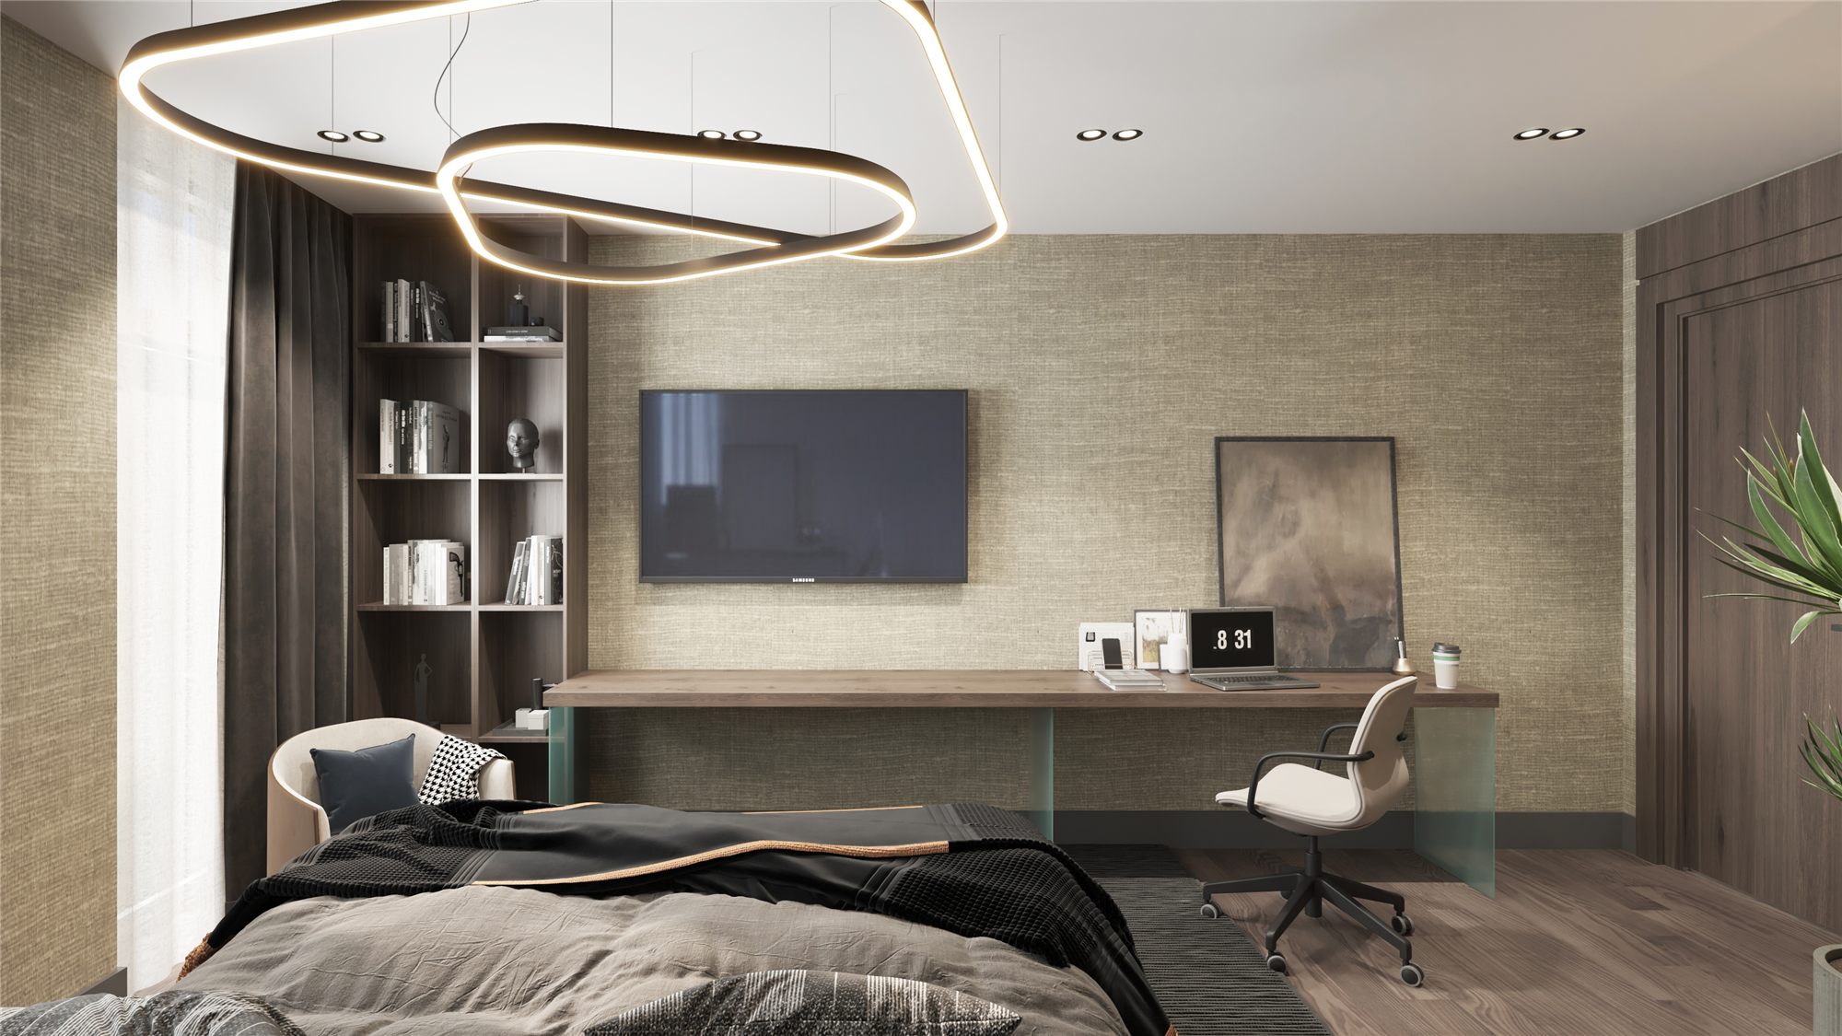
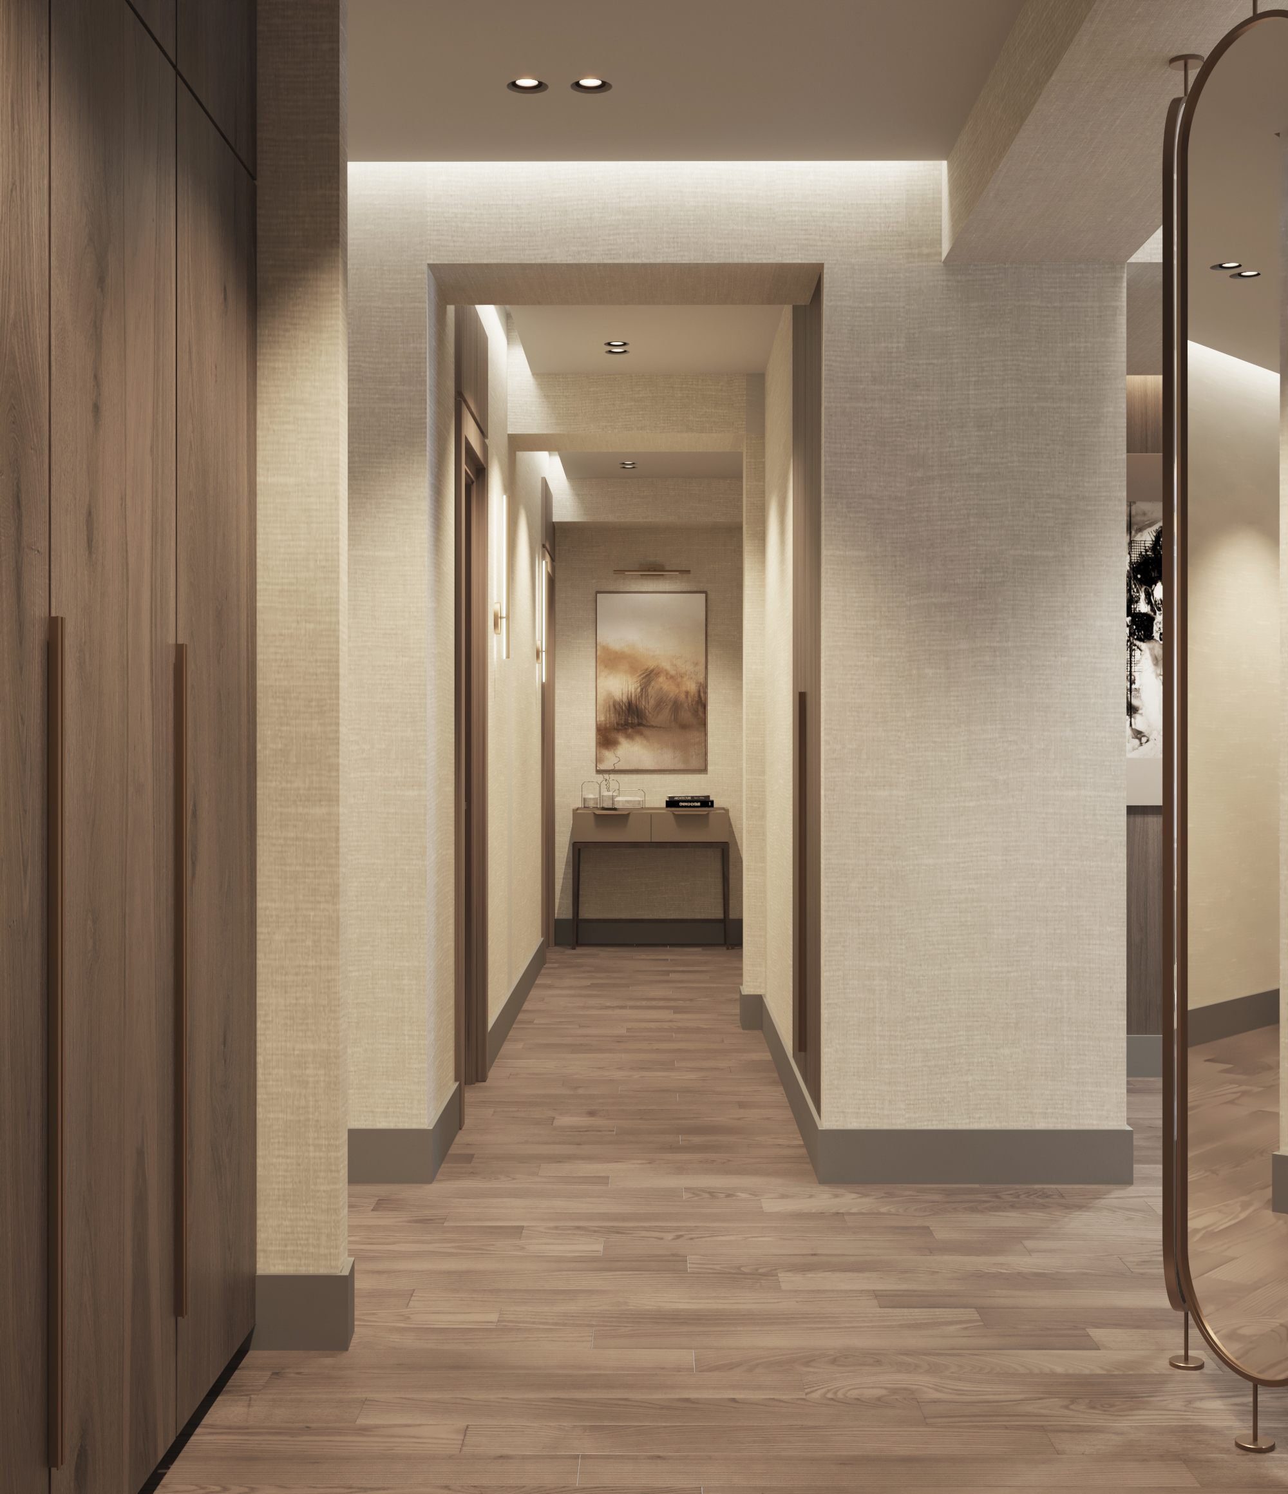
Living Area — Natural Texture and a Warm Architectural Rhythm
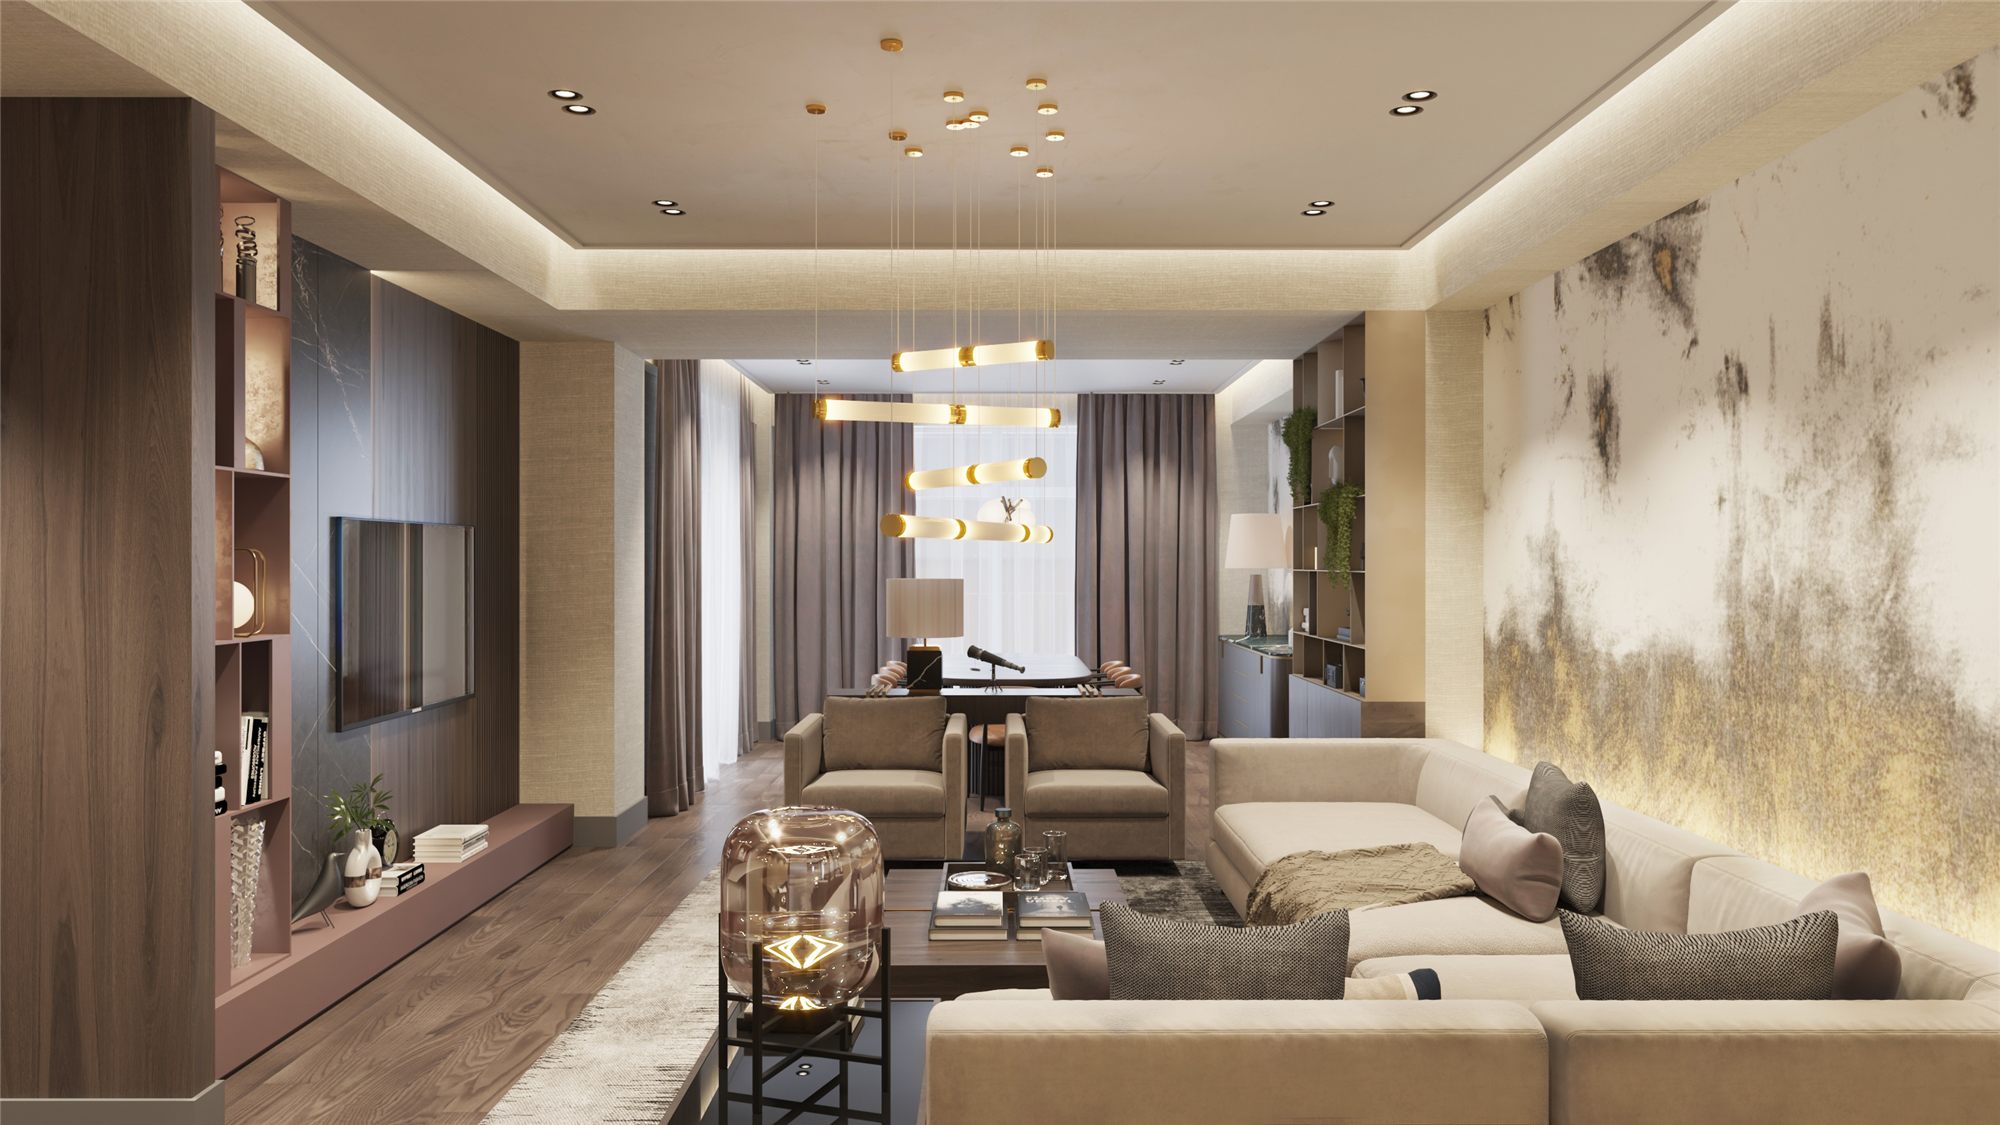
The living area brings together the visual language of natural materials, a warm colour palette and contemporary architectural elements. The main objective was to create an environment in which the natural character of wood, the texture of stone and decorative details would not compete with one another, but instead contribute equally to a unified composition.
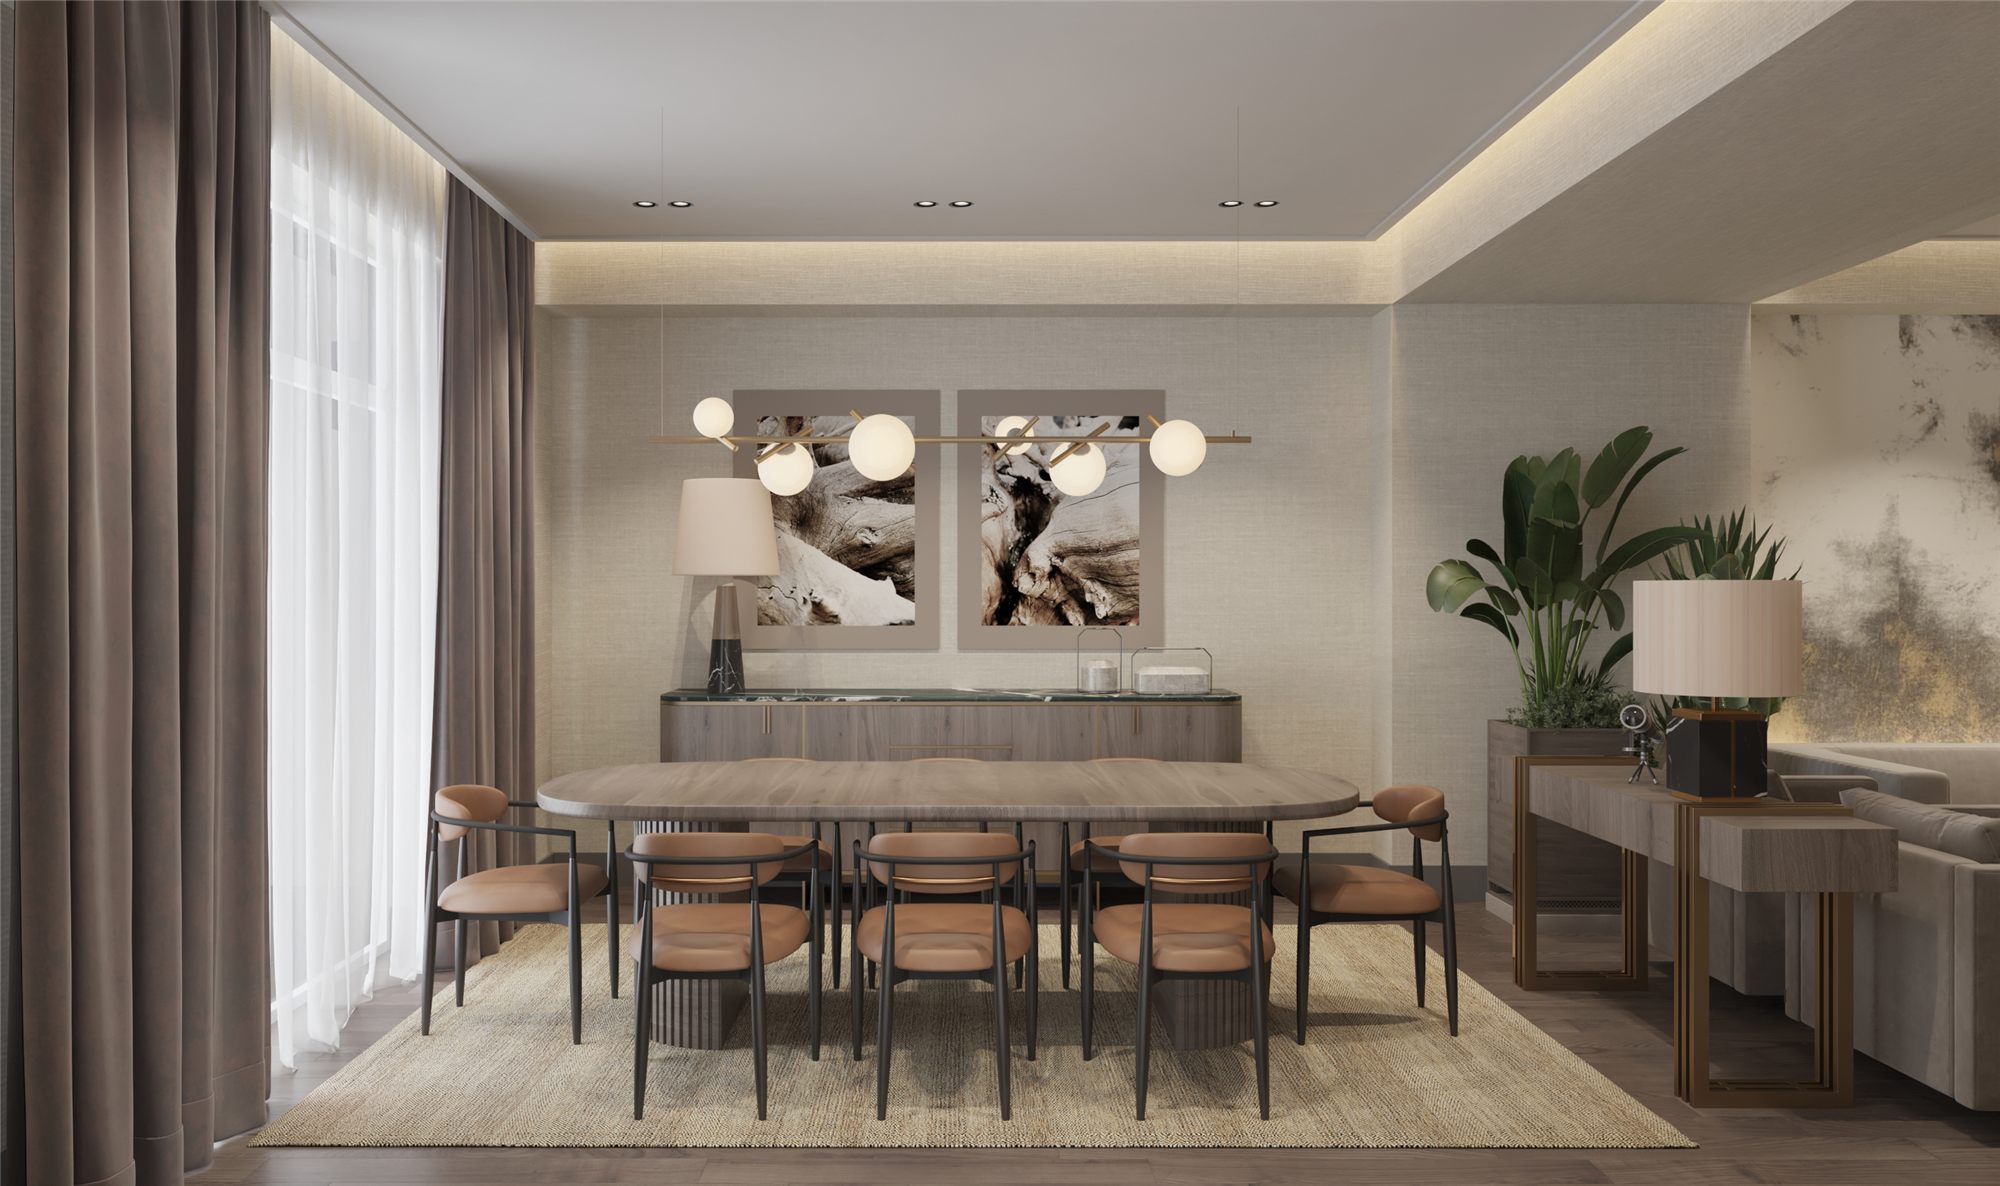
For the flooring, we selected 60 × 120 cm porcelain stoneware with a natural wood appearance. Its laying direction had to be coordinated with the geometry of the space and the technical requirements of the underfloor heating system. The repeated rhythm of the wood-effect surface visually extends the space, while the large format gives the interior a calmer, more orderly character.
The value of this decision goes beyond the visual effect of the material. Wood texture introduces a sense of natural warmth, while porcelain stoneware, subject to the appropriate technical specification and installation conditions, offers a practical solution for spaces where durability and ease of maintenance are important.
The flooring direction, furniture layout and wall composition were considered together to ensure that every element followed a consistent architectural logic. This is where professional interior planning becomes evident: not simply in the selection of individual materials, but in creating the right relationships between them.
Kitchen — Functional Zoning and Material Harmony
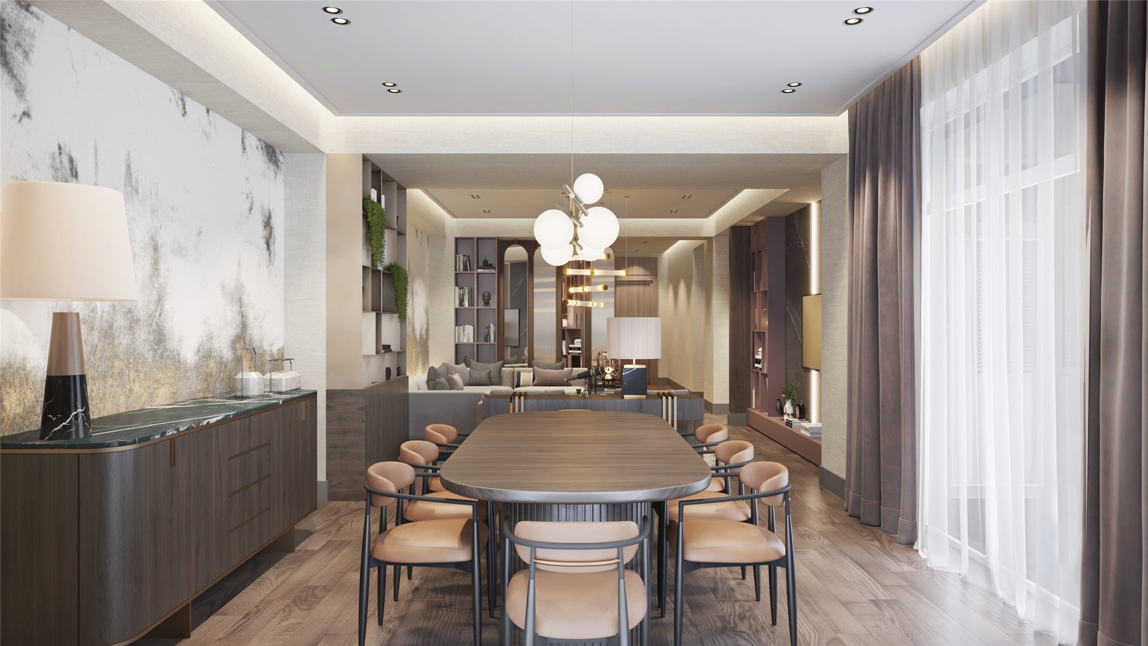
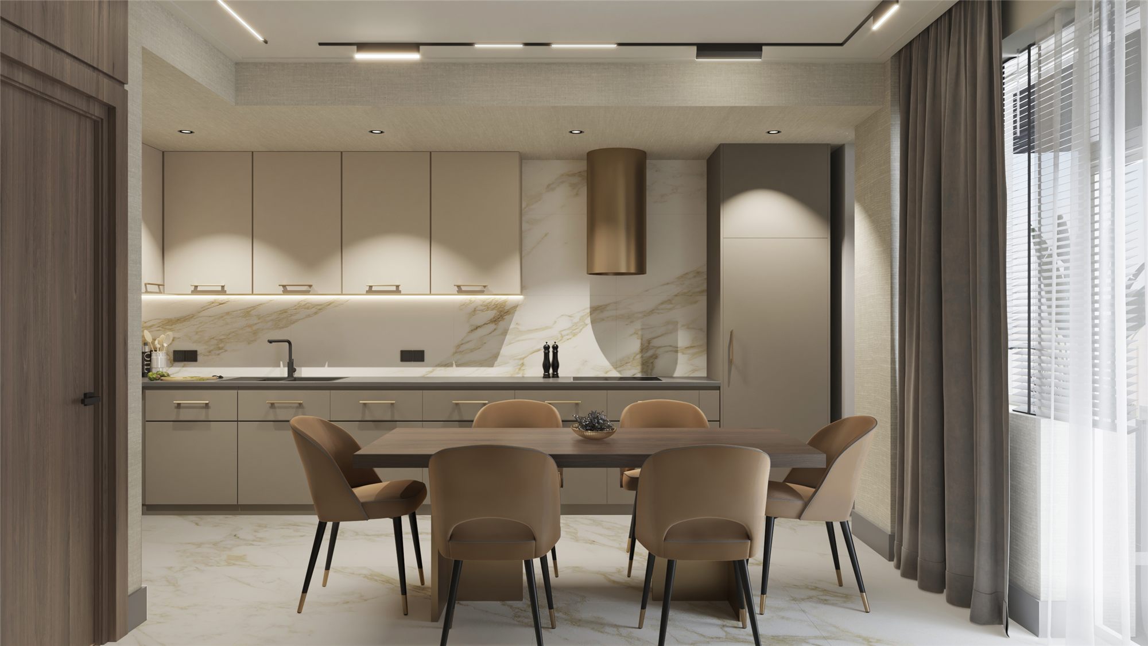
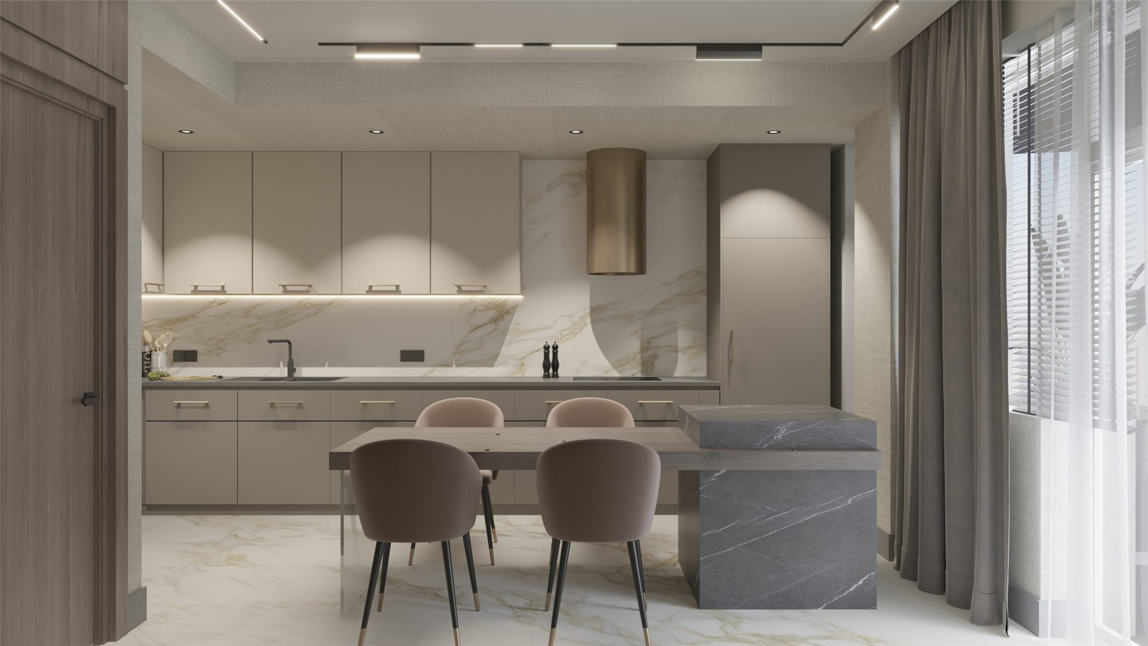
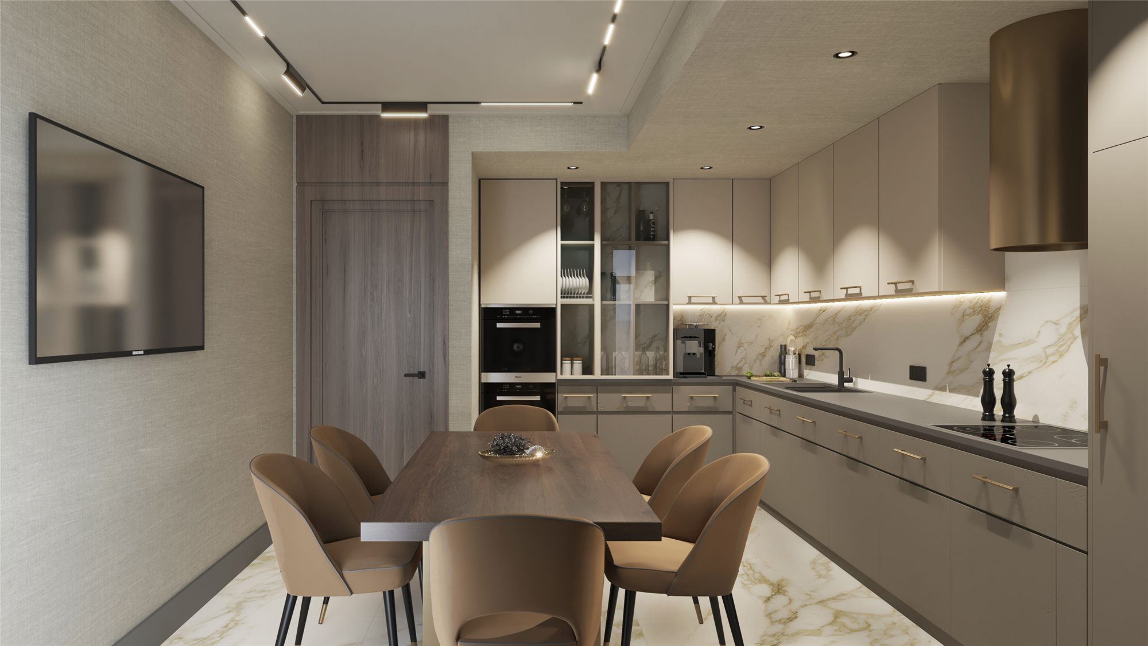
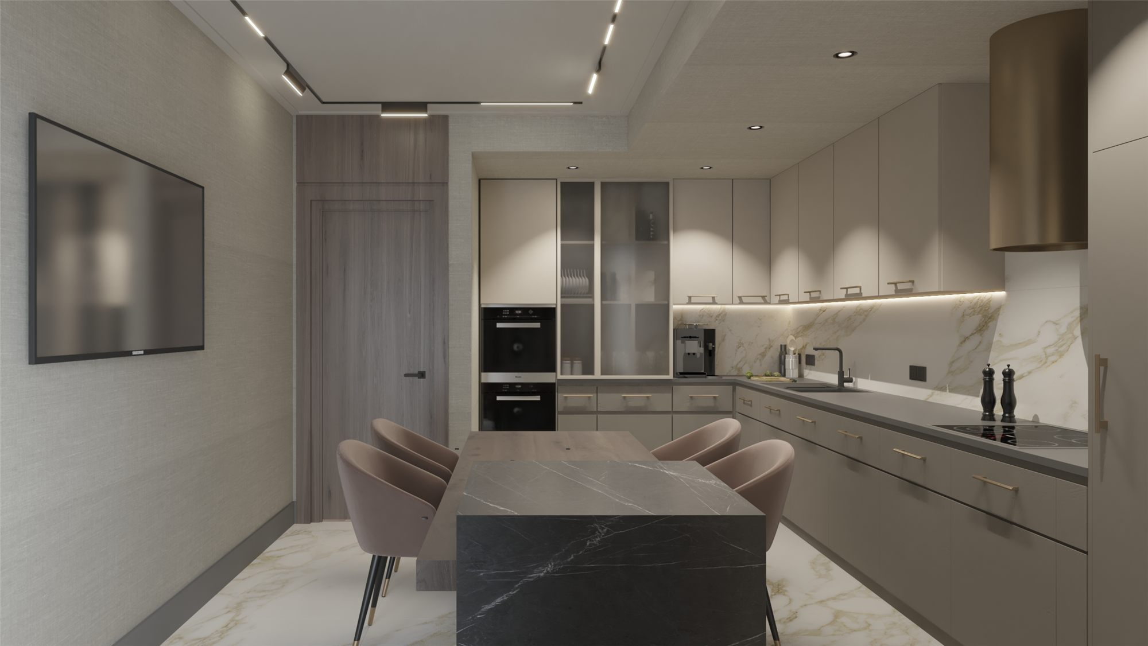
The kitchen was organised into two interconnected areas. This zoning allows the different functions to remain clearly defined while ensuring that both parts are perceived as components of one cohesive living environment.
The concept is based on warm colours, natural wood textures and carefully controlled material contrasts. This palette softens the visual austerity often associated with kitchen design and allows the space to flow naturally into the living area.
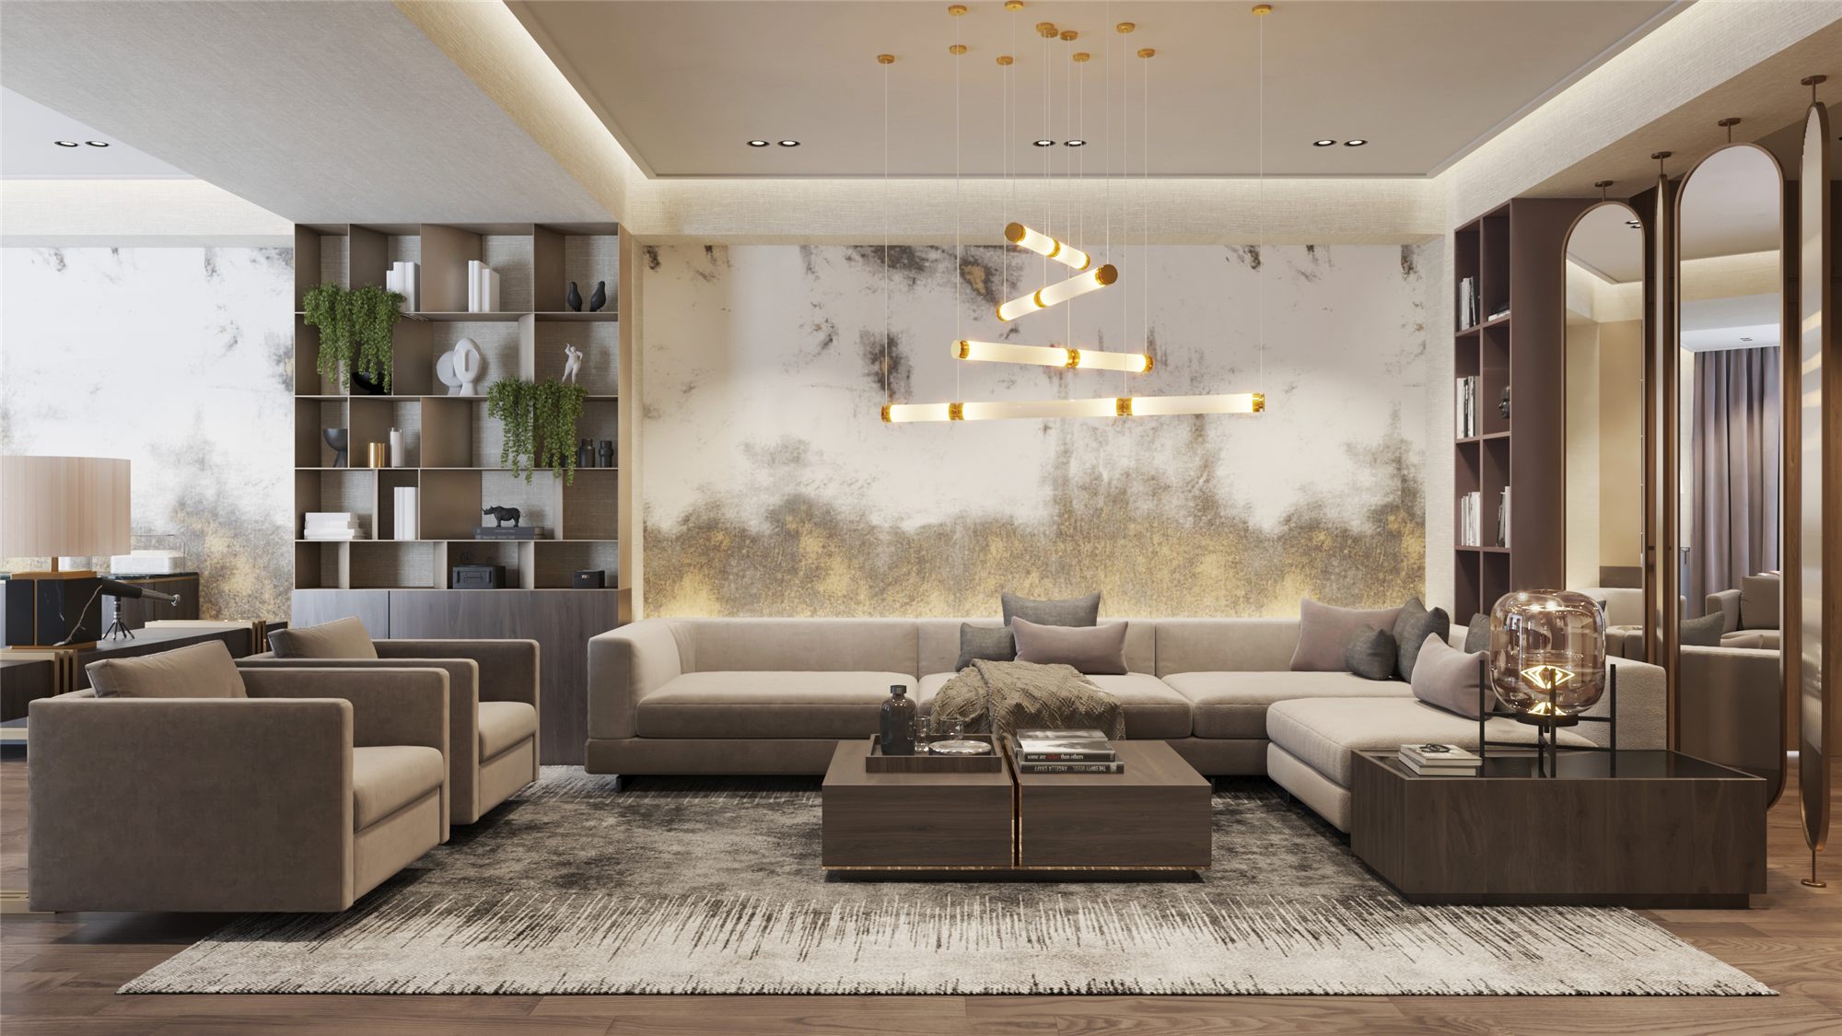
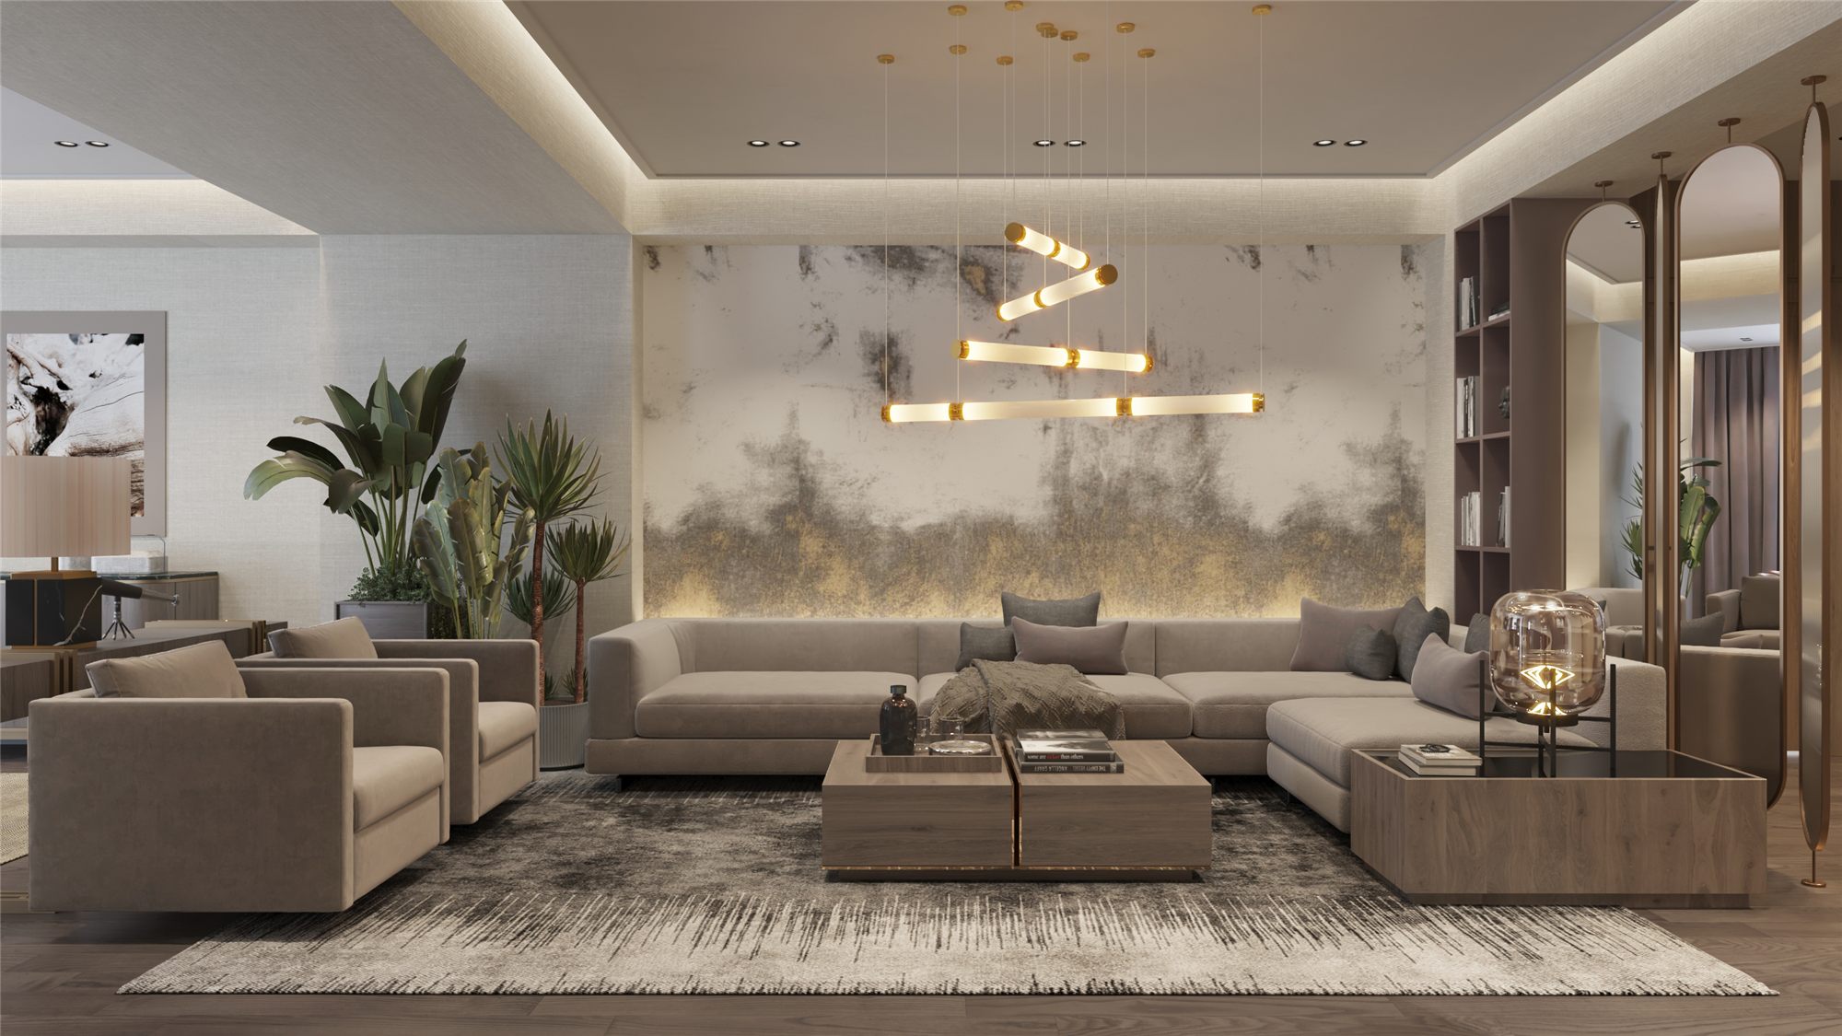
For the decorative wall feature in the living space, we selected the WAREHOUSE mural from French brand CASADECO. CASADECO specialises in wallcoverings, panoramic decorative murals and textiles. A key aspect of its collections is the transformation of walls into expressive surfaces through colour, texture and composition.
The mural introduces visual depth and creates a contrast with the geometry of the functional furniture. Its name and graphic composition evoke an industrial setting, contributing a more architectural and contemporary atmosphere to the interior. Designed as a decorative wall mural, it consists of four matching panels with an overall format of approximately 200 × 280 cm. The product is described as having a matte finish and a non-woven backing for installation.
Its selection was guided by the desire to introduce an individual artistic accent that would connect naturally with the wood textures, warm colours and contemporary forms. The result gives the space character without allowing the decorative feature to dominate the overall composition.
Lighting — An Architectural Composition in Light
In developing the lighting concept for the kitchen and shared living areas, we focused not only on illumination levels but also on the form of each fixture, its materials and the visual effect it creates.
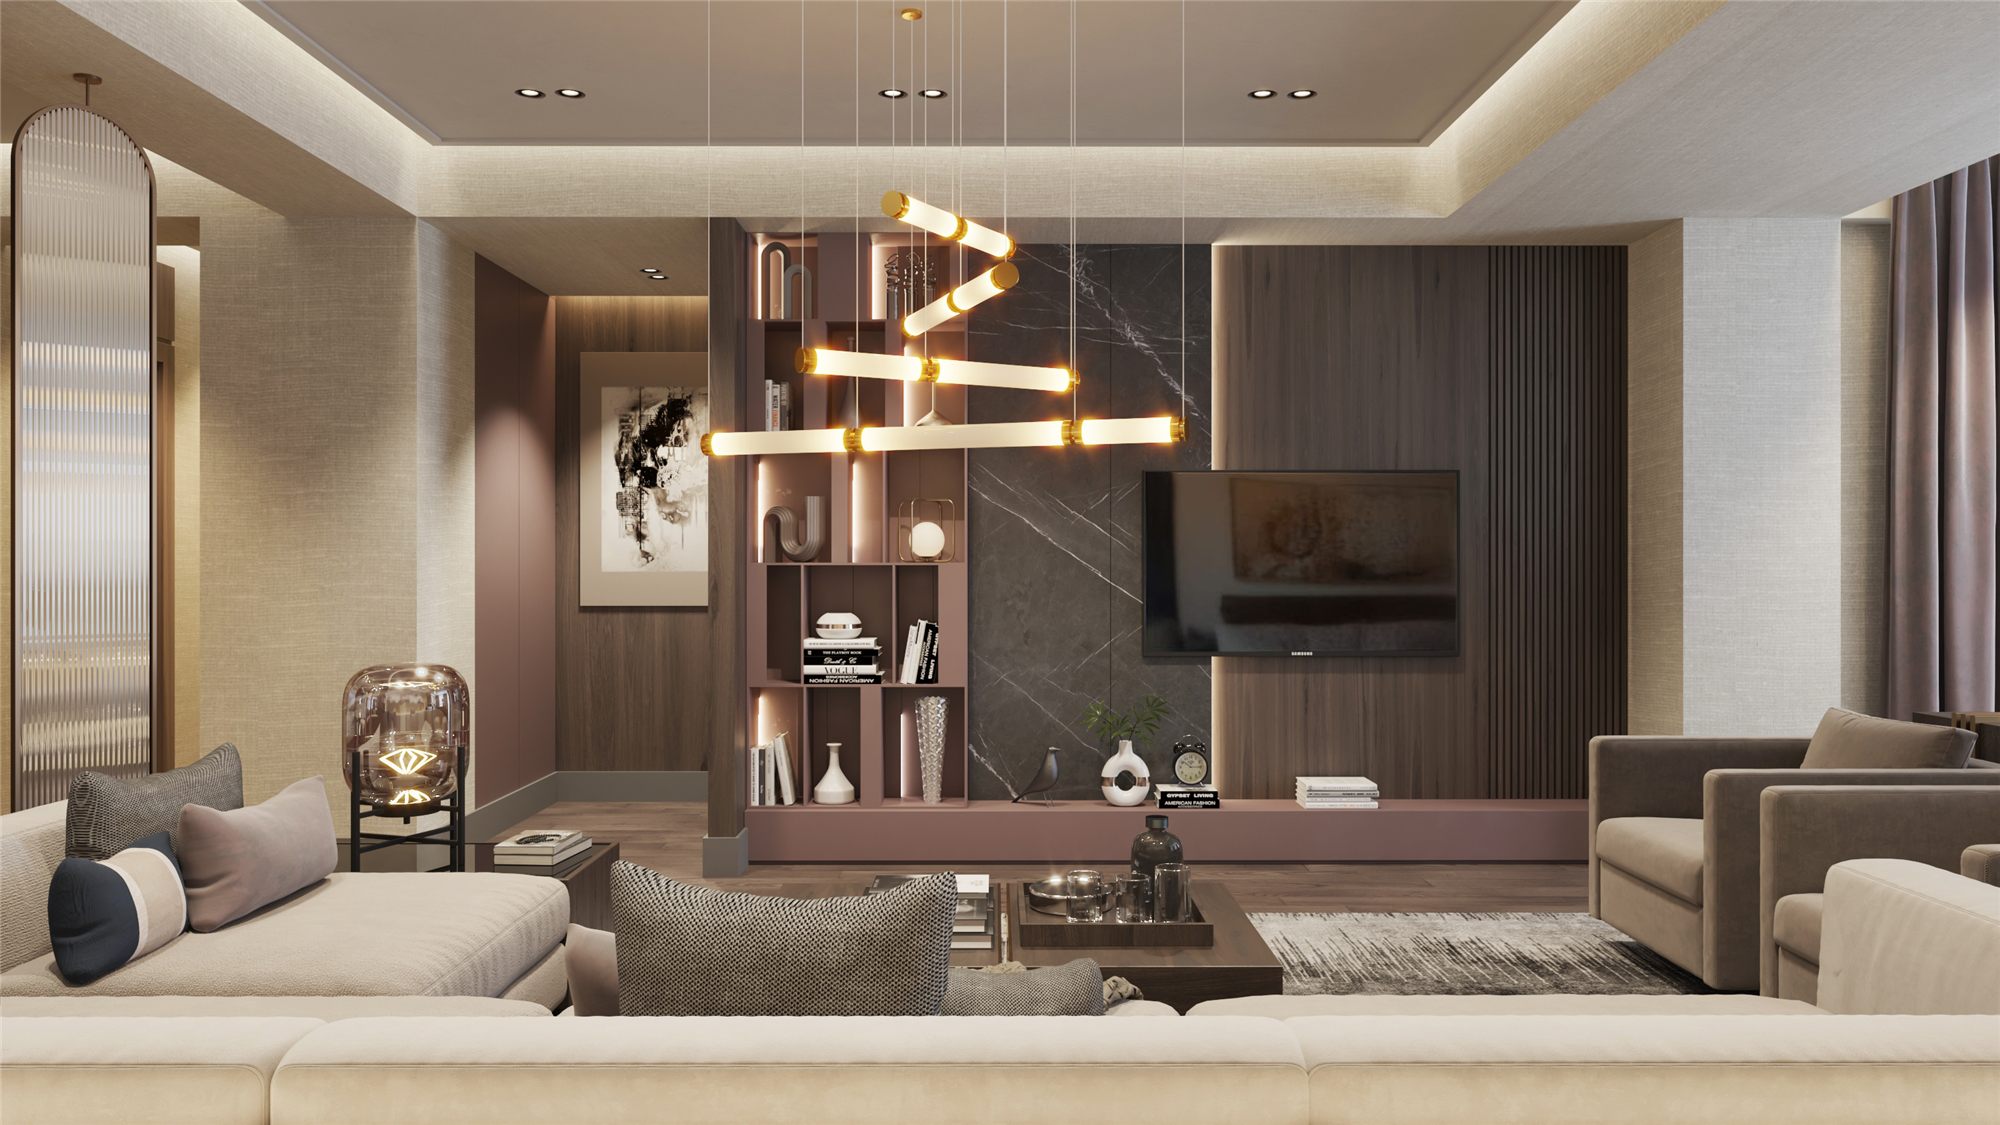
An important element of this concept is the TRAMA S3 by Italian lighting brand EUROLUCE LAMPADARI. The brand's collections combine decorative forms with considered material craftsmanship, while the Trama design is inspired by the intricate interweaving of fabric. The transparency of glass contrasts with the defined structure of linear elements, creating a changing composition of light and shadow.
The character of the Trama S3 lies in its structure. Its elements appear as lines extending through the space, while the interplay of glass and metal gives the fixture both visual lightness and graphic clarity. It is more than a source of illumination: during the day, it retains the presence of a decorative object, while in the evening, light reveals its form and volume.
According to the manufacturer's specifications, the model measures 160 × 76 cm, uses a colour temperature of 3000 K and offers dimmable illumination. Its final technical suitability for a particular project depends on the installation conditions and the electrical system.
The fixture is especially significant in an interior where natural material textures and clearly defined furniture forms play a central role. It adds an artistic dimension to these elements, allowing light to extend the architectural language of the space and create different visual effects across its surfaces.
EUROLUCE LAMPADARI lighting is represented in this project through ROOM DESIGN GALLERY, the brand's official importer. This enables the decorative and technical characteristics of the lighting to be considered as part of the overall design concept.
TV Wall — An Individual Design Signature
One of the project's most distinctive design decisions is the composition of the television wall. Our intention was to move beyond a surface designed solely to accommodate technology and transform this zone into an architectural focal point within the living area.
The concept is based on combining the visual character of natural marble with the natural texture of wood. The two materials complement each other: marble adds depth and a natural pattern to the composition, while wood keeps it warm and homely.
These surfaces are complemented by built-in decorative metal shelving and an integrated lighting system. The crisp metal lines give the wall composition a graphic rhythm, while the built-in lighting highlights the shelves and the texture of the materials. In this way, the decorative elements are not limited to displaying objects — they are part of the wall’s architectural structure.
To give the composition a distinctive character, we also included sliding mirrored panels. Moving them changes the visual perception of the space, while the reflections add extra depth and dynamism to the interior. The mirrors turn a static décor into a changing element that reflects the light and the surroundings in different ways.
The value of this solution lies precisely in its versatility: the TV wall brings together a technical zone, a decorative composition, storage, lighting and a way to control how the space is perceived.
This is the part of the project where our aim to give the interior an individual signature is most visible — not through excess décor, but through connected, carefully considered design decisions.
Furniture and Details — The Precise Proportions of Comfort
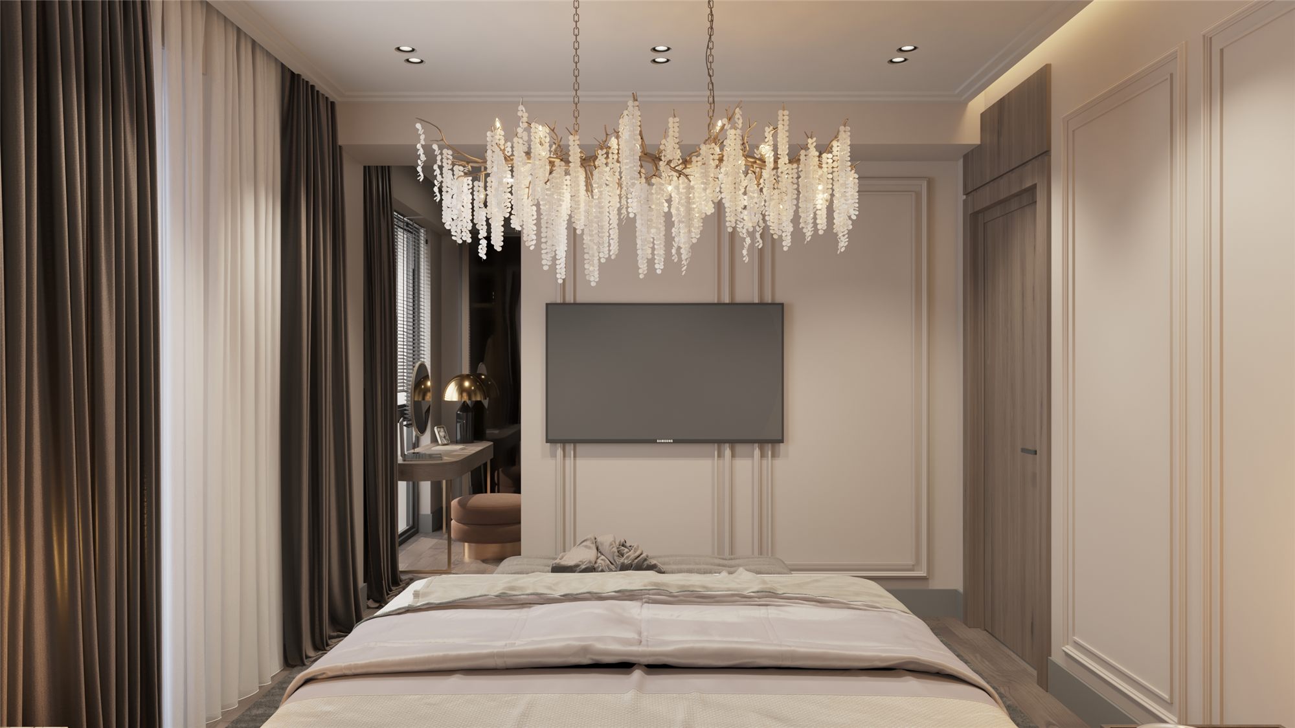
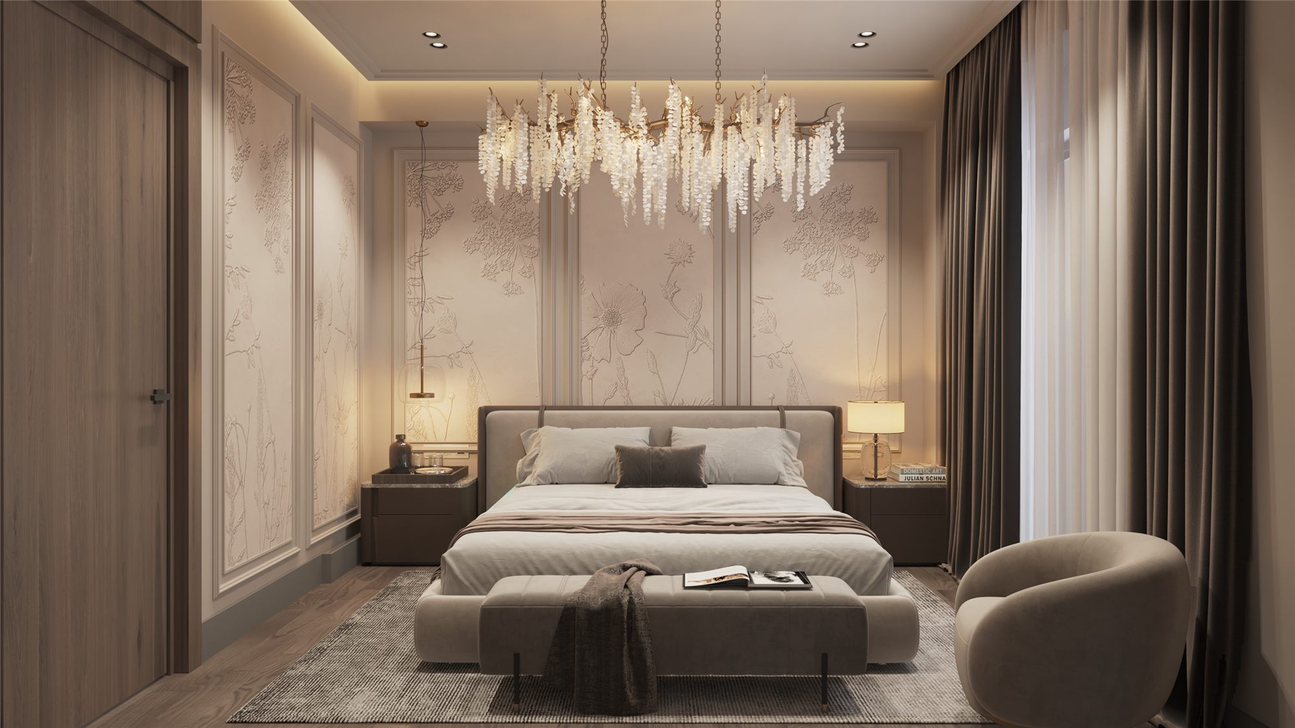
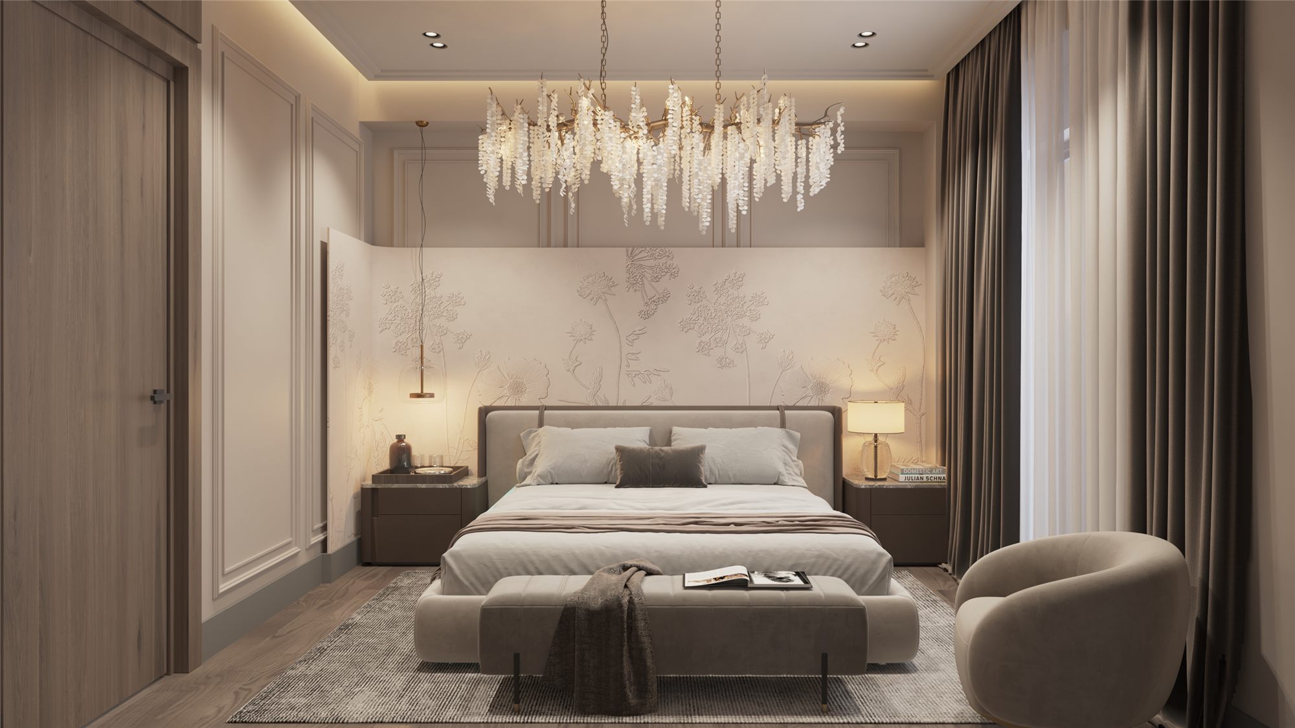
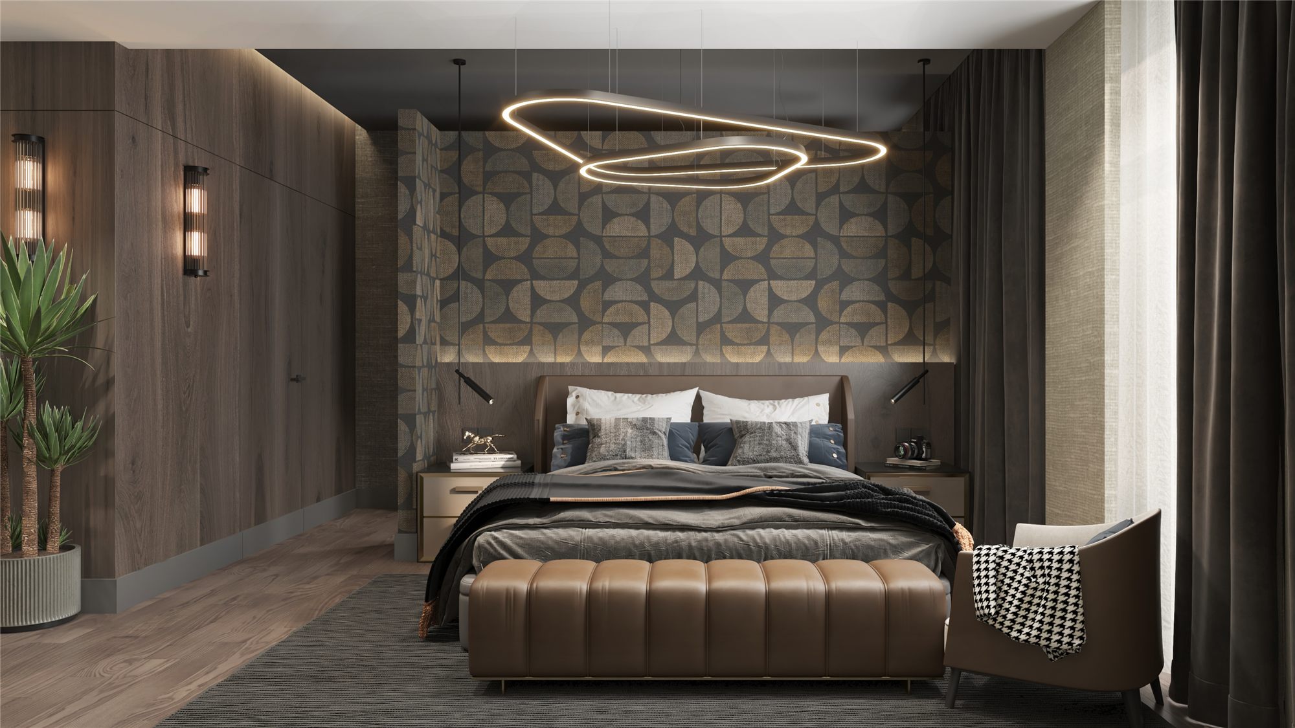
When selecting the furniture, the main principle was consistency with the architecture of the space. The furniture’s forms, materials and colour tones had to continue the visual language we established through the flooring, the wall décor and the lighting.
The texture of the upholstered furniture adds cosiness to the interior, while the clean silhouettes keep its contemporary modernist character. The interplay of wood, stone and metal surfaces creates a contrast that visually enriches the space without disturbing its overall calm.
In such an environment even small details play an important role: the proportions of the tables, the scale of decorative objects, the texture of the textiles, the placement of the lights and the free space left around the furniture. These are the factors that determine how comfortable an interior is in everyday use and how coherent it feels visually.
For us, comfort is not defined only by soft furniture or pleasant colours. It shows in the quality of the spatial organisation, the freedom of movement and the natural integration of functional elements.
From Idea to Realisation — Design That Justifies Trust
The Bakhtrioni 28/10 project shows that creating an outstanding interior does not always mean choosing the most expensive materials. Far more important is deciding where a particular material creates real value, in which zone the budget can be optimised, and which design accent defines the individual character of the space.
The considered choice of materials for the five bathrooms, the consistent use of wood textures in the living room and kitchen, the Casadeco art panel, the Euroluce architectural lighting and the bespoke composition of the TV wall are united by one shared principle: every decision has a specific function and its own place in the overall concept.
For ROOM DESIGN STUDIO, creating a project means turning the client’s wishes, the possibilities of the space and the financial priorities into a single design vision. ROOM DESIGN GALLERY complements this process through the import and supply of selected international brands and materials whenever the project concept calls for them.
In this process, the client’s trust is not just the starting point — it is a responsibility that must be justified by the final result.