
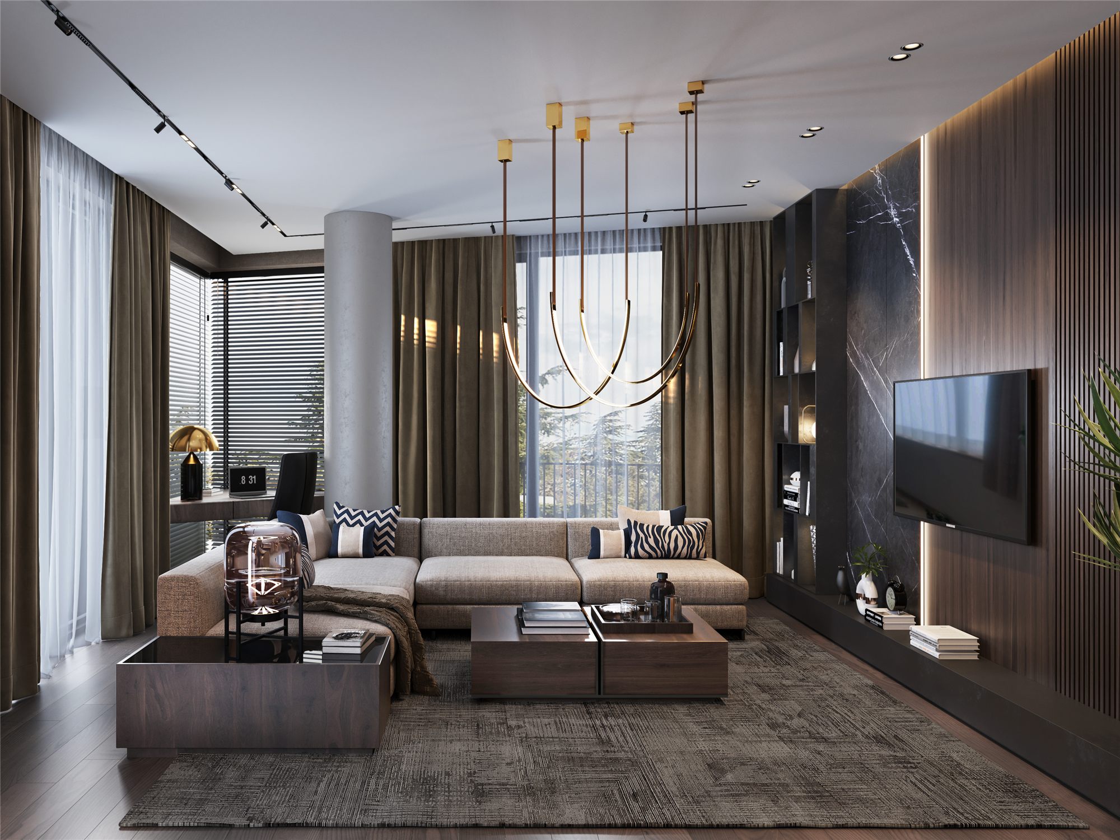
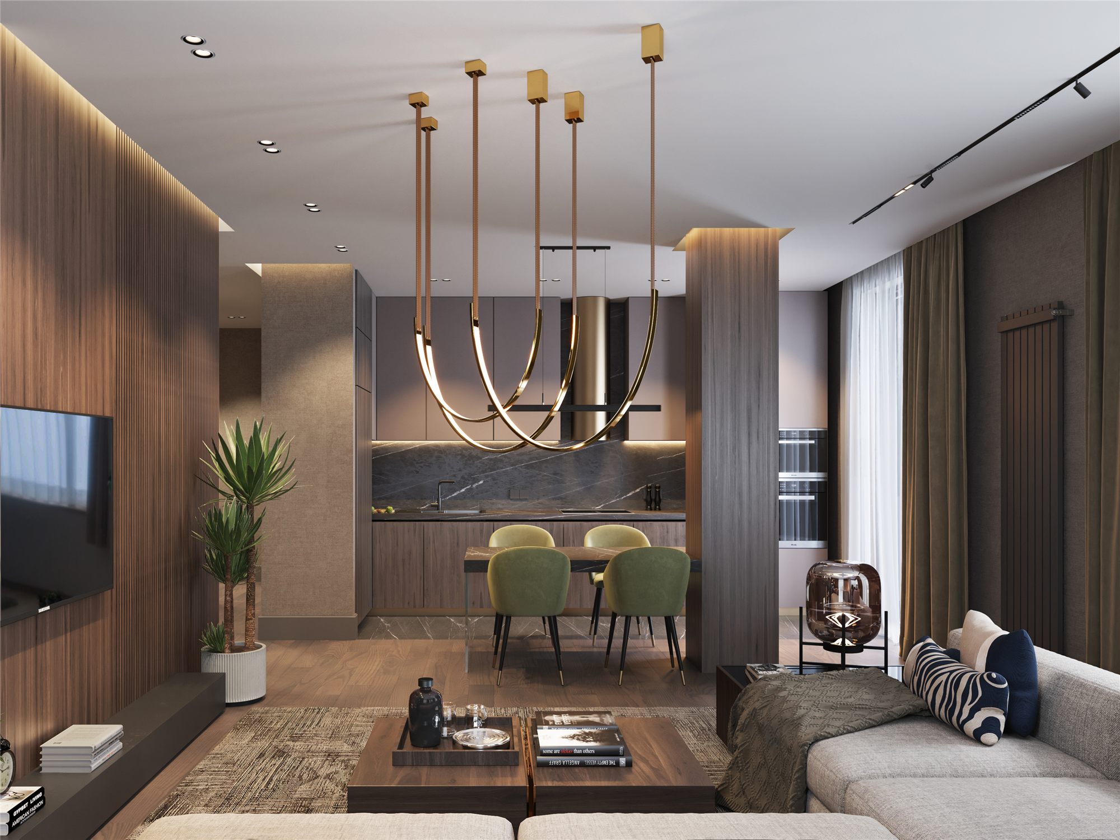
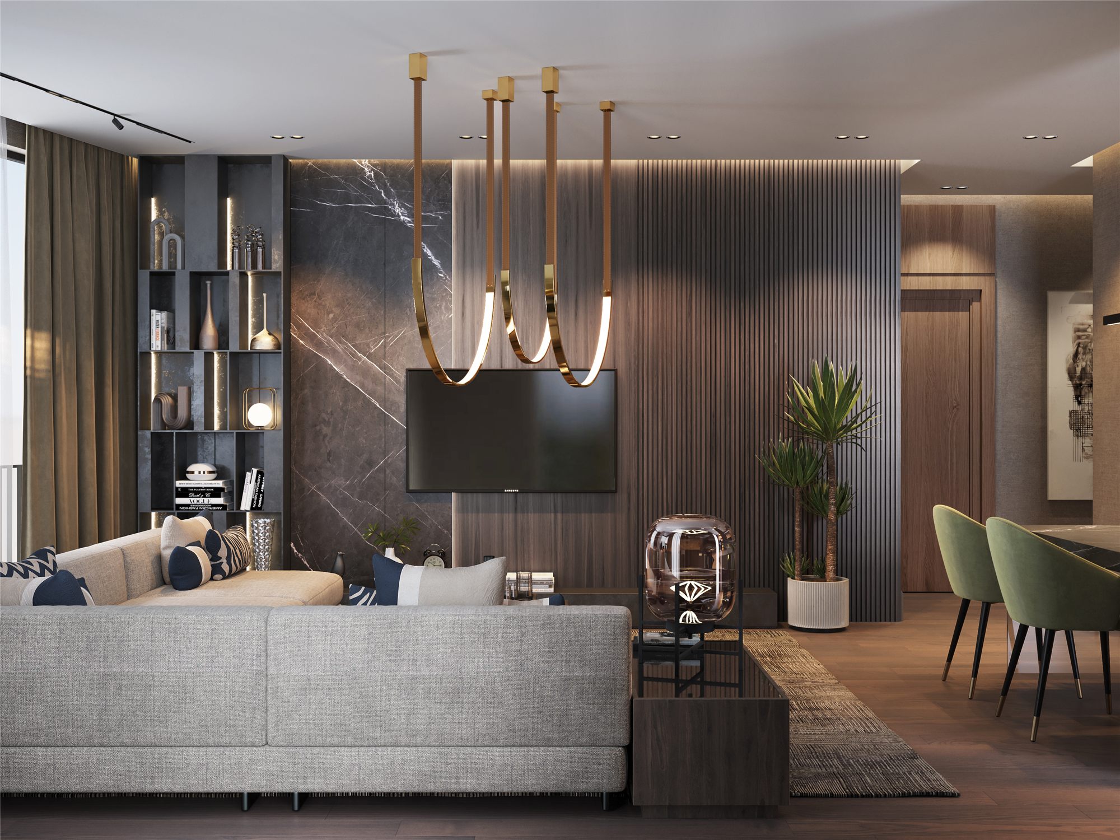
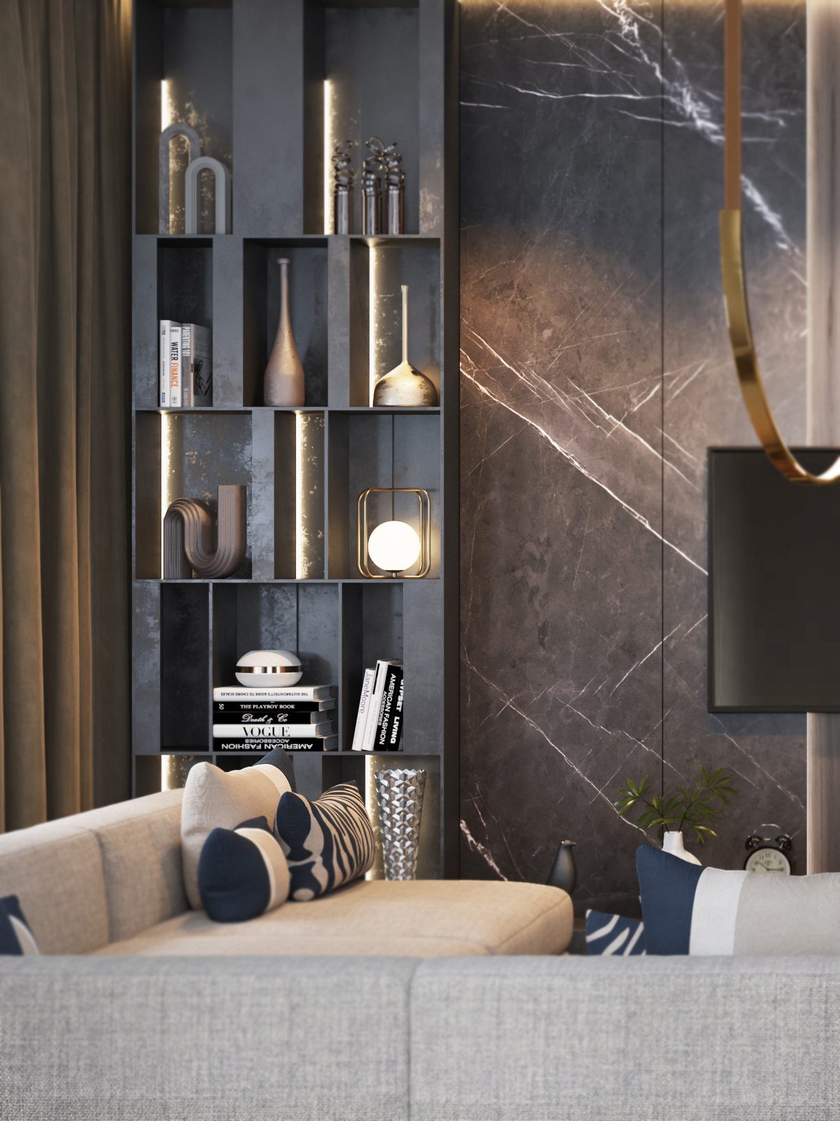
Located on Barnovi Street in central Tbilisi, this 128.9 m² private apartment is conceived around a contemporary modernist aesthetic. The primary objective was to create a living environment in which architectural precision and comfort exist in balance, while premium materials, contemporary forms and decorative accents come together in a cohesive, carefully considered composition.
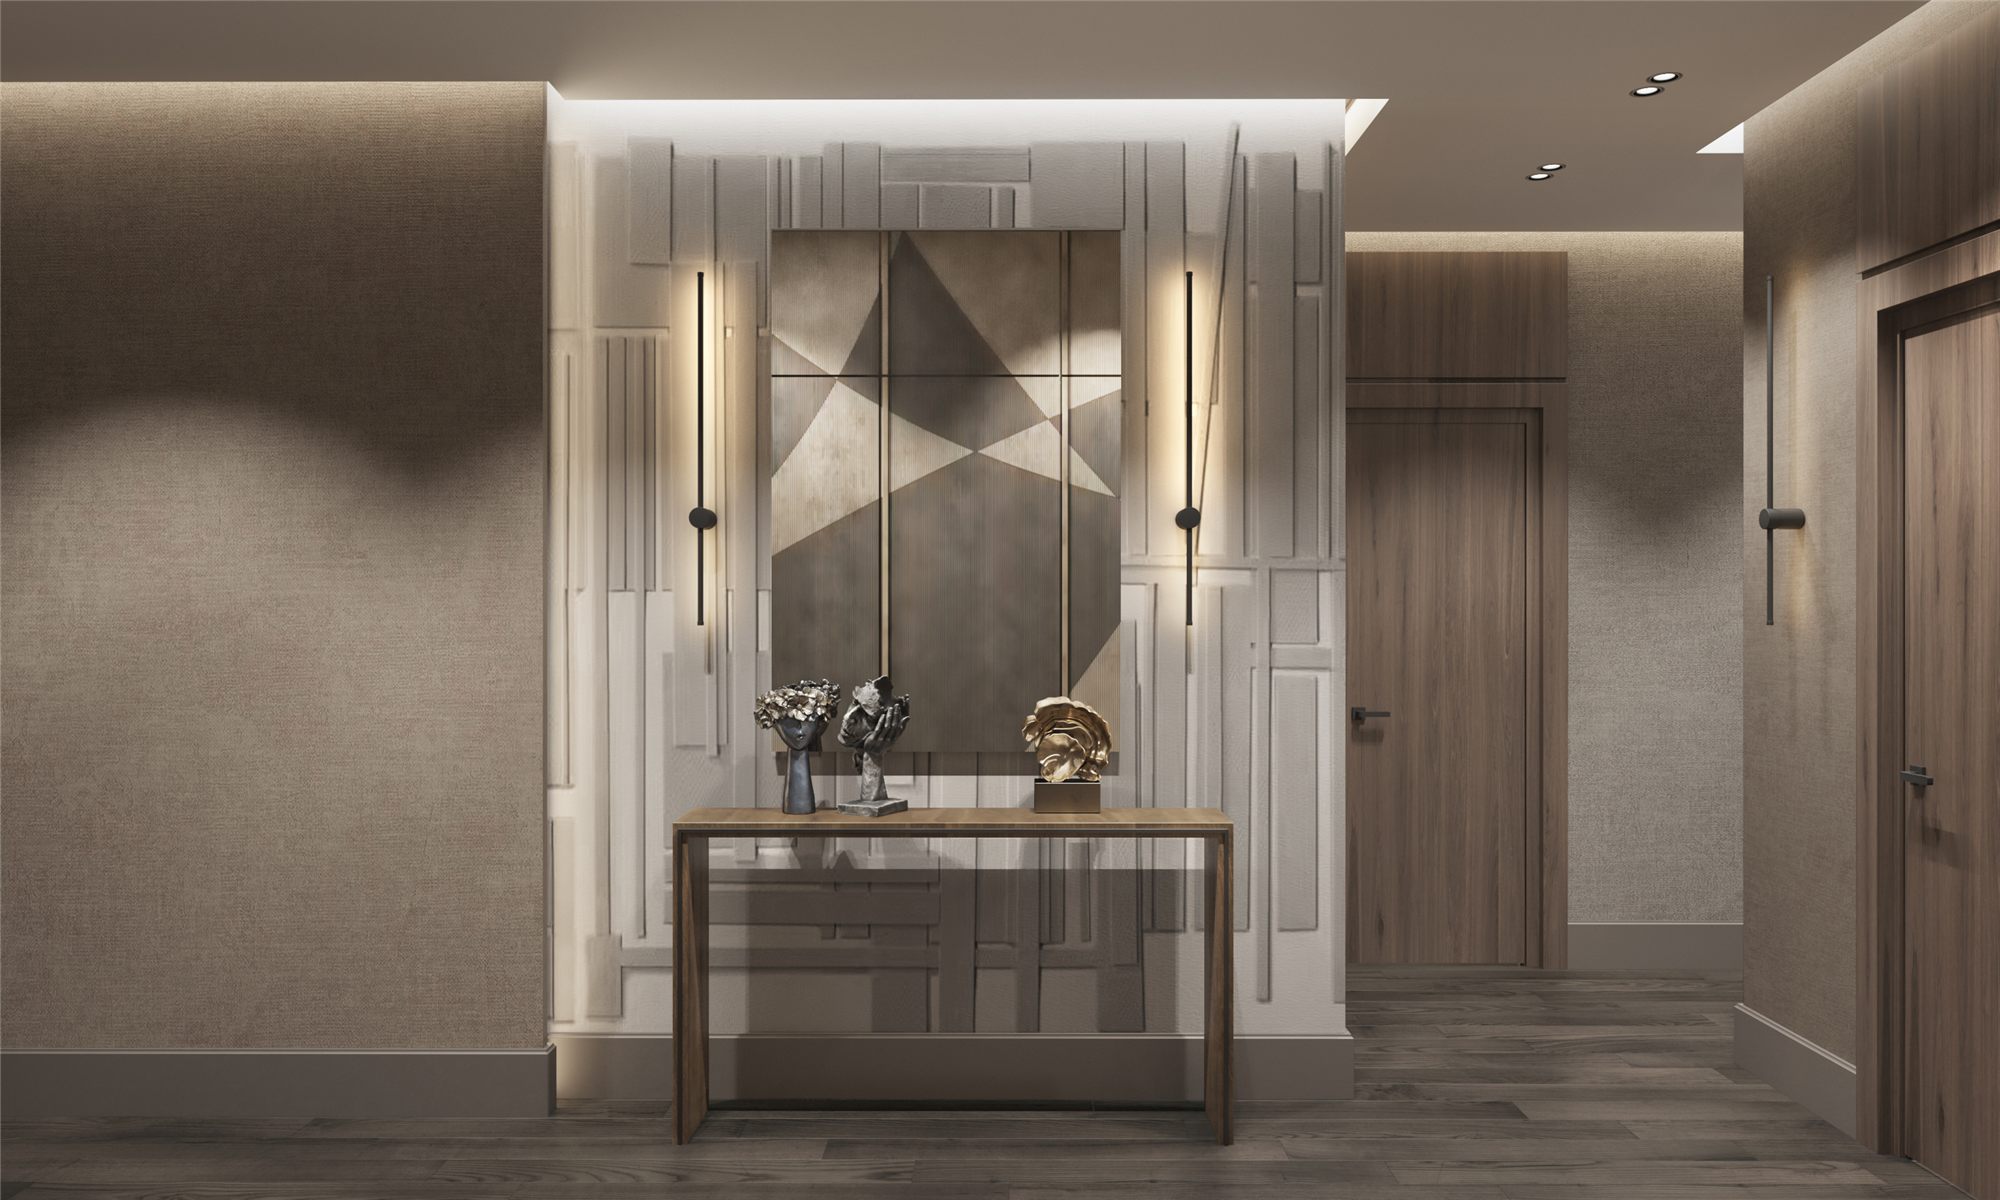
The character of the interior is defined by a considered colour palette, contrasting surface textures, clearly articulated furniture silhouettes and a layered lighting scheme. No element is treated in isolation; every decision relates to the overall proportions of the space, its visual balance and the rhythms of everyday life.
The concept draws on a contemporary European approach to interiors, where a minimalist architectural language can coexist with rich materials, sculptural forms and refined luxury details. The result does not pursue visual impact for its own sake, but aims to create an interior with lasting aesthetic value and an individual character that endures over time.
Living Area — Architectural Calm and Visual Accents
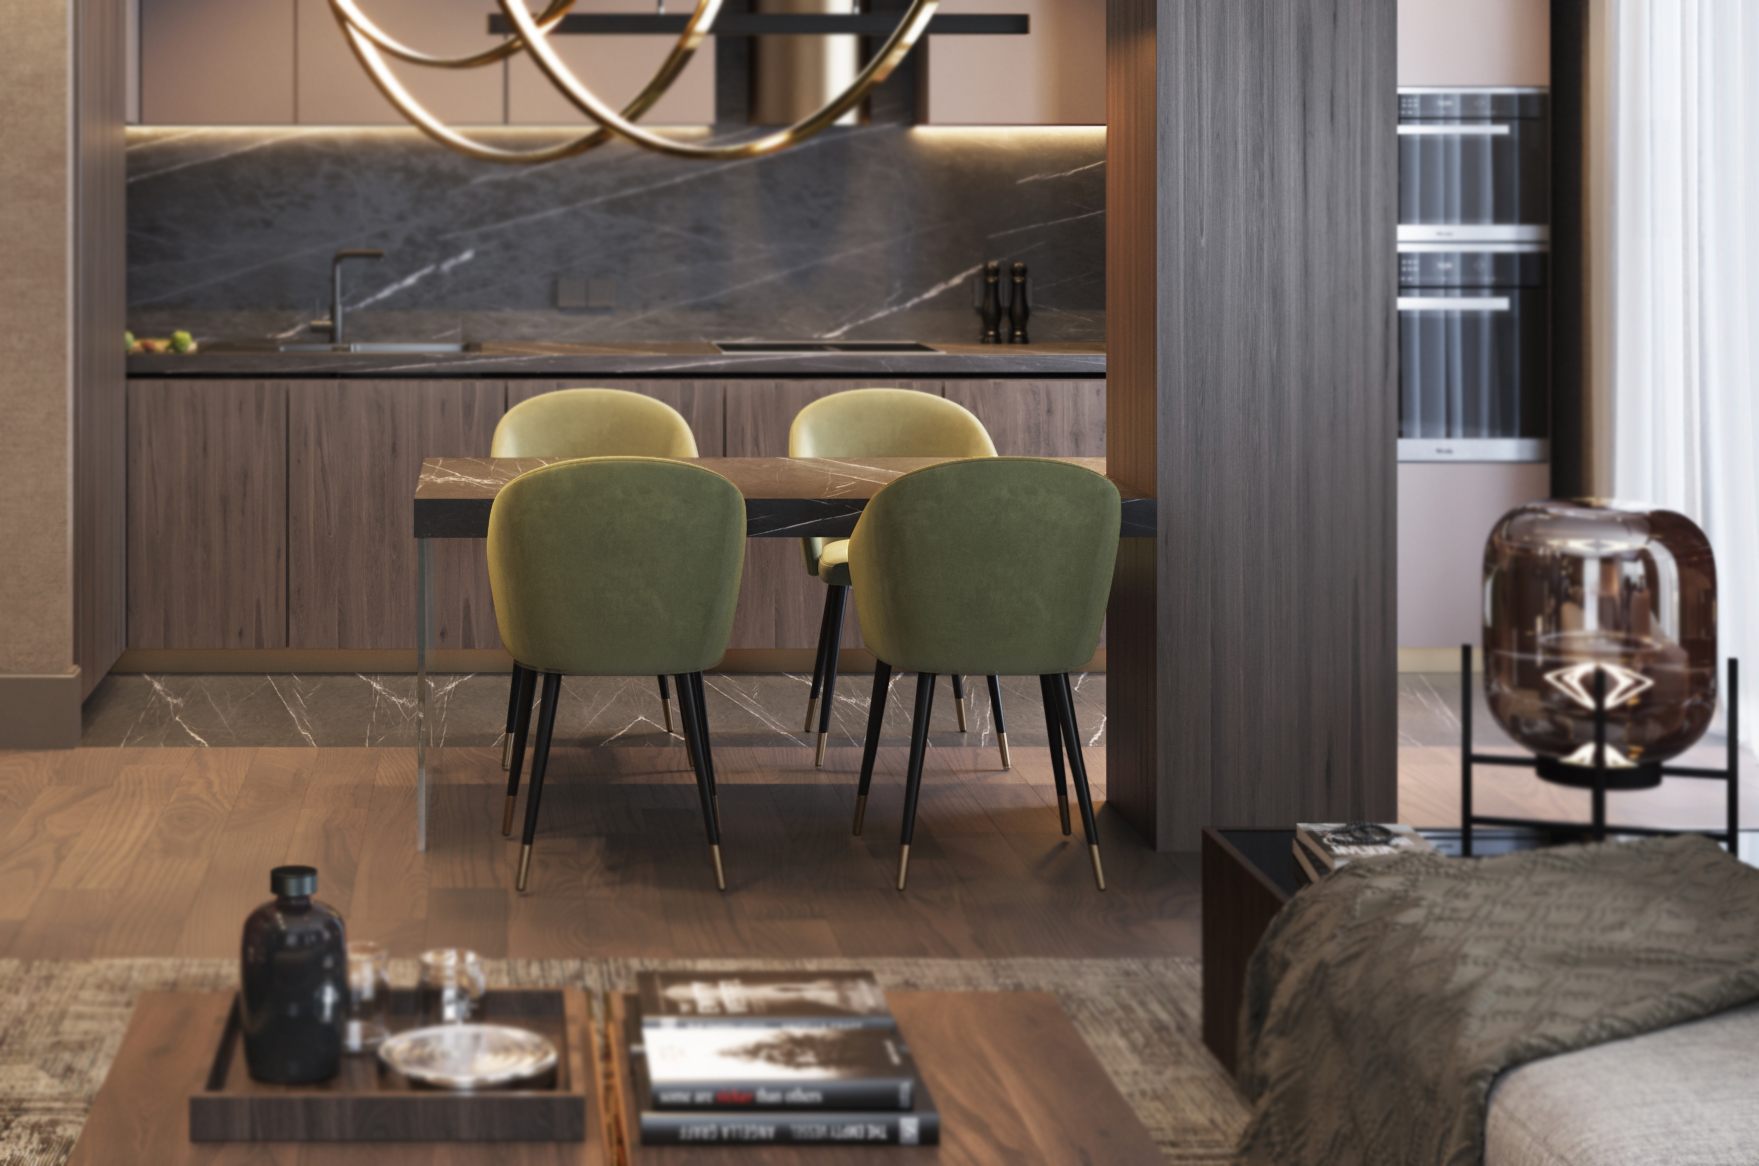
The living area serves as the principal compositional centre of the interior. Its character emerges not from an abundance of decorative objects, but from the interaction of forms, materials and light.
Particular attention is given to furniture scale, circulation clearances and the preservation of open space between individual elements. These considerations create a sense of visual lightness, allowing each object to express its form without overwhelming the composition.
The colour palette may bring together warm neutrals, the tones of natural stone and wood, deep brown or graphite accents, and refined metallic details. Such contrasts introduce depth while preserving a visually composed and uncluttered atmosphere.
Upholstered furniture contributes to the composition through more than its functional role. Its geometry, height, fabric texture and colour relationships are considered extensions of the architectural setting. A sculptural armchair, a sofa with a clearly defined silhouette or a coffee table with a stone top can become a focal point when its scale and placement follow the spatial logic of the interior.
Decorative lighting adds another dimension to the composition. A light fixture is perceived as a spatial object, expressing its form in daylight and transforming the atmosphere through illumination in the evening. Combined with ambient and accent lighting, it creates different lighting scenarios that give the living room distinct yet coherent atmospheres throughout the day.
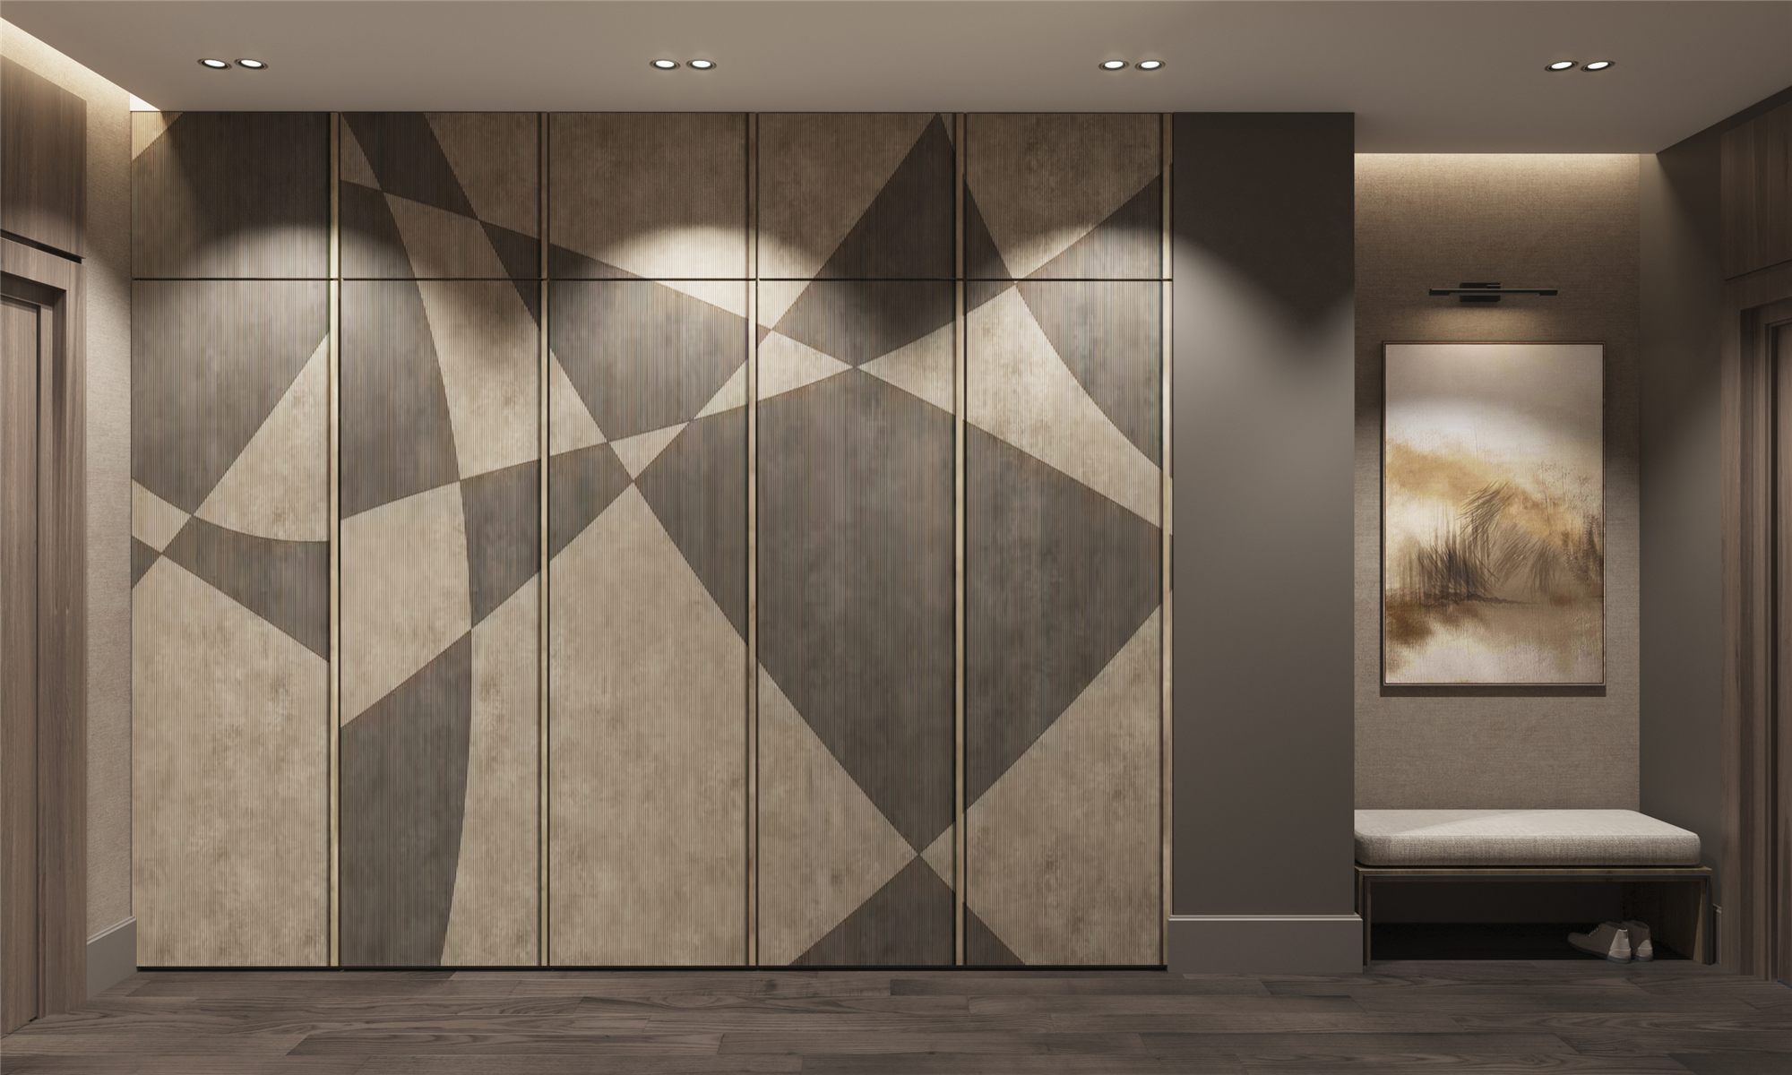
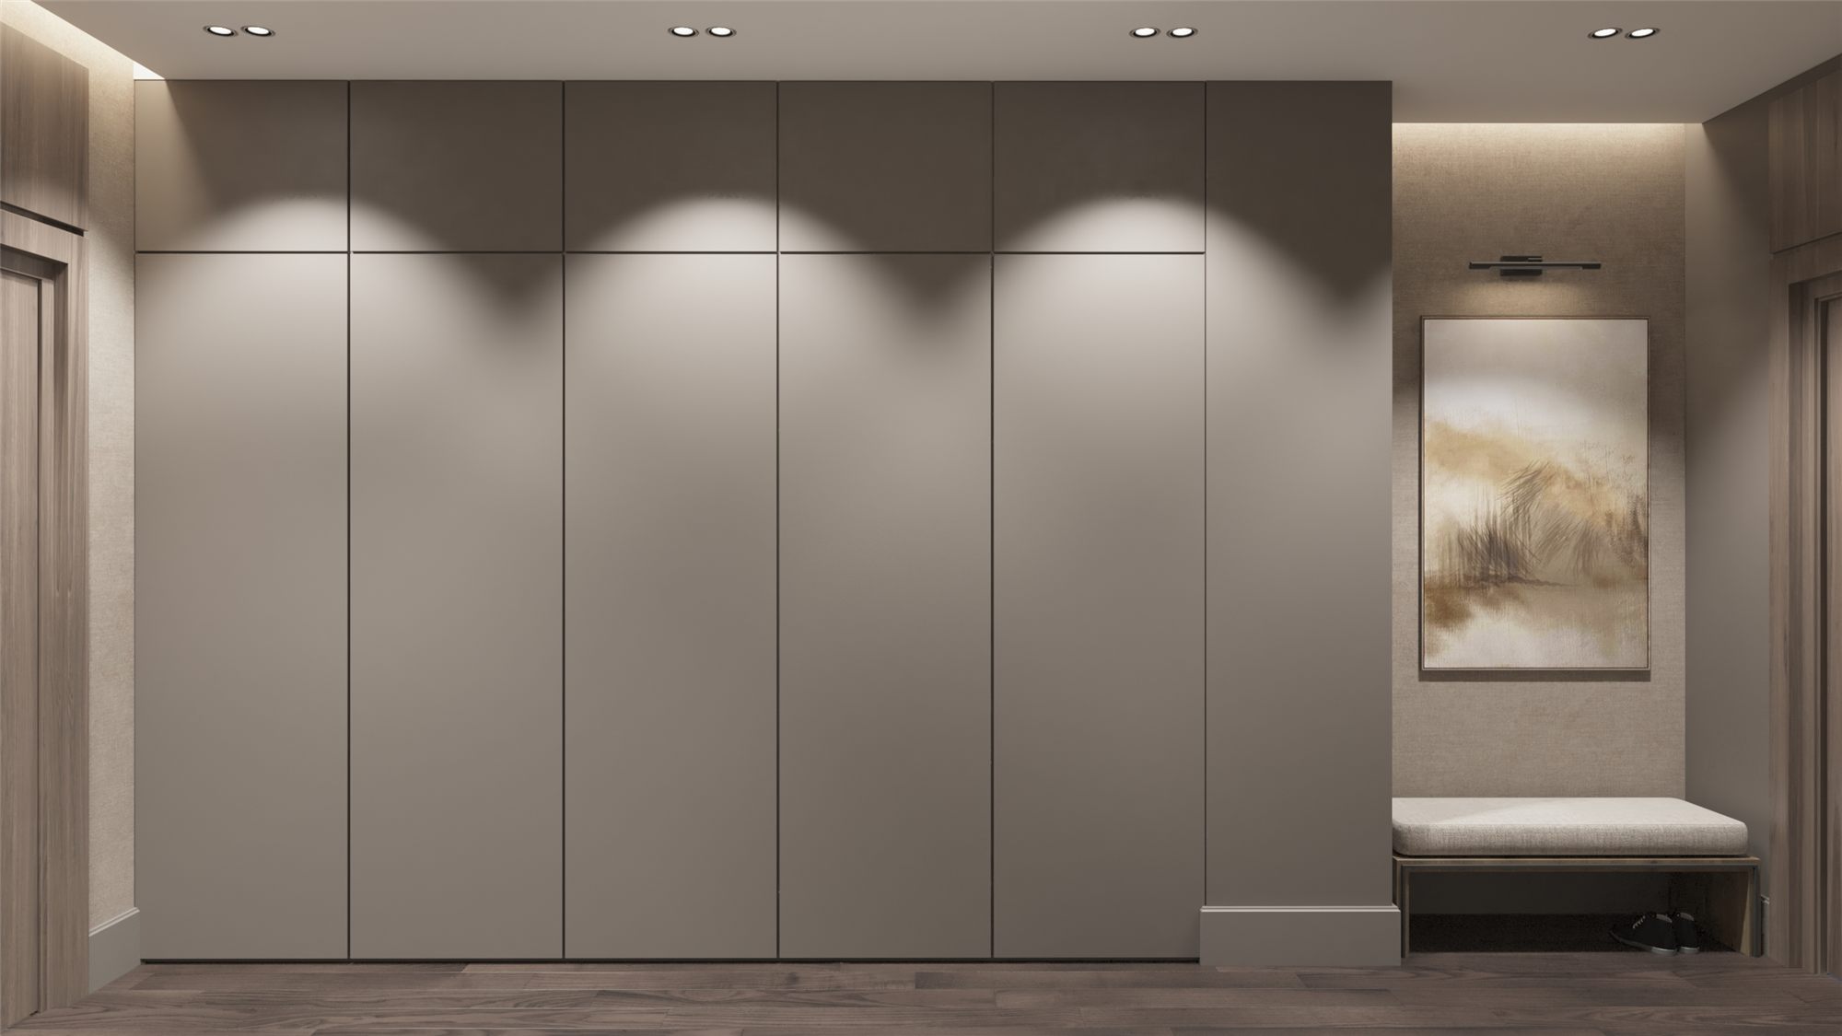
Kitchen — Functional Precision and a Unified Material Language
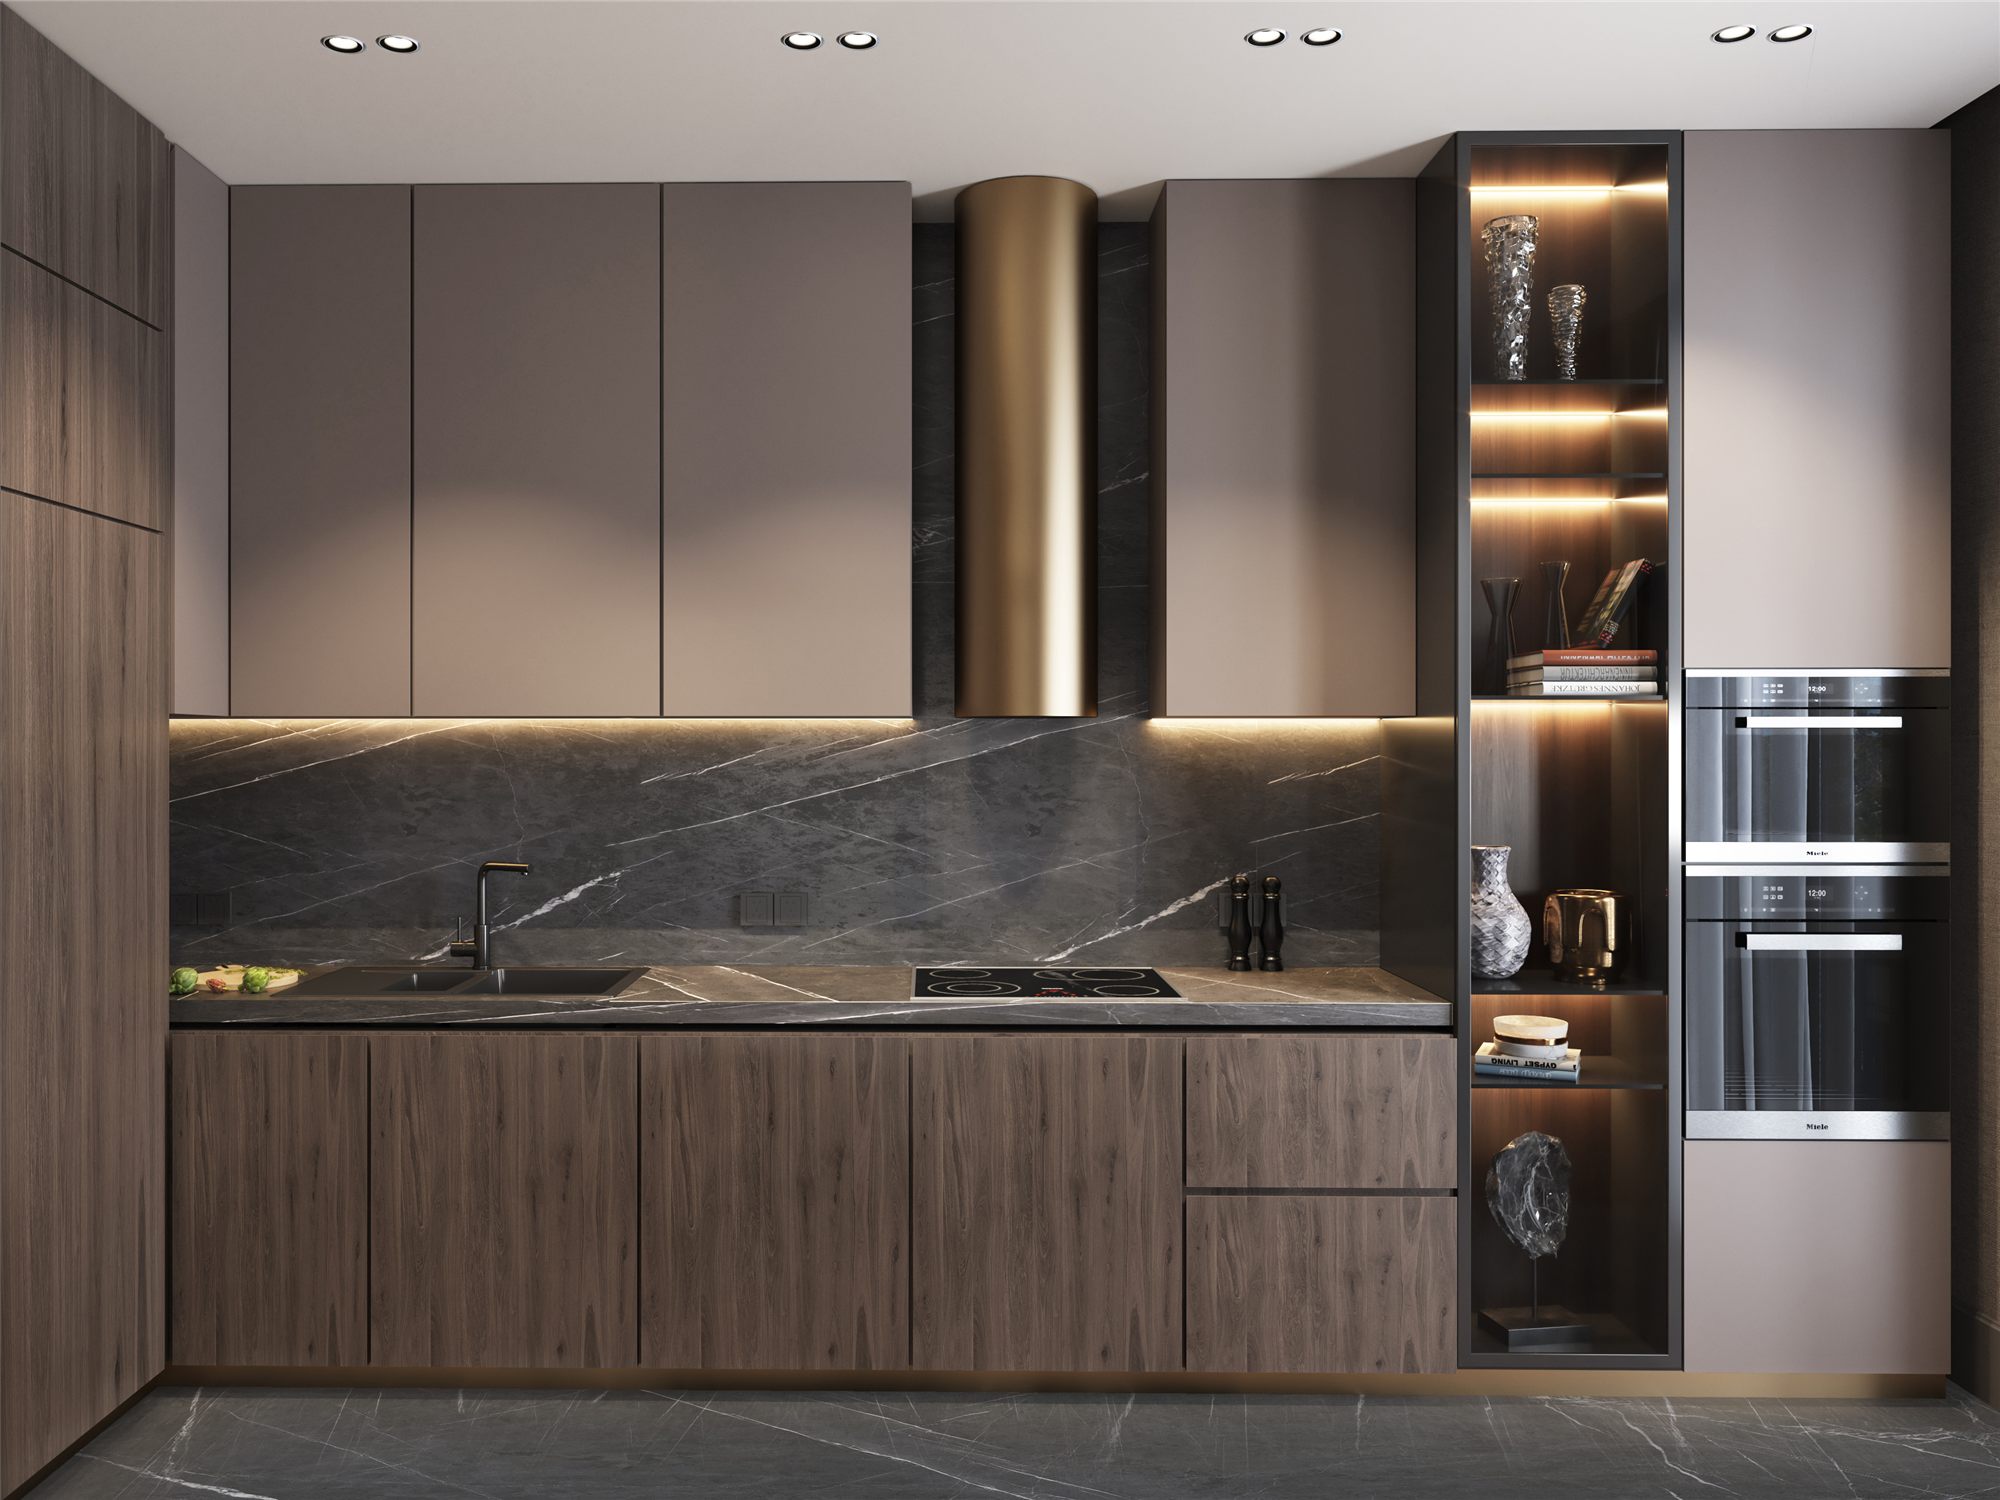
The contemporary modernist approach is particularly evident in the kitchen. Here, visual simplicity is achieved not by limiting functionality, but by carefully integrating technical requirements with compositional decisions.
The geometry of the cabinetry, the textures of the worktops, the integration of built-in appliances and the storage systems form a unified architectural composition. When technical elements are visually well organised, the kitchen moves beyond the character of a purely utilitarian workspace and becomes an integral part of the living environment.
Material selection places particular emphasis on the relationships between textures. The visual depth of stone, the warmth of wood, matte finishes and metallic details create contrasting tactile and visual qualities, while their quantity and interplay remain carefully controlled. The guiding principle is to reveal the quality of the materials without unnecessary decorative complexity.
Lighting serves two essential purposes: providing adequate visibility across work surfaces and contributing to the overall atmosphere of the interior. The coordination of task, integrated and decorative lighting gives the space greater functional flexibility.
Bedrooms — Individual Character Within a Unified Concept
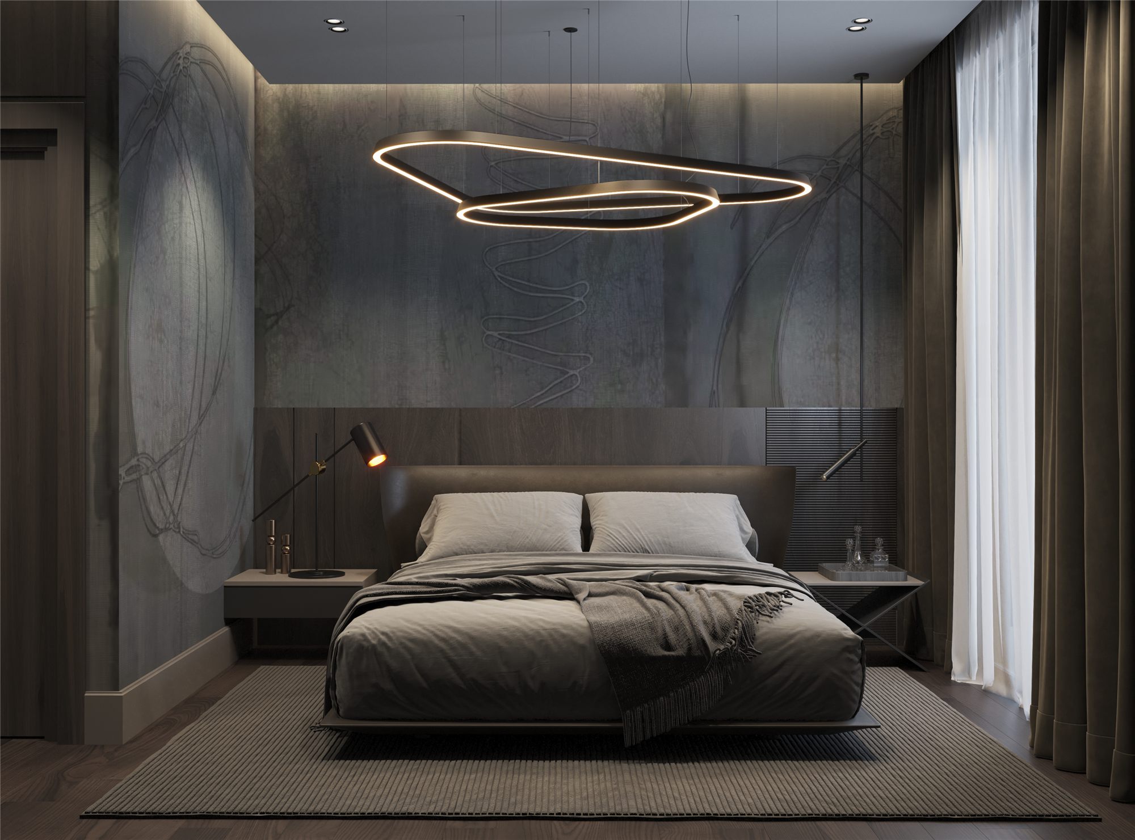
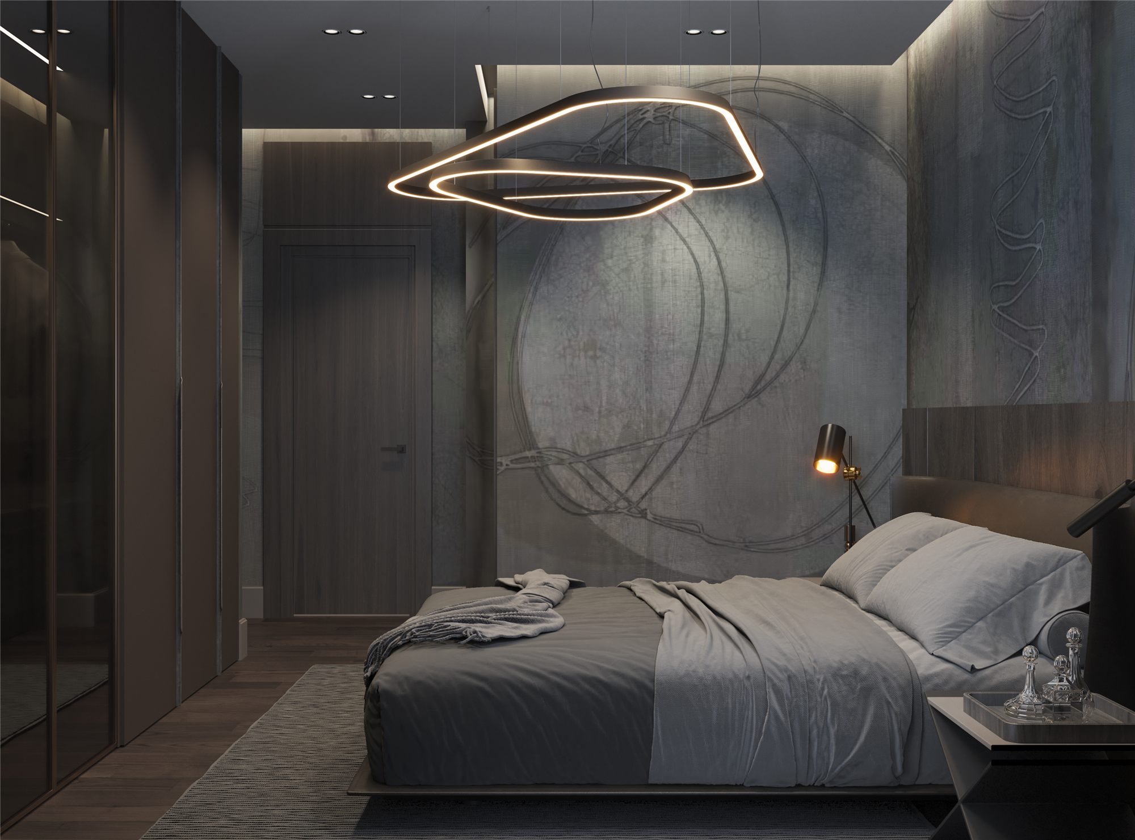
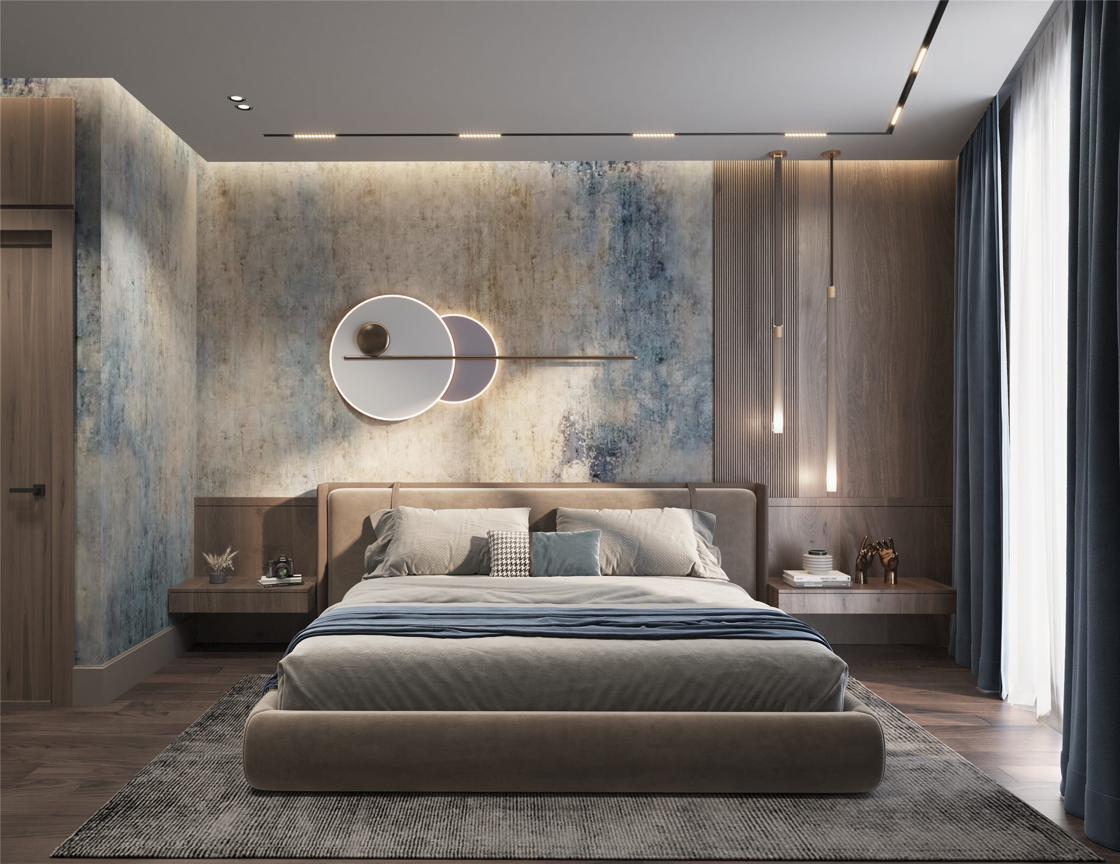
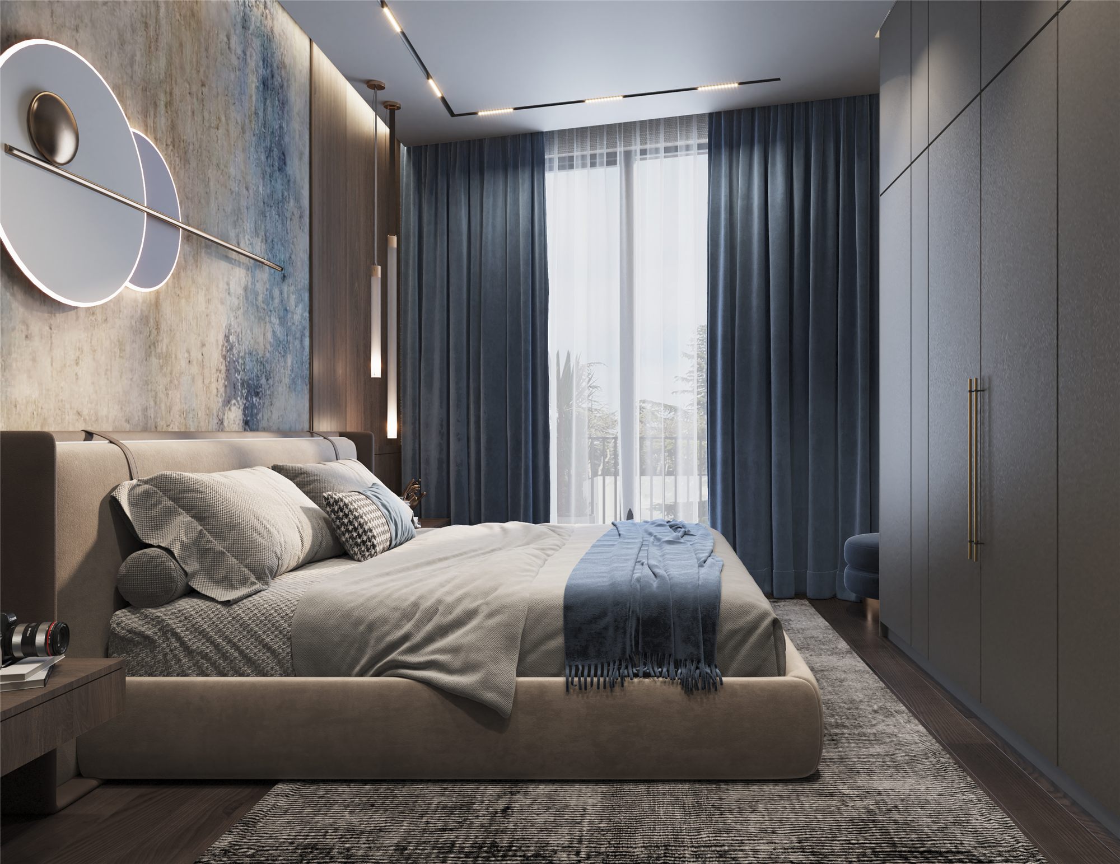
Within the private areas of the apartment, the shared design language takes on a calmer, more intimate character. The bedrooms are conceived as places of visual retreat from the demands of everyday life, while retaining the architectural individuality of the overall interior.
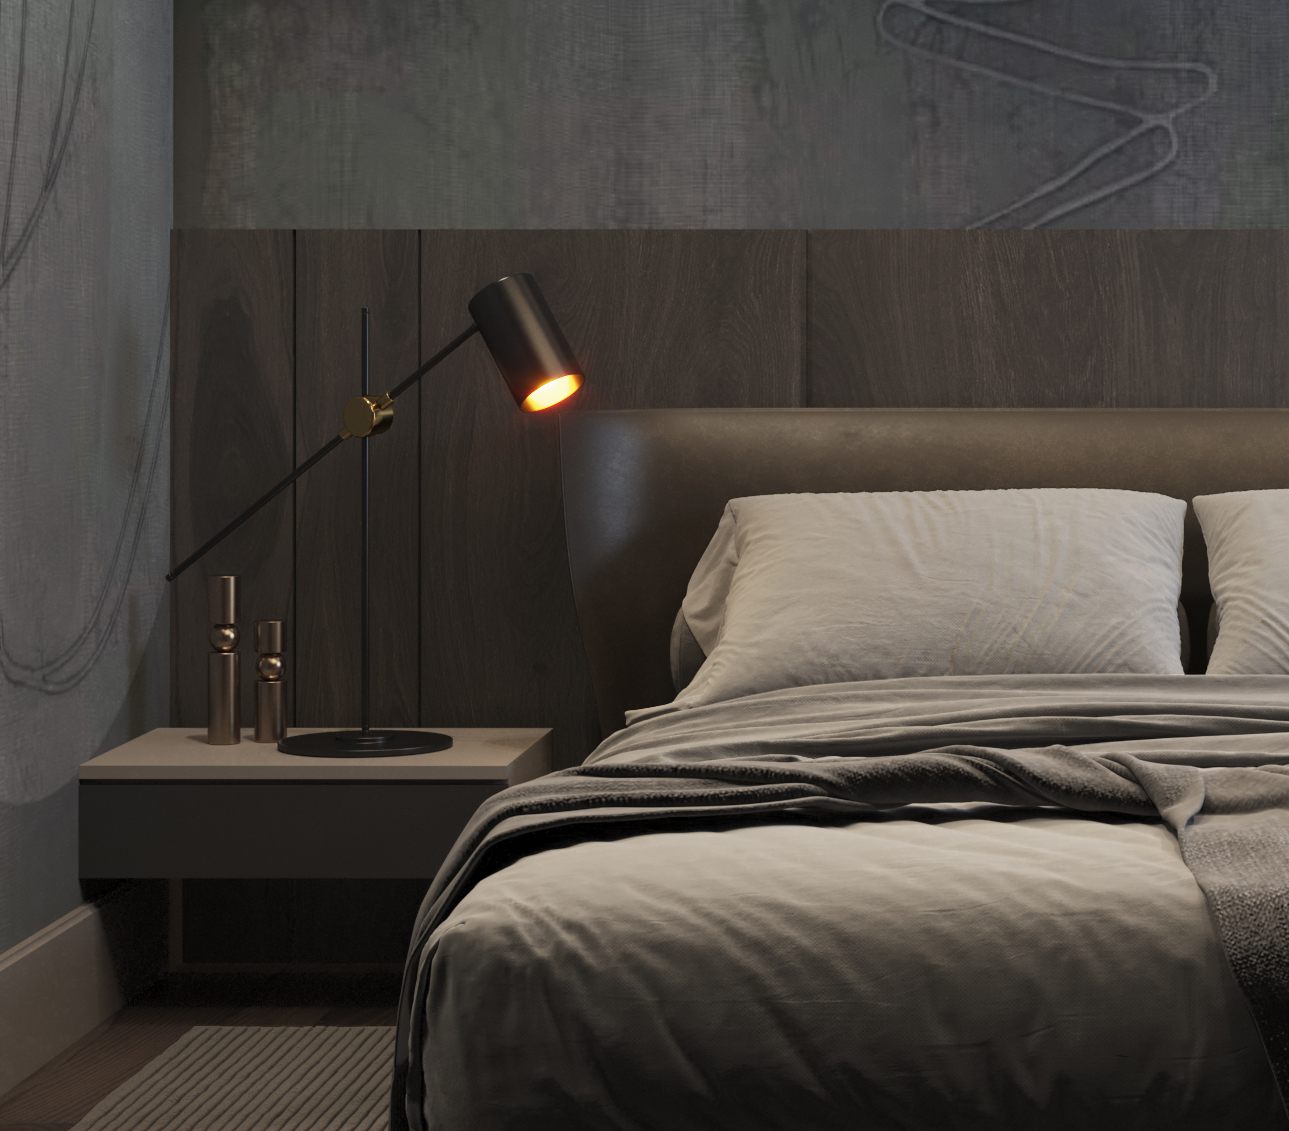
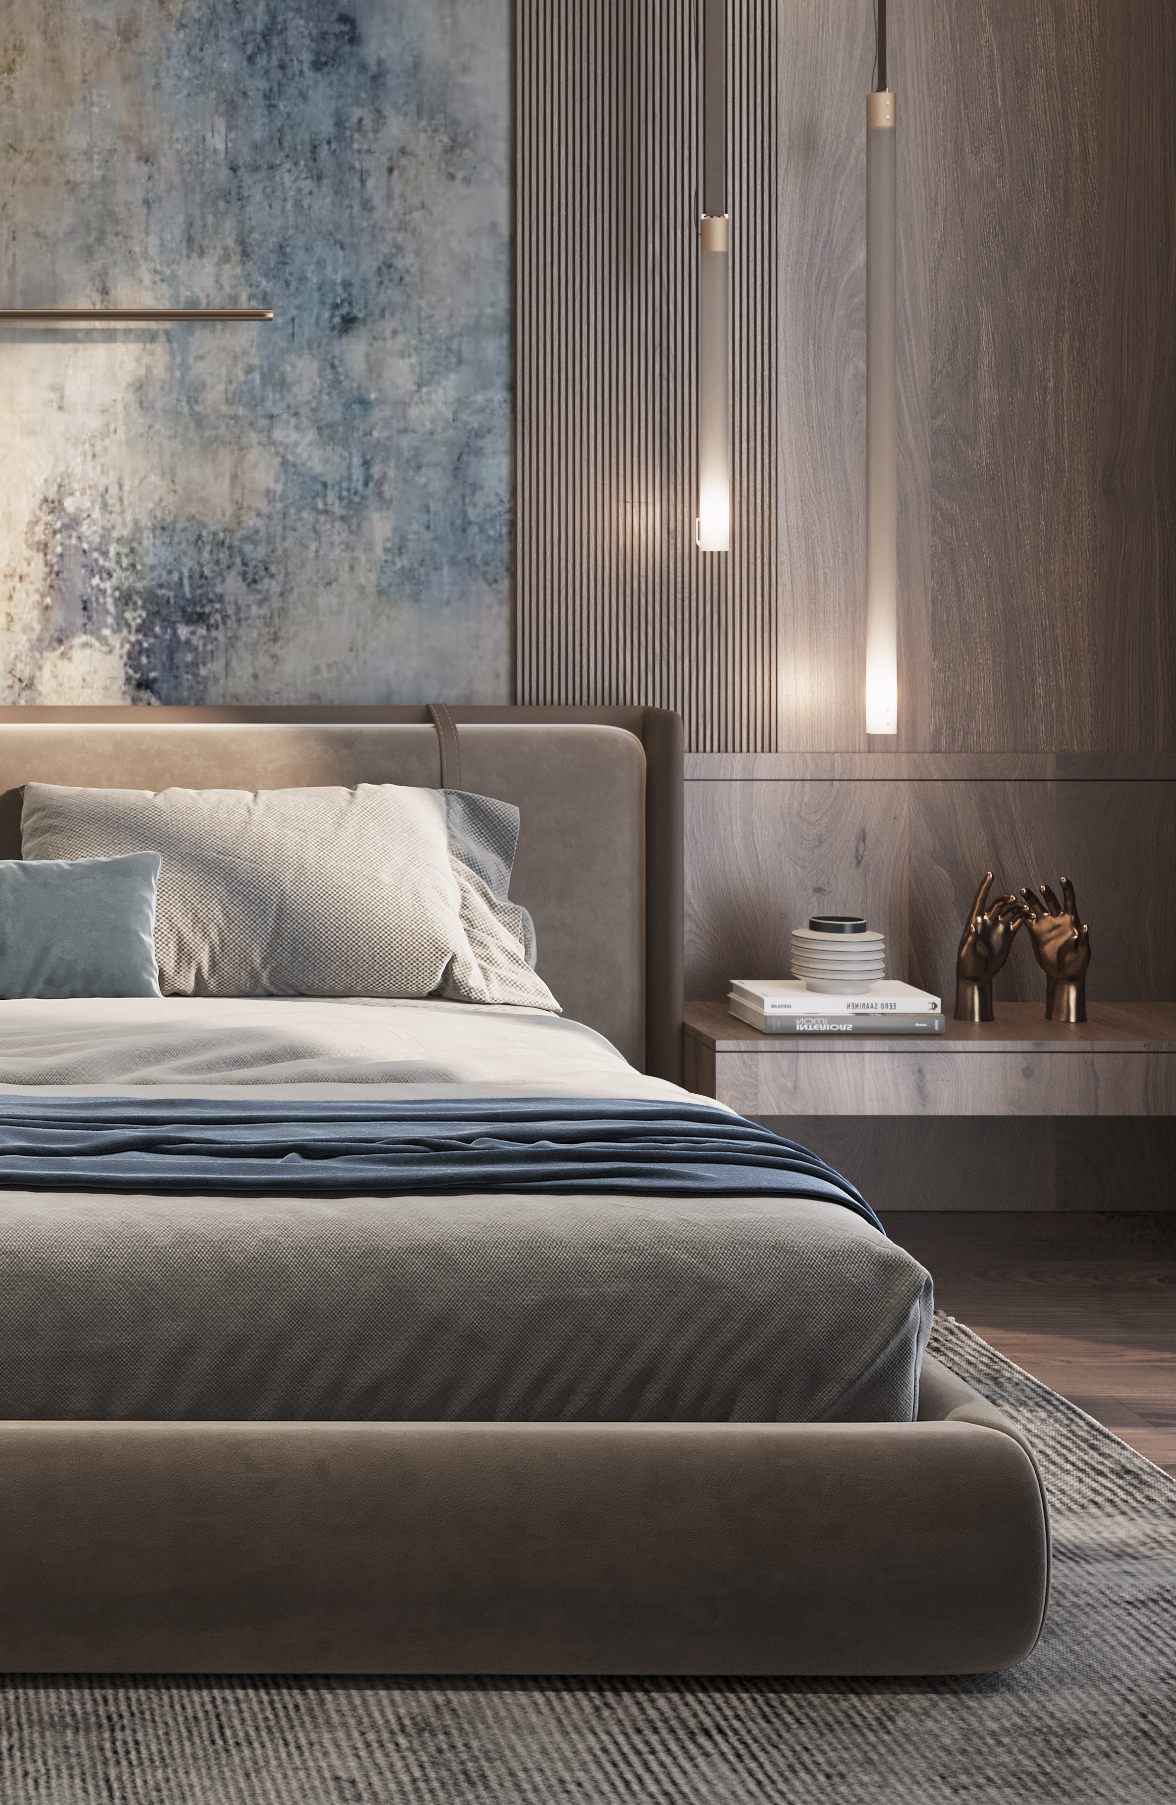
The colour palette, soft textiles, wooden surfaces and carefully selected decorative accents take on particular importance. Material contrasts become more subtle, while forms remain calm and balanced. The wall behind the bed can serve as a compositional axis, bringing together panels, lighting and textile textures.
The bed and the surrounding furniture are not treated as isolated objects. Their proportions, heights and materials respond to the architecture of the room as a whole. Integrated cabinetry and carefully organised storage systems help preserve the visual calm of the interior in everyday use.
Decorative lighting and light sources positioned on either side of the bed create different scenarios, ranging from general illumination to softer, more intimate lighting. The character of the bedroom is therefore shaped not by colour or decoration alone, but by the combined effect of light, texture and spatial proportions.
Bathrooms — Surface Aesthetics and Precision in Detail
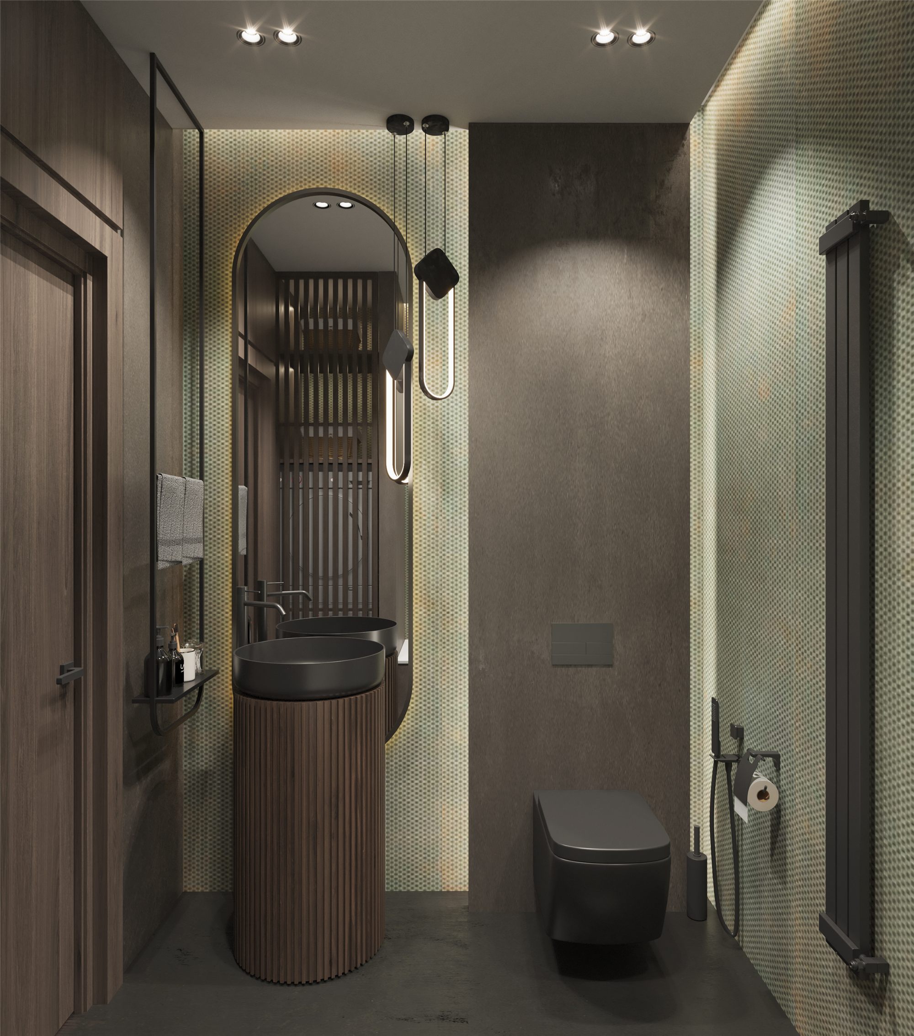
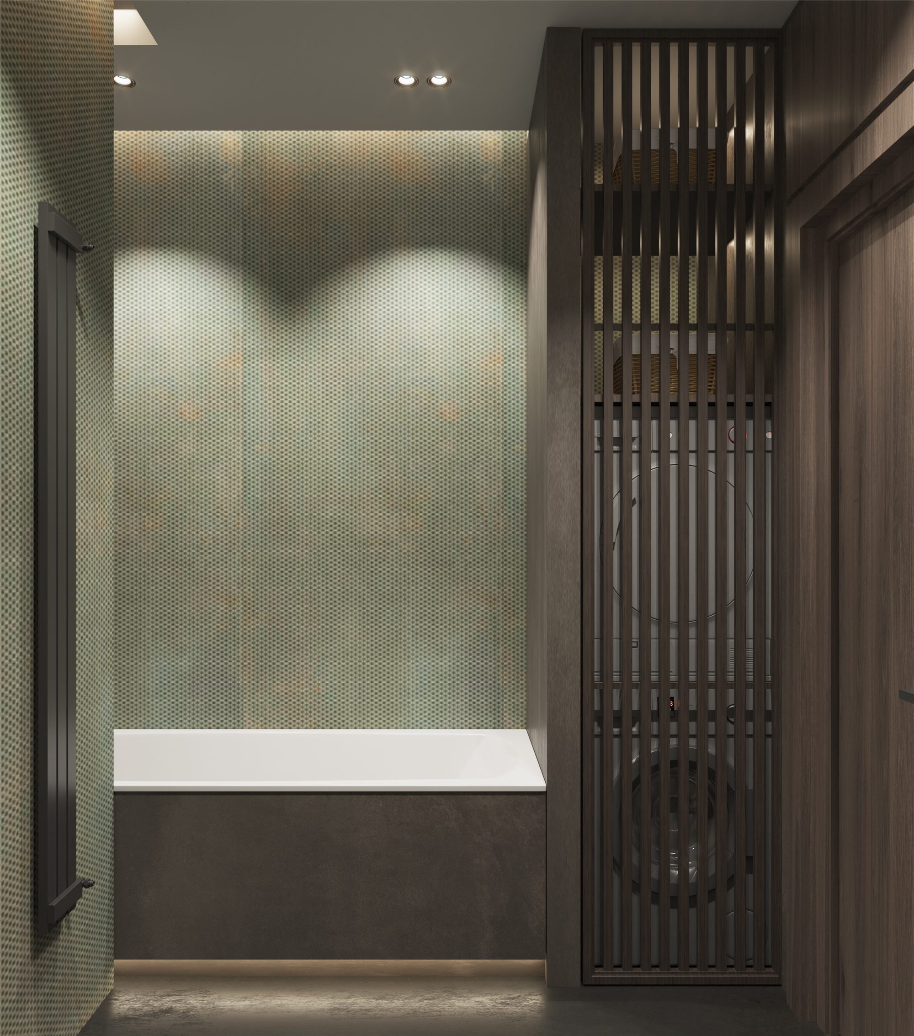
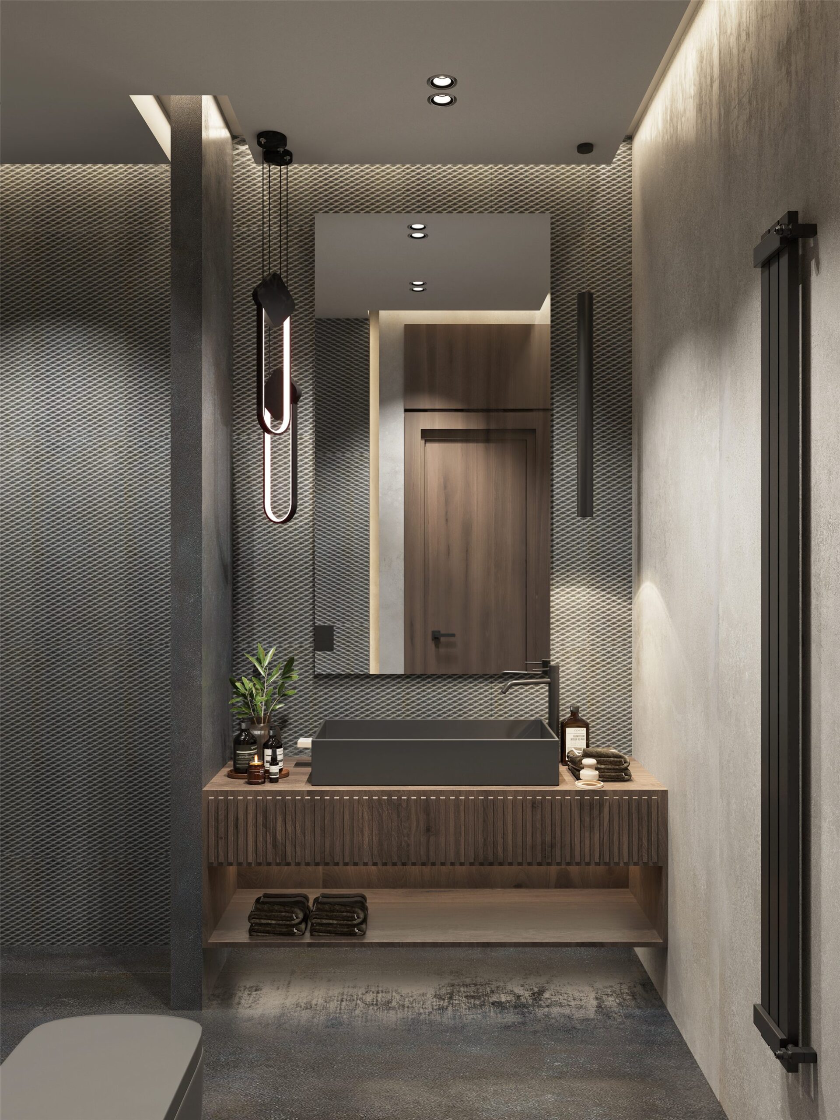
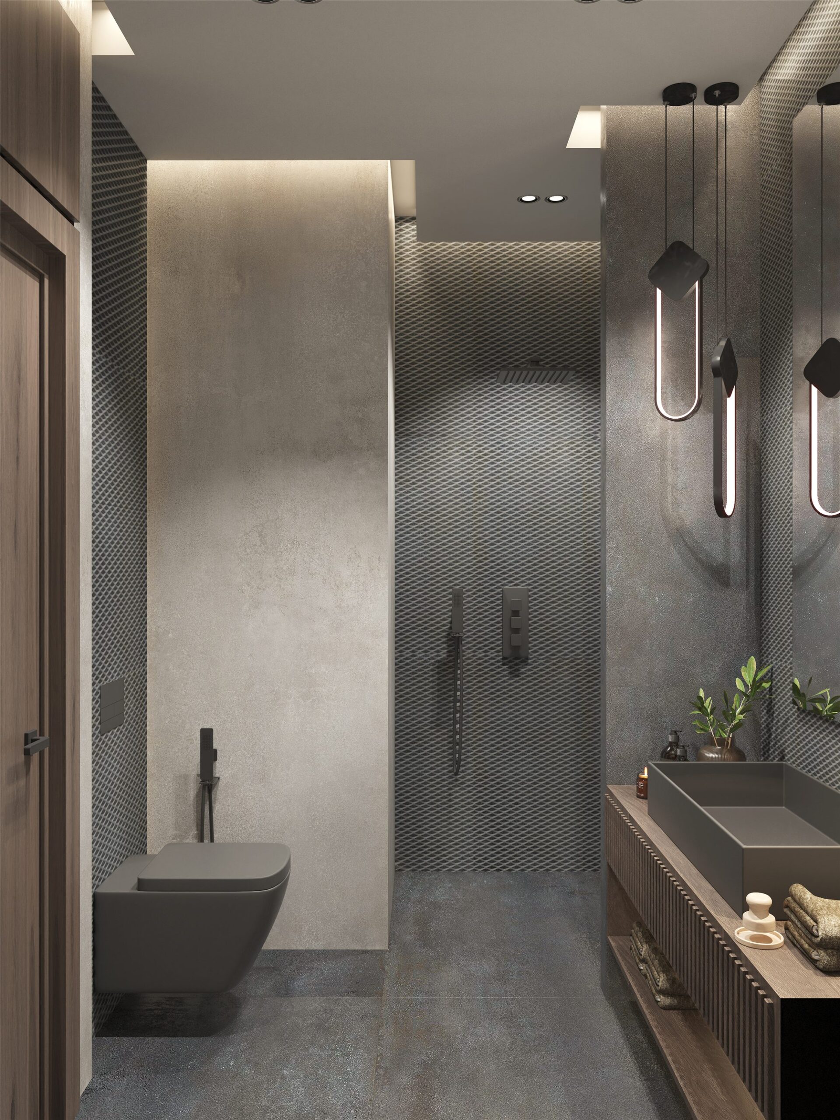
In bathroom design, the visual character of materials is directly connected to their technical purpose. The design solution therefore relies on the considered coordination of decorative surfaces, sanitaryware, furniture and lighting.
Large-format ceramic tiles, the visual effect of natural stone and subtle transitions between colours allow the surfaces to read as a unified architectural composition. The alignment of joints, the direction of the tiles and the placement of decorative accents are planned as part of the overall composition rather than treated as merely technical aspects of finishing.
The forms of the sanitaryware, the proportions of the basins, the finishes of the taps and the geometry of the mirrors establish a consistent rhythm of detail. Contrasting metallic elements or wood-effect surfaces can introduce refined accents when they complement the principal materials and colour palette.
Lighting design is especially important in these spaces. The mirror area requires even, functional illumination of the face, while ambient and concealed lighting reveal surface textures and create a sense of depth. Light fixtures and electrical components must also be selected in accordance with the relevant bathroom zones, moisture conditions and safety requirements.
The final aesthetic of a bathroom emerges from precision in detail, where the visual quality of the materials, everyday comfort and technical performance are equally important.
Materials and Brands — Giving Physical Form to the Design Concept
The use of international brands in a premium interior is not simply about displaying names or product status. Their value within a specific project lies in the qualities that each material, furnishing or lighting fixture contributes to the overall concept.
Italian ceramic and surface collections, European upholstered furniture, decorative wallcoverings and sculptural lighting each serve a distinct purpose. Some establish the principal visual background of the space, while others create focal points through their scale, texture or form.
This approach requires attention not only to the quality of individual products but also to how they work together. The colour temperature of materials, the balance between matte and glossy finishes, the scale of textures and the effect of lighting all influence the coherence of the final interior.
ROOM DESIGN STUDIO develops the design concept, spatial composition and overall principles guiding material selection. ROOM DESIGN GALLERY complements this process by selecting relevant brands and materials from its portfolio and providing their import and retail in Georgia. In this way, the design concept continues through product and material decisions, with careful consideration of their visual, functional and technical suitability.
From Concept to Realisation — A Unified Design Vision
The principal value of the Barnovi Street 28/10 interior lies not in the individual impact of its elements, but in the relationships between them. The open composition of the living area, the functional precision of the kitchen, the calm atmosphere of the bedrooms and the material-focused aesthetics of the bathrooms all contribute to a unified design language.
Contemporary modernism is approached here as a principle of spatial organisation: clarity of form, controlled proportions, considered material contrasts and consistency in detail. The character of luxury emerges through the quality of these decisions and their execution, where the interior must be not only visually compelling but also functional, comfortable and enduring.
For ROOM DESIGN STUDIO, creating an interior means discovering the individual character of a space and translating it into an architecturally coherent form. ROOM DESIGN GALLERY supports this process through its portfolio of selected international brands and materials whenever the project concept calls for specific products.
This residential project on Barnovi Street offers an interpretation of contemporary urban living — an interior in which modernist forms, premium materials and the practical demands of everyday life come together to create a cohesive and distinctive environment.