
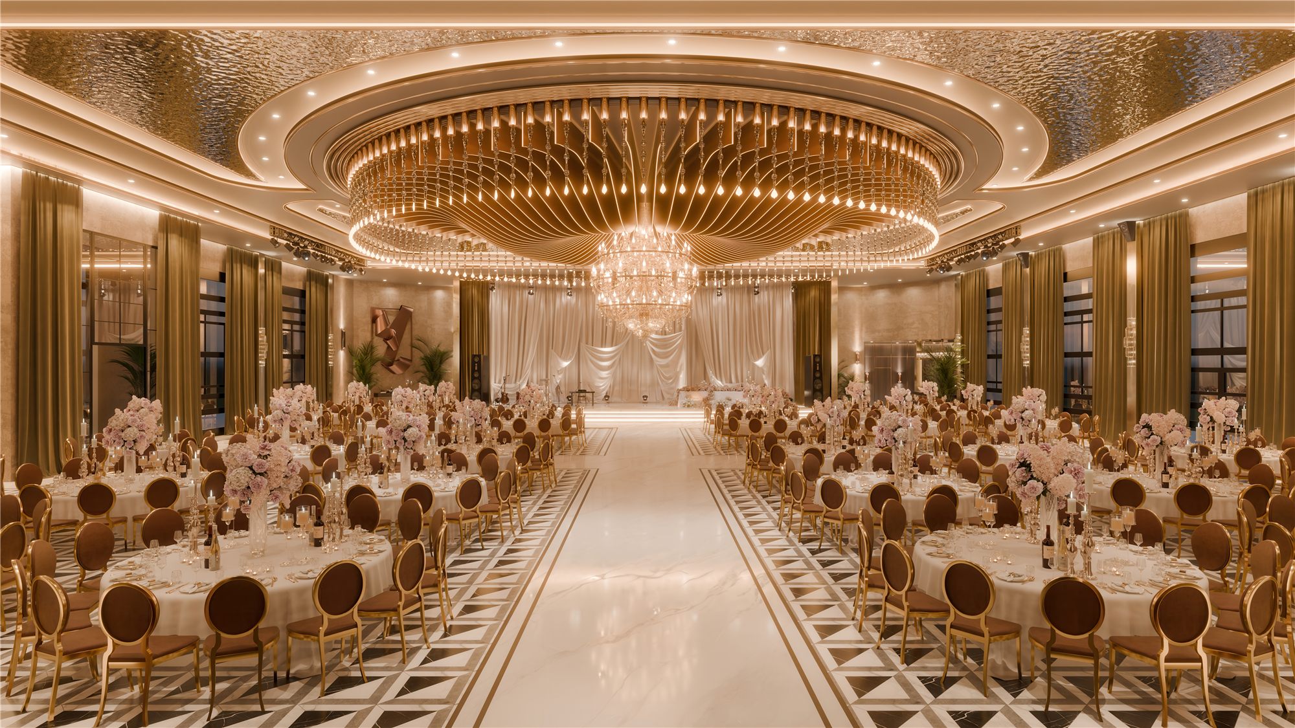
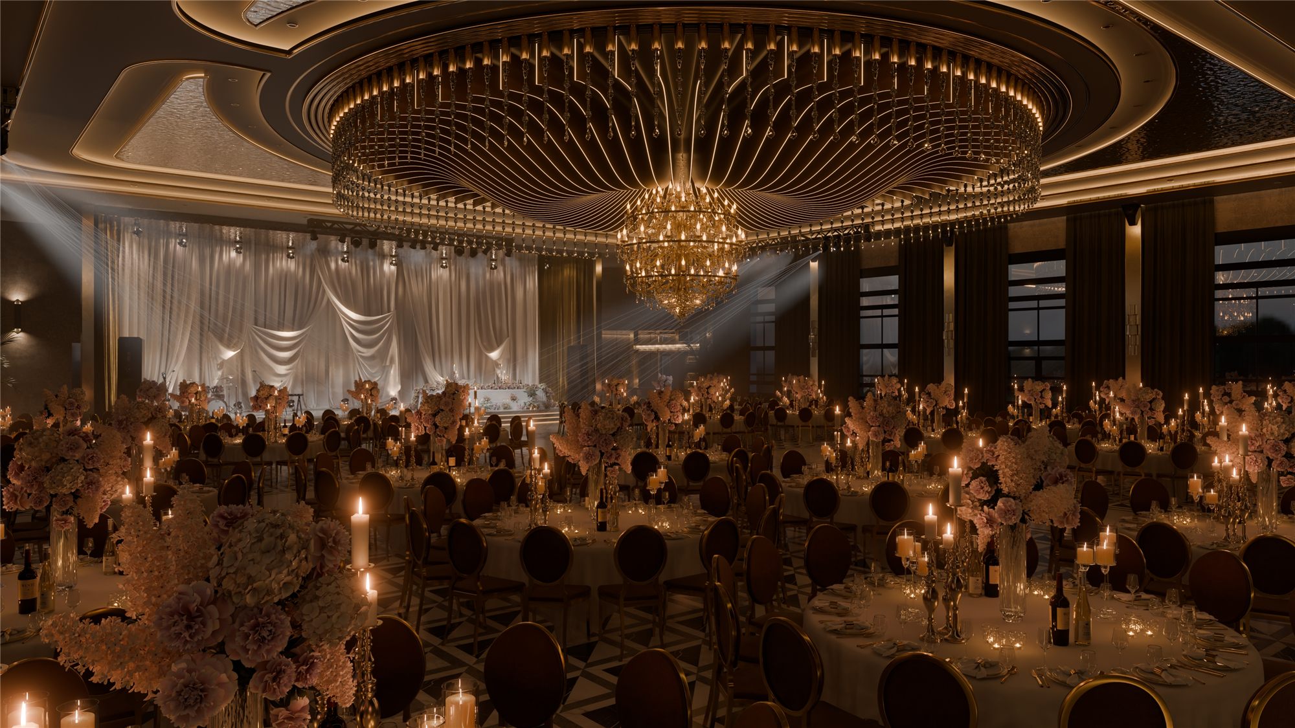
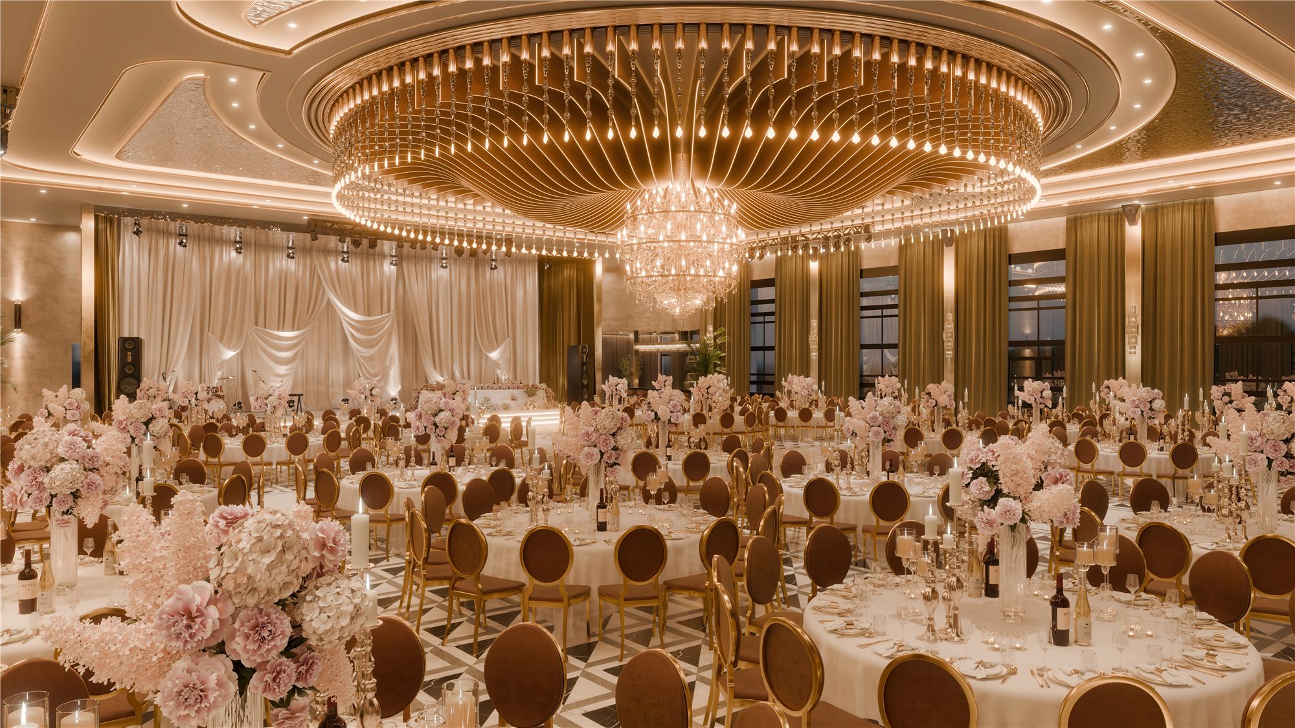
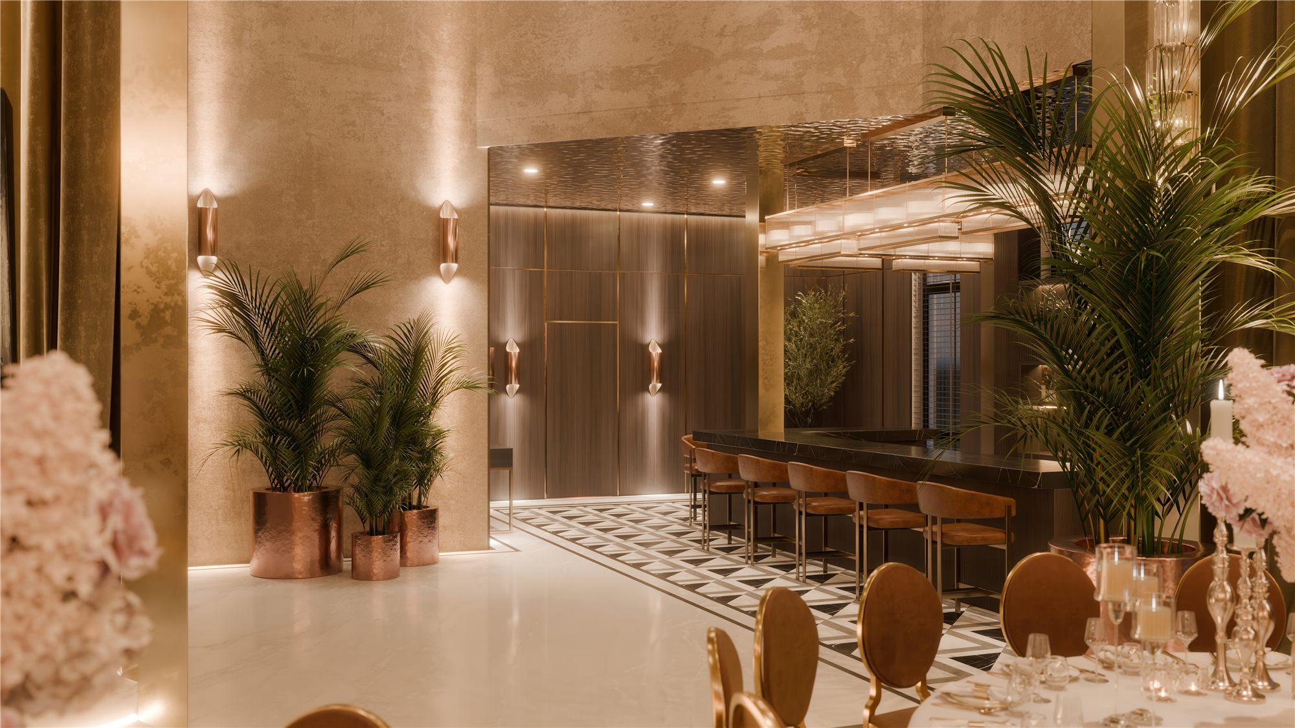
The primary objective was to create an environment that would be more than visually impressive. The hall needed its own character, scale and emotional identity — one capable of making an immediate impression on guests and transforming every event into a distinctive experience.
The Main Hall — A Monumental Centrepiece of Decorative Lighting
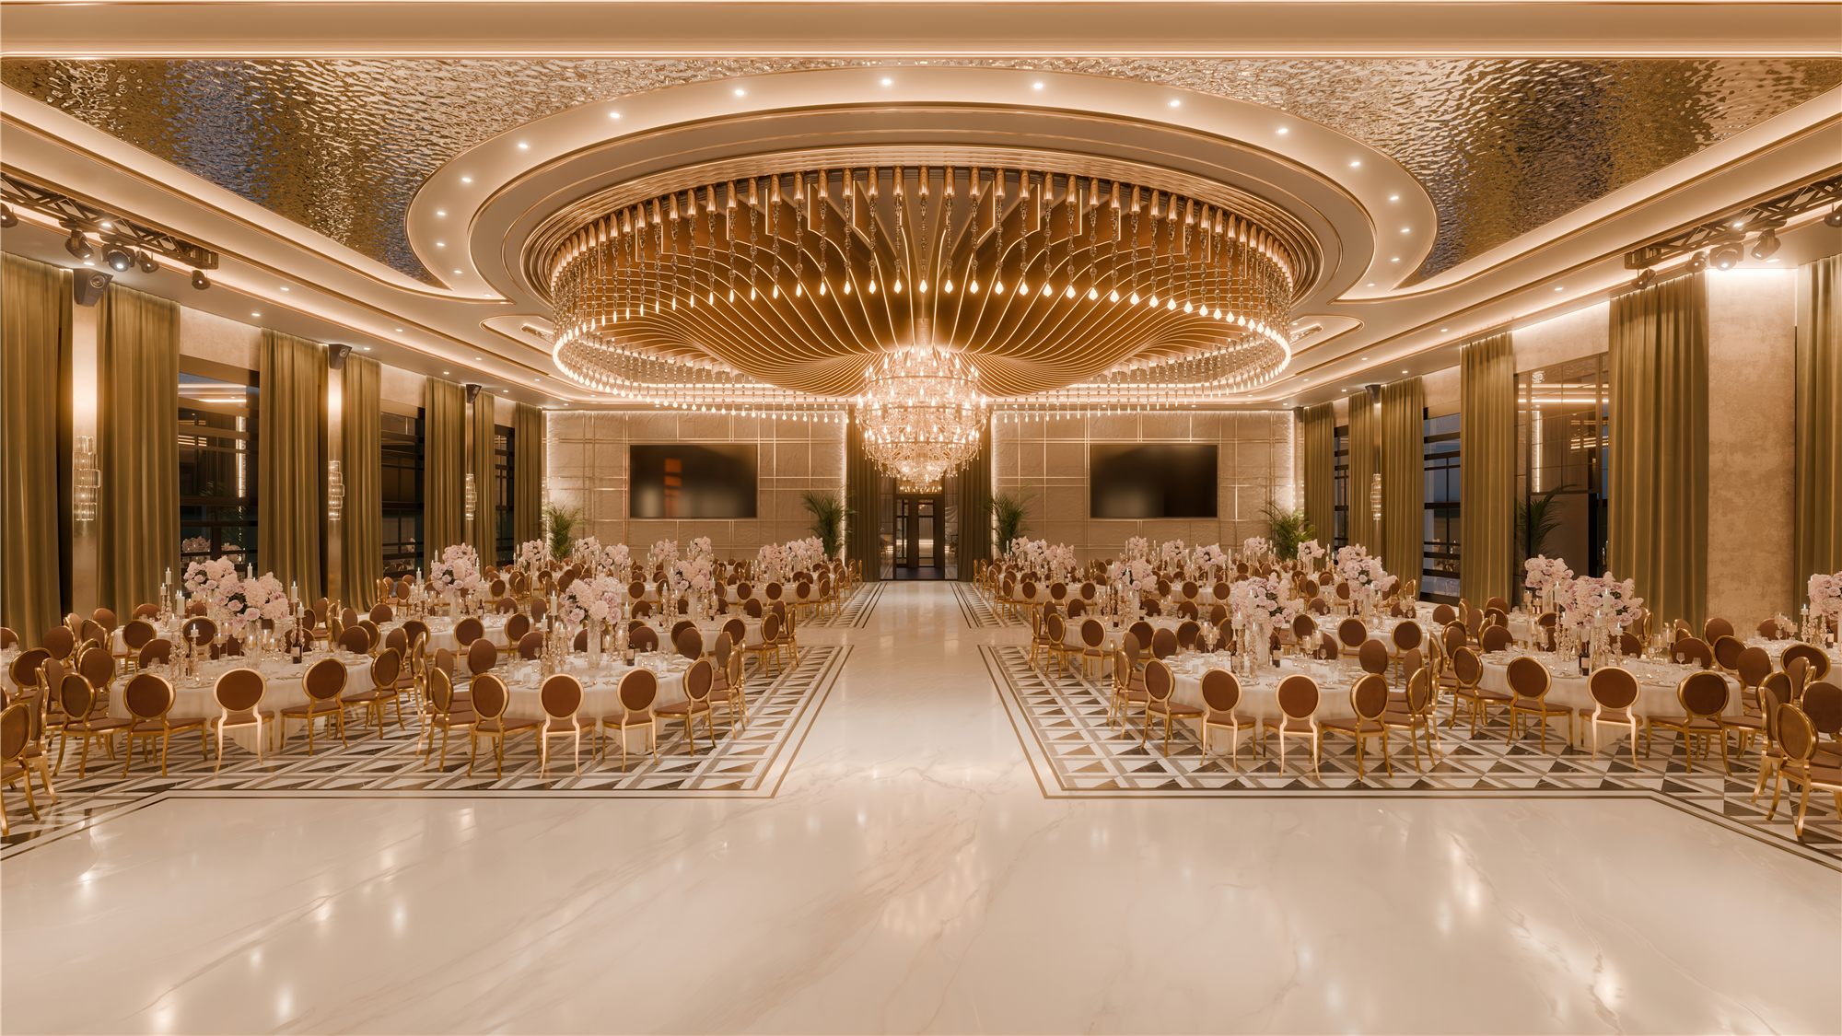
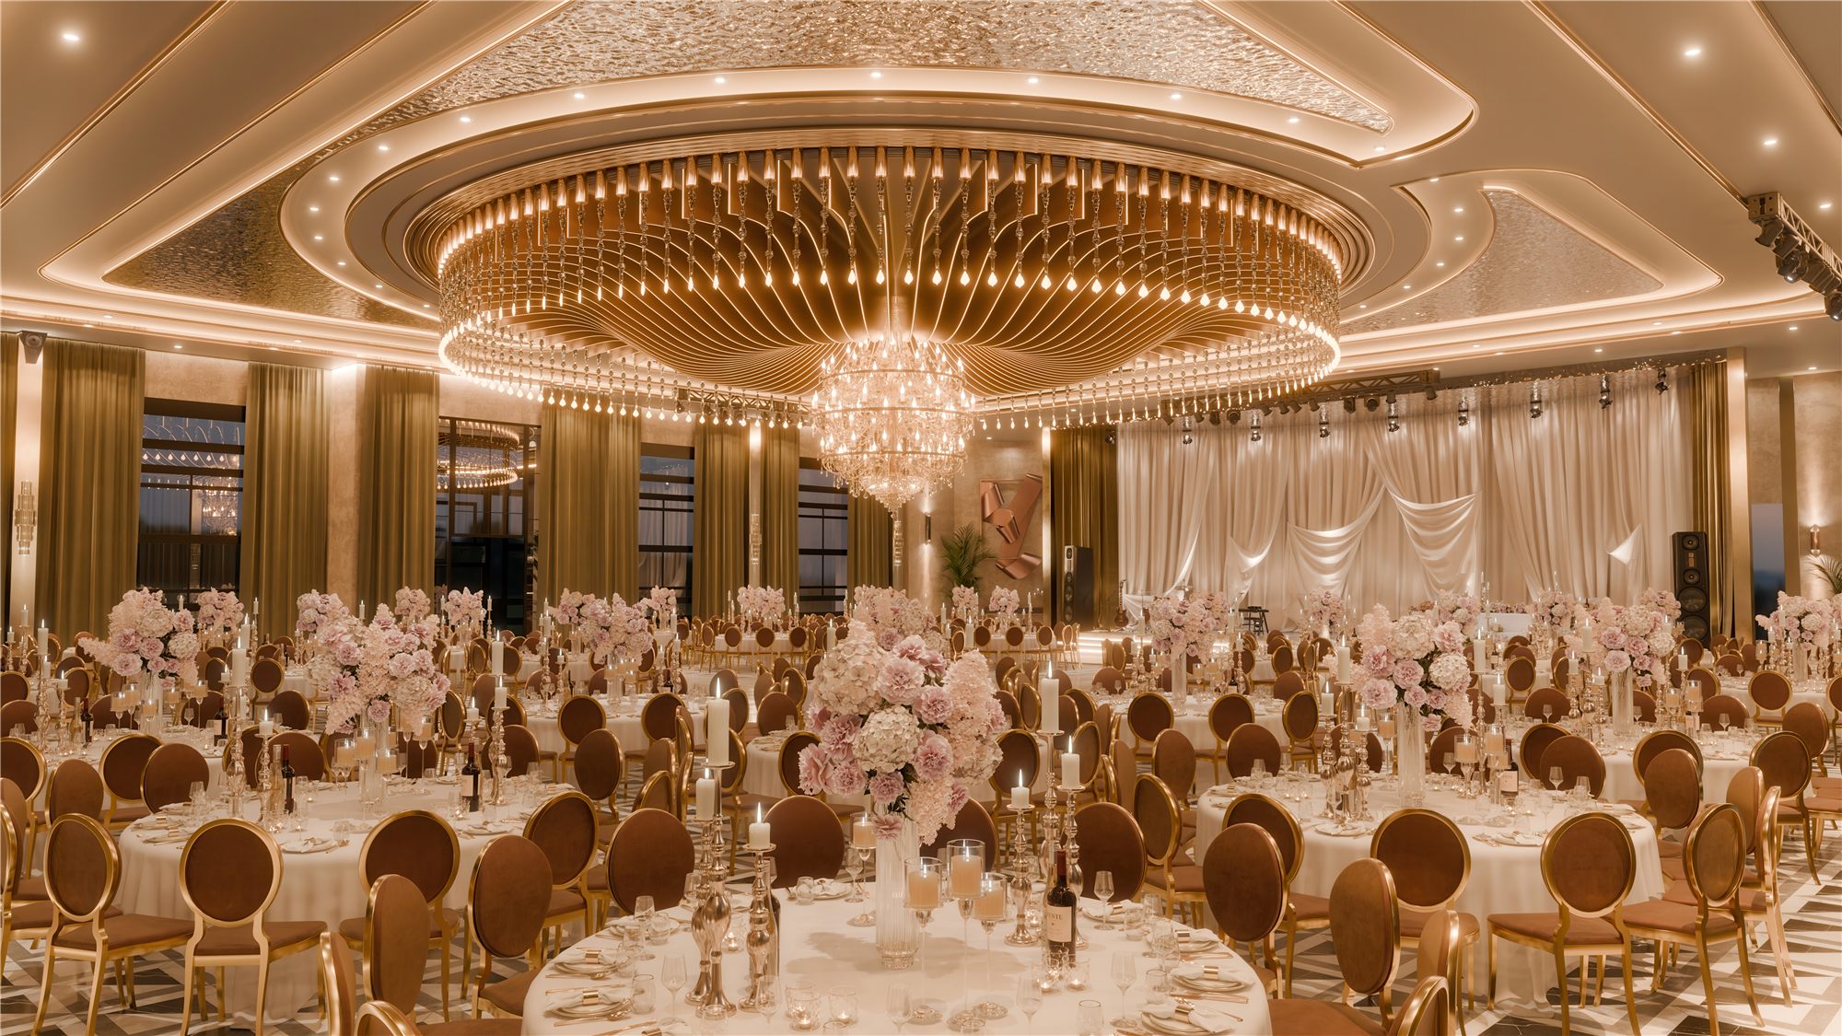
The visual and compositional axis of the entire space is a monumental decorative lighting structure, extending approximately 14 metres.
Its purpose goes beyond providing illumination. The structure defines the architectural centre of the hall and establishes a visual connection across its entire volume. Its scale was carefully calculated in relation to the proportions of the space, allowing the large interior to be perceived as a unified, balanced and clearly defined composition.
At the centre of this monumental structure, a decorative crystal chandelier introduces a more refined and luxurious dimension. Its light and transparent material soften the scale of the larger construction, creating a dialogue between grandeur and delicacy, architectural strength and decorative elegance.
The composition continues across different ceiling levels through wave-shaped reflective decorative panels, whose stainless-steel surfaces reflect light in multiple directions. As a result, lighting is no longer perceived as a collection of individual sources; it becomes an integral part of the surfaces, volumes and materials that define the space.
Achieving this effect required extensive work by our team on the lighting concept and its architectural integration.
The intention was not simply to place several independent decorative elements within one room, but to establish a unified visual system in which lighting, ceiling design, materials, the stage and the architecture of the interior would be organically connected.
The result is an exclusive monumental architectural lighting installation, developed through collaboration with the internationally recognised Czech brand LASVIT, whose expertise contributed to the technical detailing and realisation of the bespoke solution.
LASVIT is a Czech premium lighting and glass-art brand renowned for monumental, bespoke and handcrafted lighting installations created for architectural spaces. The import and retail of the specially developed solution in Georgia is provided by ROOM DESIGN GALLERY.
The Stage — The Main Visual Focal Point
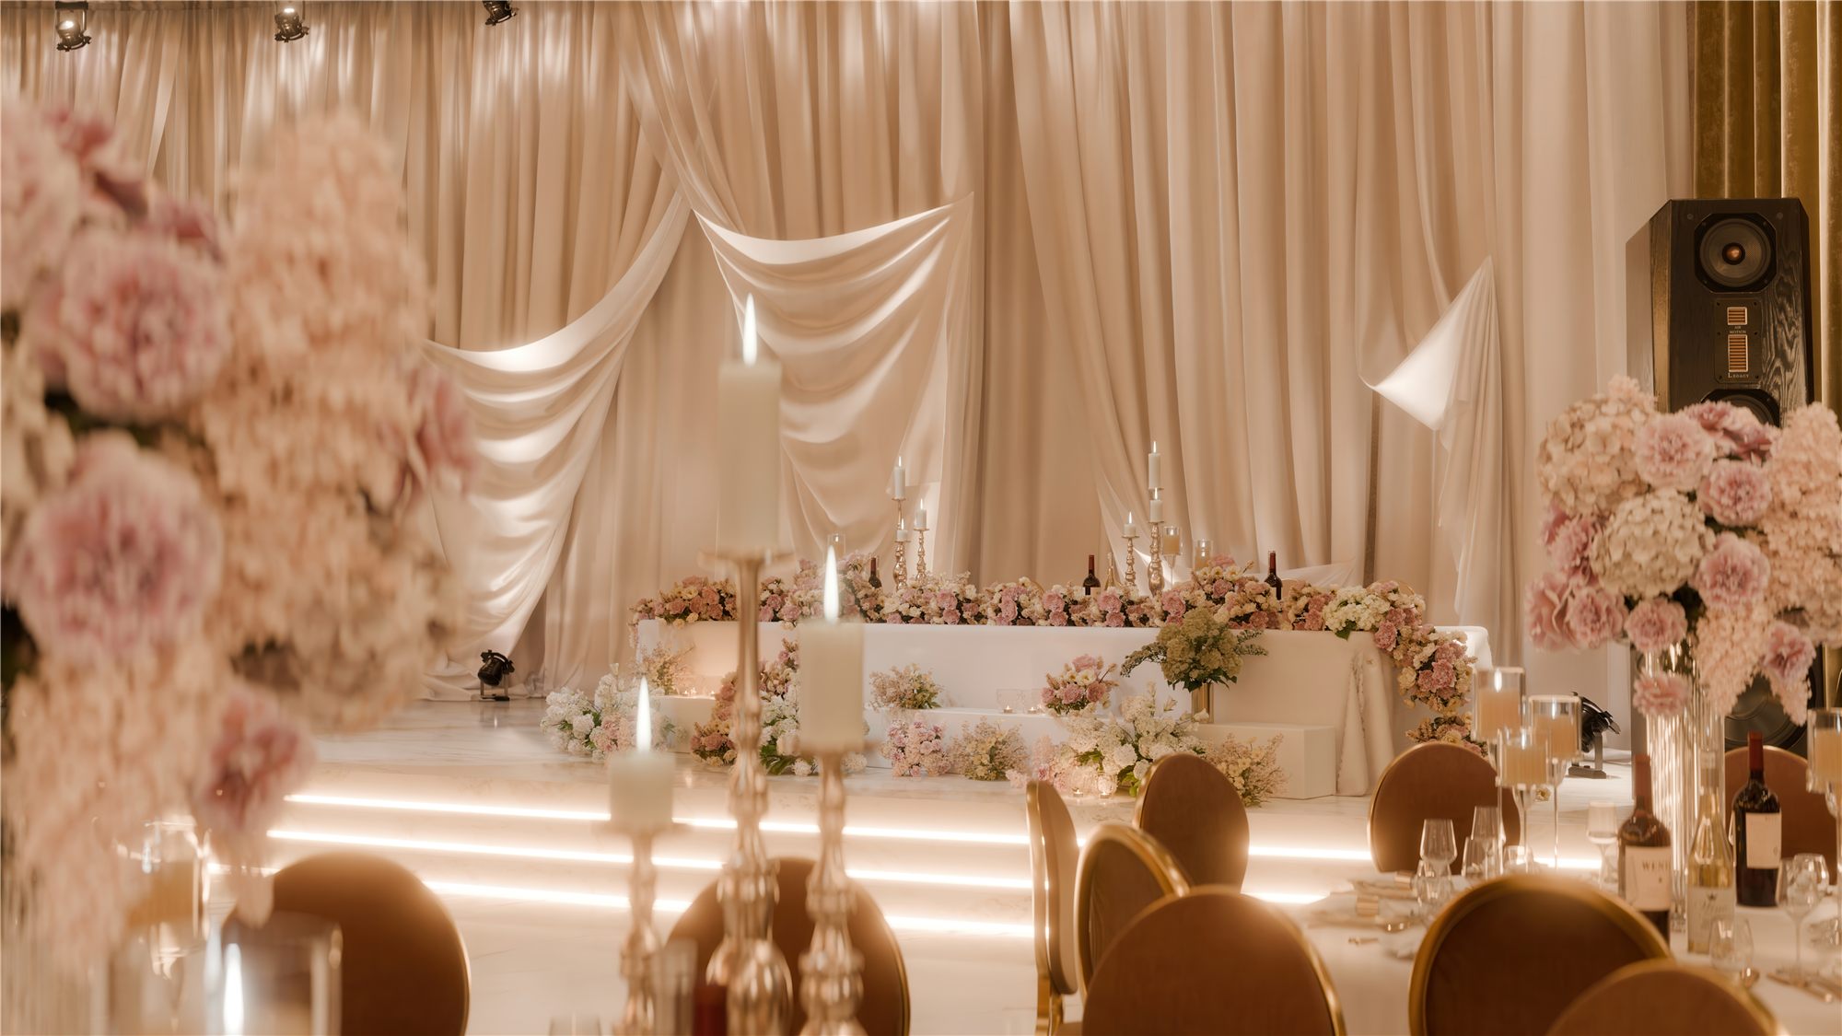
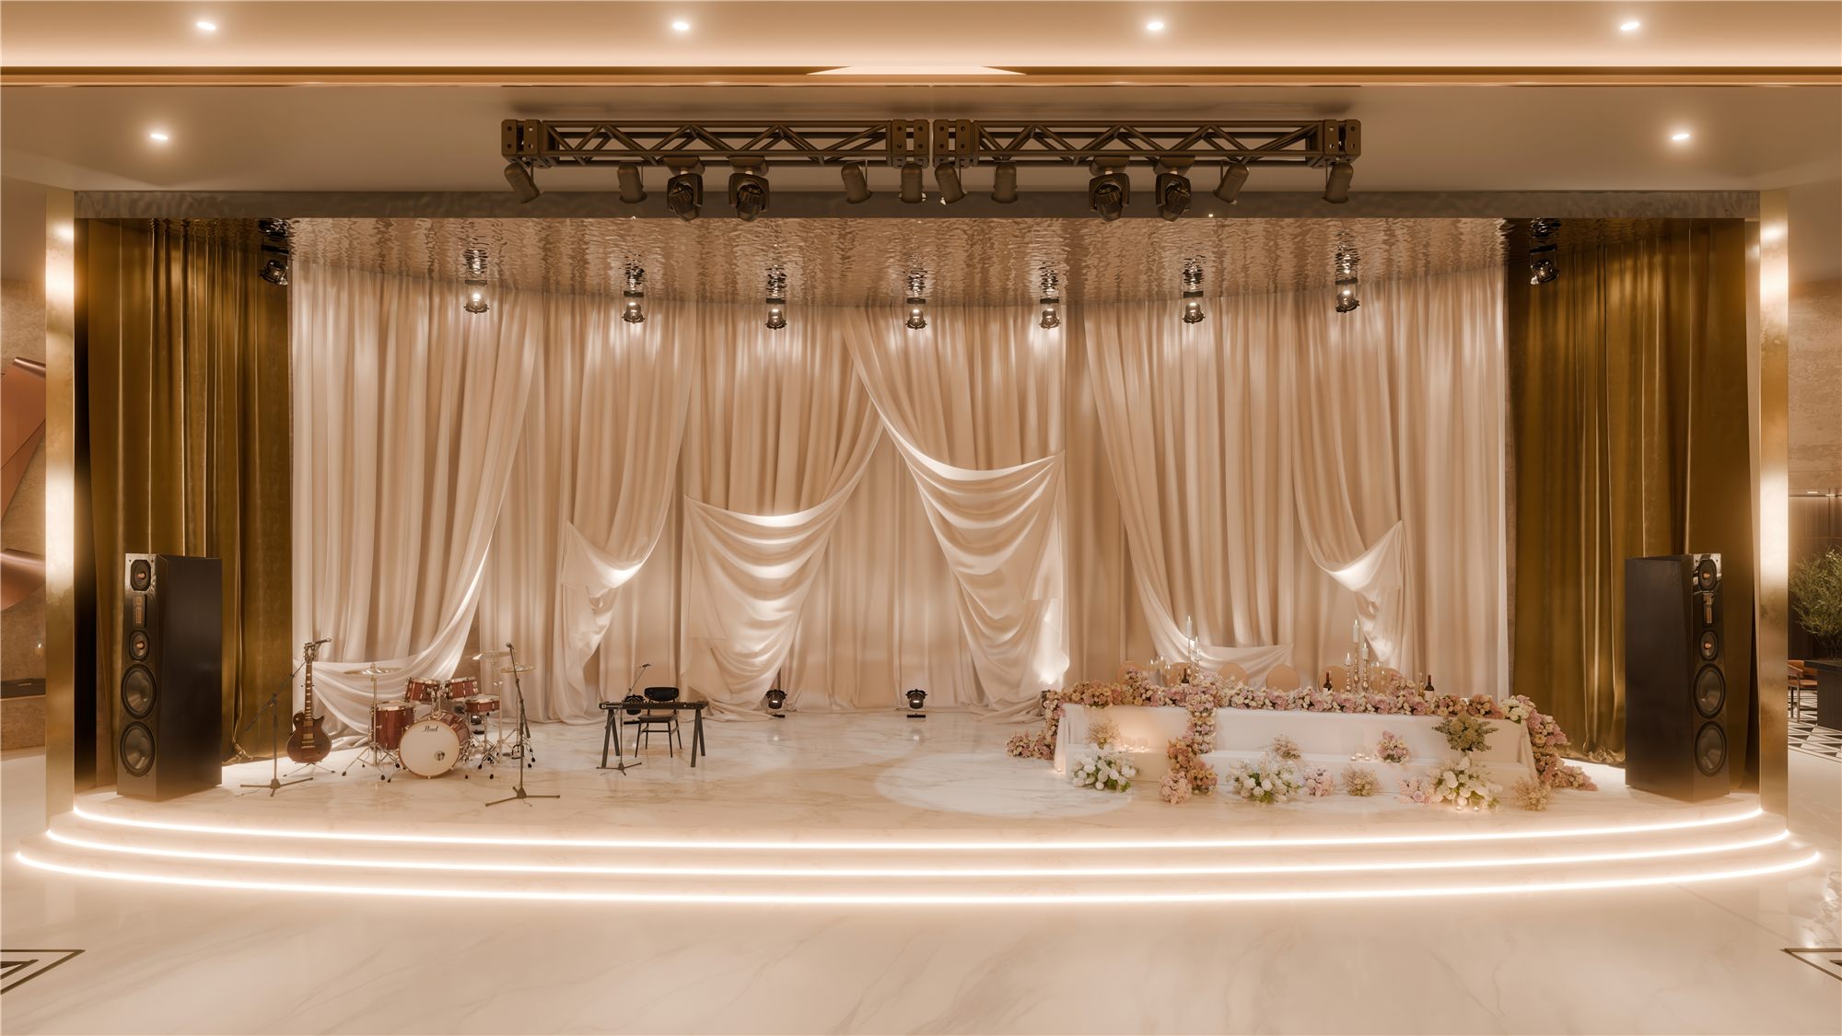
The second principal focal point of the hall is the stage, positioned so that the natural line of sight from different parts of the venue directs guests towards it.
The stage was conceived not merely as a setting for celebrations, but as a multifunctional platform capable of accommodating international events as well as local celebrations, concerts, corporate gatherings and conferences.
For this reason, an integrated composition of modular display screens was installed behind the stage, providing additional technological capabilities.
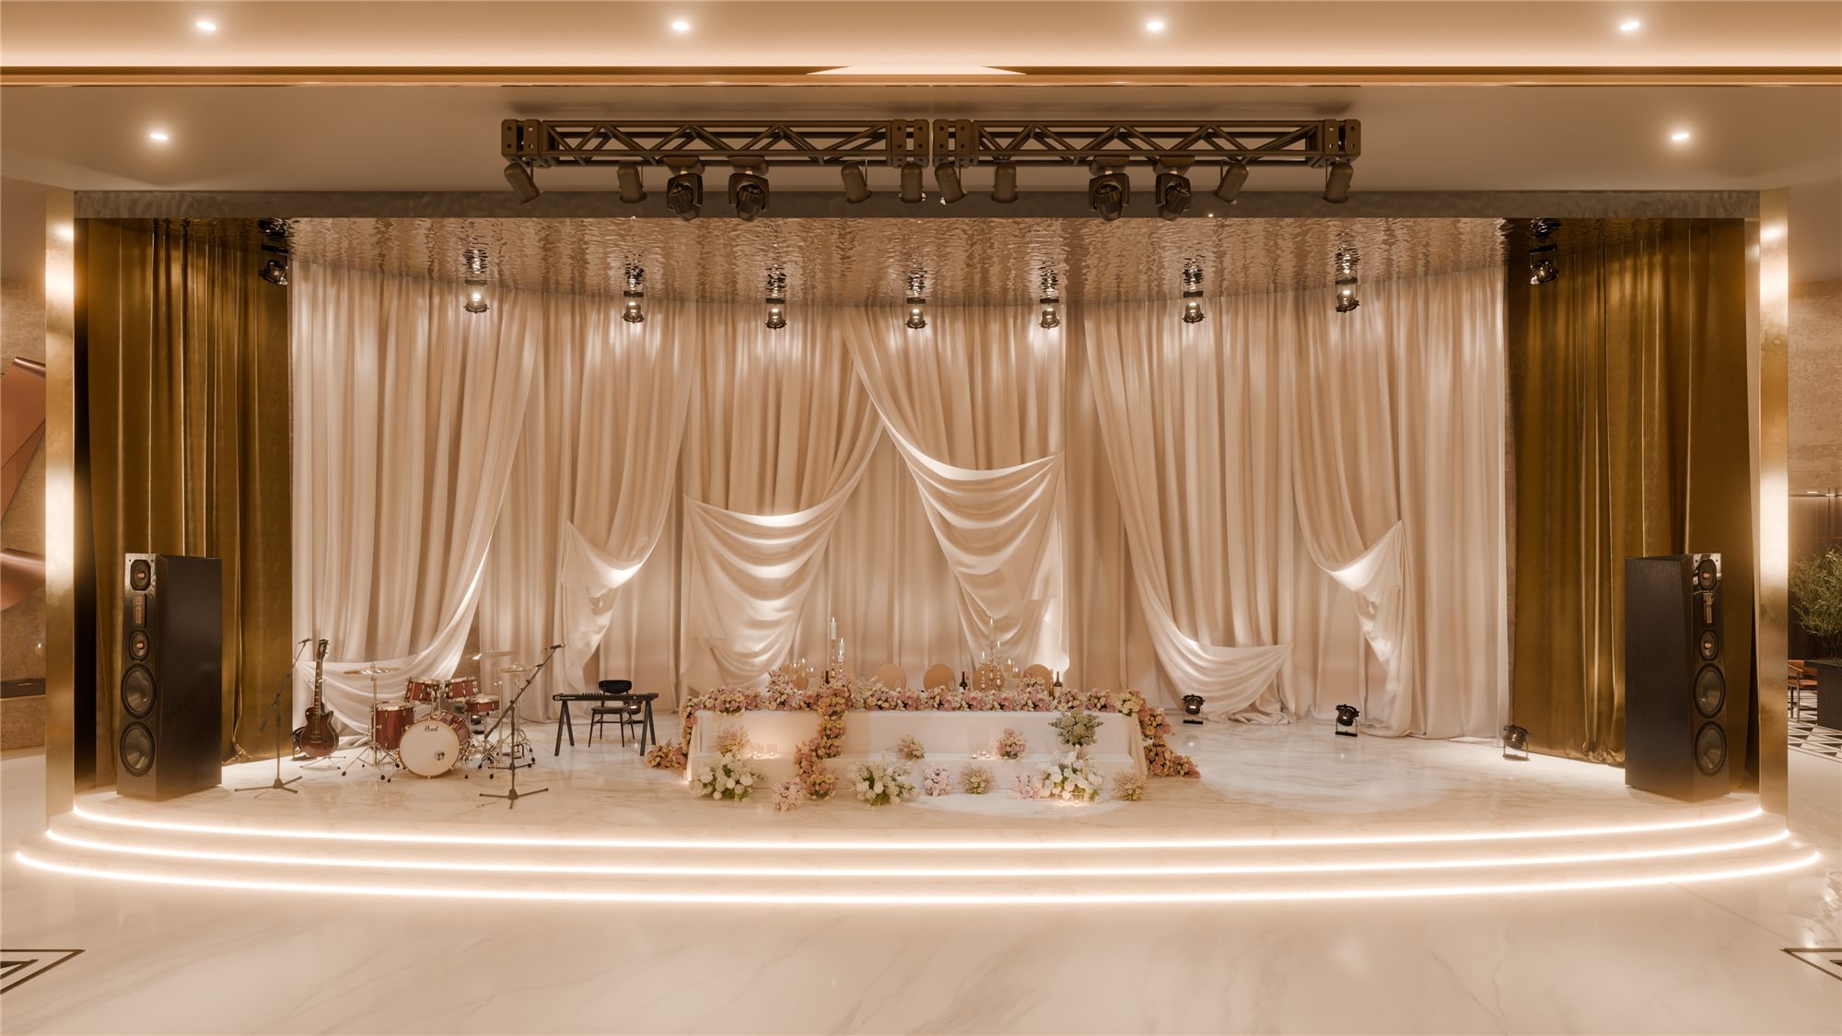
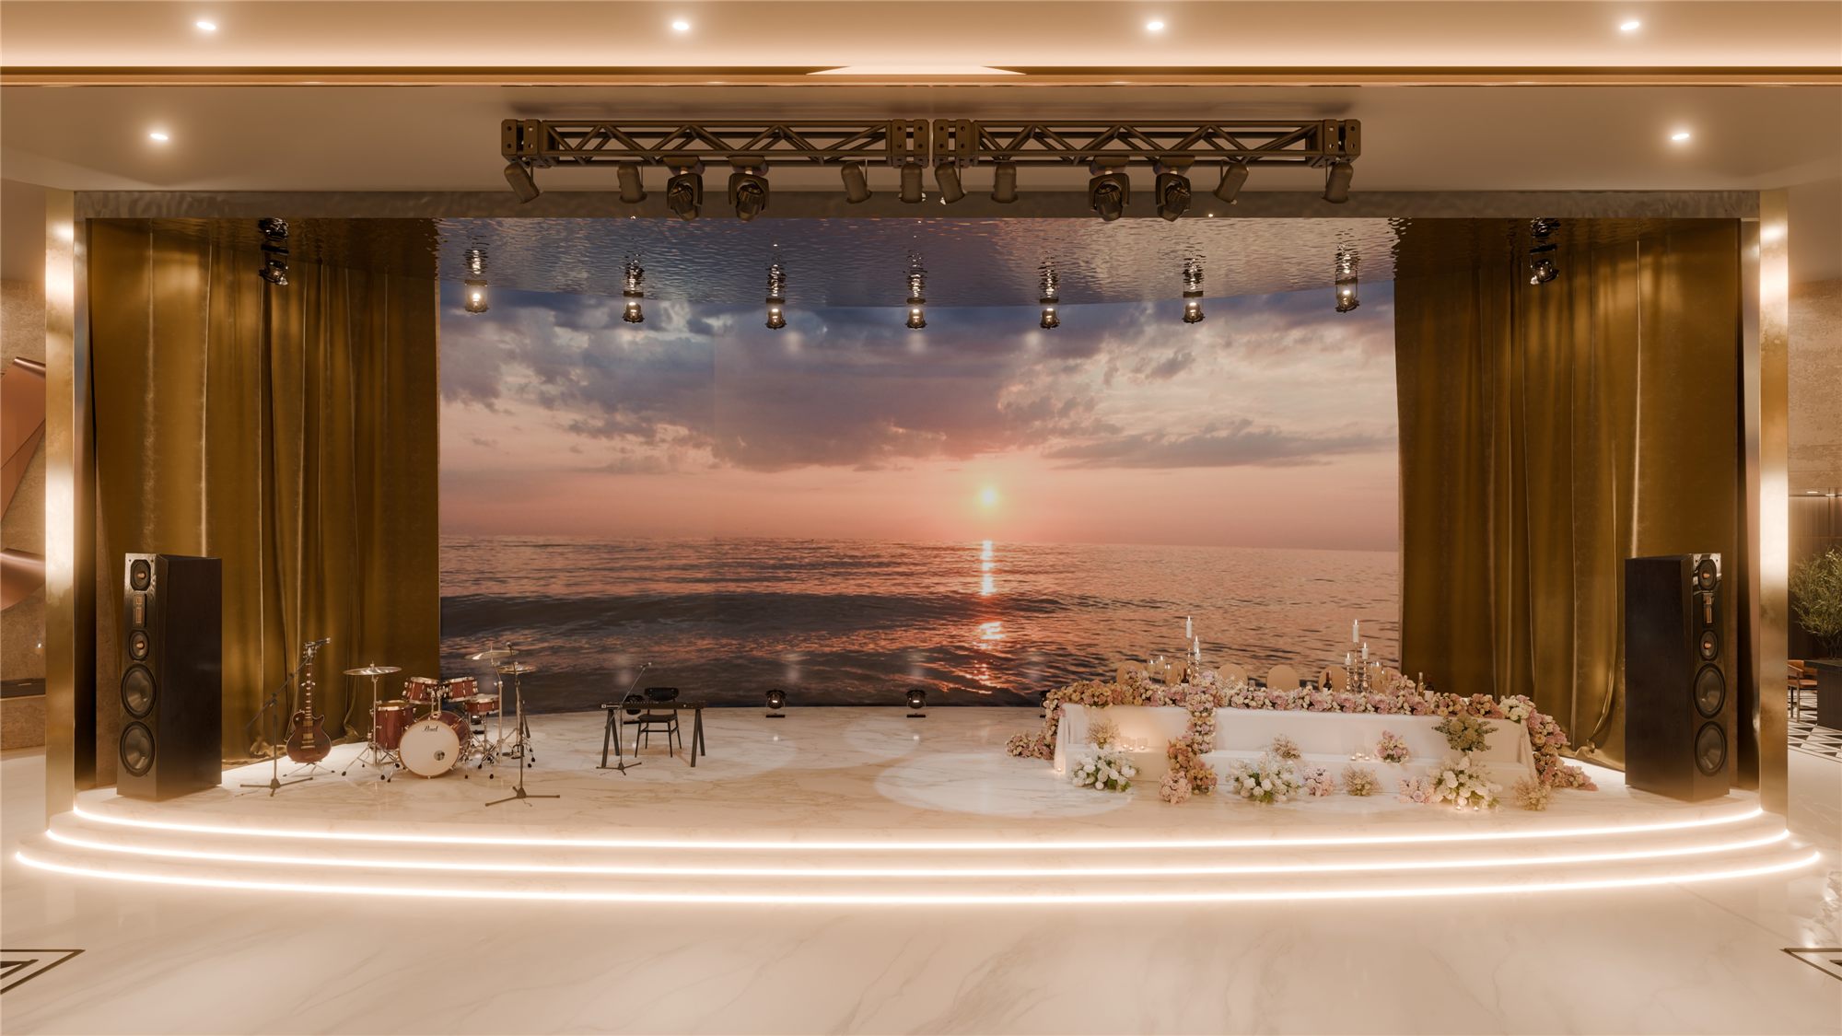
The screen system can be used for:
Stage scenery and visual identity;
Event-specific graphics and video content;
Visual support for branded events;
Conference presentations;
Creating different atmospheres to suit individual event formats.
The stage therefore combines aesthetic, technological and functional purposes within one coherent design solution.
Spatial Zoning — Function, Circulation & Composition
Particular attention was given to organising the movement of guests and staff throughout the hall.
Round dining tables were deliberately selected to distribute guests as evenly as possible throughout the space and maintain a balanced visual relationship with the stage from each seating area.
The zoning strategy was developed to ensure comfortable circulation for both guests and staff, while preventing functional requirements from compromising the overall aesthetic composition.
At the same time, the entire layout follows one fundamental principle: the monumental lighting centrepiece must remain the principal architectural focal point of the hall.
The arrangement of furniture, the stage, circulation routes, lighting and decorative elements was therefore carefully balanced to support the overall composition.
Acoustics — Comfort That Works Visually, Too
In a large-scale events venue, design cannot be limited to visual impact alone.
An important objective was to create an acoustic environment in which conversation, music, stage sound and other audio elements could be experienced with clarity and comfort.
To achieve this, we incorporated special acoustic velvet curtains, serving both decorative and technical purposes.
Their specialised fabric helps absorb sound, reduce echo and unwanted reverberation, and improve the acoustic comfort of the space.
The collections of CASAMANCE and CAMENGO played an important role in addressing this technically demanding requirement.
CASAMANCE is a French premium interior brand specialising in textiles and wall decoration, with collections that combine high-quality fabrics, decorative surfaces and materials developed for architectural interiors.
CAMENGO is a French textile brand whose collections are distinguished by contemporary colours, varied textures and versatile applications within interior design.
The import and retail of products from both brands in Georgia are provided by ROOM DESIGN GALLERY. For this project, our team considered not only the visual qualities of the fabrics but also the technical requirements and material selection needed for the venue.
Walls — The Interaction of Light & Material
The materials selected for the hall's walls were chosen specifically to enhance the effect of the main lighting installation.
Decorative elements and lighting by EICHHOLTZ feature on the columns, between the curtains and along selected accent walls.
Transparent crystal wall lights reflect the illumination from the central installation, transforming it into an additional decorative layer.
Light descends vertically across the velvet curtains, softens within the texture of the fabric and ultimately becomes a warm, intimate glow.
This compositional principle follows the perimeter of the hall in a symmetrical rhythm, maintaining a visual connection with the monumental central lighting structure.
EICHHOLTZ is a Dutch premium interior brand recognised for its extensive collections of furniture, lighting and decorative accessories, as well as its distinctive visual identity.
The selection, import and retail of the brand's decorative lighting and interior elements in Georgia are provided by ROOM DESIGN GALLERY.
The principal walls of the hall also incorporate decorative stone panels and a brass-finished decorative framework.
Gold and copper tones add depth and warmth, becoming particularly expressive when the lighting is switched on.
The wall composition is divided into two main sections, with dedicated display screens integrated at the centre as functional elements within the architectural design.
Flooring — An Architectural Foundation for Spatial Zoning
The flooring composition plays a significant role in establishing the visual unity of the hall.
The selection of the material and pattern was not merely decorative. Its primary purpose was to emphasise the zoning of the space visually and work in harmony with the planned furniture arrangement.
For this concept, we selected decorative marble-effect porcelain tiles from the MAJESTIC collection by APARICI, a premium Spanish ceramics brand.
APARICI is a Spanish premium ceramic brand known for its extensive collections of architectural and decorative surfaces, including interpretations of natural stone and marble.
In this project, the decorative tiles from the MAJESTIC collection became more than a material choice: they helped establish the compositional structure of the entire space.
The rhythm created by the flooring continues the logic of the furniture layout, contributing to the visual organisation of the hall's substantial volume.
The selection, import and retail of APARICI products in Georgia are provided by ROOM DESIGN GALLERY.
Bar & Lounge — A Different Atmosphere from the Main Hall
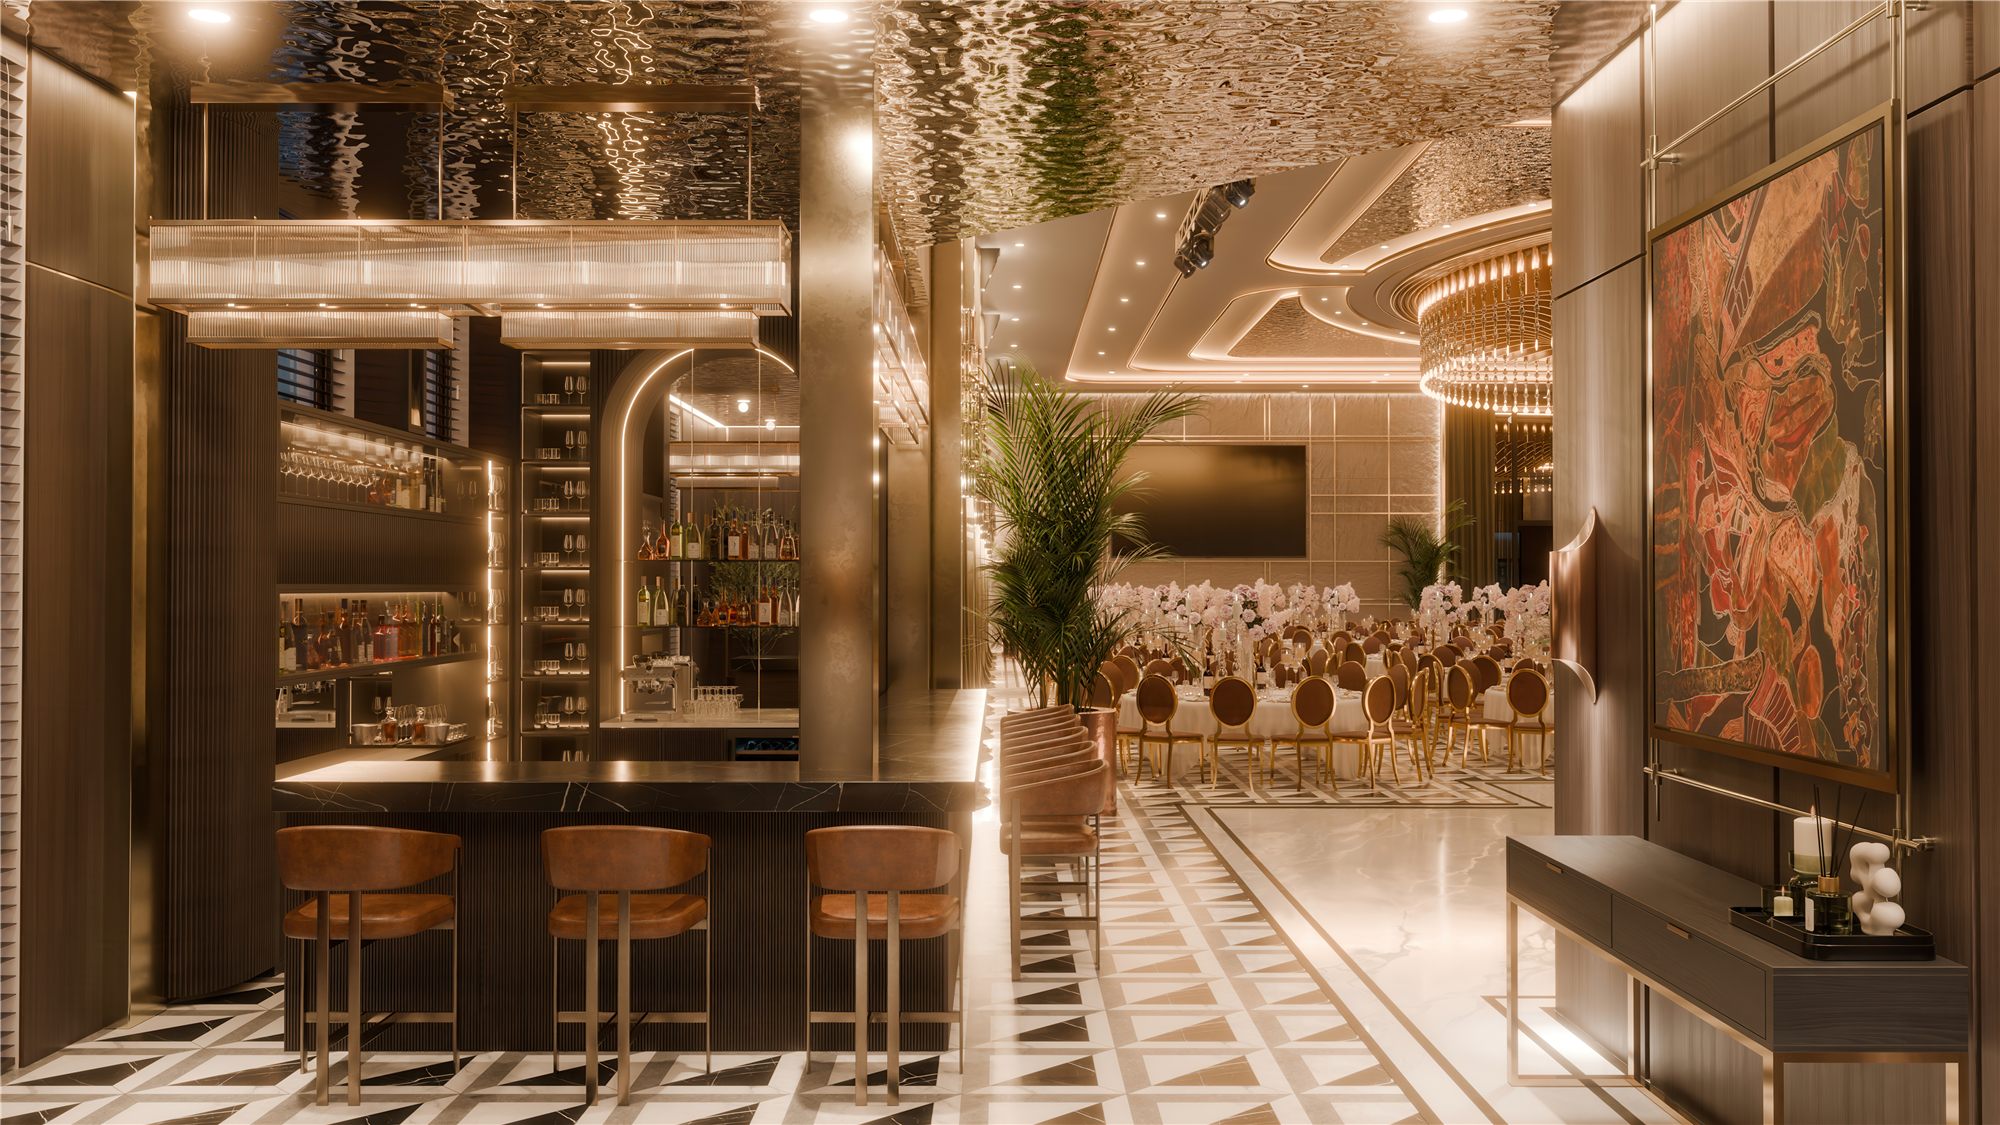
Alongside the dynamic, monumental character of the main hall, we created a luxury bar and a more intimate lounge area, offering guests a quieter alternative.
This zone is intended for guests who wish to step away from the main event temporarily and enjoy the bar service in a more relaxed setting.
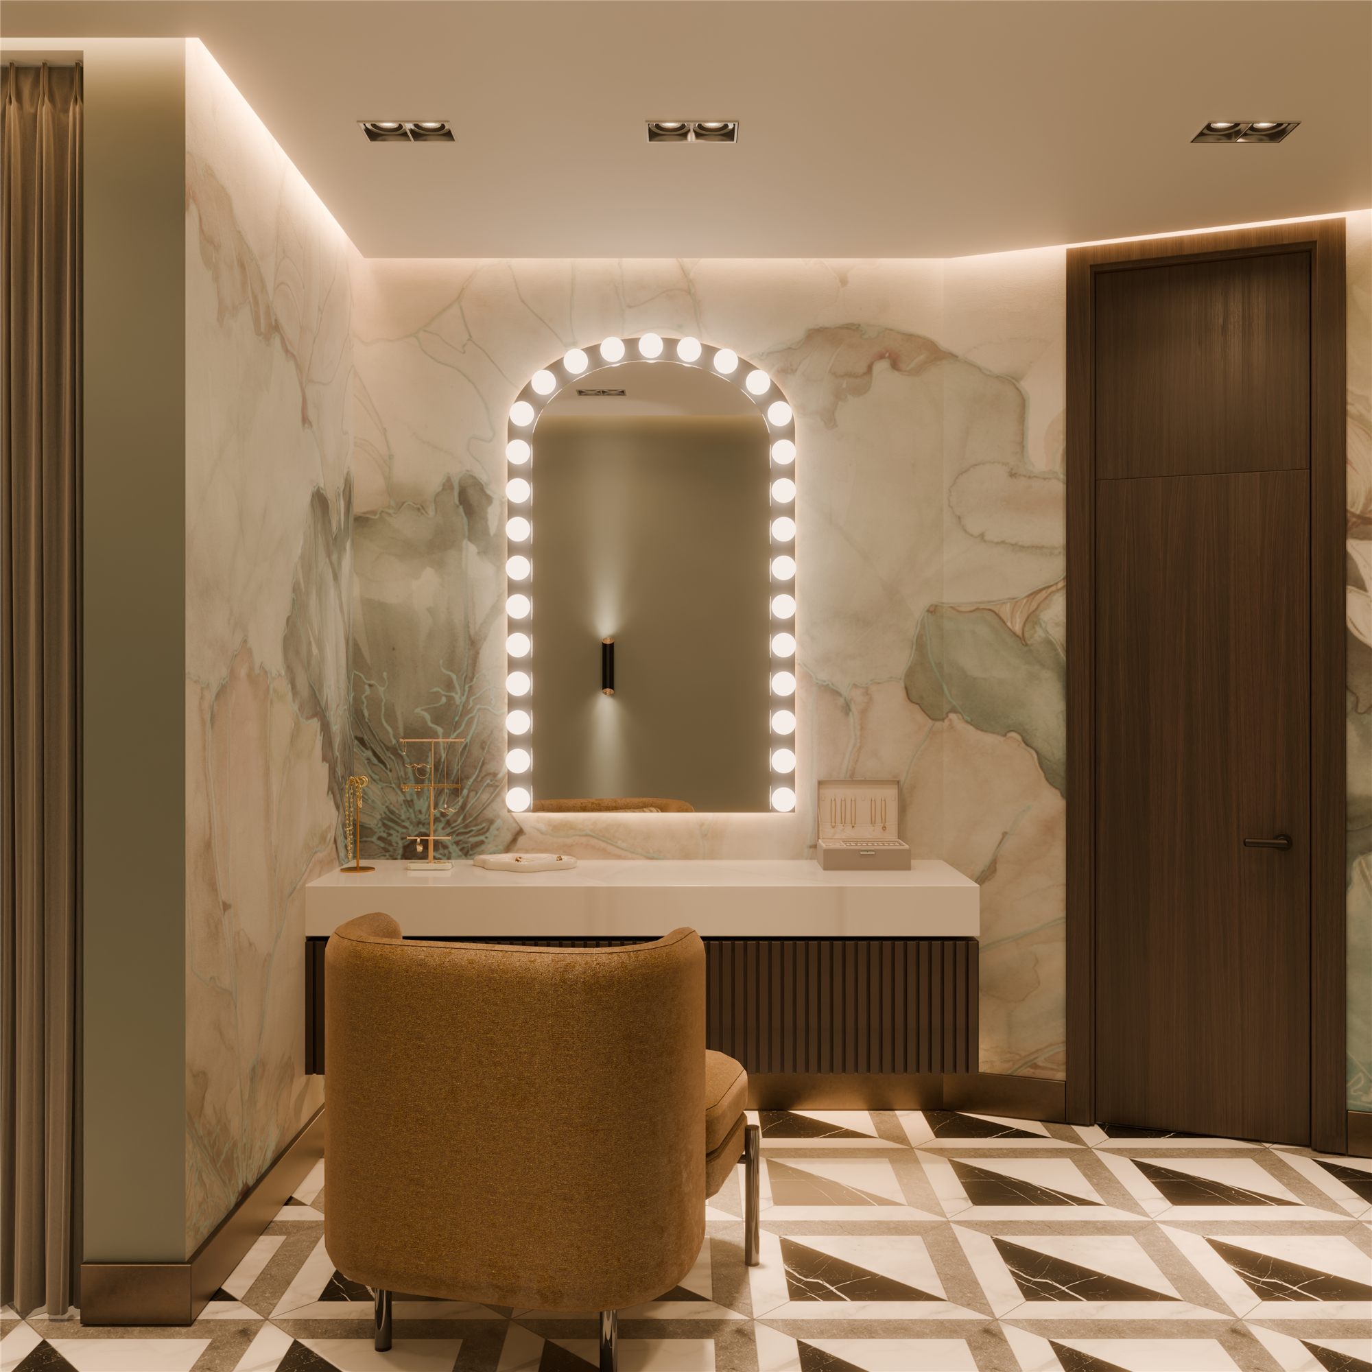
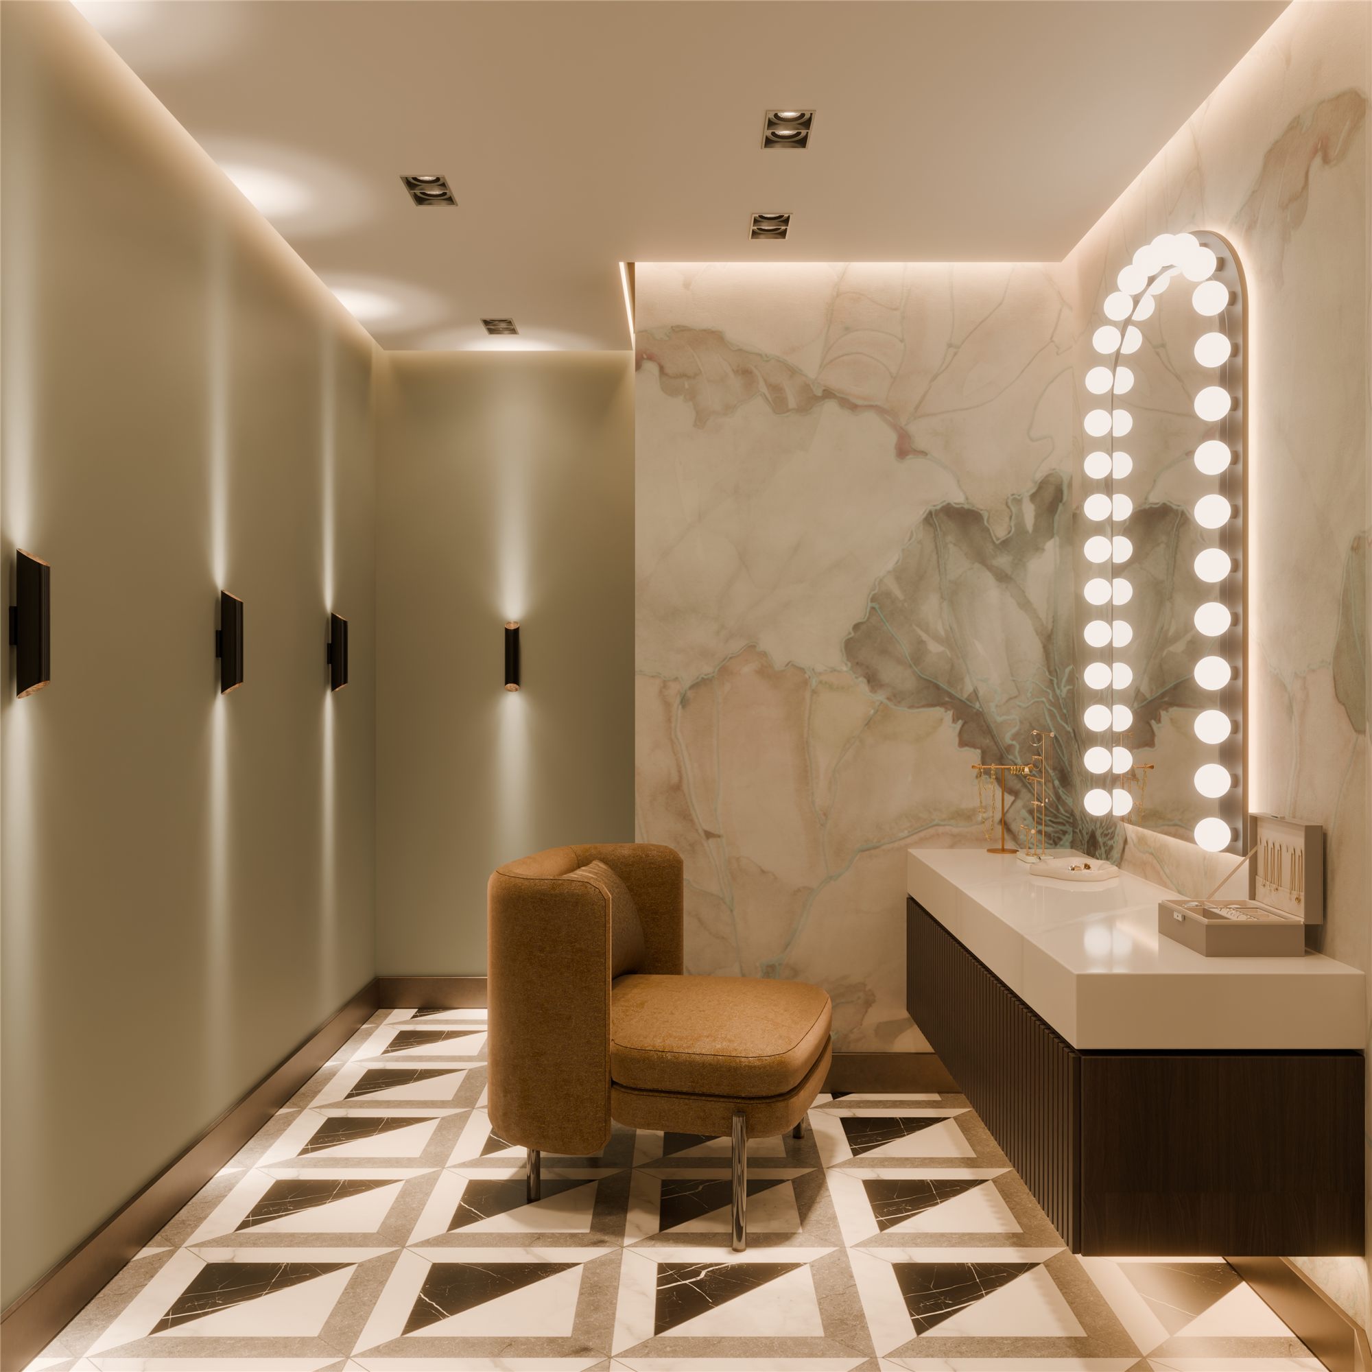
The wall finishes and decorative lighting by EICHHOLTZ establish a different emotional atmosphere here — lighter, calmer and more understated.
In this way, the project offers several distinct experiences within one large venue, while maintaining a consistent architectural language throughout.
Stage Lighting — A Space That Changes with Every Event
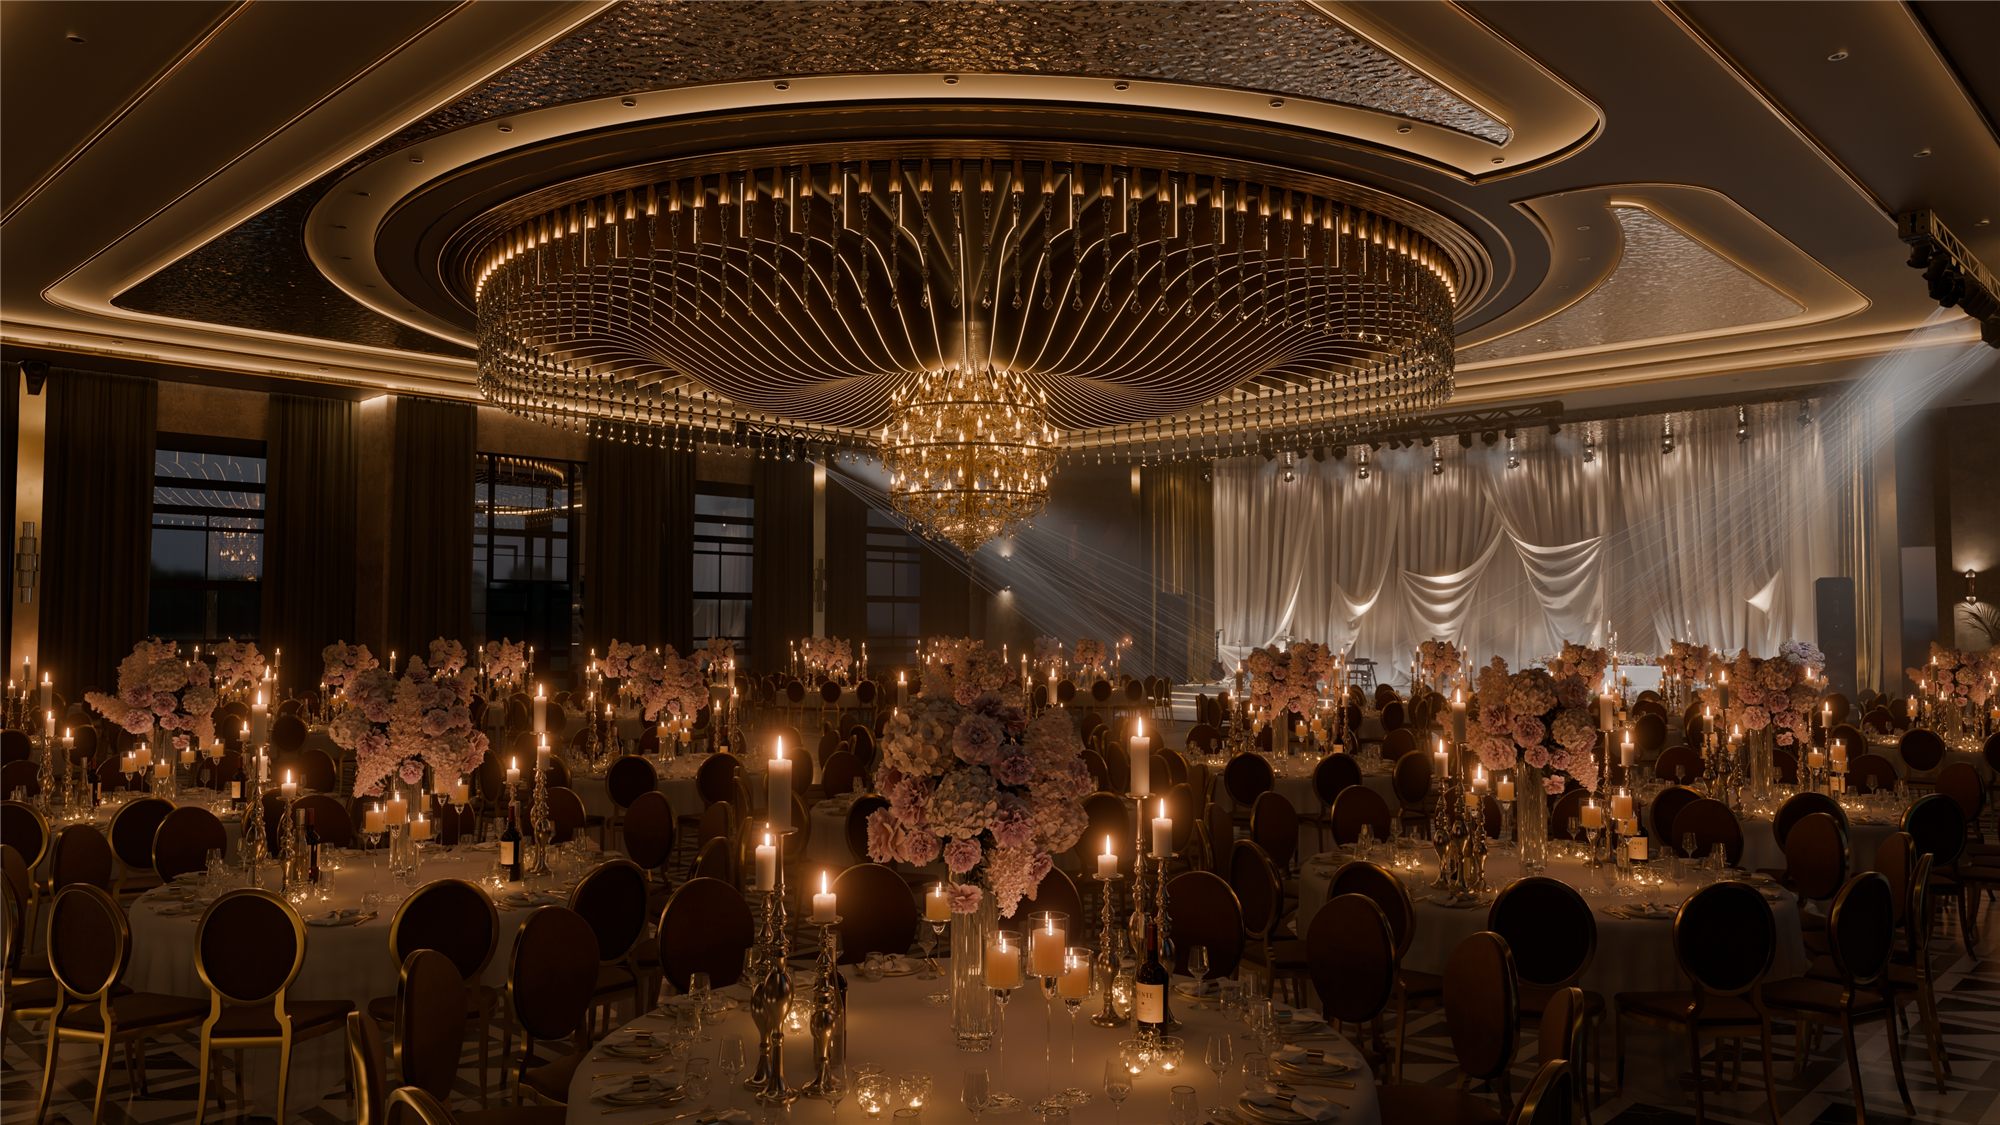
One of the key technological components of the project is a professional stage lighting system, enabling the hall to adopt entirely different visual identities for different events.
The system combines various types of multifunctional LED and laser lighting, allowing a wide range of effects to be created in response to each event's format, programme, theme and visual concept.
The same architectural space can therefore feel entirely different from one evening to the next — from a traditional celebration to a contemporary corporate gathering or an international event.
In this context, stage lighting is more than technical equipment.
It becomes an instrument for transforming the space, allowing every event to establish its own visual identity.
The Overall Effect — One Composition, Multiple Experiences
From the outset, the concept for the main hall was guided by one essential principle:
No decorative element should operate in isolation.
The monumental central lighting structure, crystal chandelier, reflective stainless-steel ceiling panels, stage, screen composition, acoustic velvet curtains, decorative lighting, stone surfaces, brass details, flooring graphics, furniture, greenery and technological systems all needed to function as parts of one integrated architectural scenario.
It is this interaction that gives the space its distinctive character. Its scale does not become overwhelming, its decorative richness does not result in visual excess, and its technological components remain fully integrated with the interior architecture.
The overall effect is further enlivened by decorative greenery compositions, which introduce a natural element into the strong architectural lines and make the atmosphere more vibrant and welcoming.
ROOM DESIGN STUDIO × ROOM DESIGN GALLERY
For ROOM DESIGN STUDIO, the principal objective of this project was not simply to create an attractive interior, but to develop a complete environment in which architecture, design, lighting, acoustics, technology, materials and furniture would function as one integrated system.
It was particularly important that the international premium brands selected for the project should not appear merely as products placed within the interior. Each had to respond to a specific requirement relating to function, scale, material, lighting or the emotional character of the space.
The project's defining achievement lies in this sense of unity: the idea did not remain a visualisation.
It became material, light, architecture, acoustics and technology — and ultimately, a real experience.
Developed in response to the client's wishes and vision, the completed project evolved beyond the original expectations.