

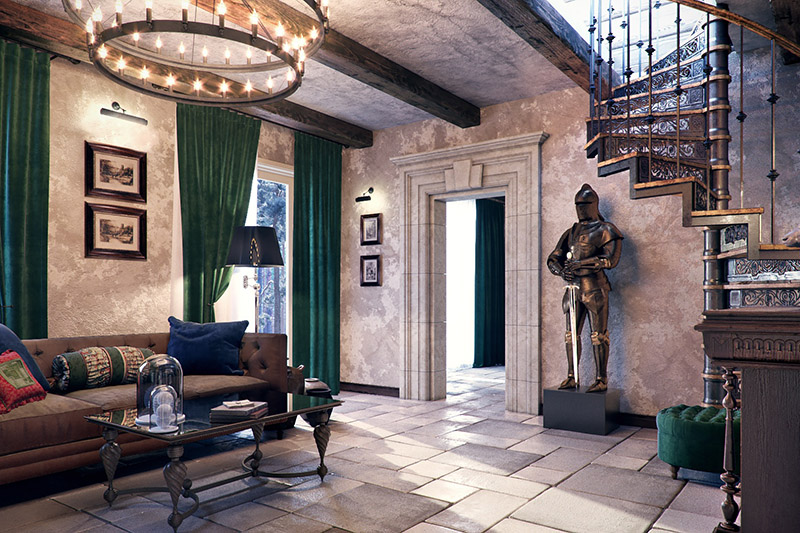


A Harmonious Style at One with Nature
Architecturally, the home is designed with a fully panoramic approach, to bring the views of nature into the interior as fully as possible and to combine the calm of nature organically with the natural character of the interior’s wooden details. From every room you can also enjoy the beauty of the surrounding pine forest.
The kitchen is combined with the dining area, and its wall is elegantly finished with natural stone details often used in old European-style houses.


INTERIOR DESIGN SOLUTIONS
The home also has a lounge designed for privacy and complete calm. This old-style room connects to the bedrooms and flows naturally into their quiet zone.
The top floor is again dedicated to a calm, peaceful atmosphere, where you can retreat with guests and enjoy the beauty of nature through windows framed in solid wood.
The decorative elements in the rest of the space — a world map in a solid wooden frame and retro-style kitchen appliances — together with the chandeliers give the interior a distinctive vintage feel.